










Address
1323 Brooklyn Road, Milltown Cross, PE
Price
$ 429,000
Property Attributes
- ID#202623451
- TypeSingle Family
- Listing Status Active
- MunicipalityMilltown Cross
- CityMilltown Cross
- AreaMilltown Cross
- NeighbourhoodMilltown Cross
- Postal CodeC0A 1R0
- Style
- Year Built1982
- Price$ 429,000
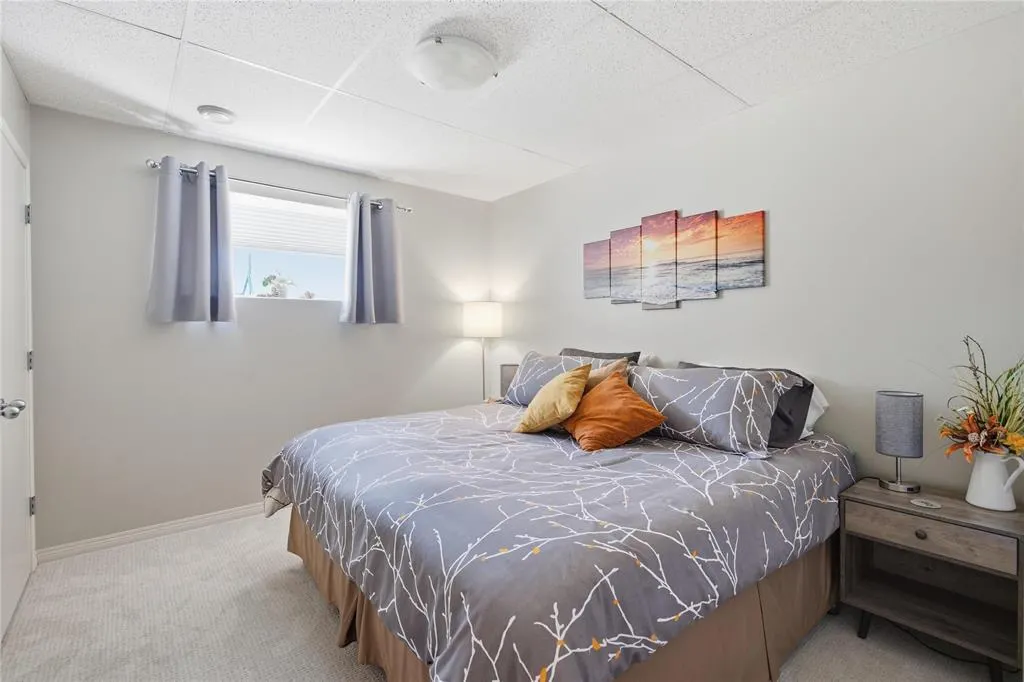
- Bedrooms3
- Bathrooms2
- Half Bathrooms0
- Sqr Footage3234
- Lot Size75 Acres
Data Source:
Canadian Real Estate Association (CREA)
Property Description
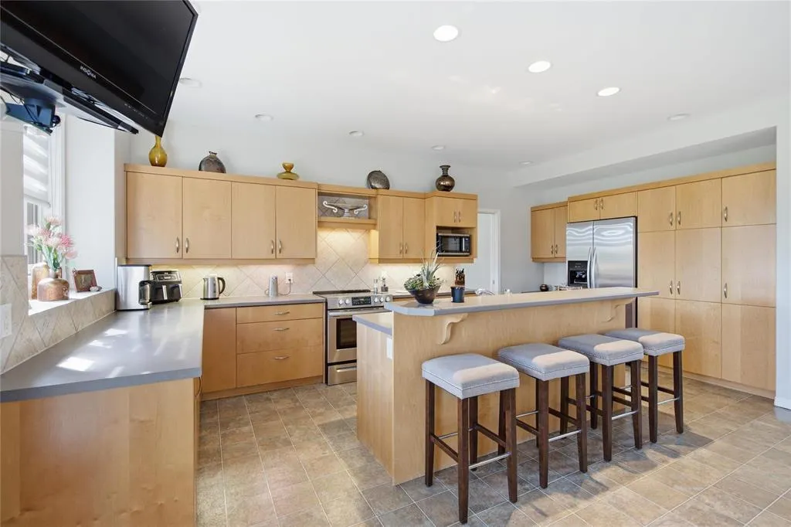
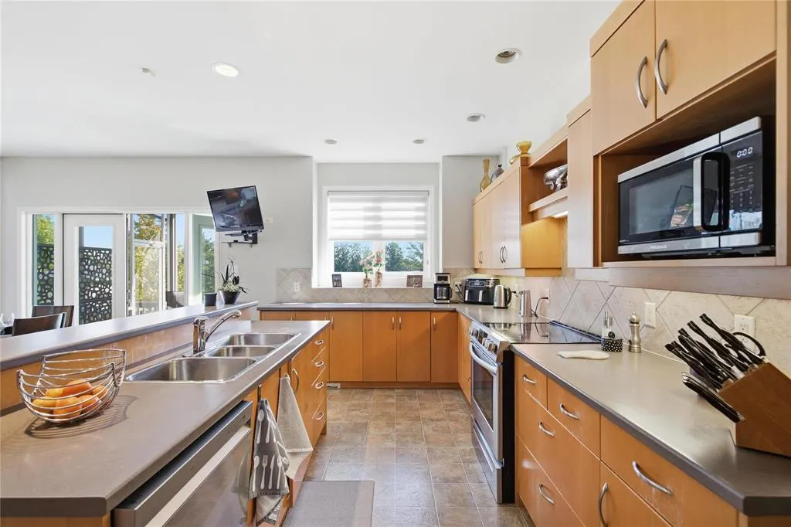
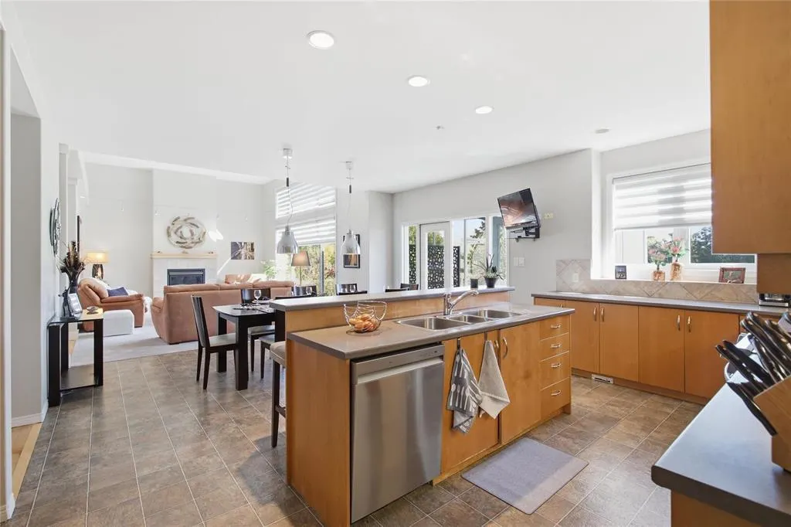
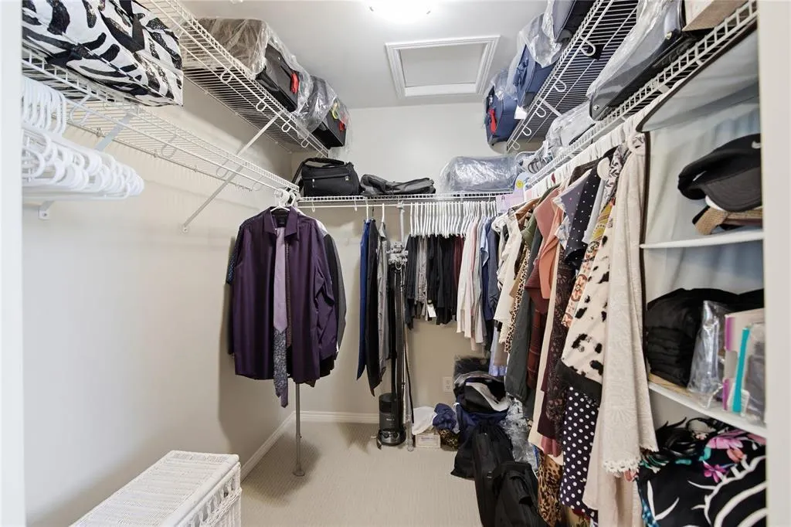
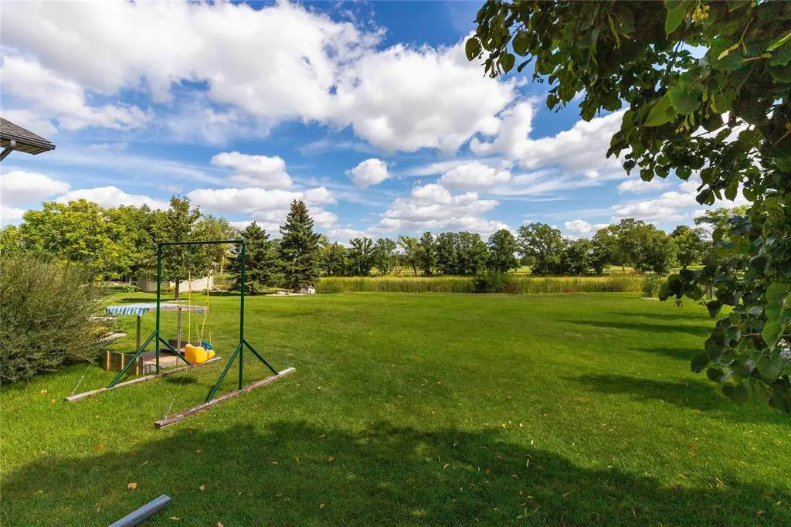
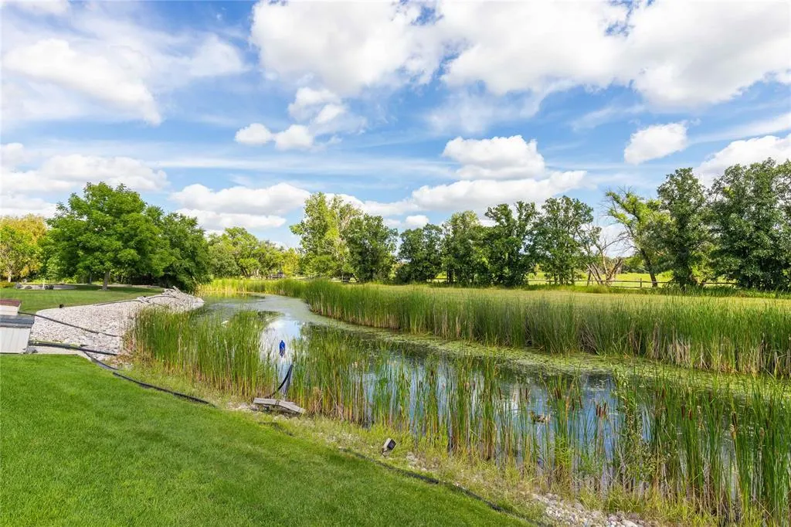
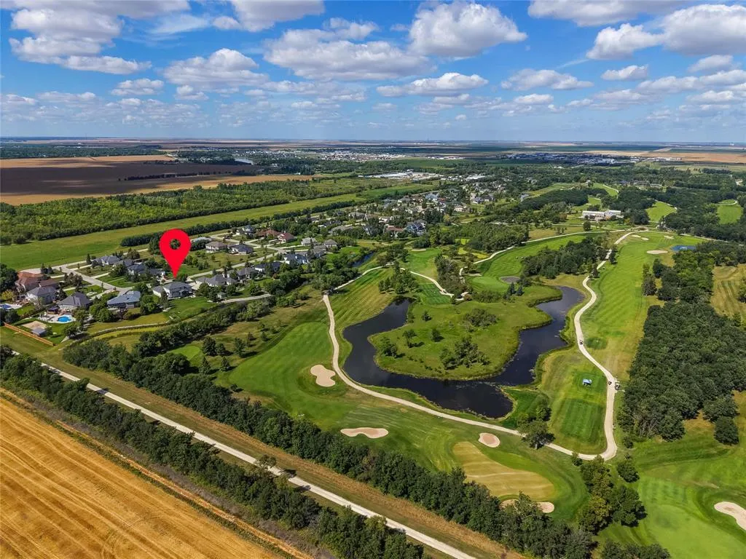
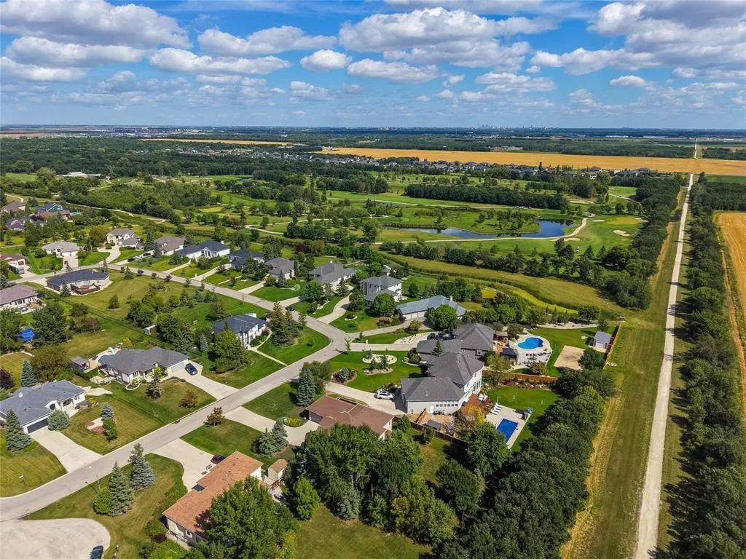
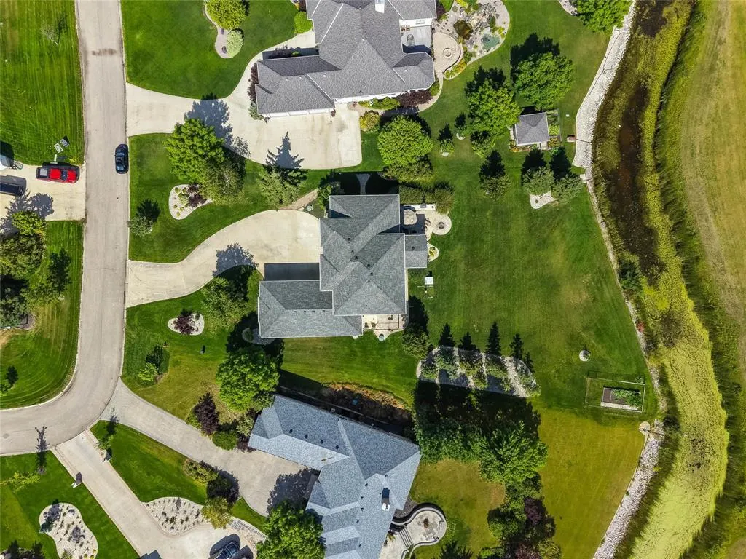
Privacy awaits at this unique, energy conscious (a stack-wall home with 16" outside walls!), 2 level octagon home, built on a slab & offers 3 beds, 2 baths & many updates! Enter the home through the porch, past a new laundry team, into the kitchen, where you will find a wood stove, custom built cabinets, propane range & a bright dining area. It offers one-level living as there are 2 beds & a full bath on this level- upstairs is a huge primary suite with a full bath & loads of storage. Updates include: new shingles in 2019, luxury vinyl plank floors, 200 amp panel, greenhouse, 2 heat pumps, oil tank, BOSCH dishwasher & MORE- Ask to see upgrade list! Home may be heated by wood, oil or electric to keep you cozy! Storage solutions are everywhere in this incredible property. This one of a kind home also offers lovely gardens, workshop (16x30+16x10), shed (12x16), new 2 storey shop in 2023 (16x24, on concrete, with 100 amp panel & welding plug) & is located on 75 acres, (mostly a mix of hardwood & softwood, including 17.5 acres of Red Pine, planted in the early 1980s), with a walkway & wood road to the back of the property. Included is a gas generator & hook up which powers entire home. (id:7434)
General Features
| Features | Treed, Wooded area, Partially cleared |
|---|---|
| Community Features | School Bus |
| Property Type | Single Family |
| CommunityName | Milltown Cross |
| Building Appliances | Satellite Dish, Gas stove(s), Stove, Dishwasher, Dryer, Washer, Freezer - Chest, Microwave, Refrigerator, Water purifier |
| Location Description | From Montague, turn down Brooklyn Rd - home is on the left. |
| Foundation Type | Concrete Slab |
| Building Type | House |
| Ownership Type | Freehold |
| Building.StoriesTotal | 2 |
Interior Features
| Building Fireplace Present | True |
|---|---|
| Building Heating Type | Baseboard heaters, Furnace, Wall Mounted Heat Pump, Stove, Radiator |
| Building Heating Fuel | Electric, Oil, Propane, Wood |
| Basement Type | None |
| Construction Style Attachment | Detached |
| Flooring Type | Laminate, Linoleum, Vinyl |
| Bedrooms | 3 |
Exterior Features
| Structure | Barn, Shed |
|---|---|
| Landscape Features | Landscaped |
| Sewer | Septic System |
| Exterior Finish | Concrete, Log |
Room Details
| Room | Dimensions | Level | Flooring | Details |
|---|---|---|---|---|
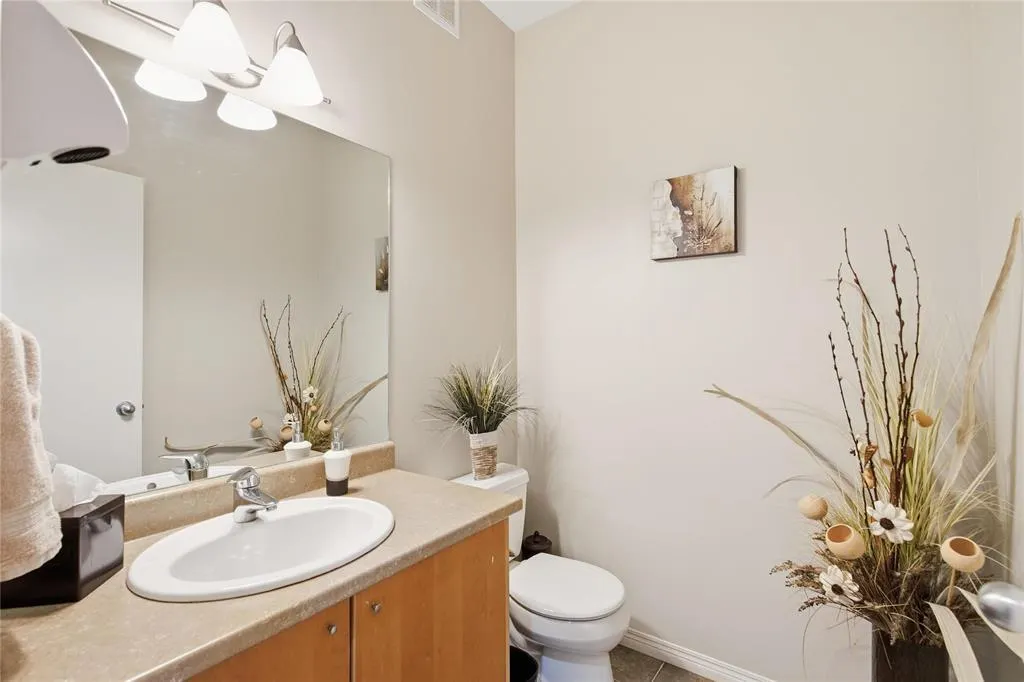
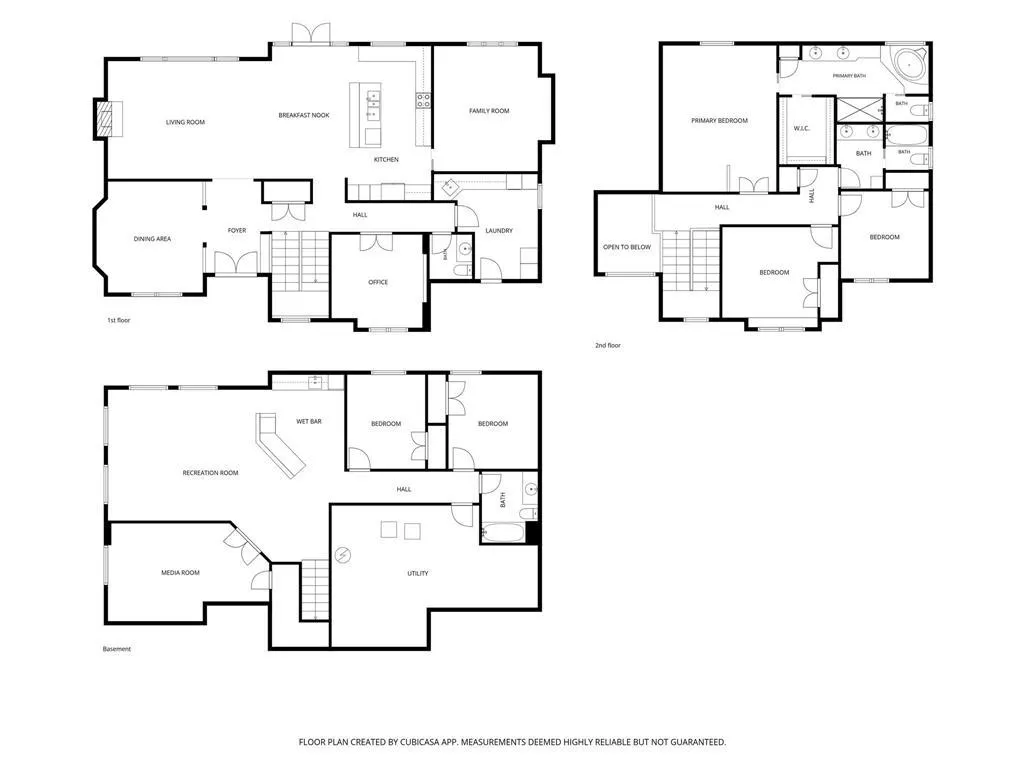
| 2pc Bathroom | 6 ft ,2 in x 5 ft ,3 in | Main level | 5 ft ,3 in | |
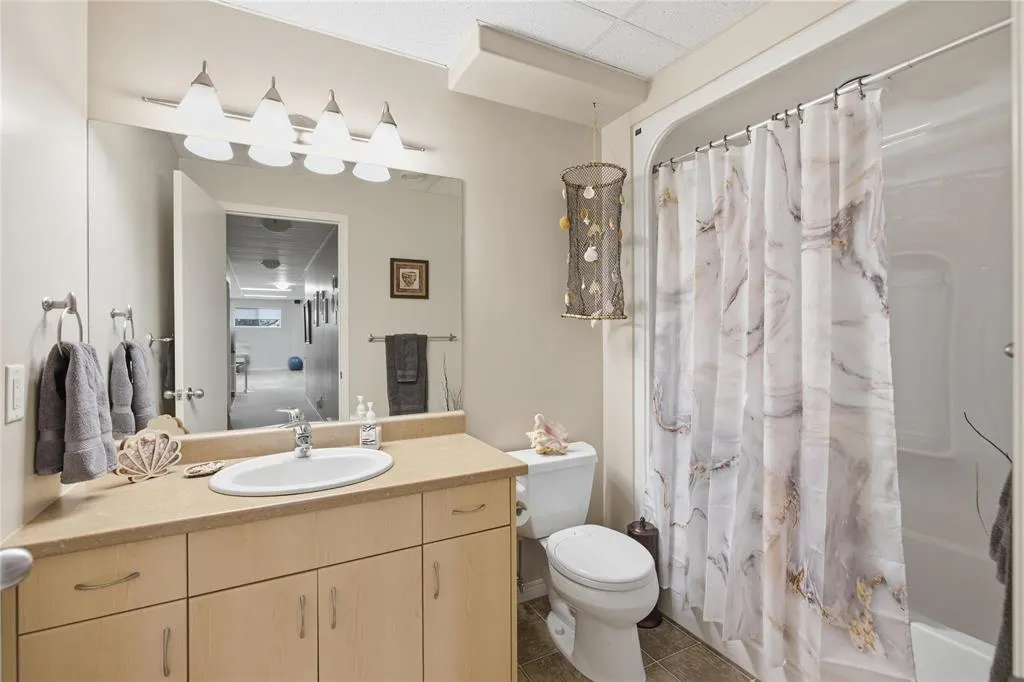
| 4pc Bathroom | 5 ft ,7 in x 6 ft ,6 in | Basement | 6 ft ,6 in | |
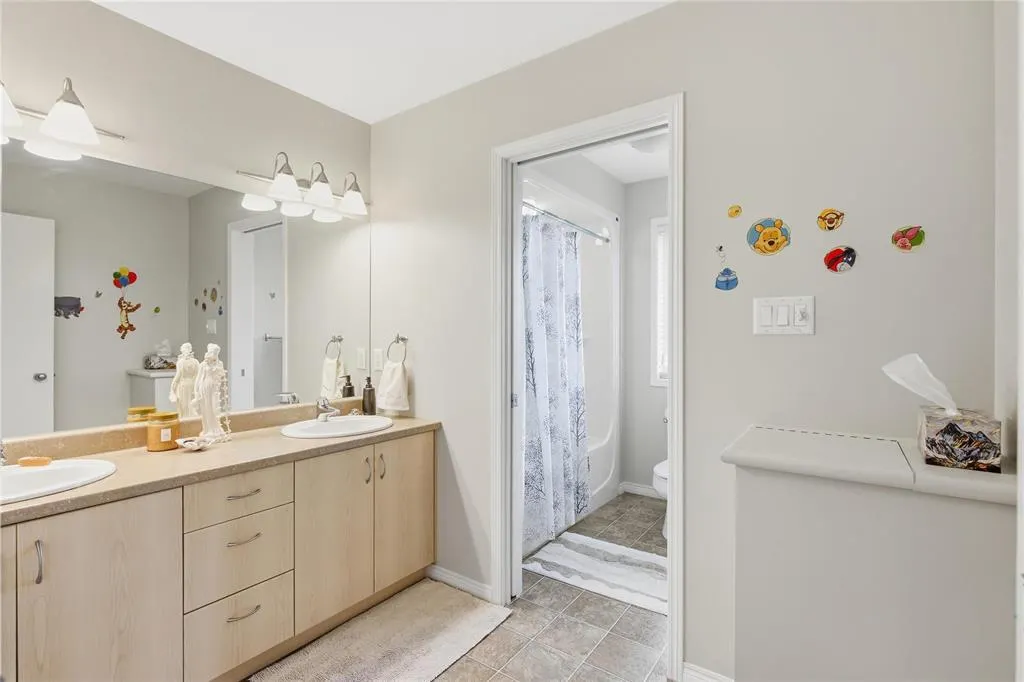
| 5pc Bathroom | 12 ft ,3 in x 8 ft ,1 in | Upper Level | 8 ft ,1 in | |
| 6pc Ensuite bath | 18 ft ,10 in x 9 ft ,8 in | Upper Level | 9 ft ,8 in | |
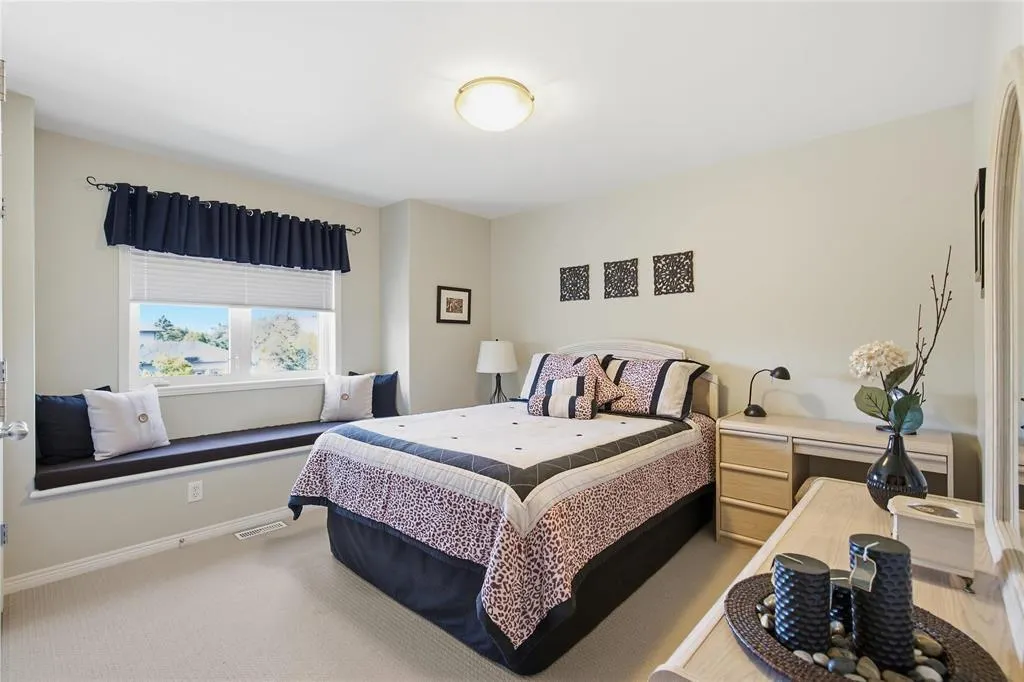
| Bedroom | 11 ft ,7 in x 11 ft ,4 in | Upper Level | 11 ft ,4 in | |
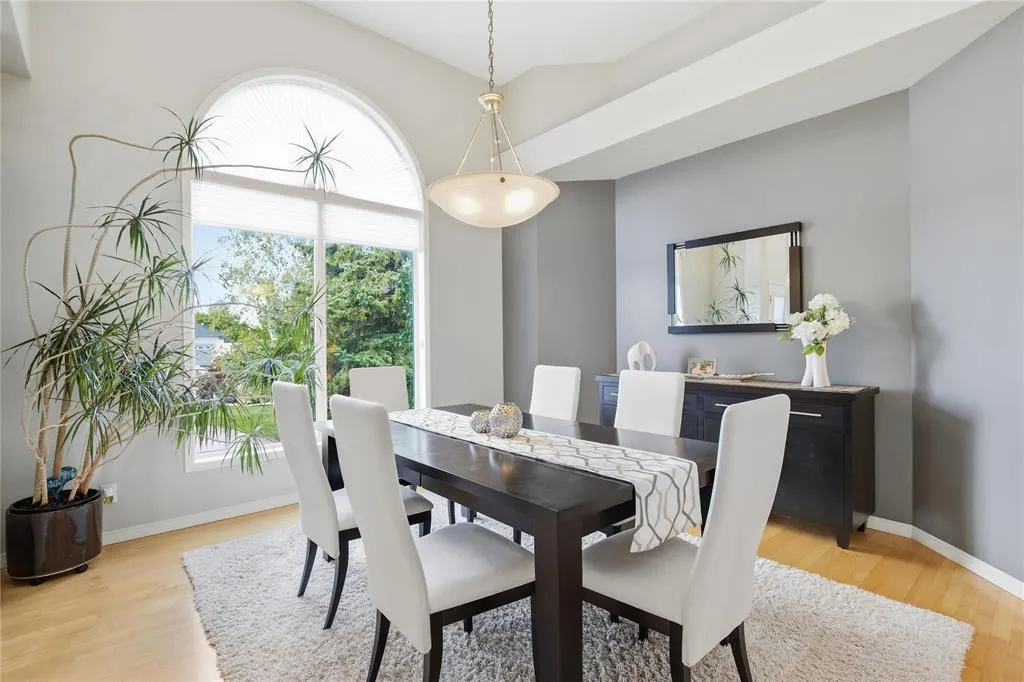
| Dining room | 14 ft x 14 ft ,1 in | Main level | 14 ft ,1 in | |
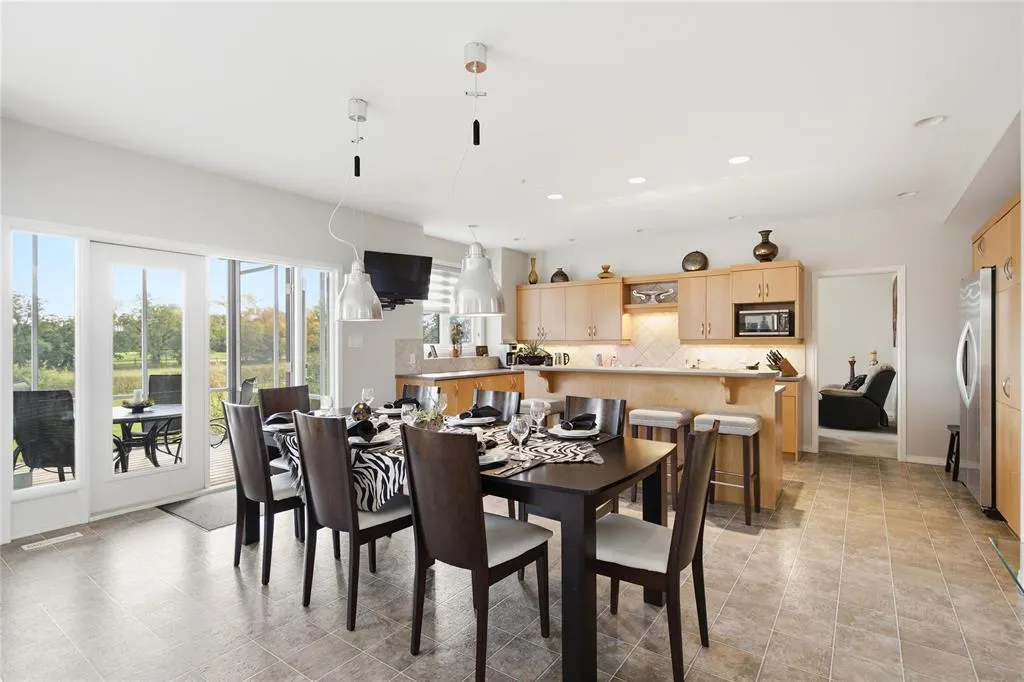
| Eat in kitchen | 21 ft ,7 in x 16 ft ,10 in | Main level | 16 ft ,10 in | |
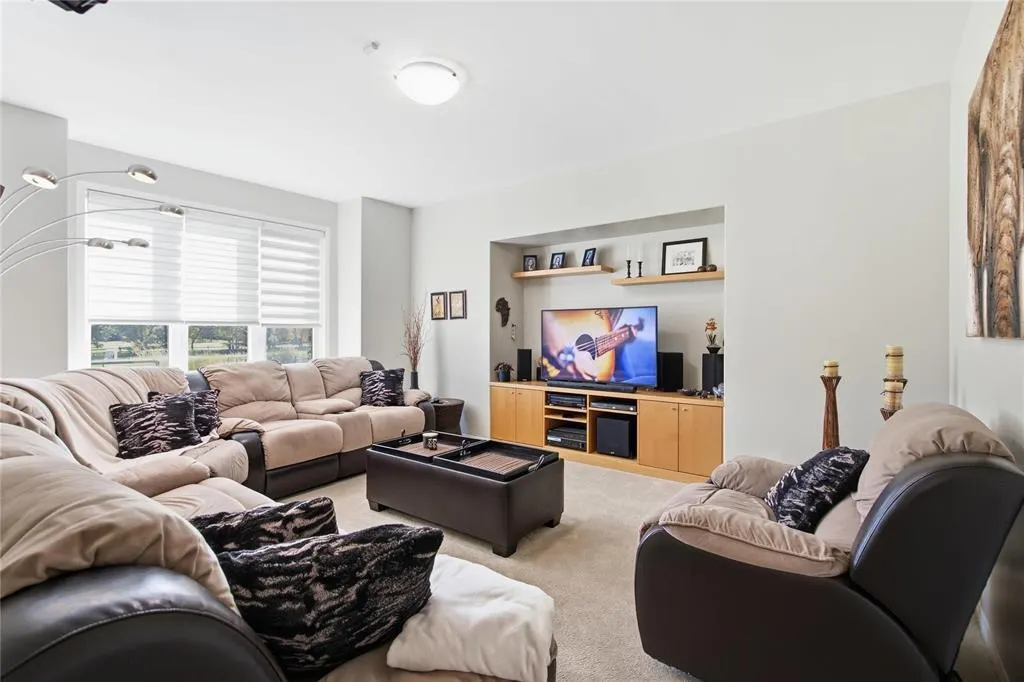
| Family room | 12 ft ,8 in x 16 ft | Main level | 16 ft | |
| Laundry room | 9 ft ,4 in x 13 ft ,4 in | Main level | 13 ft ,4 in | |
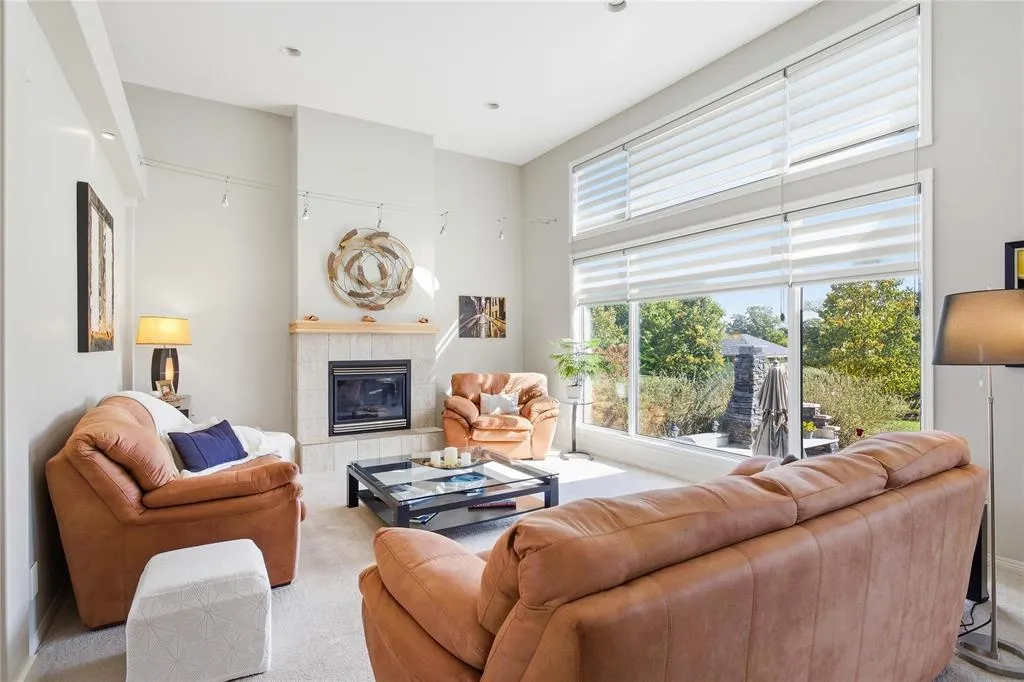
| Living room | 14 ft ,10 in x 19 ft ,1 in | Main level | 19 ft ,1 in | |
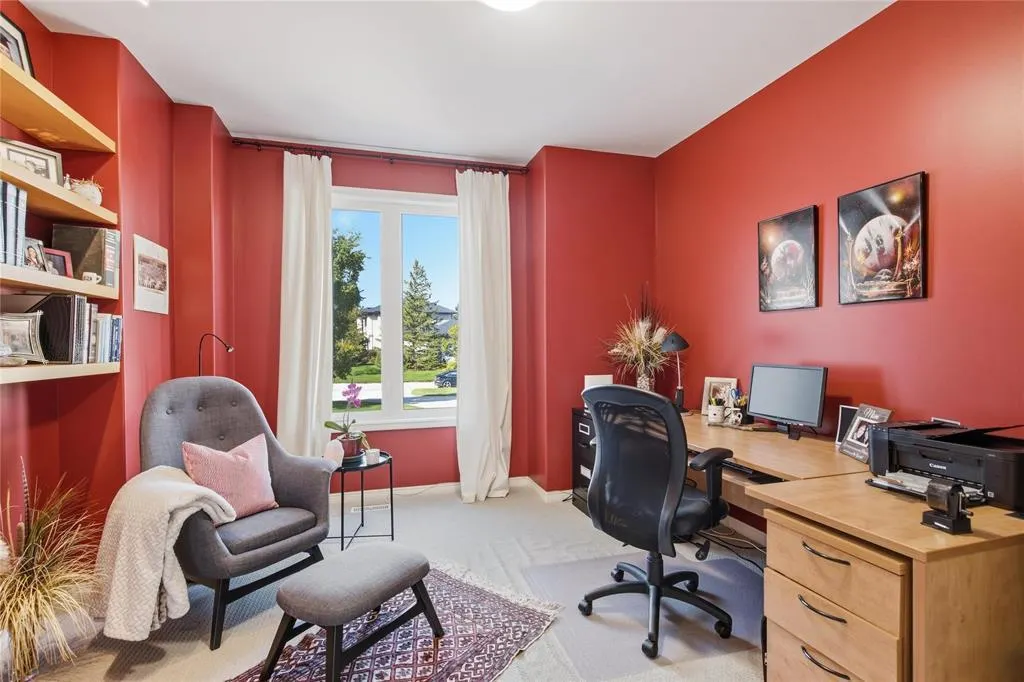
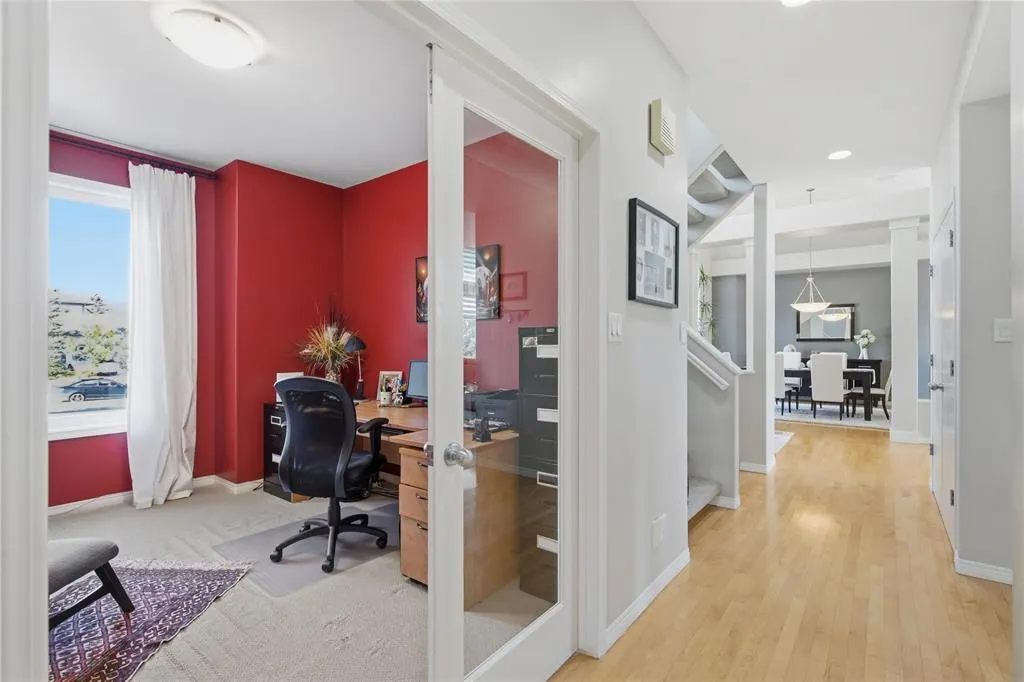
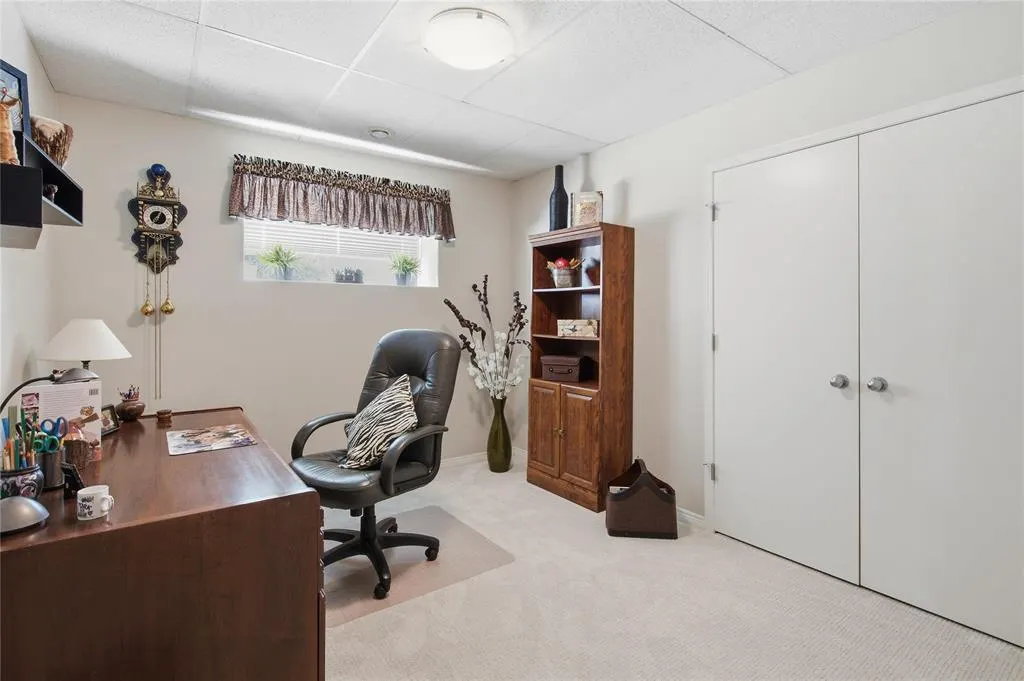
| Office | 12 ft ,7 in x 12 ft ,3 in | Main level | 12 ft ,3 in | |
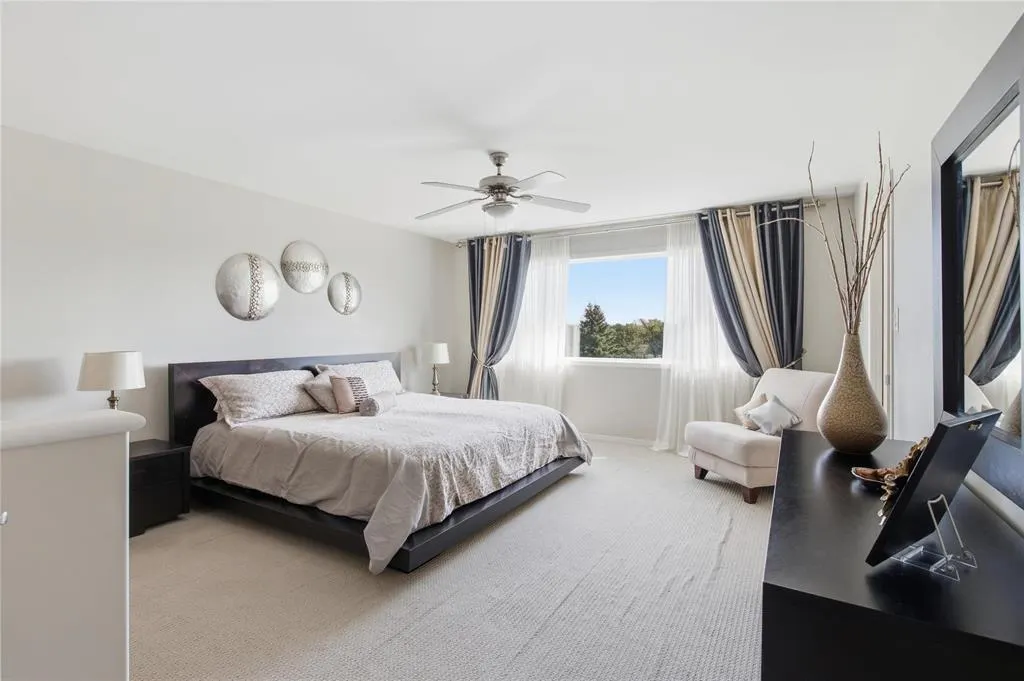
| Primary Bedroom | 14 ft ,6 in x 18 ft ,8 in | Upper Level | 18 ft ,8 in | |
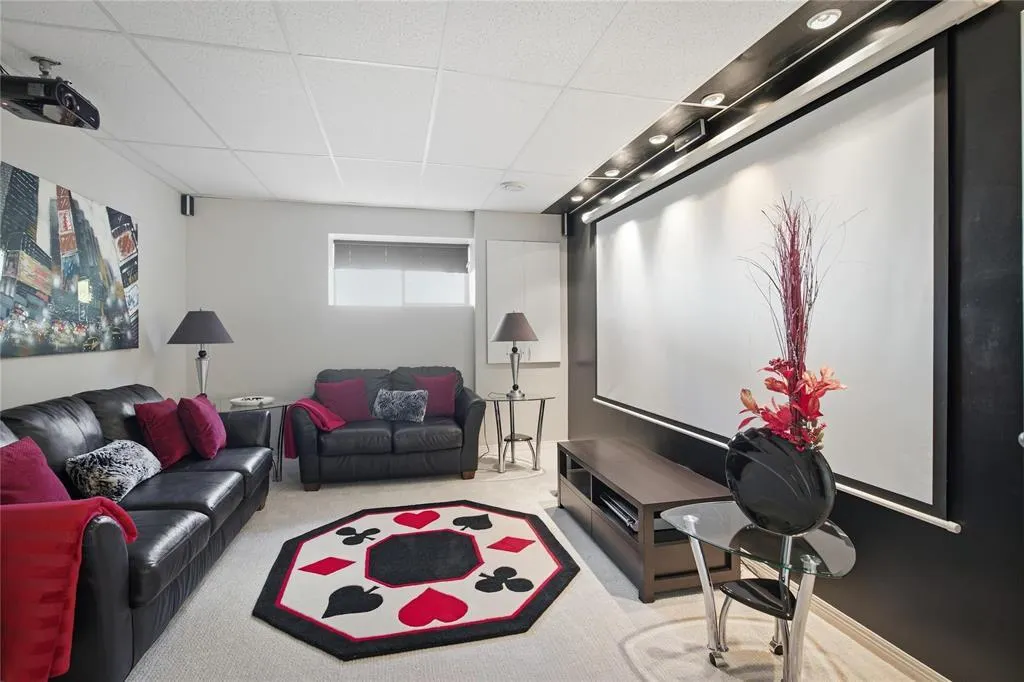
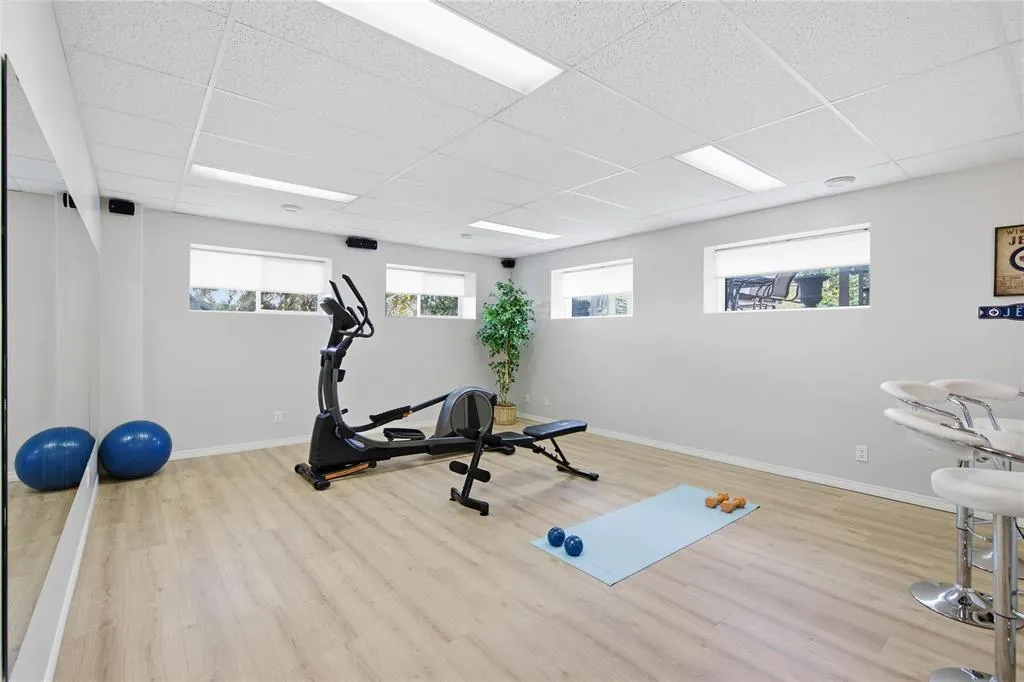
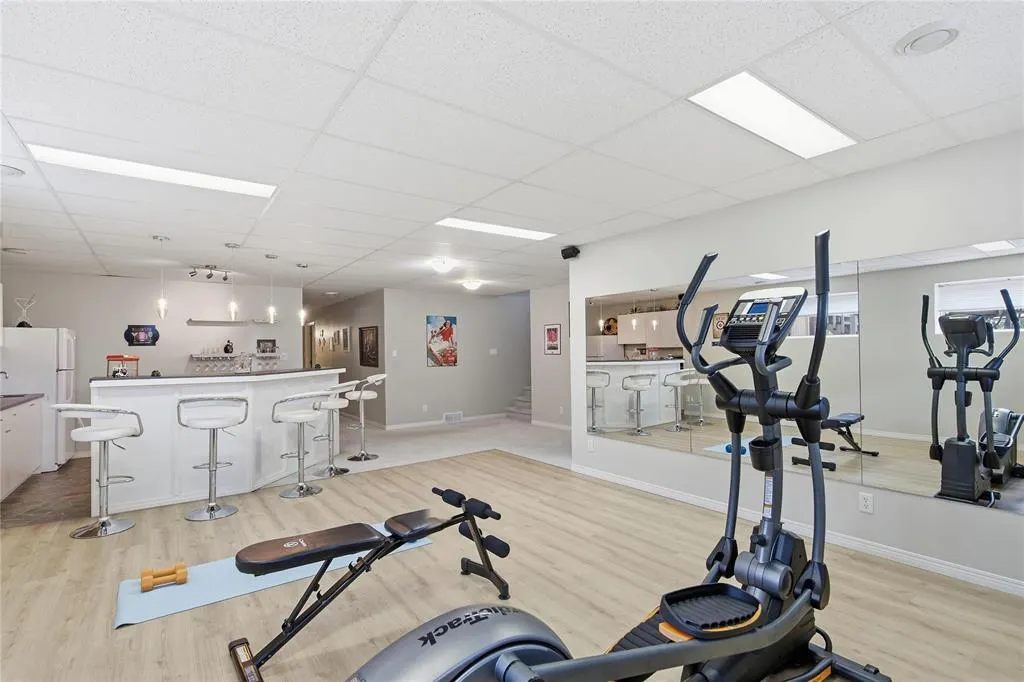
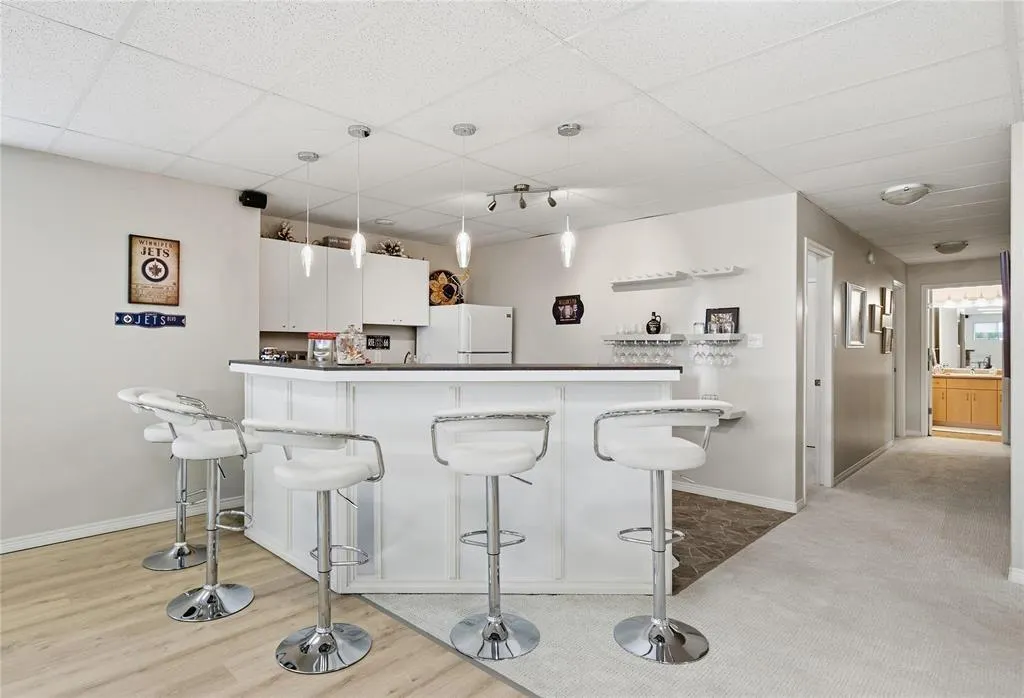
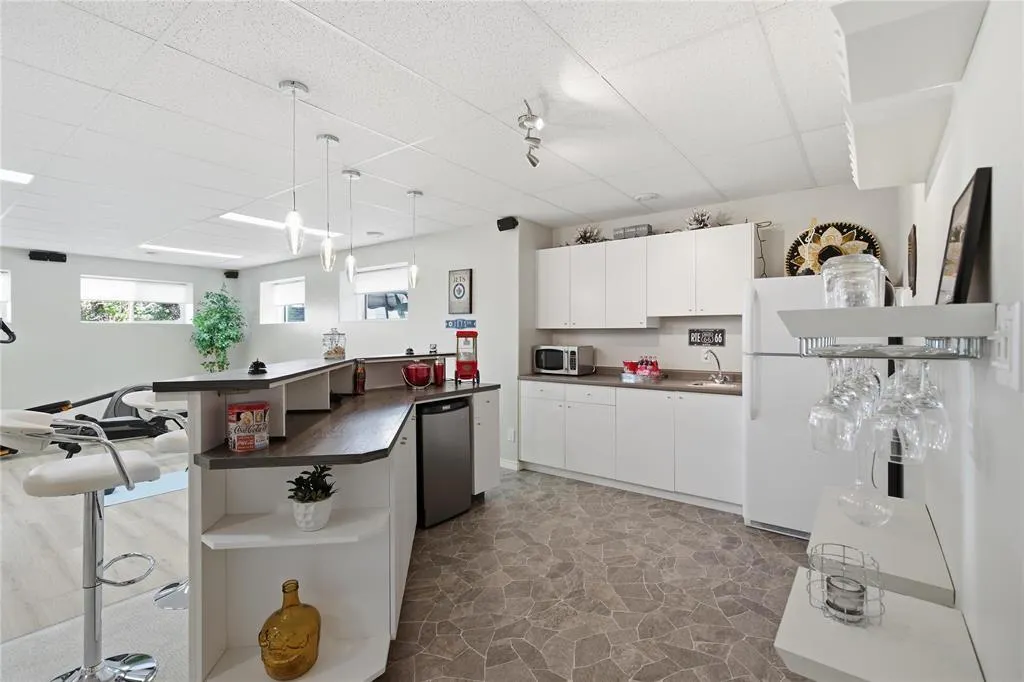
| Recreation room | 18 ft ,10 in x 15 ft ,7 in | Basement | 15 ft ,7 in | |
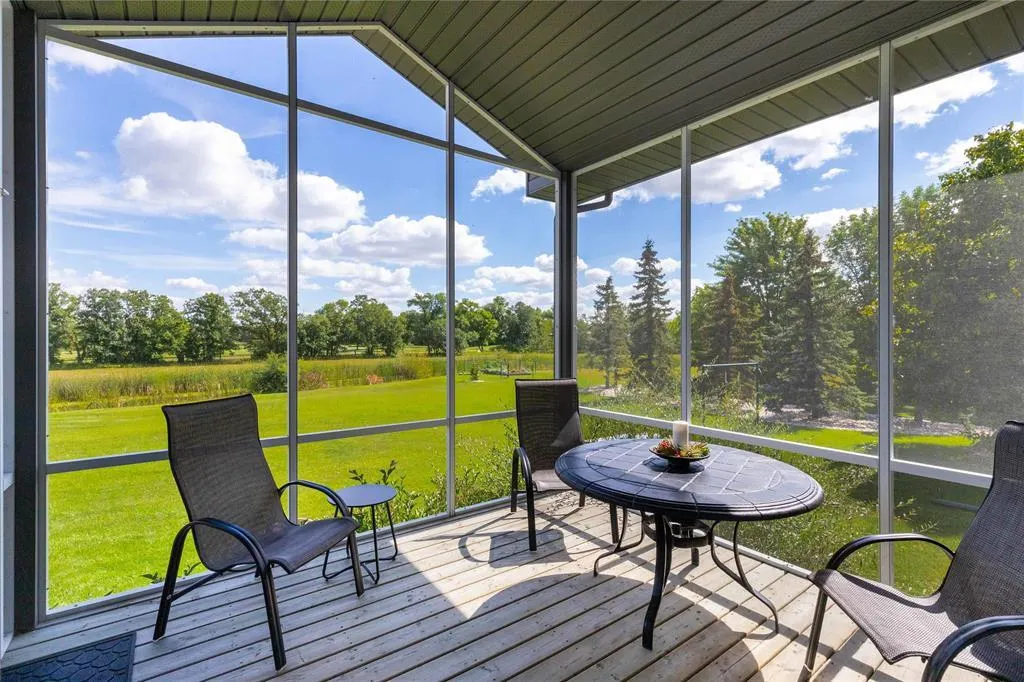
| Sunroom | 12 ft x 12 ft | Main level | 12 ft |
Amenities
- Views
- New Construction
- Adult 55+
- Lease To Own
- No Strata Fees
- Furnished
- Primary On Main
- Air Conditioning
- Seller Finance
- Green
- Fixer Upper
- Horse
- Golf
- Fireplace
- Deck
- Garage
- Basement
- Pool

Property vs Single Family Average in C0A 1R0
Price
Year Built
In The Neighbourhood
Water Views
Milltown Cross
$ 328,000
- Type
- Single Family
- Size
- 1,276 SqFt
- Rooms
- 3 Beds + 1 Baths
EXIT Realty PEI
Primary On Main
Milltown Cross
$ 595,000
- Type
- Single Family
- Size
- 2,856 SqFt
- Rooms
- 4 Beds + 2.5 Baths
COLDWELL BANKER/PARKER REALTY
 Toronto Real Estate Board (TRREB); All information deemed reliable but not guaranteed. All properties are subject to prior sale, change or withdrawal. Neither listing broker(s) or information provider(s) shall be responsible for any typographical errors, misinformation, misprints and shall be held totally harmless. Listing(s) information is provided for consumer's personal, non-commercial use and may not be used for any purpose other than to identify prospective properties consumers may be interested

 All information deemed reliable but not guaranteed. All properties are subject to prior sale, change or withdrawal. Neither listing broker(s) or information provider(s) shall be responsible for any typographical errors, misinformation, misprints and shall be held totally harmless. Listing(s) information is provided for consumer's personal, non-commercial use and may not be used for any purpose other than to identify prospective properties consumers may be interested in purchasing. The data relating