
Open House Sat, Sep 26th 02:30 PM - 04:00 PM - Primary on Main










Address
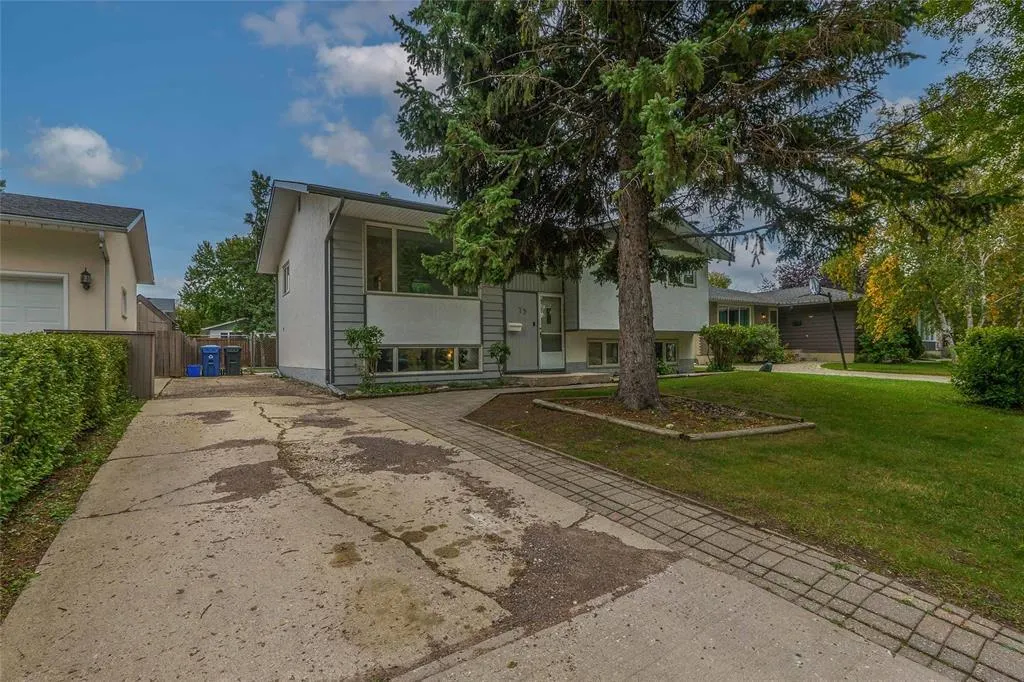
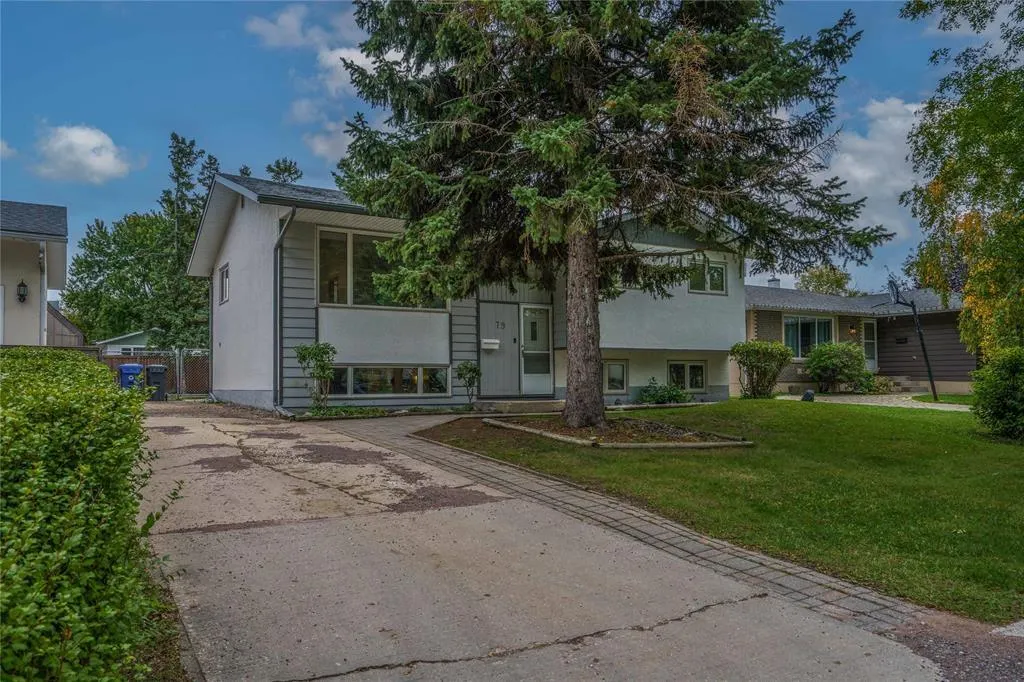
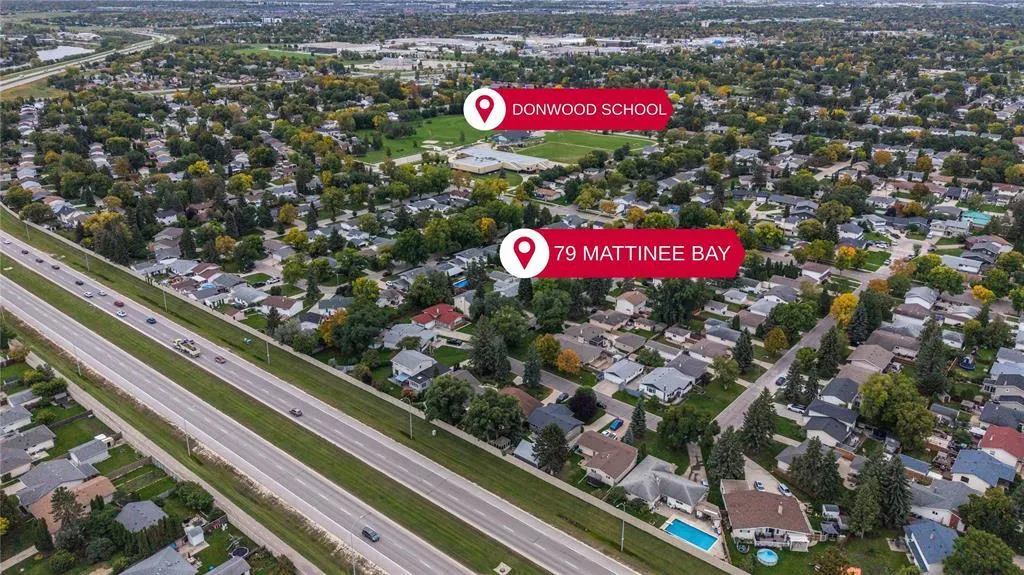
79 Mattinee Bay, Winnipeg, MB
Price
$ 399,900
Open House Sat, Sep 26th 02:30 PM - 04:00 PM
Property Attributes
- ID#202623264
- TypeSingle Family
- Listing Status Active
- MunicipalityWinnipeg
- CityWinnipeg
- AreaNorth Kildonan
- NeighbourhoodNorth Kildonan
- Postal CodeR2G 1X9
- StyleBi-level
- Year Built1968
- Price$ 399,900
- Bedrooms3+2
- Bathrooms2
- Half Bathrooms1
- Sqr Footage1048
Data Source:
Canadian Real Estate Association (CREA)
Property Description
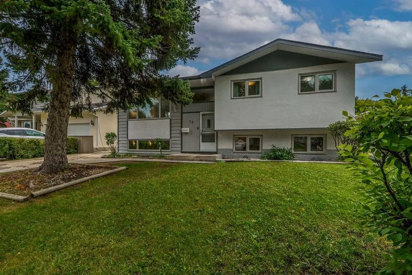
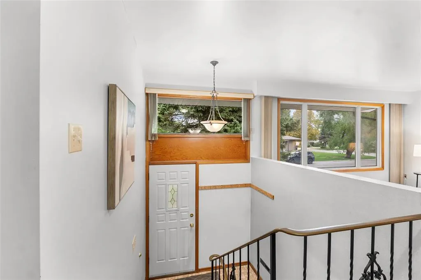
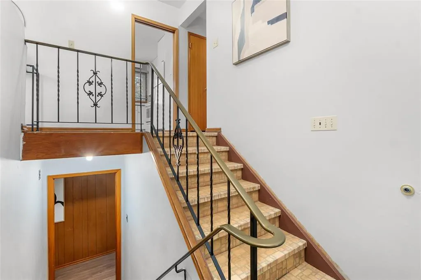
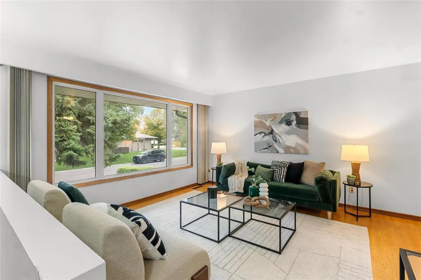
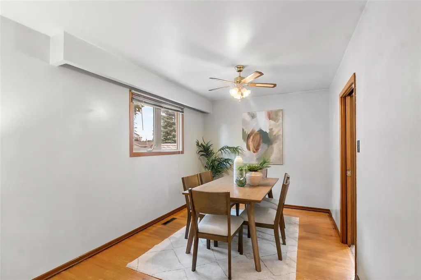
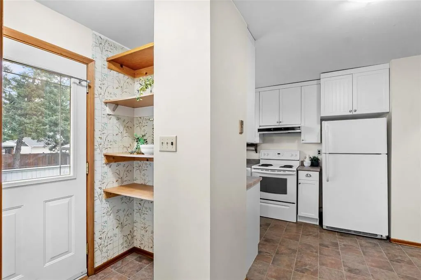
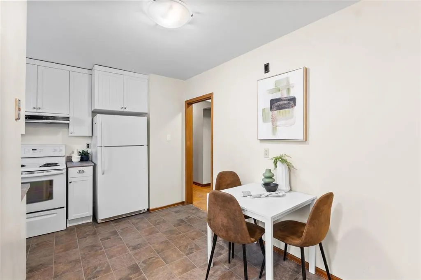
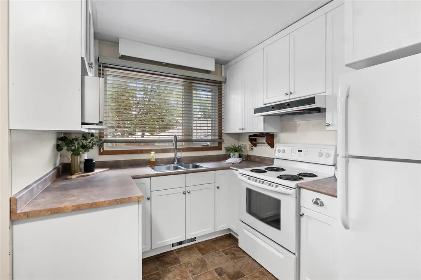
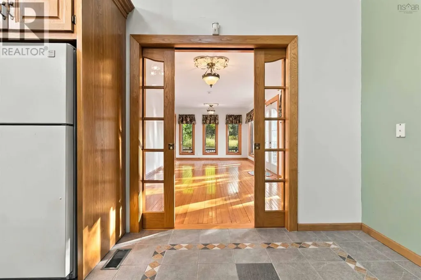
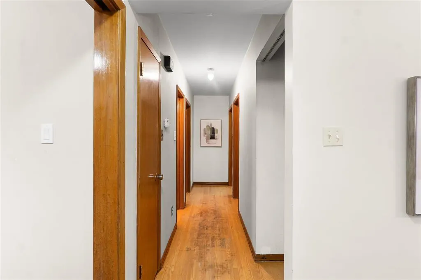
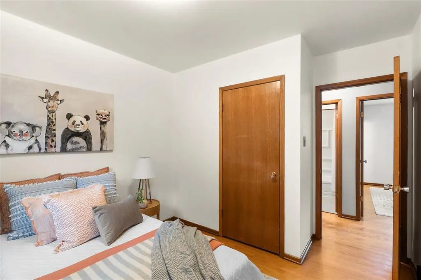
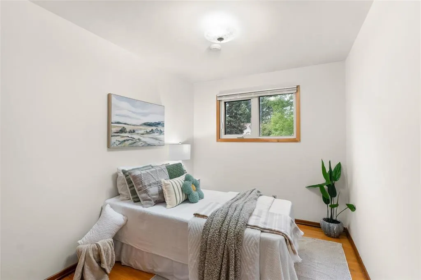
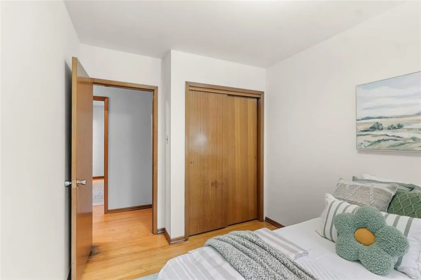
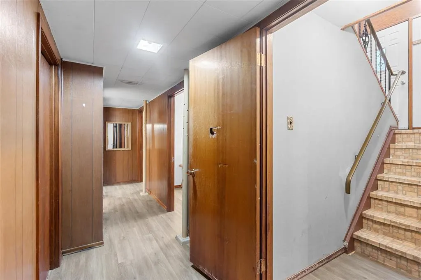
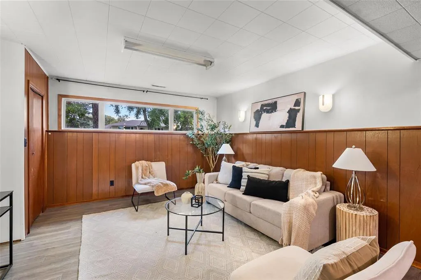
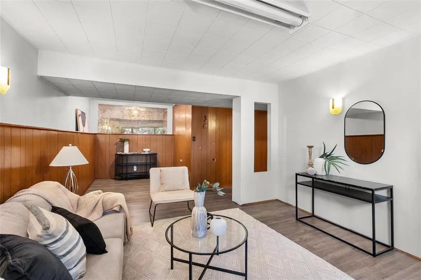
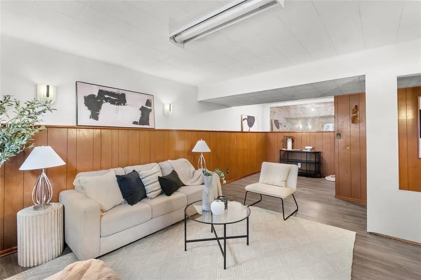
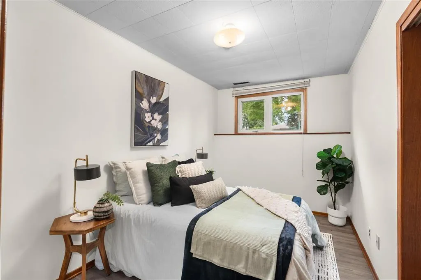
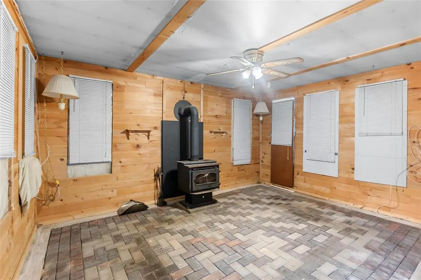
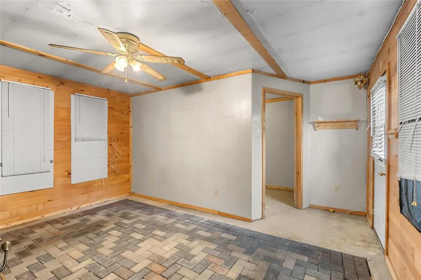
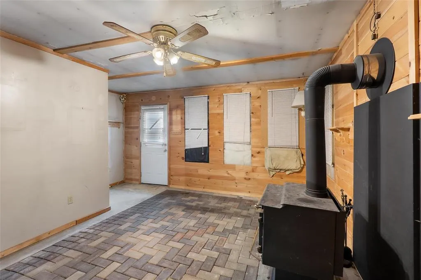
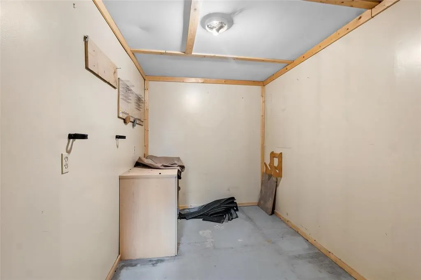
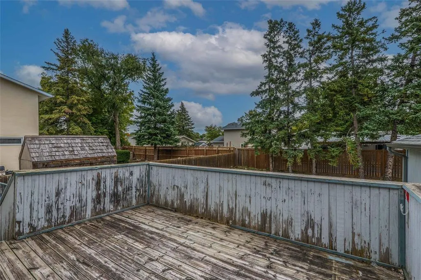
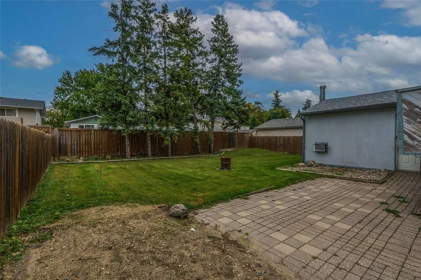
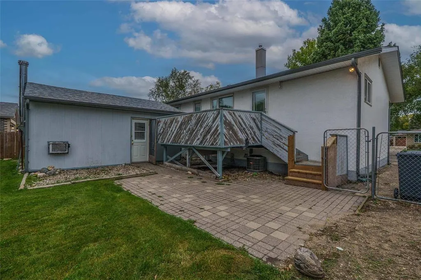
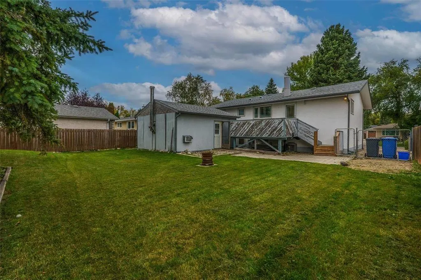
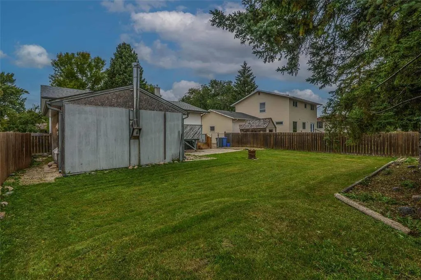
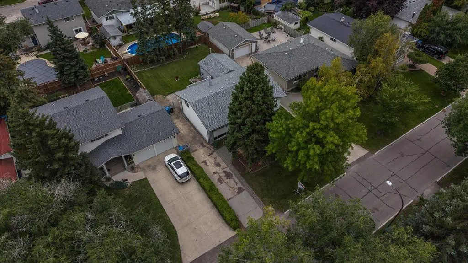
3F//Winnipeg/Showings start Sept 24, Open house Sept 26, 2:30-4:00 pm. Offers Sept 30. 1,048 sq ft bi-level, ideally located on a quiet bay in a well sought-after neighbourhood close to schools, public transportation and shopping and parks. The main floor offers 3 bedrooms, a spacious living room, formal dining room and an eat-in kitchen featuring updated cupboards, countertops and flooring, with a window overlooking the backyard. The primary bedroom includes a 2-piece ensuite and ceiling fan. The 4-piece main bath has an updated tub, vanity and toilet. Hardwood floors are in decent condition and could be refinished to suit your taste. Newer windows and no stipled ceilings. The finished basement offers newer laminate flooring, a rec room, office nook, 4-piece bath, 2 good-sized bedroom rooms with windows, plus an additional windowless room ideal for an office or storage. Updates include HE furnace (approx. 2019), HWT (2014), washer (2025), Flood cap into floor drain (2021) and A/C (2023). Shingles updated within the last 10 years. Exterior features front driveway, deck and large shed/man cave with brick flooring. No back lane. Great opportunity to make this home your own! Quick/immediate possession available. (id:7434)
General Features
| Features | No back lane, Balcony, No Smoking Home, Private Yard |
|---|---|
| Road Type | Paved road |
| Property Type | Single Family |
| CommunityName | North Kildonan |
| Neighbourhood | North Kildonan |
| Amenities | Shopping |
| Building Appliances | Hood Fan, Blinds, Dryer, Refrigerator, Storage Shed, Stove, Washer |
| Building Architectural Style | Bi-level |
| Building Cooling Type | Central air conditioning |
| Parking Space Total | 2 |
| Fixture | Ceiling fans |
| Building Type | House |
| Ownership Type | Freehold |
Interior Features
| Building Fireplace Present | False |
|---|---|
| Building Heating Type | High-Efficiency Furnace, Forced air |
| Building Heating Fuel | Natural gas |
| Flooring Type | Laminate, Vinyl, Wood |
| Living Area Range | 1048 |
| Bedrooms | 3+2 |
Exterior Features
| Structure | Deck |
|---|---|
| Land Amenities | Shopping |
| Sewer | Municipal sewage system |
| Fence Type | Fence |
Room Details
| Room | Dimensions | Level | Flooring | Details |
|---|---|---|---|---|
| 2pc Bathroom | 8.9x8.11 | Main level | ||
| 4pc Bathroom | 9.11x9.11 | Main level | ||
| Bedroom | 10 ft ,5 in x 9 ft ,3 in | Main level | 9 ft ,3 in | |
| Den | 8.4x8 | Main level | ||
| Dining room | 11 ft ,9 in x 9 ft | Main level | 9 ft | |
| Eat in kitchen | 13 ft ,6 in x 13 ft ,3 in | Main level | 13 ft ,3 in | |
| Kitchen | 23.8x16 | Main level | ||
| Laundry room | 6x7 | Basement | ||
| Living room | 13 ft ,2 in x 13 ft ,2 in | Main level | 13 ft ,2 in | |
| Office | 7 ft ,9 in x 6 ft ,9 in | Basement | 6 ft ,9 in | |
| Primary Bedroom | 11 ft ,6 in x 10 ft ,6 in | Main level | 10 ft ,6 in | |
| Recreation room | 17 ft ,3 in x 12 ft ,8 in | Basement | 12 ft ,8 in | |
| Storage | 6.7x9 | Main level |
Amenities
- Views
- New Construction
- Adult 55+
- Lease To Own
- No Strata Fees
- Furnished
- Primary On Main
- Air Conditioning
- Seller Finance
- Green
- Fixer Upper
- Horse
- Golf
- Fireplace
- Deck
- Garage
- Basement
- Pool

Property vs Single Family Average in R2G 1X9
Price
Year Built
In The Neighbourhood
Open House
Winnipeg
$ 349,900
- Type
- Single Family
- Size
- 1,075 SqFt
- Rooms
- 3 Beds + 1.5 Baths
Royal LePage Prime Real Estate
Primary On Main
Winnipeg
$ 394,900
- Type
- Single Family
- Size
- 1,076 SqFt
- Rooms
- 3 Beds + 2 Baths
Royal LePage Prime Real Estate
 Toronto Real Estate Board (TRREB); All information deemed reliable but not guaranteed. All properties are subject to prior sale, change or withdrawal. Neither listing broker(s) or information provider(s) shall be responsible for any typographical errors, misinformation, misprints and shall be held totally harmless. Listing(s) information is provided for consumer's personal, non-commercial use and may not be used for any purpose other than to identify prospective properties consumers may be interested

 All information deemed reliable but not guaranteed. All properties are subject to prior sale, change or withdrawal. Neither listing broker(s) or information provider(s) shall be responsible for any typographical errors, misinformation, misprints and shall be held totally harmless. Listing(s) information is provided for consumer's personal, non-commercial use and may not be used for any purpose other than to identify prospective properties consumers may be interested in purchasing. The data relating