
Primary on Main






Address
1125 Findley Road, Northfield, NS
Price
$ 125,000
Property Attributes
- ID#202622479
- TypeSingle Family
- Listing Status Active
- MunicipalityNorthfield
- CityNorthfield
- AreaNorthfield
- NeighbourhoodNorthfield
- Postal CodeB0N 1T0
- StyleBungalow, Mini
- Price$ 125,000
- Bedrooms3
- Bathrooms2
- Half Bathrooms0
- Sqr Footage1432
Data Source:
Canadian Real Estate Association (CREA)
Property Description
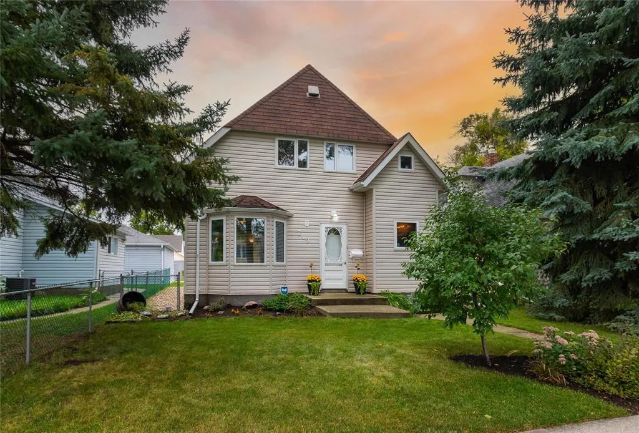
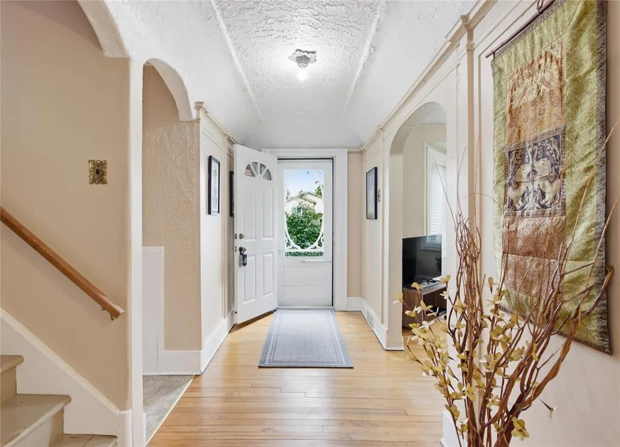
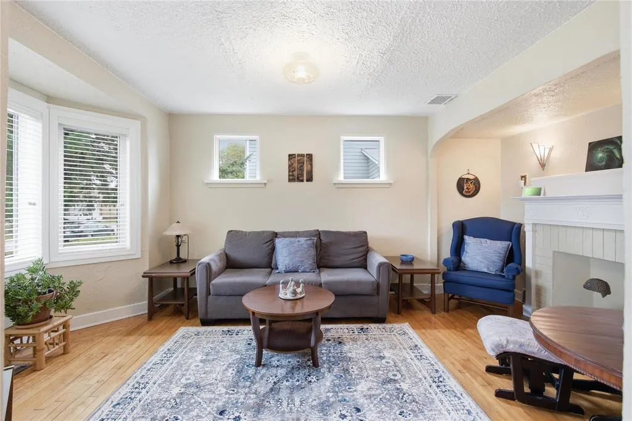
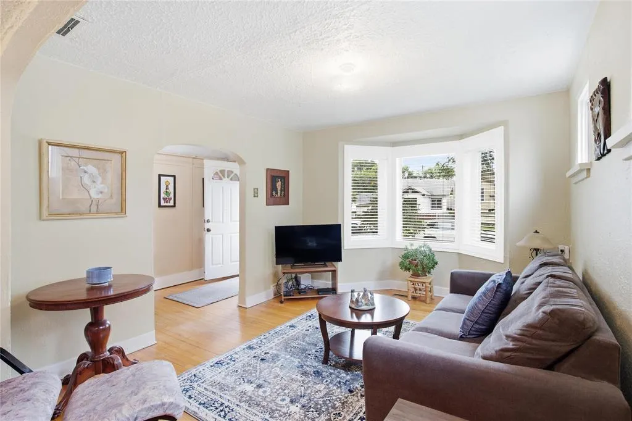
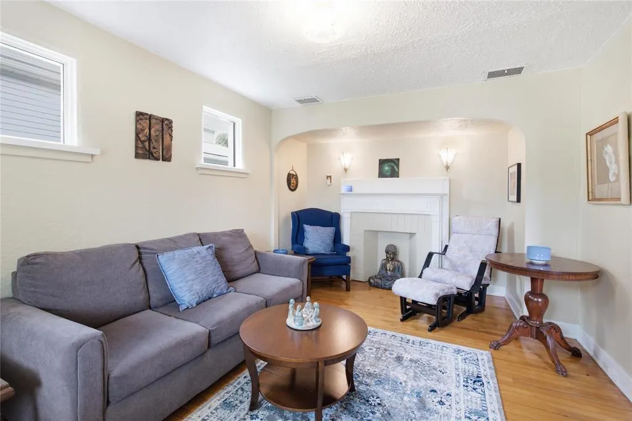
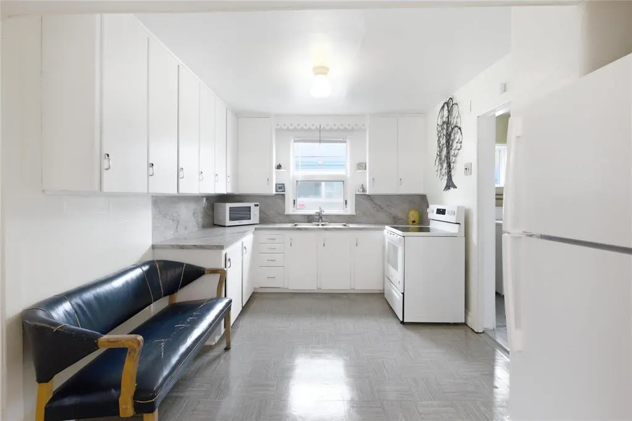
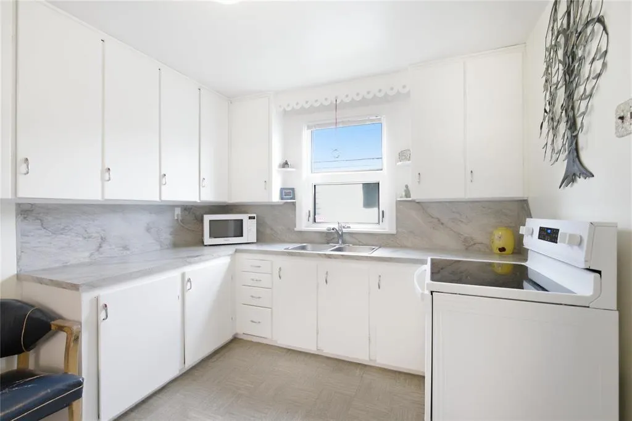
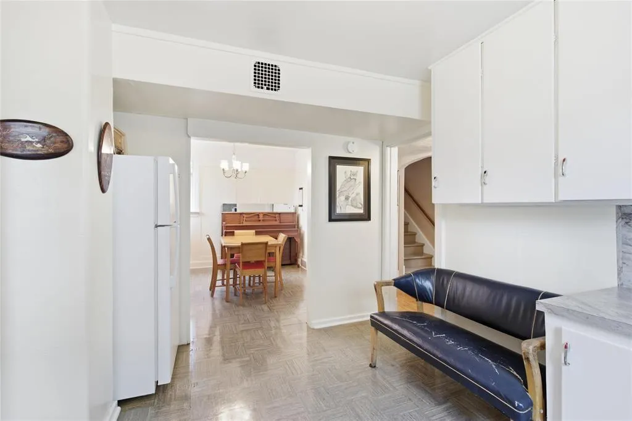
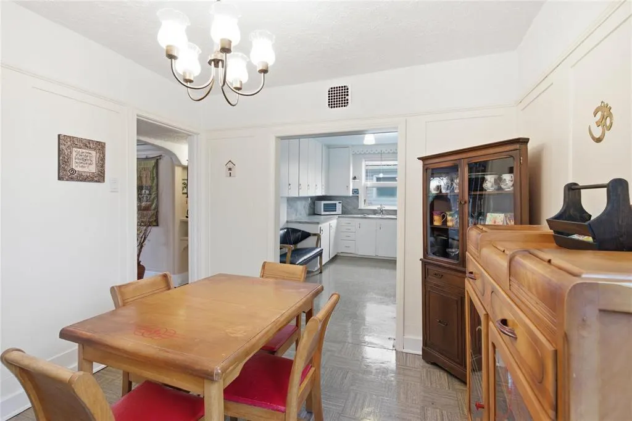
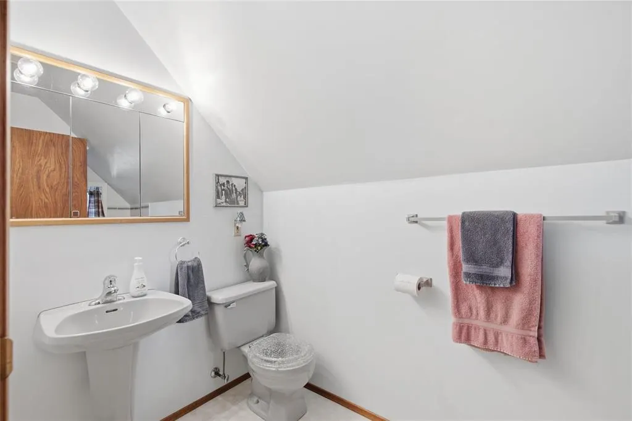
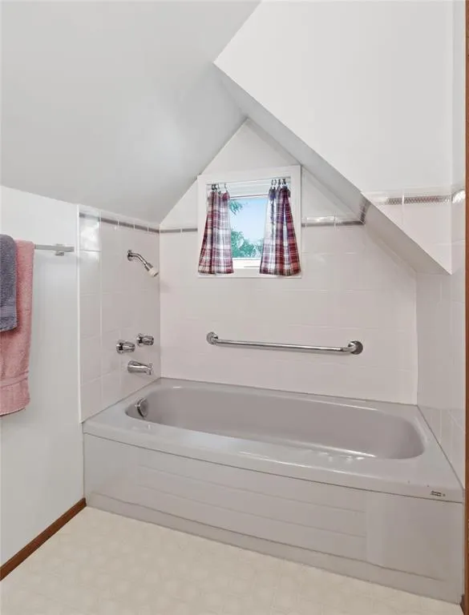
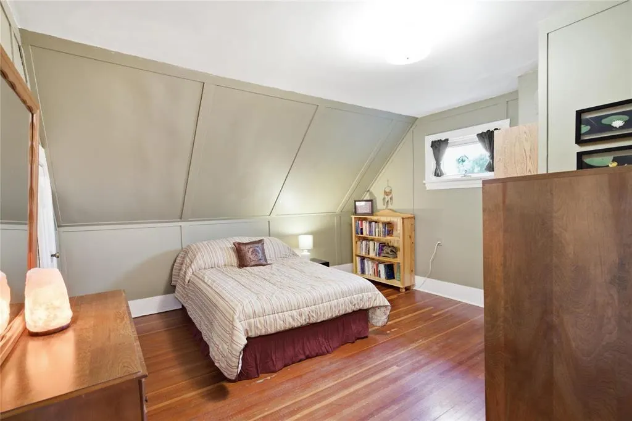
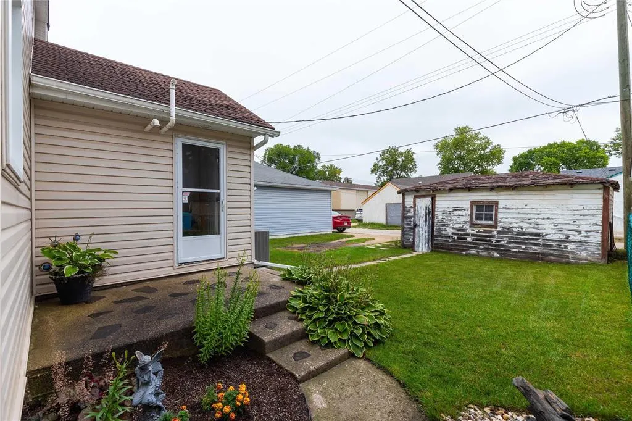
If you've been waiting for a spacious three bedroom two bath home with good bones and warm finishes and a kitchen with loads of solid mennonite constructed cabinetry finding storage won't be an issue here plus kitchen/dinning space large enough for the whole extended family then perhaps this mini home with a large built on front porch and 2nd one on the back too with laundry space is just what you've been waiting for. The catch - it's priced this low because the sellers would like for a buyer to move it to a new location on to its own piece of land. Research is being done to fine an affordable/ reliable moving company. (id:7434)
General Features
| Property Type | Single Family |
|---|---|
| CommunityName | Northfield |
| Building Age | 52 years |
| Building Appliances | Range - Electric, Refrigerator |
| Building Architectural Style | Bungalow, Mini |
| Building Cooling Type | Air Conditioned |
| Location Description | from Noel rd Hwy 354 take Findley rd |
| Building Type | House |
| Ownership Type | Unknown |
| Building.StoriesTotal | 1 |
Interior Features
| Building Fireplace Present | False |
|---|---|
| Building Heating Type | Forced air, Furnace, Heat Pump, Ductless |
| Building Heating Fuel | Electric, Oil |
| Basement Type | Crawl space |
| Construction Style Attachment | Detached |
| Flooring Type | Carpeted, Vinyl |
| Living Area Range | 1432 |
| Bedrooms | 3 |
Exterior Features
| Sewer | No sewage system |
|---|---|
| Exterior Finish | Vinyl |
Room Details
| Room | Dimensions | Level | Flooring | Details |
|---|---|---|---|---|
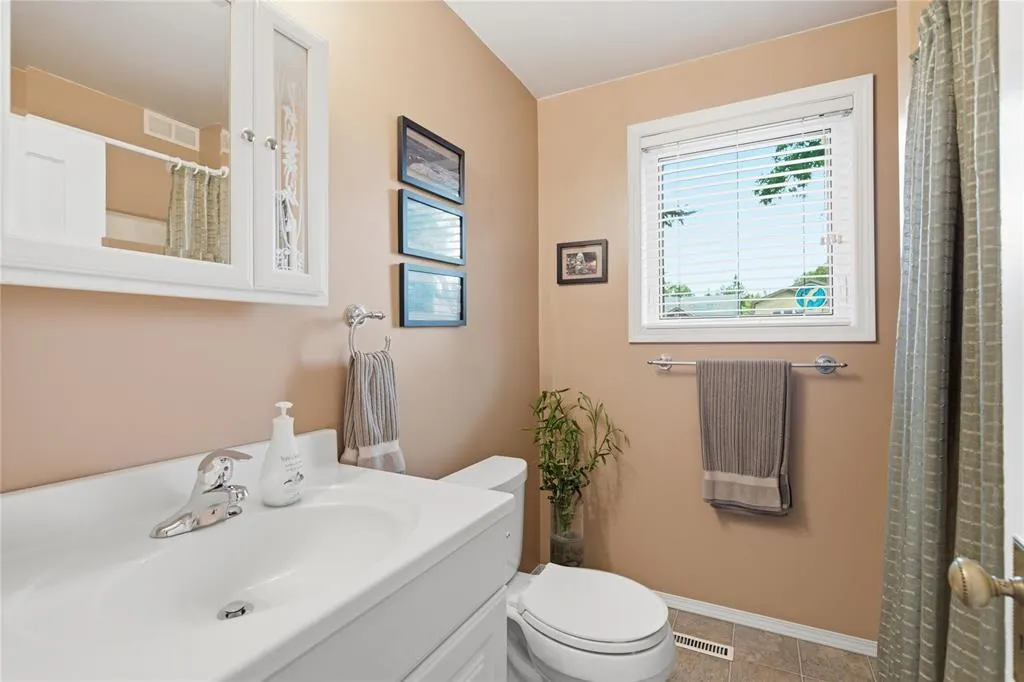
| 3pc Bathroom | 6 ft ,10 in x 7 ft ,2 in | Main level | 7 ft ,2 in | |
| 3pc Ensuite bath | 6x6 | Main level | ||
| 4pc Bathroom | 5x10 | Main level | ||
| 4pc Ensuite bath | 4 ft ,10 in x 9 ft ,4 in | Upper Level | 9 ft ,4 in | |
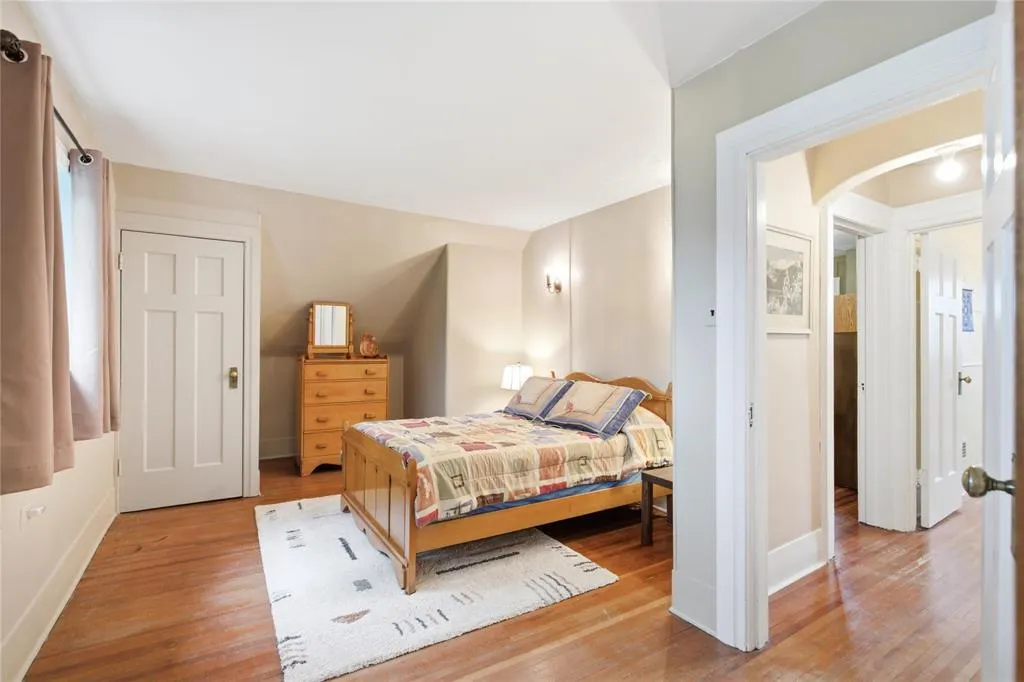
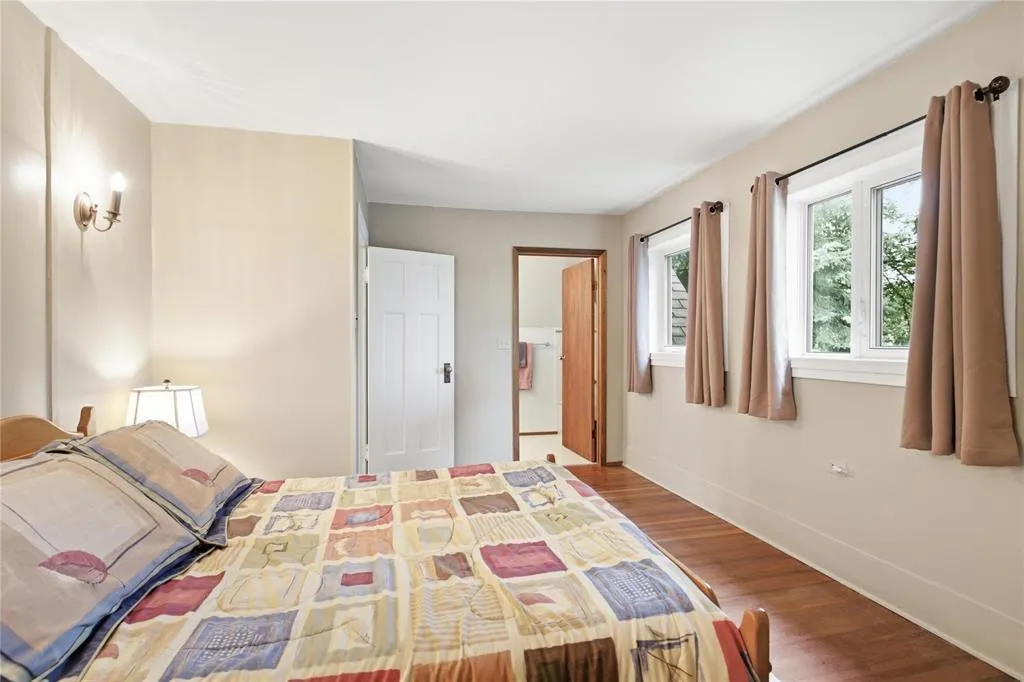
| Bedroom | 10x11 | Main level | ||
| Dining room | 9 ft ,9 in x 10 ft ,6 in | Main level | 10 ft ,6 in | |
| Kitchen | 30x14 | Main level | ||
| Laundry room | 8x5 | Main level | ||
| Living room | 20x12 | Main level | ||
| Mud room | 15x11 | Main level | ||
| Porch | 7x7 | Main level | ||
| Primary Bedroom | 15x11 | Main level |
Amenities
- Views
- New Construction
- Adult 55+
- Lease To Own
- No Strata Fees
- Furnished
- Primary On Main
- Air Conditioning
- Seller Finance
- Green
- Fixer Upper
- Horse
- Golf
- Fireplace
- Deck
- Garage
- Basement
- Pool

Property vs Single Family Average in B0N 1T0
Price
 Toronto Real Estate Board (TRREB); All information deemed reliable but not guaranteed. All properties are subject to prior sale, change or withdrawal. Neither listing broker(s) or information provider(s) shall be responsible for any typographical errors, misinformation, misprints and shall be held totally harmless. Listing(s) information is provided for consumer's personal, non-commercial use and may not be used for any purpose other than to identify prospective properties consumers may be interested

 All information deemed reliable but not guaranteed. All properties are subject to prior sale, change or withdrawal. Neither listing broker(s) or information provider(s) shall be responsible for any typographical errors, misinformation, misprints and shall be held totally harmless. Listing(s) information is provided for consumer's personal, non-commercial use and may not be used for any purpose other than to identify prospective properties consumers may be interested in purchasing. The data relating