
Waterfront - Golf Course








Address
3539 Highway 255, Black Brook, NS
Price
$ 680,000
Property Attributes
- ID#202616483
- TypeSingle Family
- Listing Status Active
- MunicipalityBlack Brook
- CityBlack Brook
- AreaBlack Brook
- NeighbourhoodBlack Brook
- Postal CodeB1B 1T7
- Style
- Price$ 680,000
- Bedrooms3
- Bathrooms1
- Half Bathrooms0
- Sqr Footage1240
- Lot Size8.8484 Acres
Data Source:
Canadian Real Estate Association (CREA)
Property Description
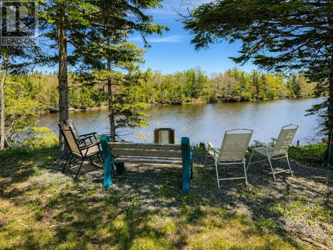
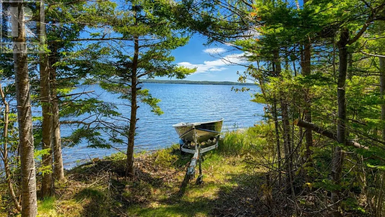
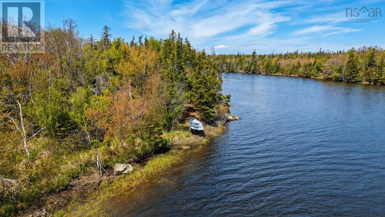
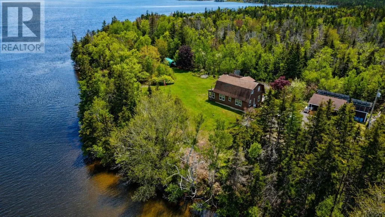
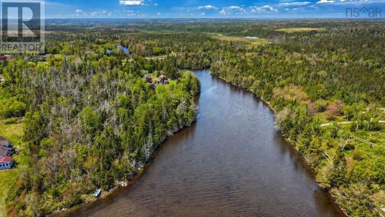
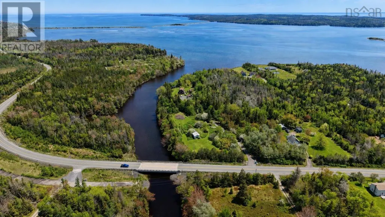
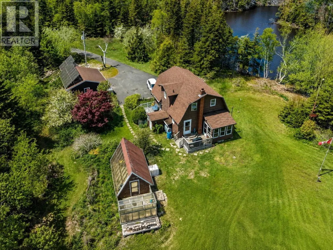
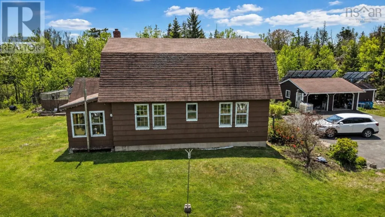
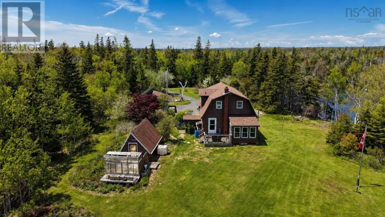
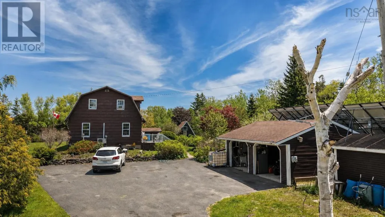
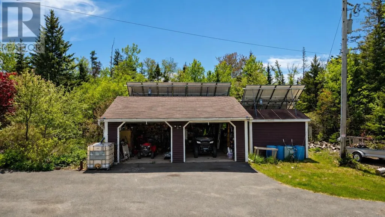
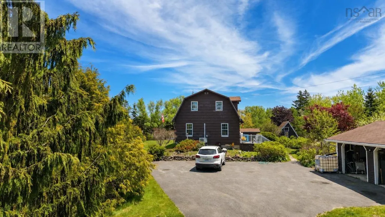
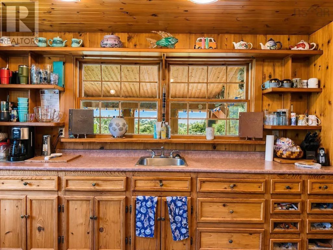
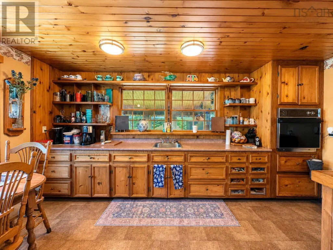
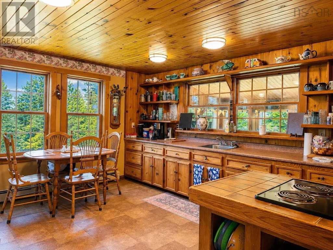
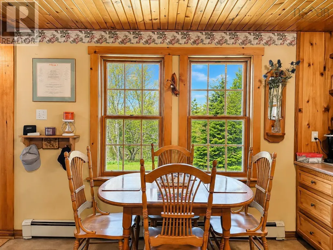
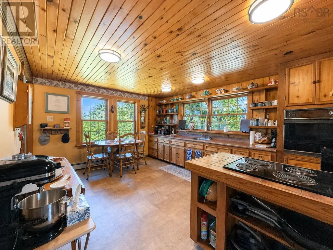
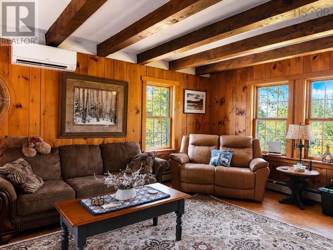
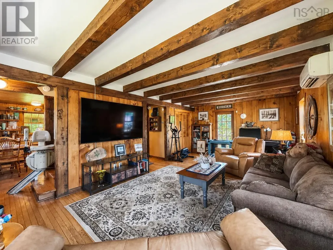
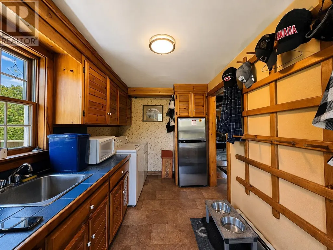
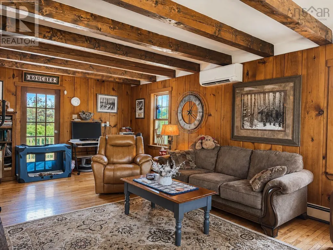
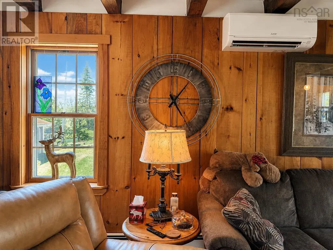
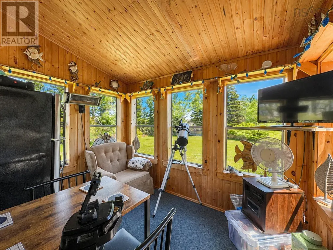
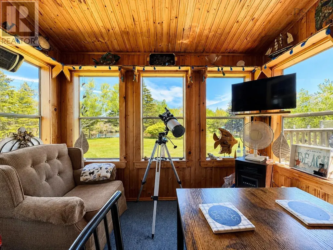
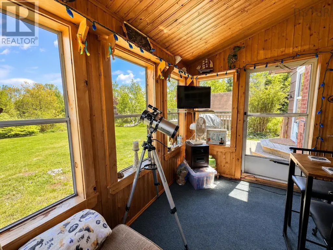
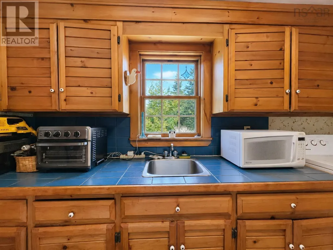
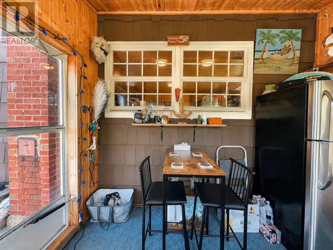
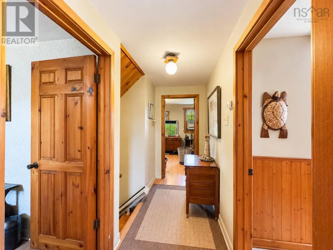
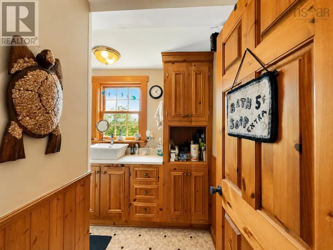
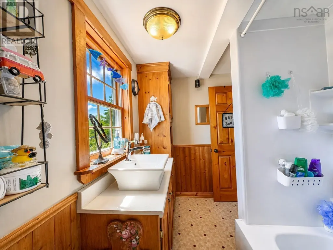
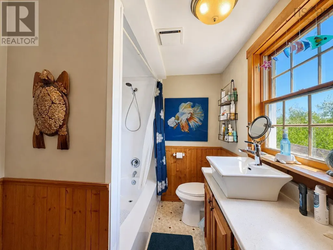
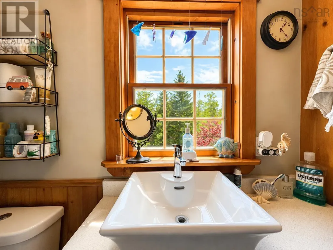
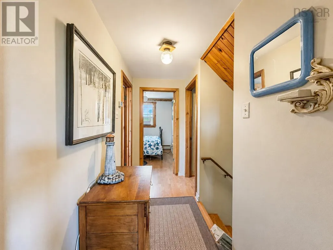
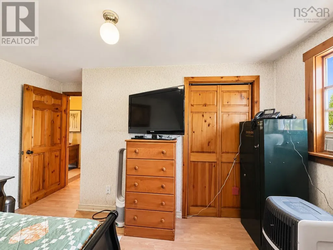
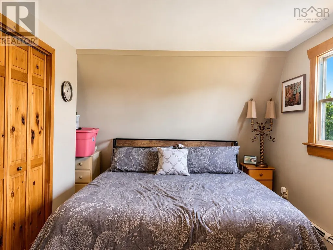
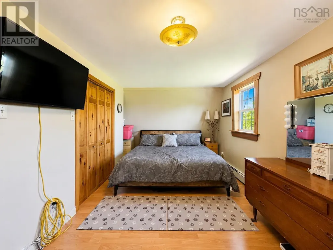
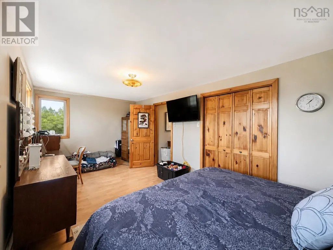
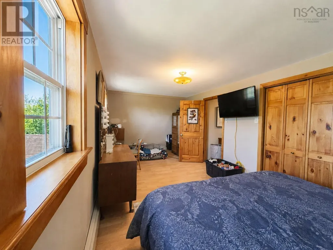
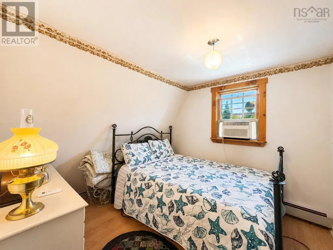
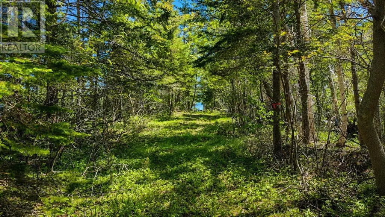
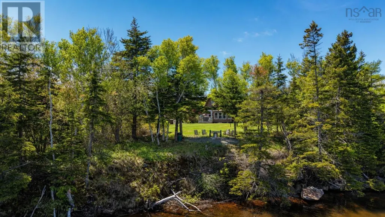
This gem highlights all that is special with Cape Breton Island. The property is a private natural landscape of mature trees, and vibrant scrubs on 8.8 acres set alongside Black Brook gently flowing into Port Morion Bay. If you love nature, this one delivers with Eagles soaring overhead and an easy launch to kayaking, boating, fishing and hiking in nearby trails. The home is quality with real wood finishes giving a warm cottage comfort feel throughout with 3 bedrooms, a sunroom and large open kitchen & living room. Solar panels and a heat pump contribute to making this an energy efficient year round retreat. You have 2 detached garages and a greenhouse for toys, storage and hobbies plus lots of land to grow. Just 20 minutes from Sydney, you have all the amenities of a vibrant community from this private oasis. (id:7434)
General Features
| Features | Treed |
|---|---|
| Community Features | Recreational Facilities, School Bus |
| Property Type | Single Family |
| CommunityName | Black Brook |
| Amenities | Golf Course, Playground, Place of Worship |
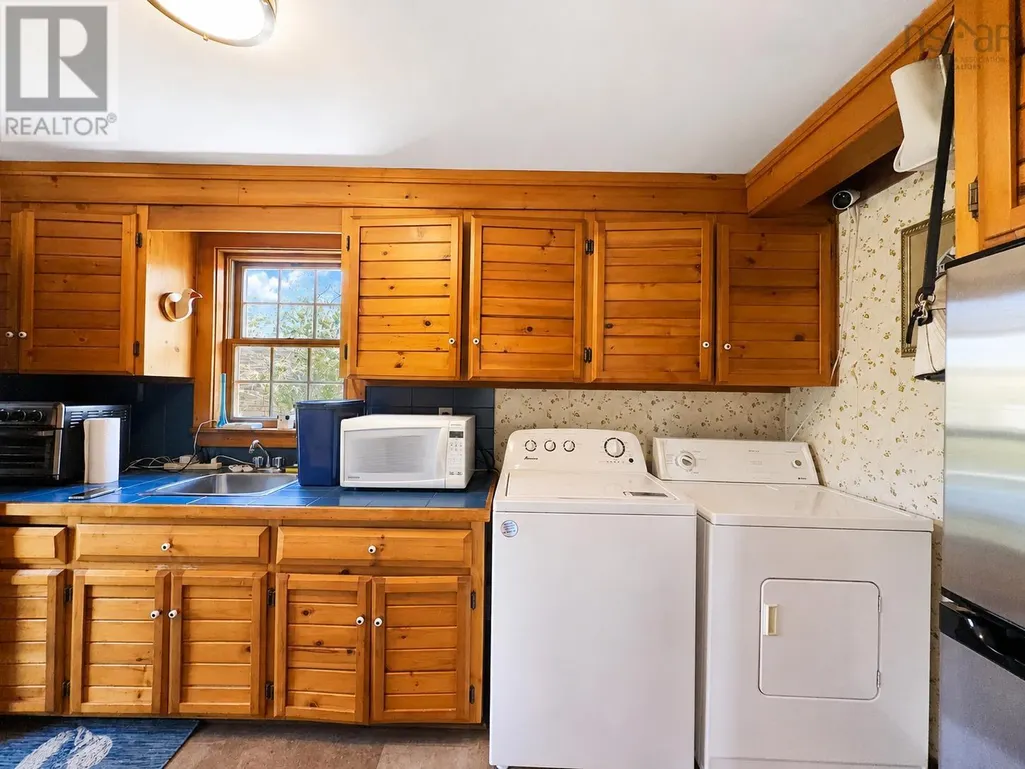
| Building Appliances | Cooktop - Electric, Oven - Electric, Dryer, Washer, Refrigerator |
| Building Cooling Type | Air Conditioned |
| Location Description | Civic Address 3535 - 3539 Highway 255 on the left just after the Bridge |
| Foundation Type | Poured Concrete |
| Building Type | House |
| Ownership Type | Freehold |
| Building.StoriesTotal | 1.5 |
Interior Features
| Building Fireplace Present | False |
|---|---|
| Building Heating Type | Baseboard heaters, Forced air, Furnace, Heat Pump, Ductless |
| Building Heating Fuel | Electric, Oil, Solar, Wood |
| Construction Style Attachment | Detached |
| Flooring Type | Hardwood, Laminate, Tile, Vinyl |
| Living Area Range | 1240 |
| Bedrooms | 3 |
Exterior Features
| Structure | Shed |
|---|---|
| Water Front Type | Waterfront |
| Land Amenities | Golf Course, Playground, Place of Worship |
| Landscape Features | Partially landscaped |
| Sewer | Septic System |
| Exterior Finish | Wood shingles |
Room Details
| Room | Dimensions | Level | Flooring | Details |
|---|---|---|---|---|
| 3pc Bathroom | 6.2 x 9 | Second level | ||
| Bath (# pieces 1-6) | 6.2 x 9 | Second level | ||
| Bedroom | 9.9 x 12.9 | Second level | ||
| Eat in kitchen | 15.4 x 12.4 | Main level | ||
| Living room | 12.9 x 22.10 | Main level | ||
| Mud room | 13.8 x 7.4 | Main level | ||
| Primary Bedroom | 22.8 x 9.5 | Second level | ||
| Storage | 29. x 22.9 | Basement | ||
| Sunroom | 16.3 x 8.10 | Main level |
Amenities
- Views
- New Construction
- Adult 55+
- Lease To Own
- No Strata Fees
- Furnished
- Primary On Main
- Air Conditioning
- Seller Finance
- Green
- Fixer Upper
- Horse
- Golf
- Fireplace
- Deck
- Garage
- Basement
- Pool

Property vs Single Family Average in B1B 1T7
Price
 Toronto Real Estate Board (TRREB); All information deemed reliable but not guaranteed. All properties are subject to prior sale, change or withdrawal. Neither listing broker(s) or information provider(s) shall be responsible for any typographical errors, misinformation, misprints and shall be held totally harmless. Listing(s) information is provided for consumer's personal, non-commercial use and may not be used for any purpose other than to identify prospective properties consumers may be interested

 All information deemed reliable but not guaranteed. All properties are subject to prior sale, change or withdrawal. Neither listing broker(s) or information provider(s) shall be responsible for any typographical errors, misinformation, misprints and shall be held totally harmless. Listing(s) information is provided for consumer's personal, non-commercial use and may not be used for any purpose other than to identify prospective properties consumers may be interested in purchasing. The data relating