
Golf Course








Address
2471 Highway 3, Barrington West, NS
Price
$ 205,000
Property Attributes
- ID#202615570
- TypeSingle Family
- Listing Status Active
- MunicipalityBarrington West
- CityBarrington West
- AreaBarrington West
- NeighbourhoodBarrington West
- Postal CodeB0W 1E0
- Style
- Year Built1890
- Price$ 205,000
- Bedrooms3
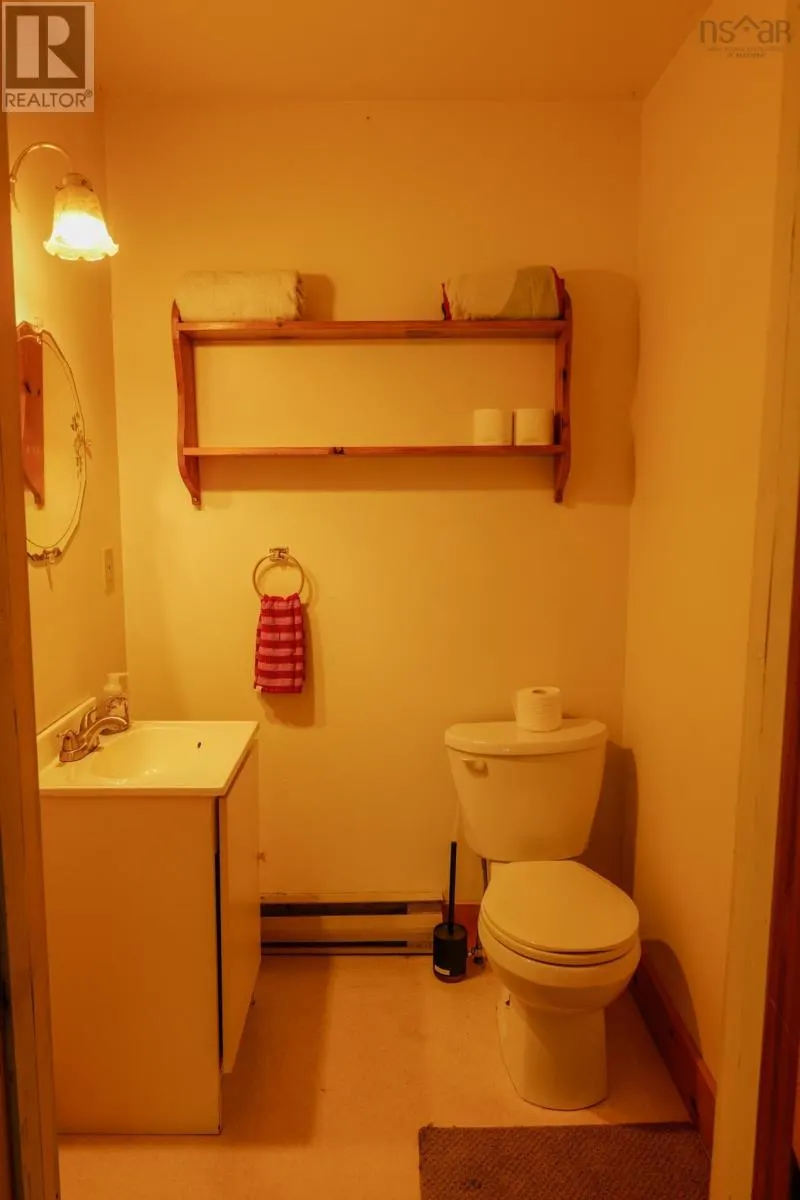
- Bathrooms1
- Half Bathrooms1
- Sqr Footage1850
- Lot Size0.3165 Acres
Data Source:
Canadian Real Estate Association (CREA)
Property Description
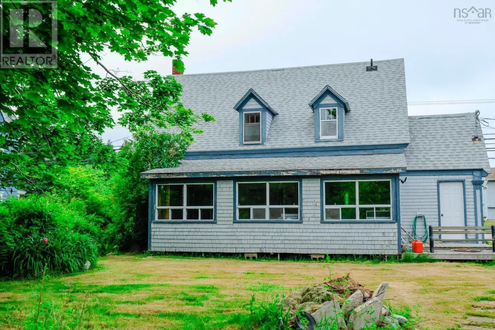
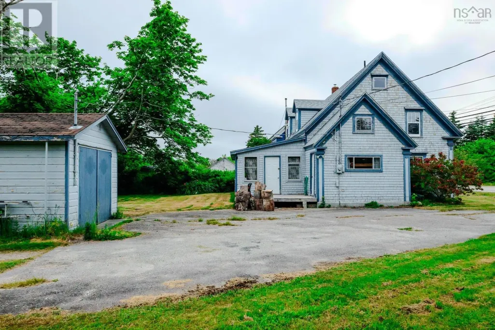
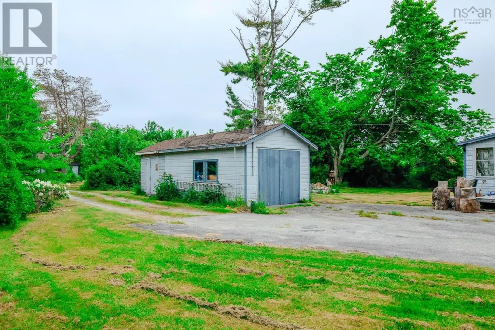
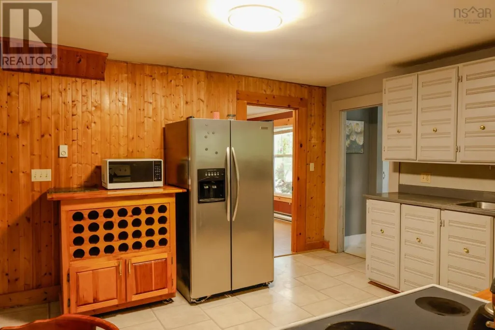
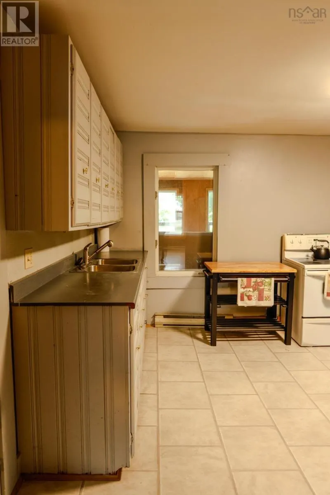
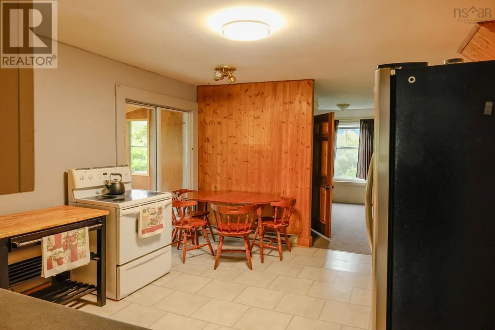
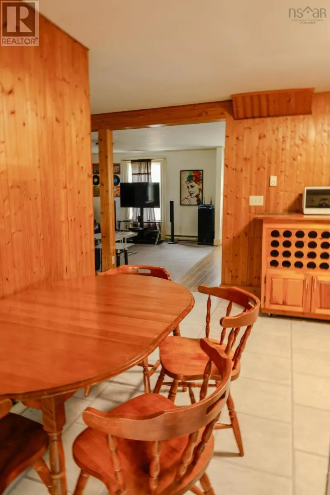
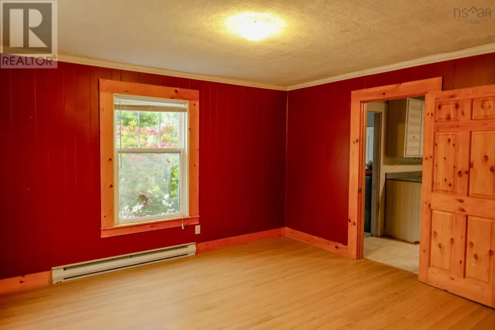
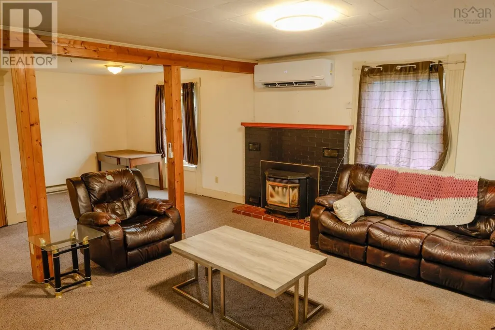
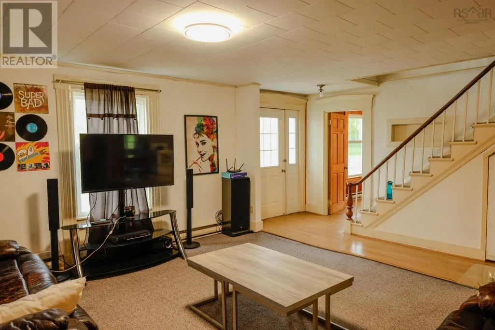
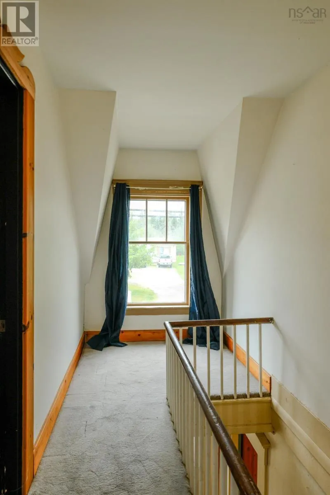
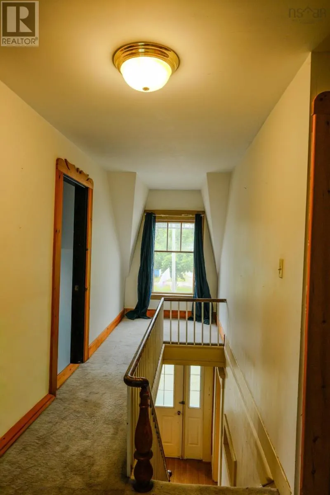
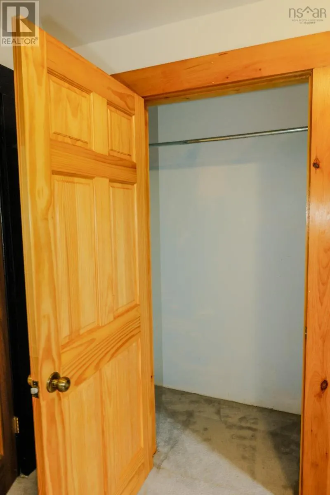
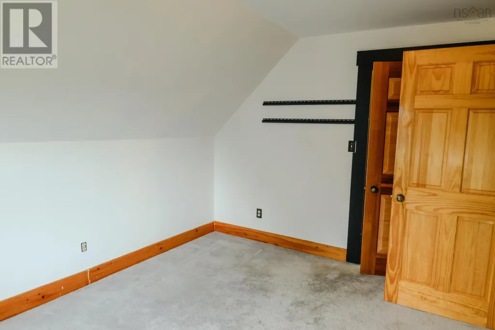
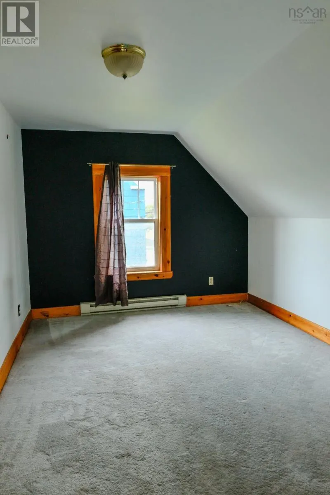
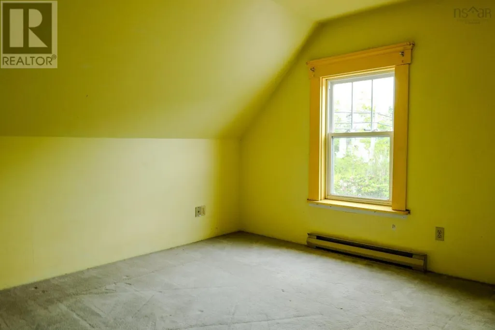
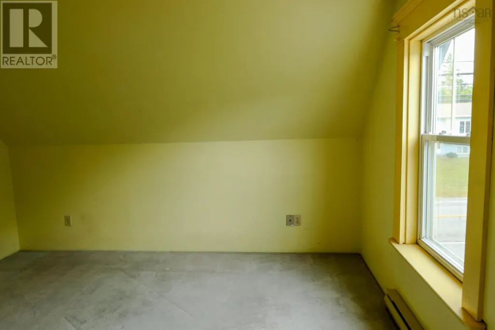
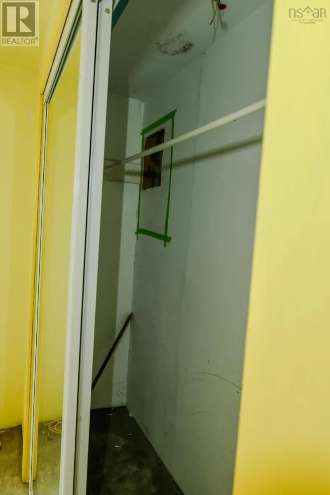
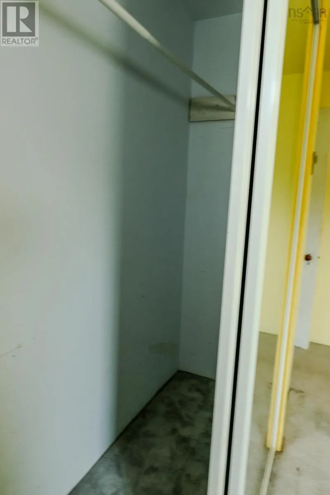
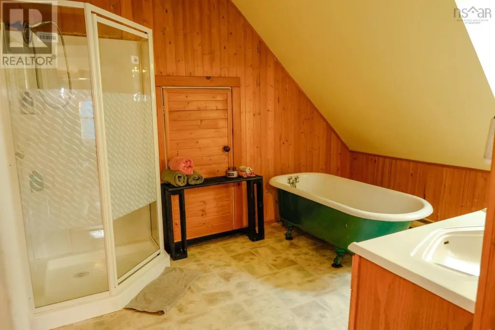
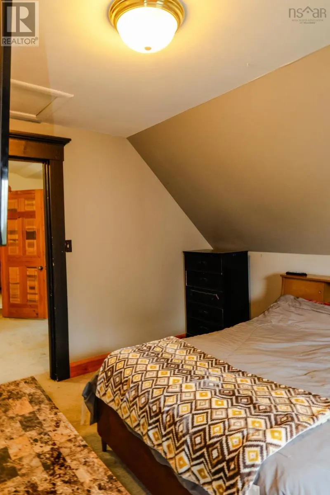
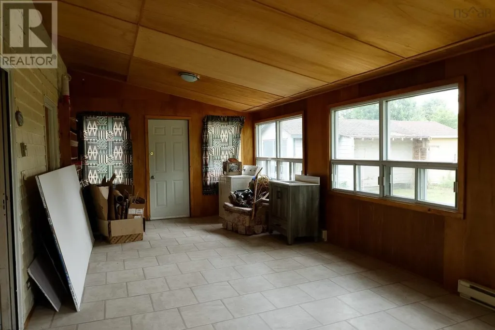
Charming 3 Bedroom , 1.5 Bath Home full of character. Step inside this beautiful older home where timeless charm meets spacious living. Featuring 3 bedrooms, a formal dining room, 1 full bath and a convenient half bath, this home offers comfort and character throughout Relax in the inviting sunroom, unwind in the old fashioned claw foot soaking tub and enjoy the warmth and charm that only a home of this era can provide. Huge bedrooms with large closets offer plenty of space for the whole family. Outside the stunning grounds provide a peaceful retreat, complete with a picturesque pond that could be restored into a beautiful fish pond with a little care and attention. A spacious garage is perfect extra storage or the DIY mechanic Located within walking distance of the historic Barrington area, you'll enjoy local gift shops, museums, and the opportunity to kayak along the scenic Barrington River. If you are looking for a home with character , space and a fantastic location, this could be for you! Call your realtor today to schedule your viewing! (id:7434)
General Features
| Community Features | Recreational Facilities, School Bus |
|---|---|
| Property Type | Single Family |
| CommunityName | Barrington West |
| Amenities | Golf Course, Park, Playground, Shopping, Place of Worship, Beach |
| Building Appliances | Stove, Dryer, Washer, Microwave, Refrigerator |
| Building Cooling Type | Central air conditioning, Heat Pump, Air Conditioned, Wall unit |
| Location Description | Exit at Barrington, on corner of Station Road. |
| Foundation Type | Poured Concrete, Stone |
| Building Type | House |
| Ownership Type | Freehold |
| Building.StoriesTotal | 1.5 |
Interior Features
| Building Fireplace Present | False |
|---|---|
| Building Heating Type | Baseboard heaters, Heat Pump, Ductless |
| Building Heating Fuel | Electric, Pellet |
| Basement Type | Crawl space |
| Construction Style Attachment | Detached |
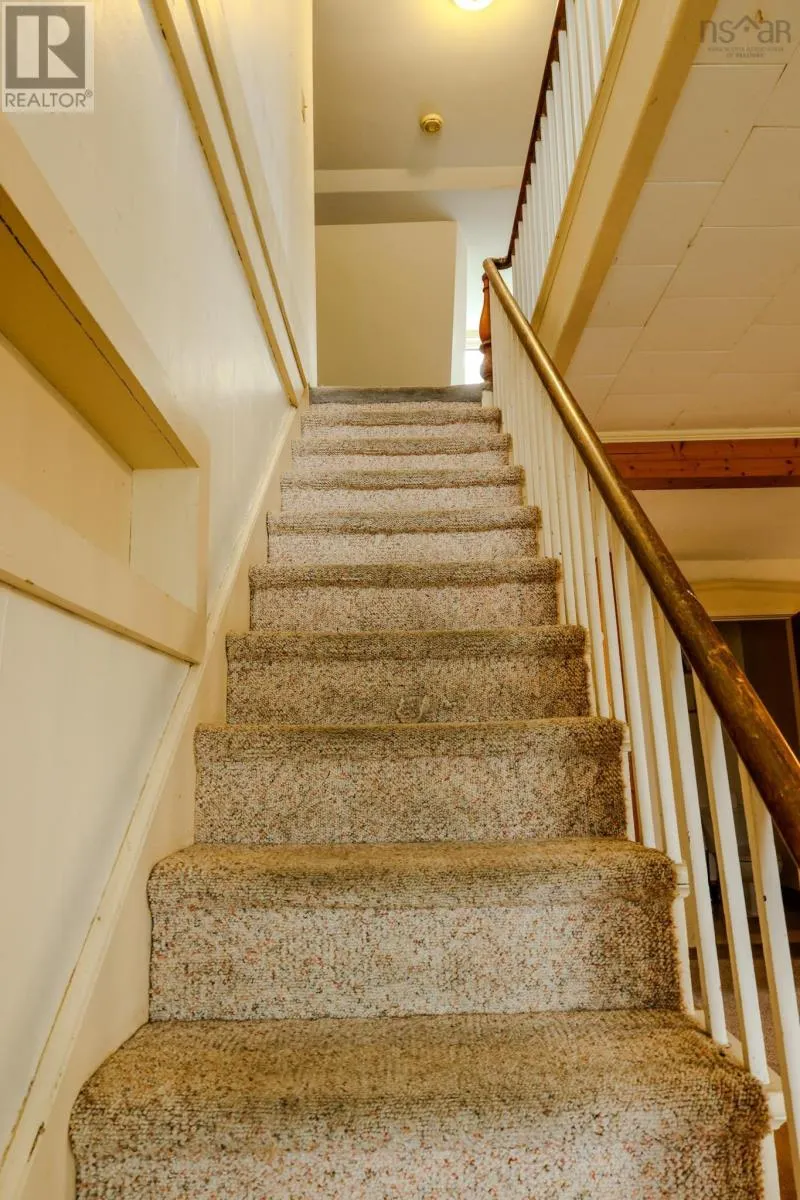
| Flooring Type | Carpeted, Laminate |
| Living Area Range | 1850 |
| Bedrooms | 3 |
Exterior Features
| Land Amenities | Golf Course, Park, Playground, Shopping, Place of Worship, Beach |
|---|---|
| Landscape Features | Landscaped |
| Sewer | Municipal sewage system |
| Exterior Finish | Wood shingles |
Room Details
| Room | Dimensions | Level | Flooring | Details |
|---|---|---|---|---|
| 2pc Bathroom | 4.8 x 4.8 | Main level | ||
| 4pc Bathroom | 11 x 9 | Second level | ||
| Bath (# pieces 1-6) | 4.8 x 4.8 | Main level | ||
| Bedroom | 12.6 x 10.6 | Second level | ||
| Den | 16.4 x 12.2 | Main level | ||
| Dining room | 12.6 x 13.7 | Main level | ||
| Kitchen | 15.4 x 12.2 | Main level | ||
| Living room | 13.6 x 13.51 | Main level | ||
| Other | 2.3 x 6.5 | Lower level | ||
| Porch | 9.5 x 11.3 | Main level | ||
| Sunroom | 24.9 | Main level |
Amenities
- Views
- New Construction
- Adult 55+
- Lease To Own
- No Strata Fees
- Furnished
- Primary On Main
- Air Conditioning
- Seller Finance
- Green
- Fixer Upper
- Horse
- Golf
- Fireplace
- Deck
- Garage
- Basement
- Pool

Property vs Single Family Average in B0W 1E0
Price
Year Built
 Toronto Real Estate Board (TRREB); All information deemed reliable but not guaranteed. All properties are subject to prior sale, change or withdrawal. Neither listing broker(s) or information provider(s) shall be responsible for any typographical errors, misinformation, misprints and shall be held totally harmless. Listing(s) information is provided for consumer's personal, non-commercial use and may not be used for any purpose other than to identify prospective properties consumers may be interested

 All information deemed reliable but not guaranteed. All properties are subject to prior sale, change or withdrawal. Neither listing broker(s) or information provider(s) shall be responsible for any typographical errors, misinformation, misprints and shall be held totally harmless. Listing(s) information is provided for consumer's personal, non-commercial use and may not be used for any purpose other than to identify prospective properties consumers may be interested in purchasing. The data relating