
Waterfront - Golf Course - Primary on Main



Address
251 Bayview Drive, Little Dyke, NS
Price
$ 375,000
Property Attributes
- ID#202614155
- TypeSingle Family
- Listing Status Active
- MunicipalityLittle Dyke
- CityLittle Dyke
- AreaLittle Dyke
- NeighbourhoodLittle Dyke
- Postal CodeB0M 1L0
- StyleChalet
- Year Built1989
- Price$ 375,000
- Bedrooms2
- Bathrooms2
- Half Bathrooms0
- Sqr Footage997
- Lot Size0.94 Acres
Data Source:
Canadian Real Estate Association (CREA)
Property Description
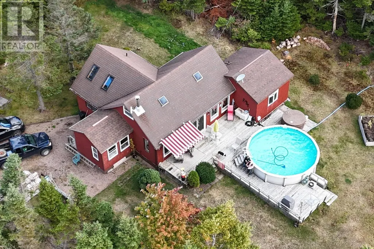
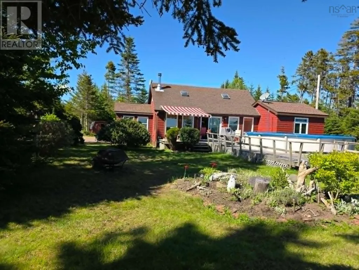
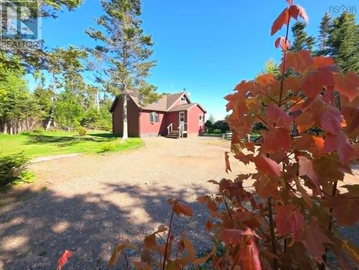
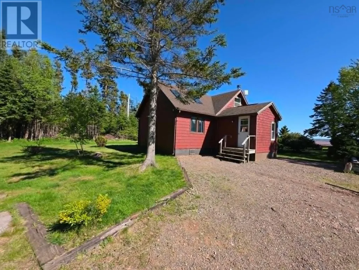
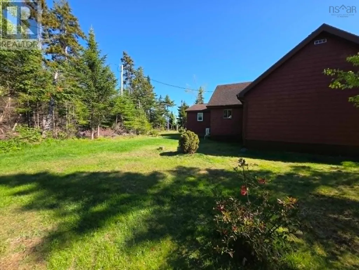
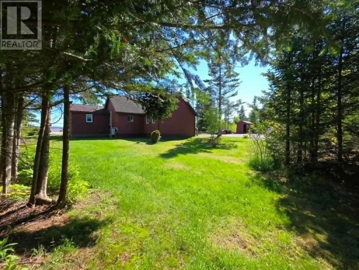
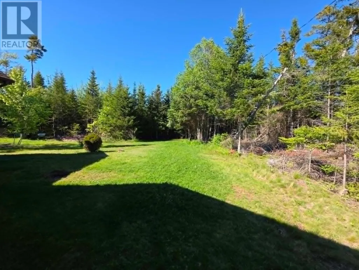
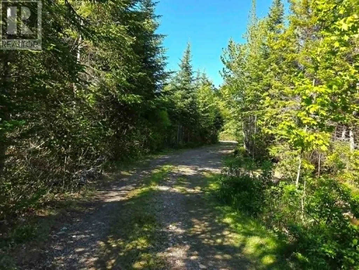
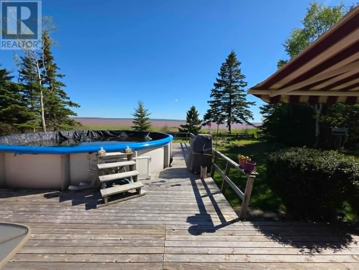
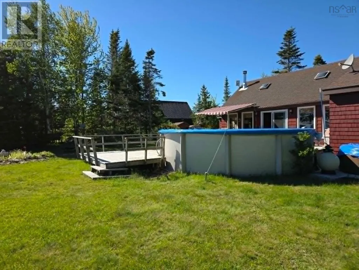
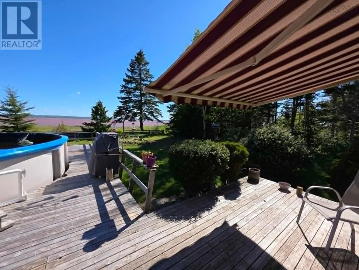
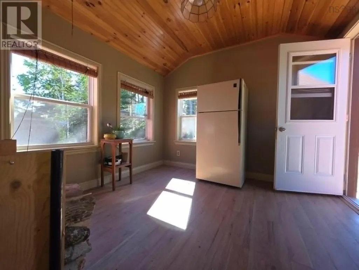
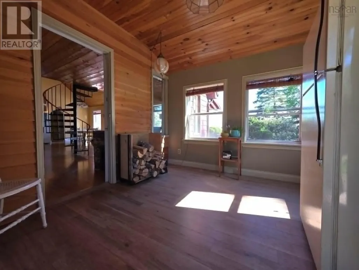
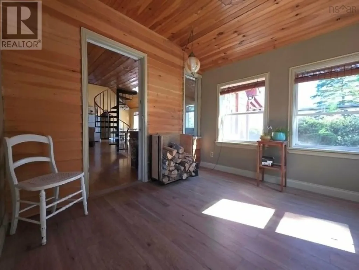
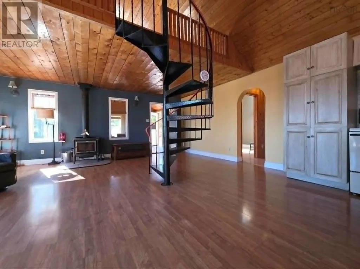
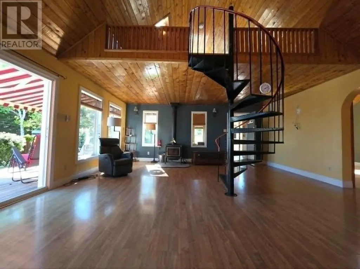
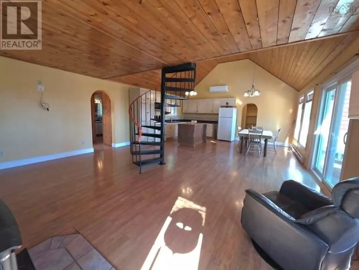
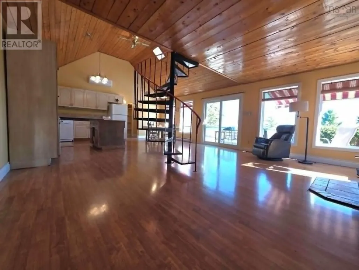
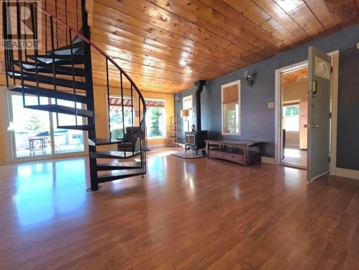
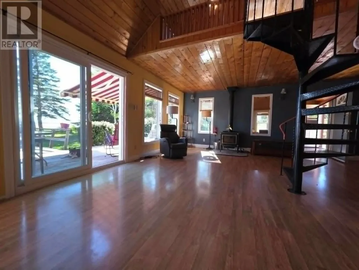
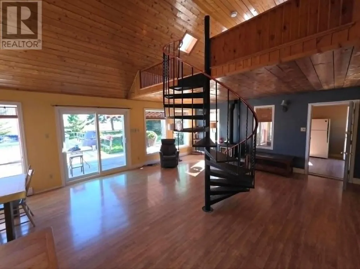
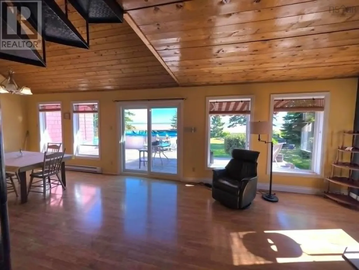
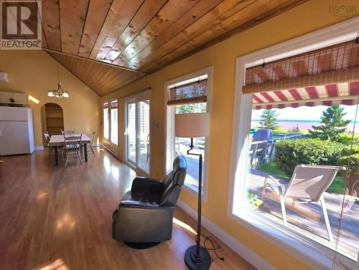
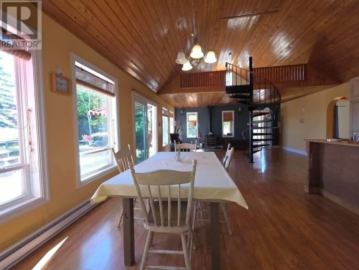
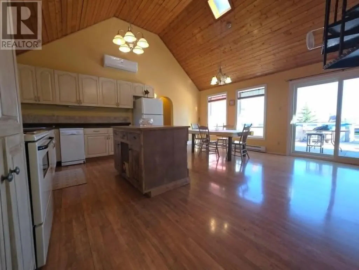
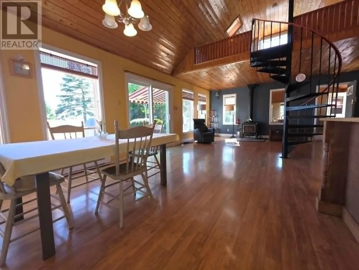
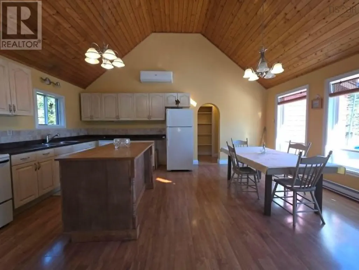
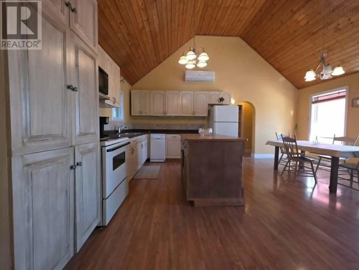
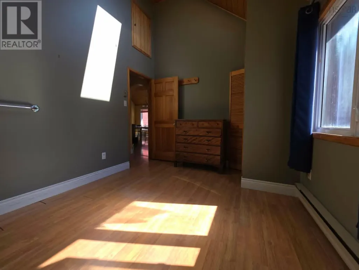
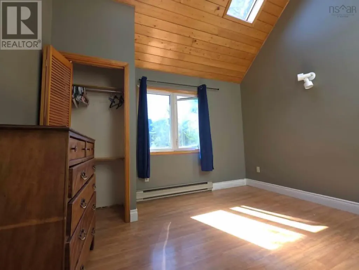
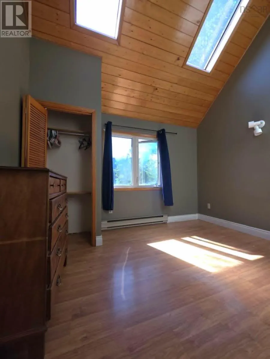
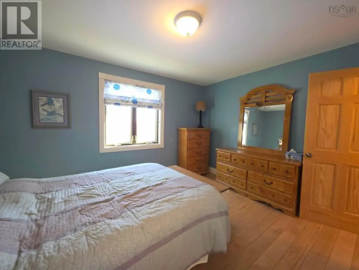
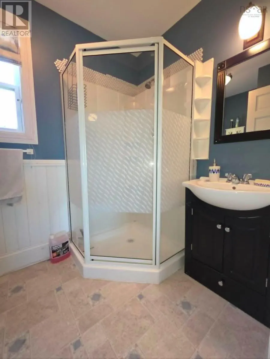
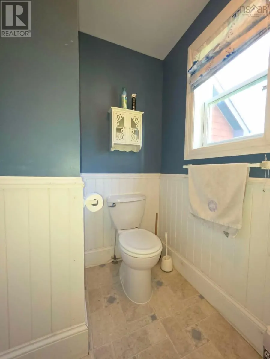
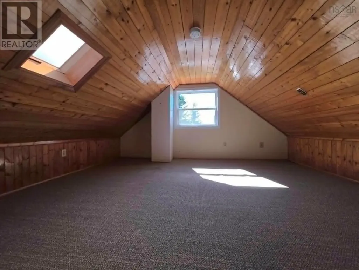
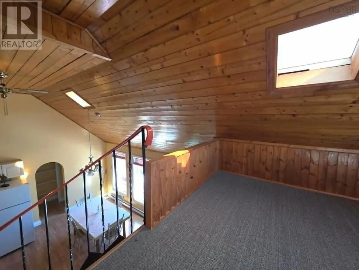
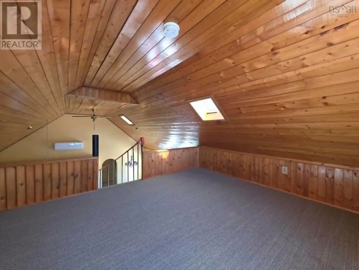
Nestled on three-quarters of an acre overlooking the Bay of Fundy, this charming year round cottage offers the perfect blend of coastal beauty and comfortable living. Featuring two spacious bedrooms, a bonus loft upstairs, and two full bathrooms, the home is designed for both relaxation and entertainment. Large windows capture stunning water views and fill the interior with natural light, while the generous lot provides privacy, outdoor recreation space, and room for gardens or future enhancements. Whether you're seeking a peaceful waterfront retreat, a family getaway, or a full-time residence, this property delivers an exceptional lifestyle. With it's combination of comfort, scenery, and space, this home is a rare opportunity to own a slice of coastal paradise. (id:7434)
General Features
| Features | Treed, Level |
|---|---|
| Community Features | School Bus |
| Property Type | Single Family |
| CommunityName | Little Dyke |
| Amenities | Golf Course, Beach |
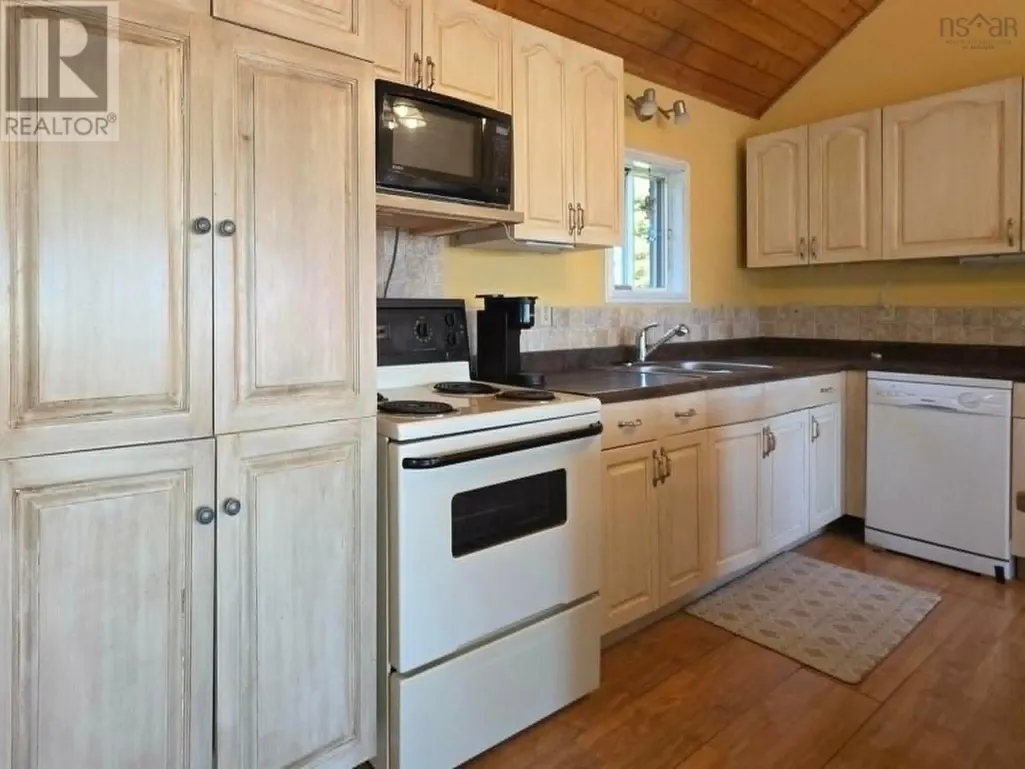
| Building Appliances | Barbeque, Stove, Dishwasher, Dryer, Washer, Microwave, Refrigerator, Hot Tub |
| Building Architectural Style | Chalet |
| Building Cooling Type | Air Conditioned |
| Location Description | Hwy 4 Glenholme, turn onto Little Dyke Rd at the Erskine Church, Turn left at stop sign onto Donkin Dr.,turn right on private gravel rd, turn left on Bayview and it is 1-2 kms in on the left hand side |
| Building Type | House |
| Ownership Type | Freehold |
| Building.StoriesTotal | 2 |
Interior Features
| Building Fireplace Present | False |
|---|---|
| Building Heating Type | Baseboard heaters, Heat Pump, Ductless |
| Building Heating Fuel | Electric, Wood |
| Basement Type | Crawl space |
| Construction Style Attachment | Detached |
| Flooring Type | Hardwood, Laminate, Linoleum |
| Living Area Range | 997 |
| Bedrooms | 2 |
Exterior Features
| Pool Type | Above ground pool |
|---|---|
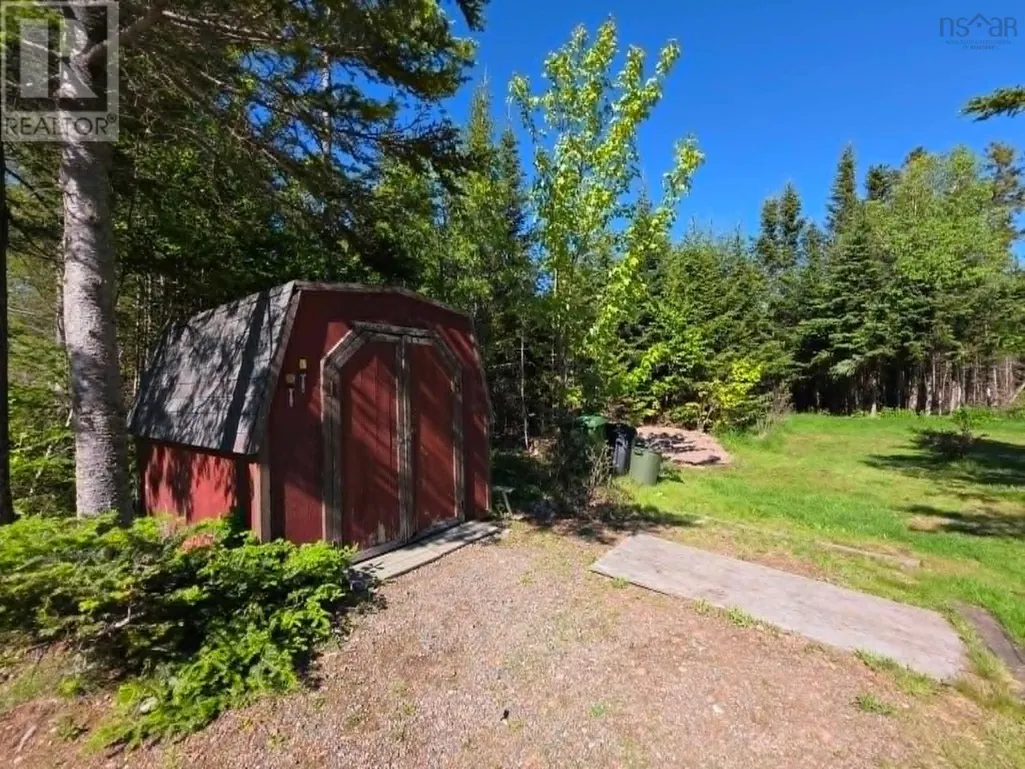
| Structure | Shed |
| Water Front Type | Waterfront |
| Land Amenities | Golf Course, Beach |
| Landscape Features | Landscaped |
| Sewer | Septic System |
| Exterior Finish | Wood shingles |
Room Details
| Room | Dimensions | Level | Flooring | Details |
|---|---|---|---|---|
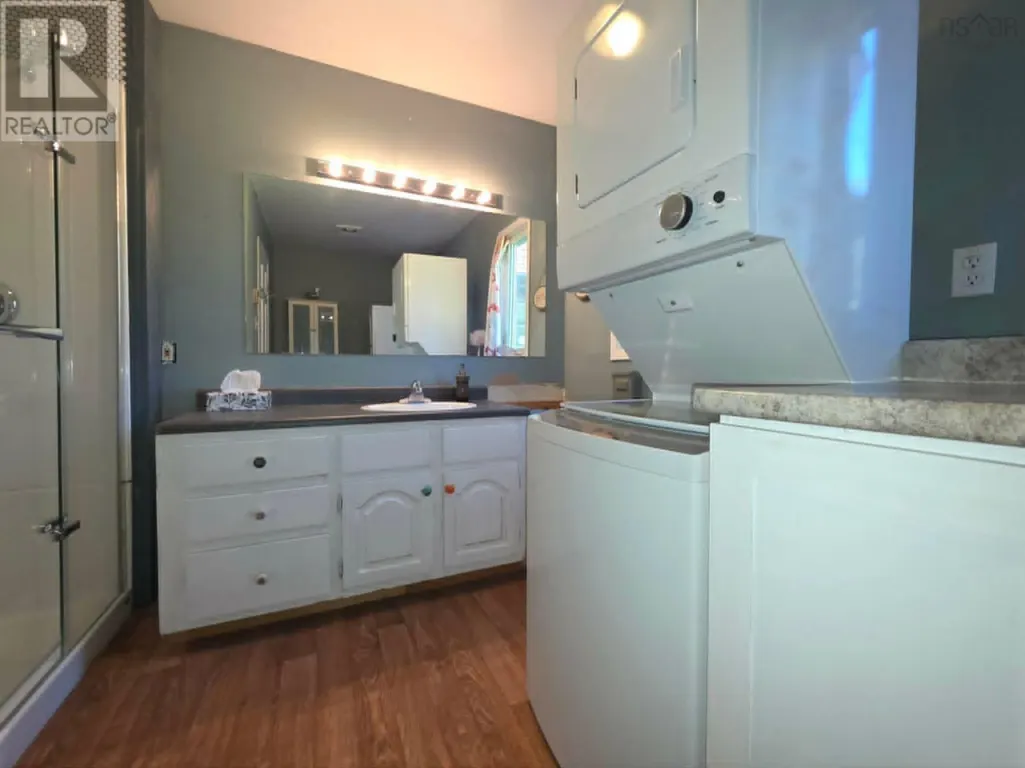
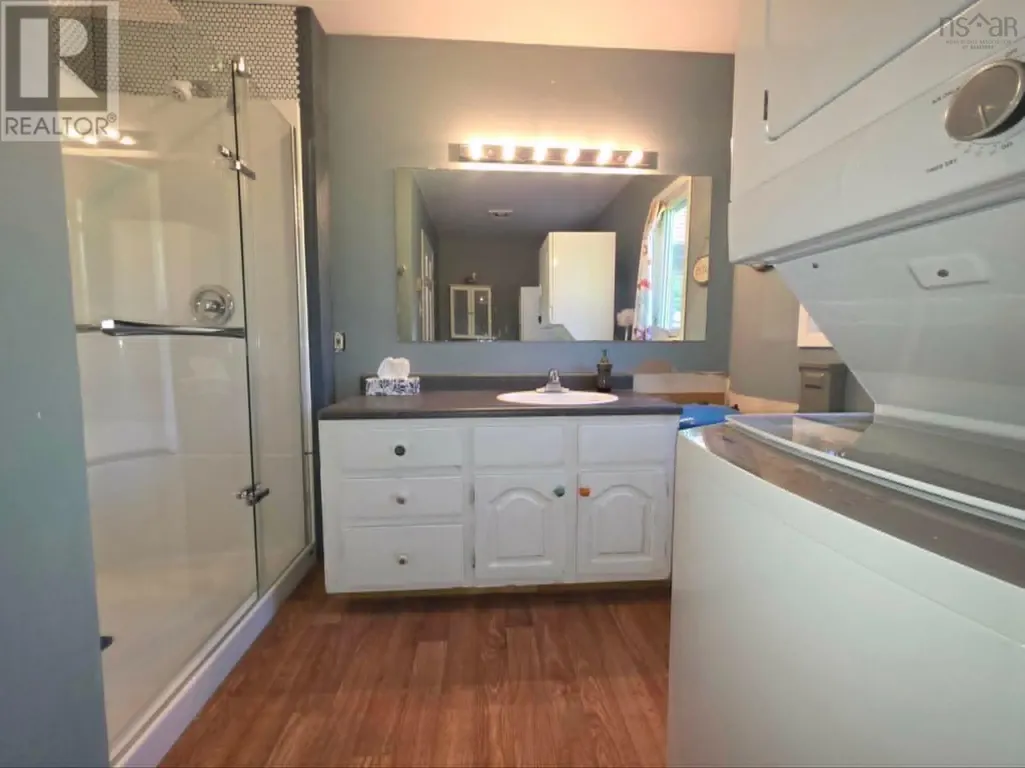
| 3pc Ensuite bath | 5.4 x 7.8 | Main level | ||
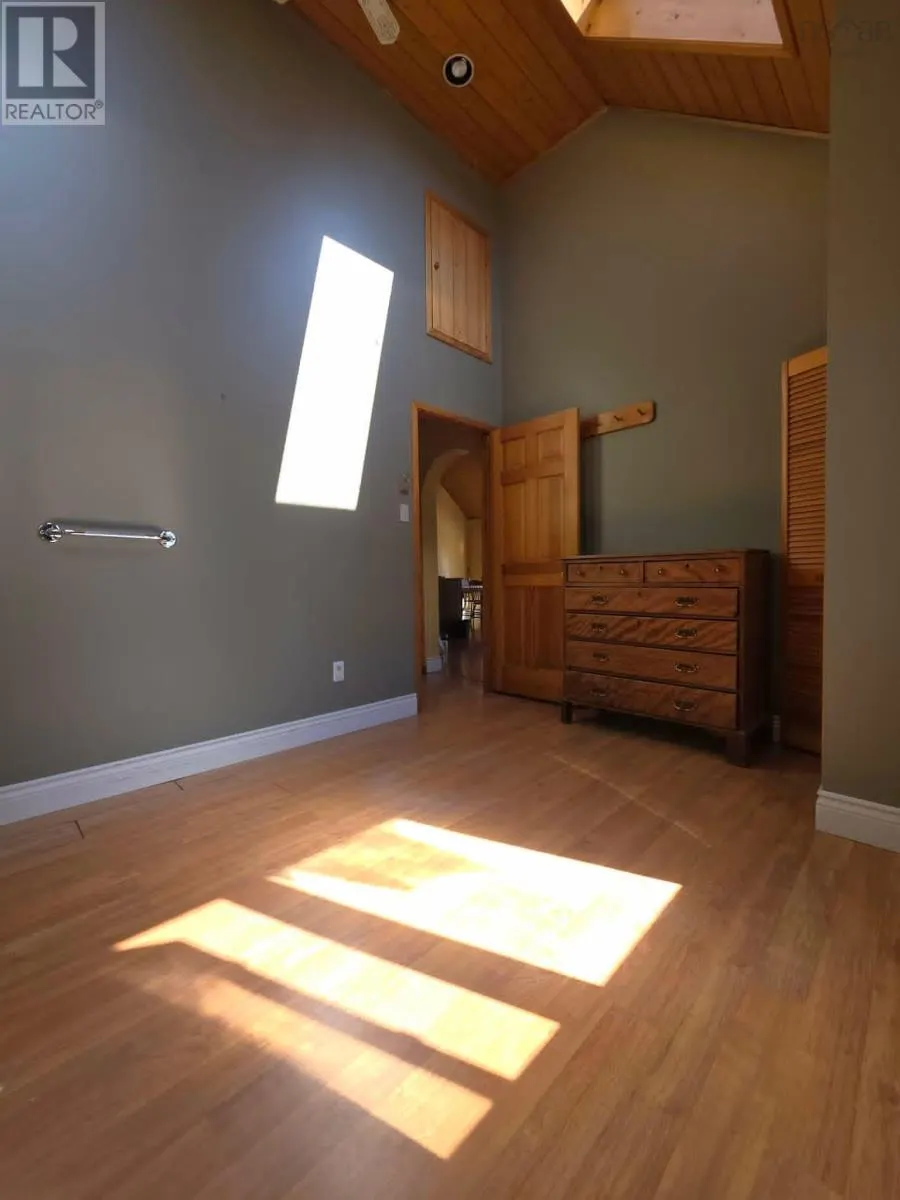
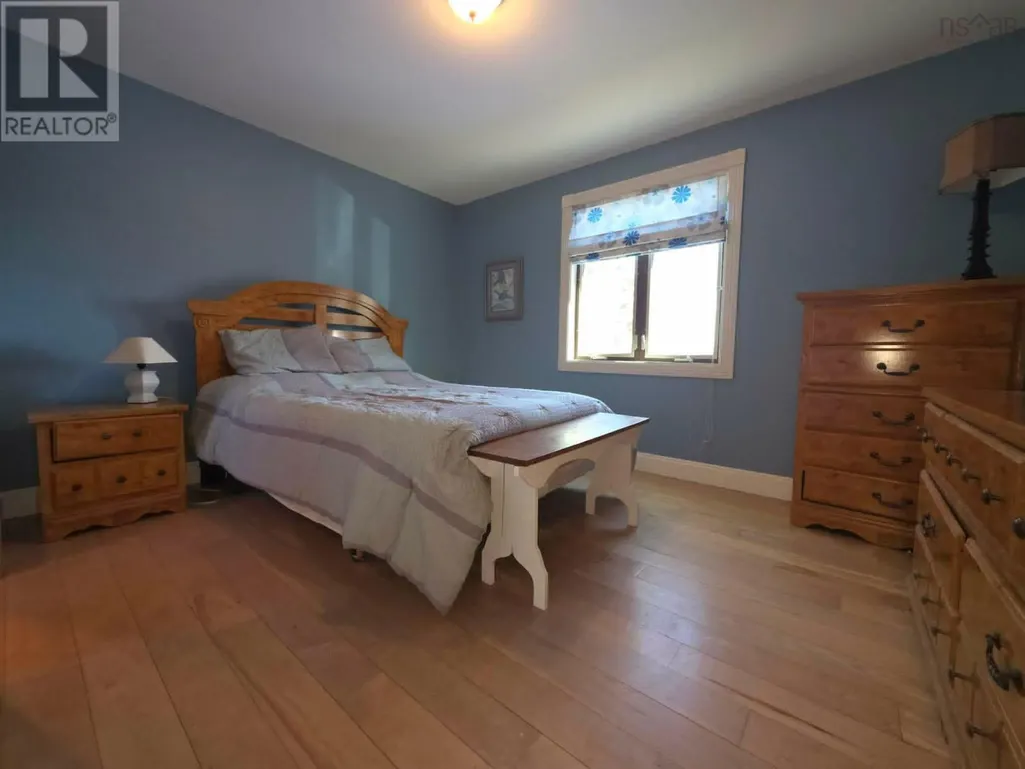
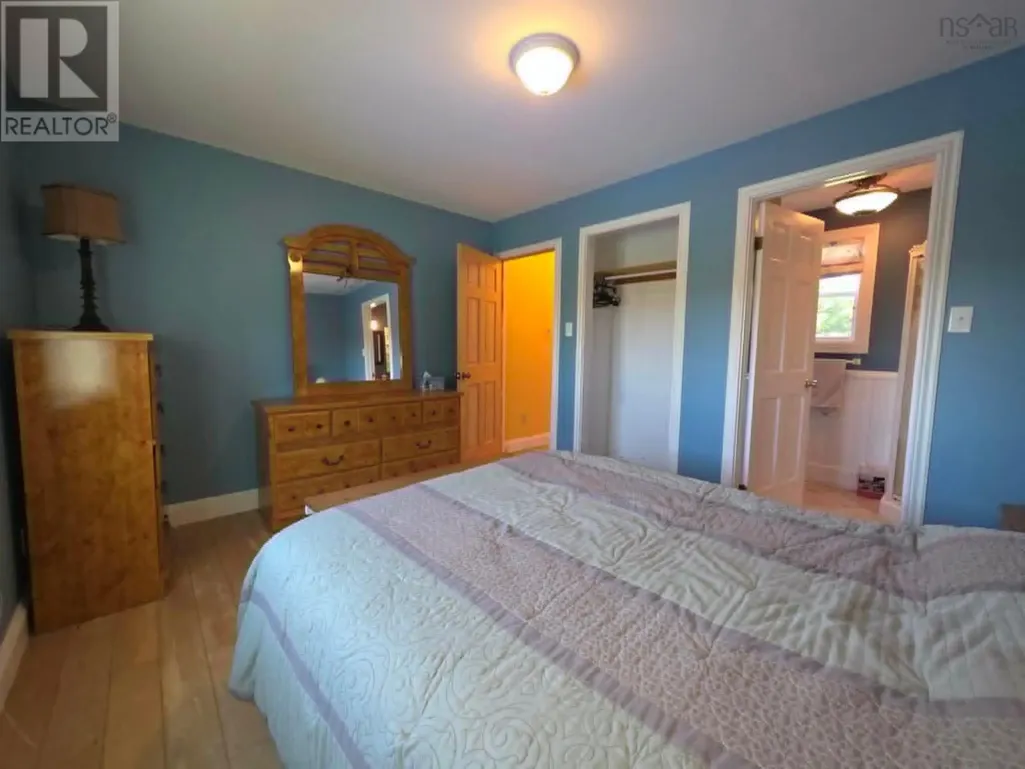
| Bedroom | 10. x 13 | Main level | ||
| Ensuite (# pieces 2-6) | 5.4 x 7.8 | Main level | ||
| Kitchen | 12. x 19 | Main level | ||
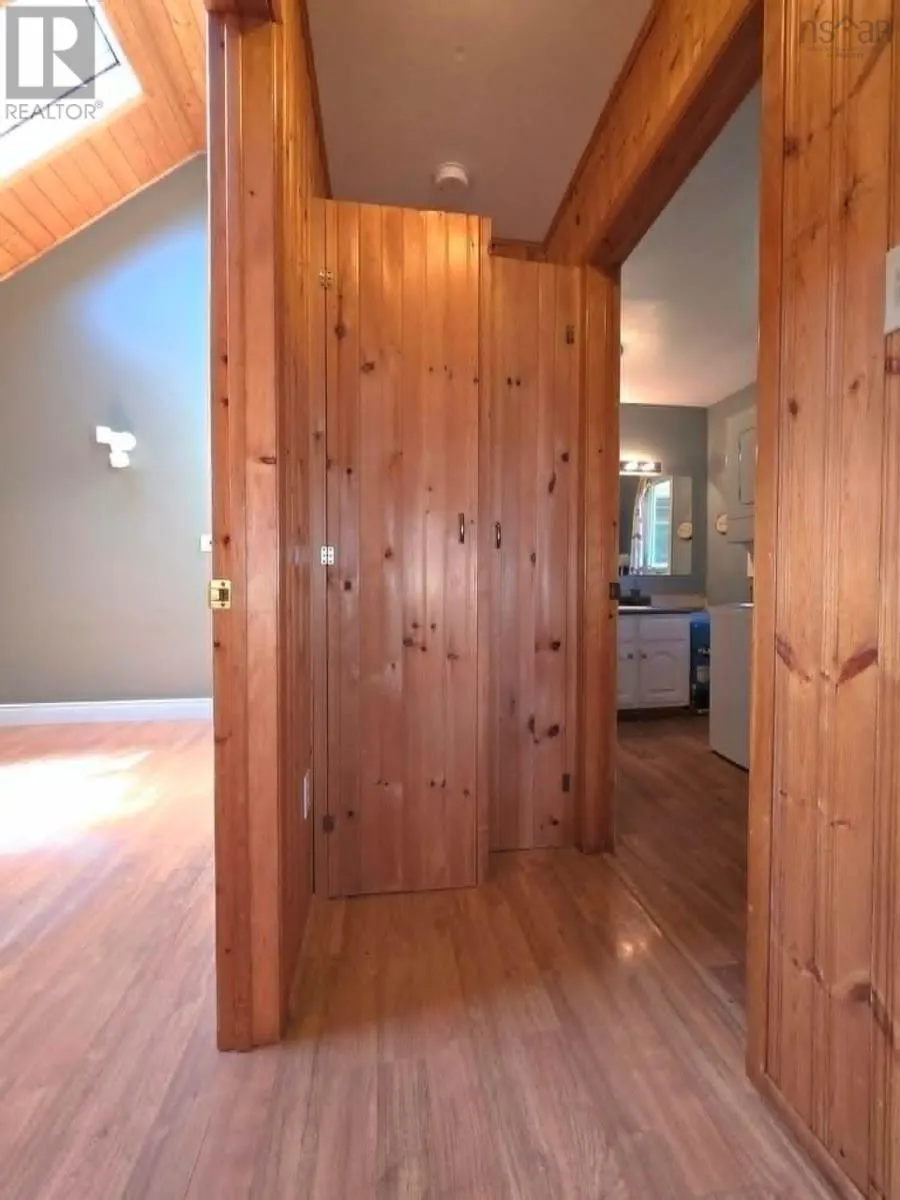
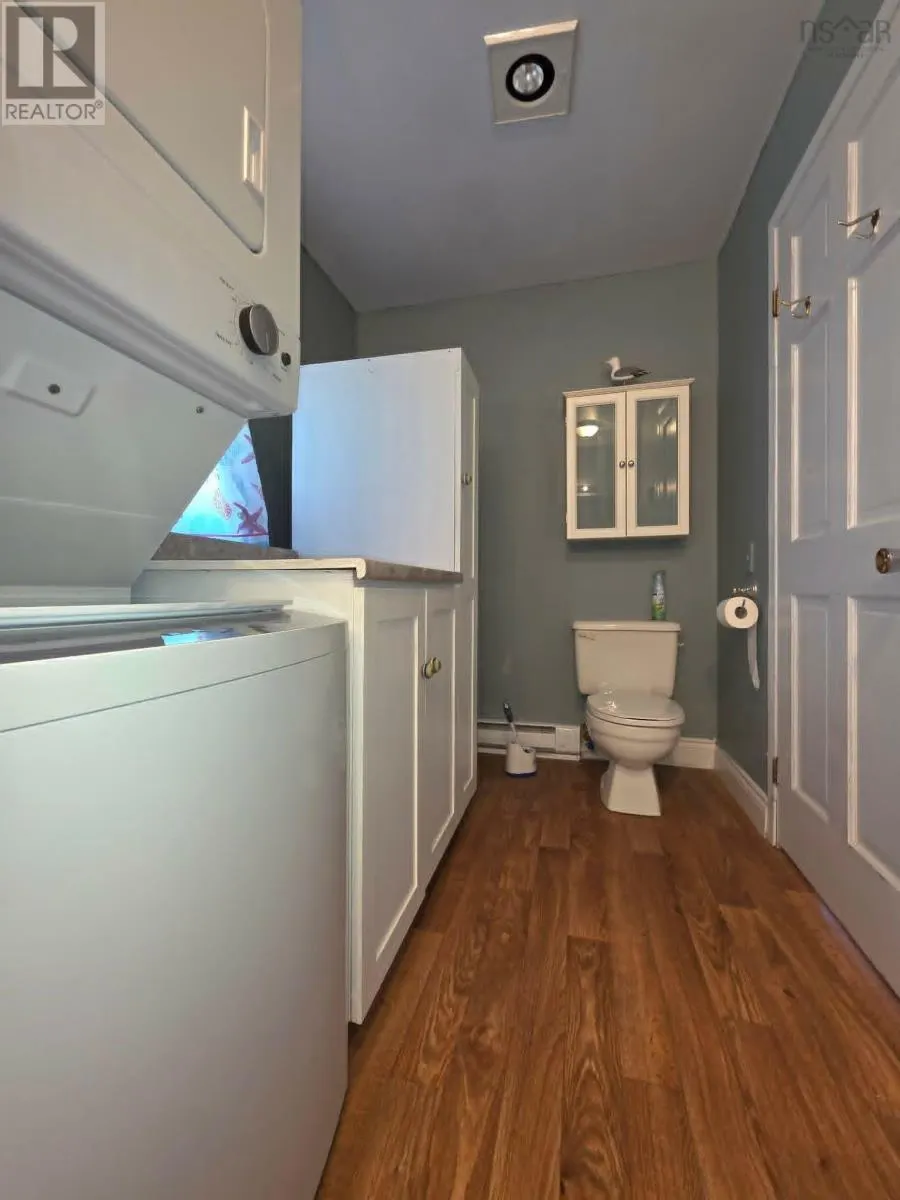
| Laundry / Bath | 6.6 x 11.4 | Main level | ||
| Living room | 12. x 17 | Main level | ||
| Other | 13.2 x 11.2 | Second level | ||
| Porch | 9.10 x 9.9 | Main level | ||
| Primary Bedroom | 11.6 x 9.5 | Main level |
Amenities
- Views
- New Construction
- Adult 55+
- Lease To Own
- No Strata Fees
- Furnished
- Primary On Main
- Air Conditioning
- Seller Finance
- Green
- Fixer Upper
- Horse
- Golf
- Fireplace
- Deck
- Garage
- Basement
- Pool

Property vs Single Family Average in B0M 1L0
Price
Year Built
 Toronto Real Estate Board (TRREB); All information deemed reliable but not guaranteed. All properties are subject to prior sale, change or withdrawal. Neither listing broker(s) or information provider(s) shall be responsible for any typographical errors, misinformation, misprints and shall be held totally harmless. Listing(s) information is provided for consumer's personal, non-commercial use and may not be used for any purpose other than to identify prospective properties consumers may be interested

 All information deemed reliable but not guaranteed. All properties are subject to prior sale, change or withdrawal. Neither listing broker(s) or information provider(s) shall be responsible for any typographical errors, misinformation, misprints and shall be held totally harmless. Listing(s) information is provided for consumer's personal, non-commercial use and may not be used for any purpose other than to identify prospective properties consumers may be interested in purchasing. The data relating