
Golf Course - Primary on Main
Address
4430 252 Highway, Hillsboro, NS
Price
$ 349,000
Property Attributes
- ID#202613161
- TypeSingle Family
- Listing Status Active
- MunicipalityHillsboro
- CityHillsboro
- AreaHillsboro
- NeighbourhoodHillsboro
- Postal CodeB0E 1X0
- Style
- Year Built1994
- Price$ 349,000
- Bedrooms2
- Bathrooms1
- Half Bathrooms0
- Sqr Footage900
- Lot Size39.95 Acres
Data Source:
Canadian Real Estate Association (CREA)
Property Description
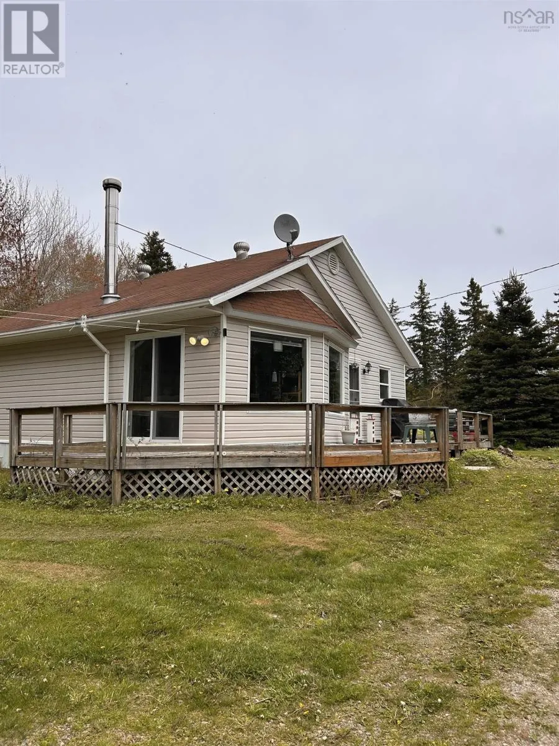
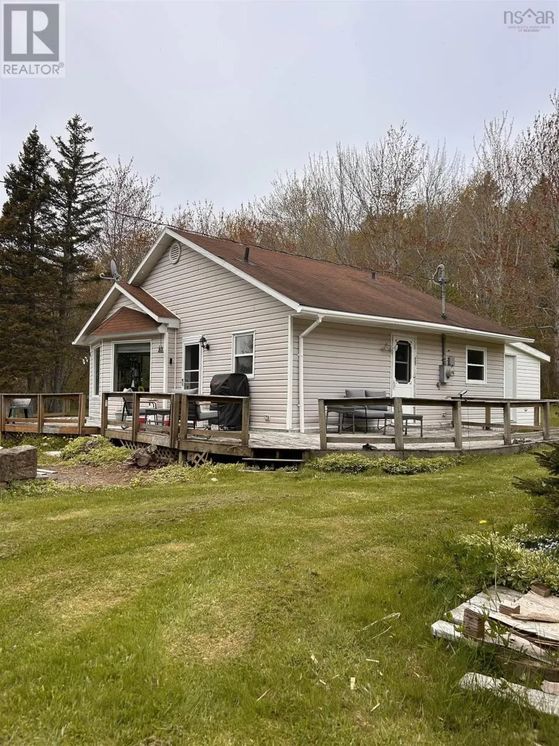
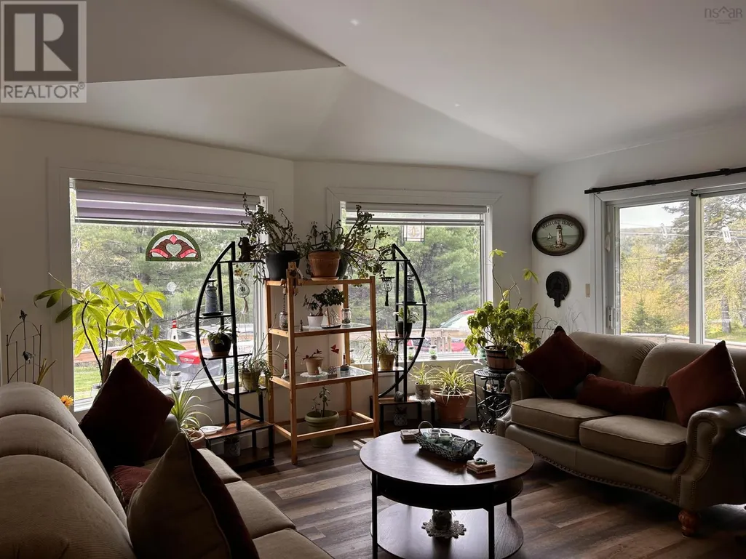
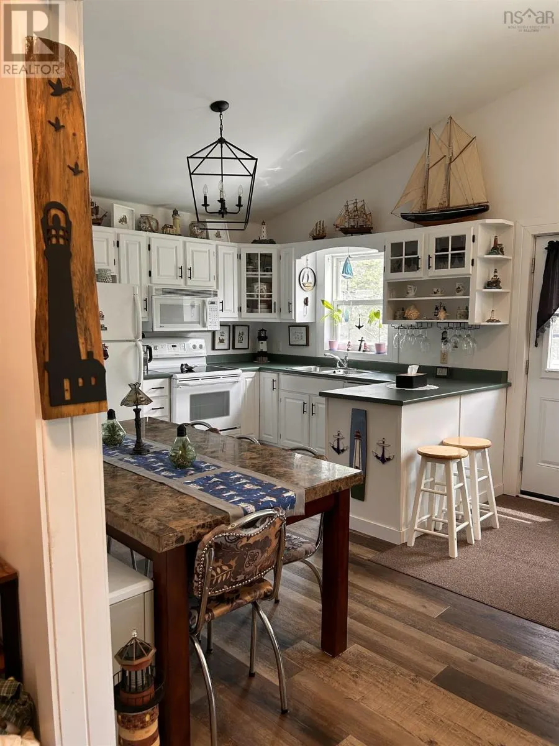
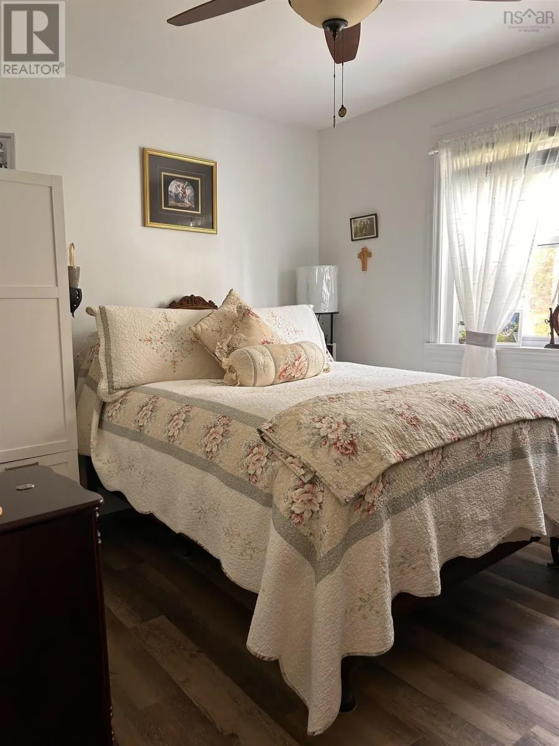
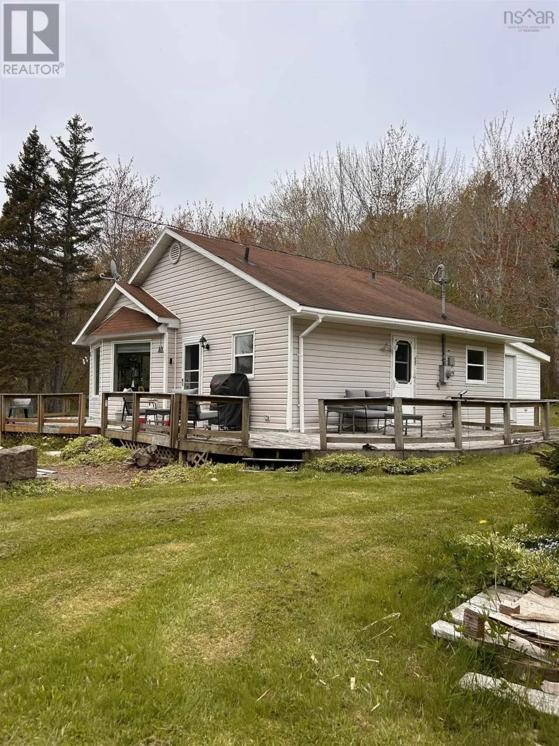
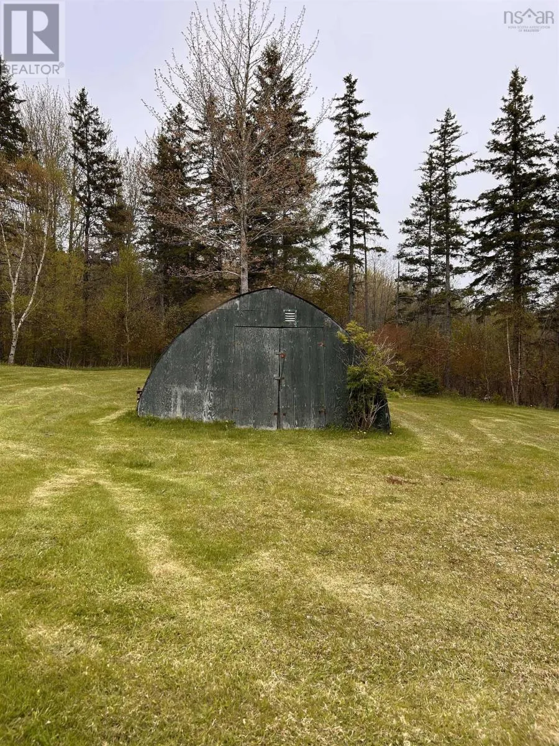
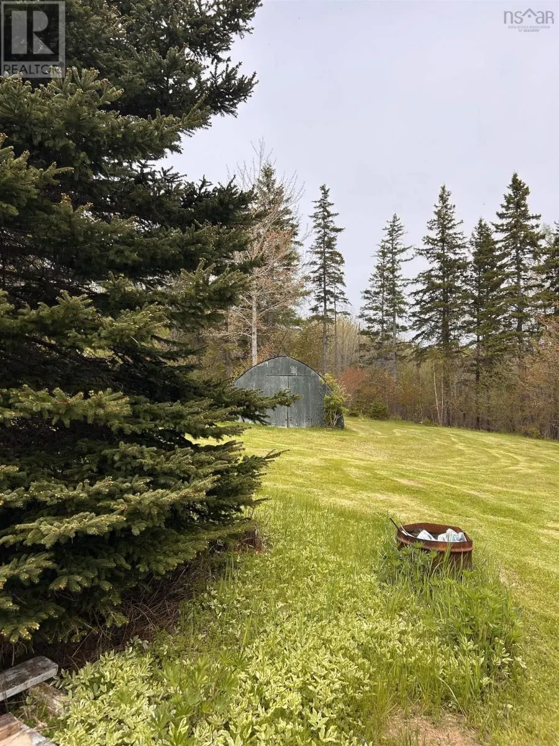
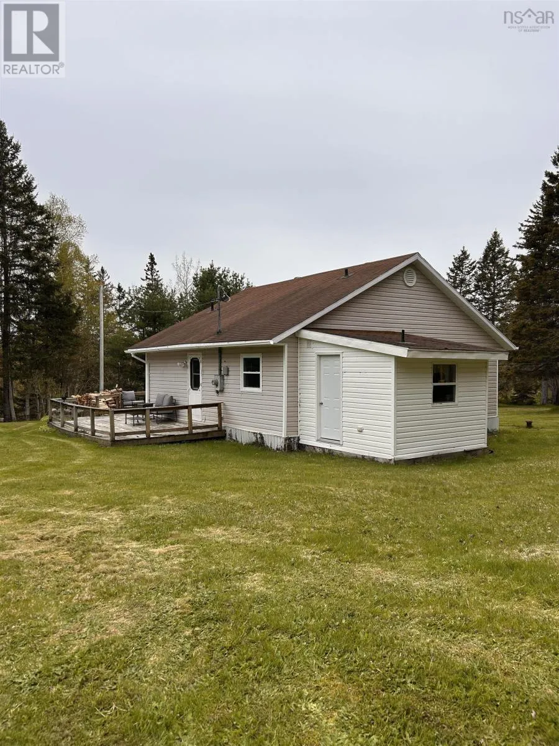
Ideally situated in the heart of Inverness County, this property offers convenient access to the communities of Mabou, Whycocomagh, and Inverness. Enjoy the perfect balance of rural tranquility and accessibility, with local amenities, beaches, golf courses, hiking trails, and the rich culture of Cape Breton all within an easy drive. Set on an expansive 39.95-acre parcel, this charming 2-bedroom, 1-bathroom home offers endless possibilities. With efficient heating, a comfortable layout, and a picturesque setting, the property is well-suited for year-round living or as your own private Cape Breton retreat. Whether you're looking for a peaceful homestead, recreational getaway, or investment opportunity, this property provides the space and location to make it your own. (id:7434)
General Features
| Features | Treed |
|---|---|
| Community Features | School Bus |
| Property Type | Single Family |
| CommunityName | Hillsboro |
| Amenities | Golf Course, Park, Place of Worship, Beach |
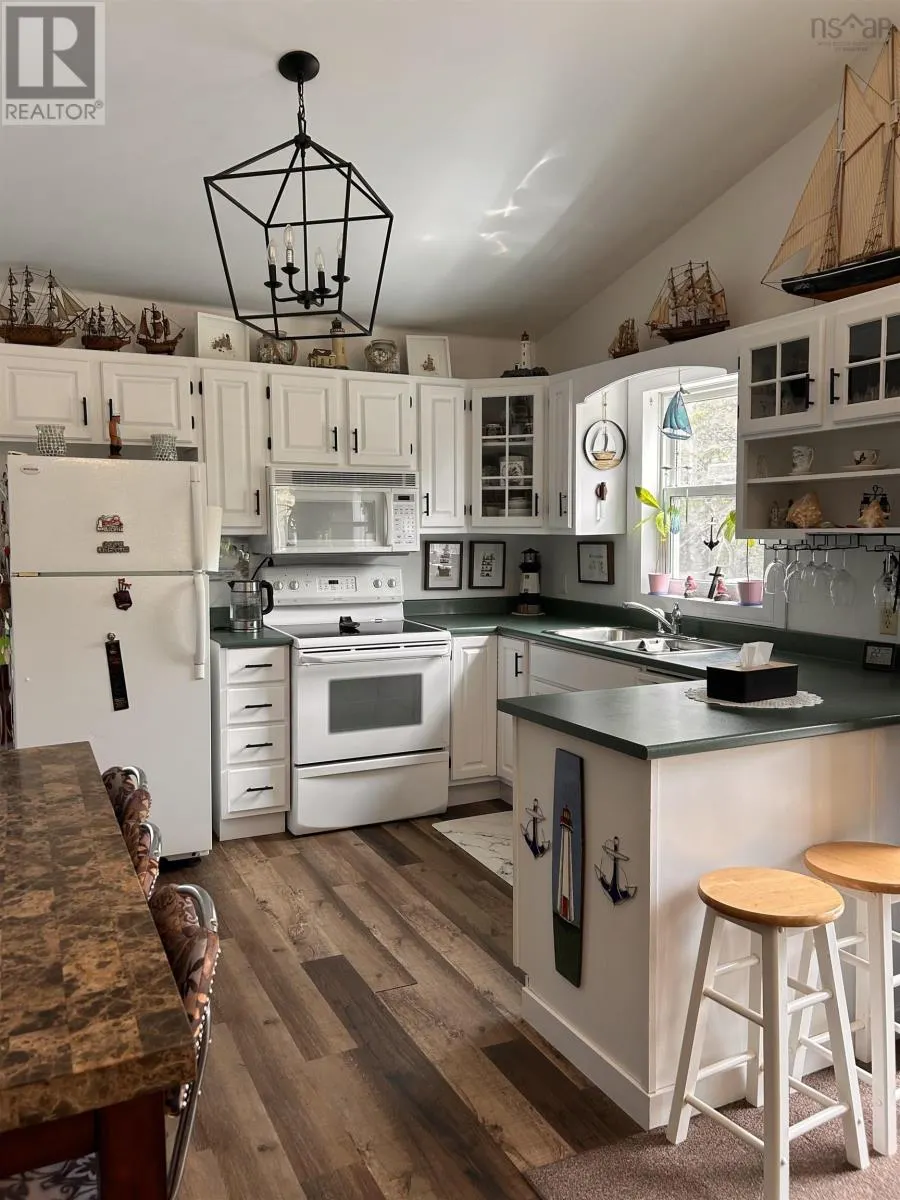
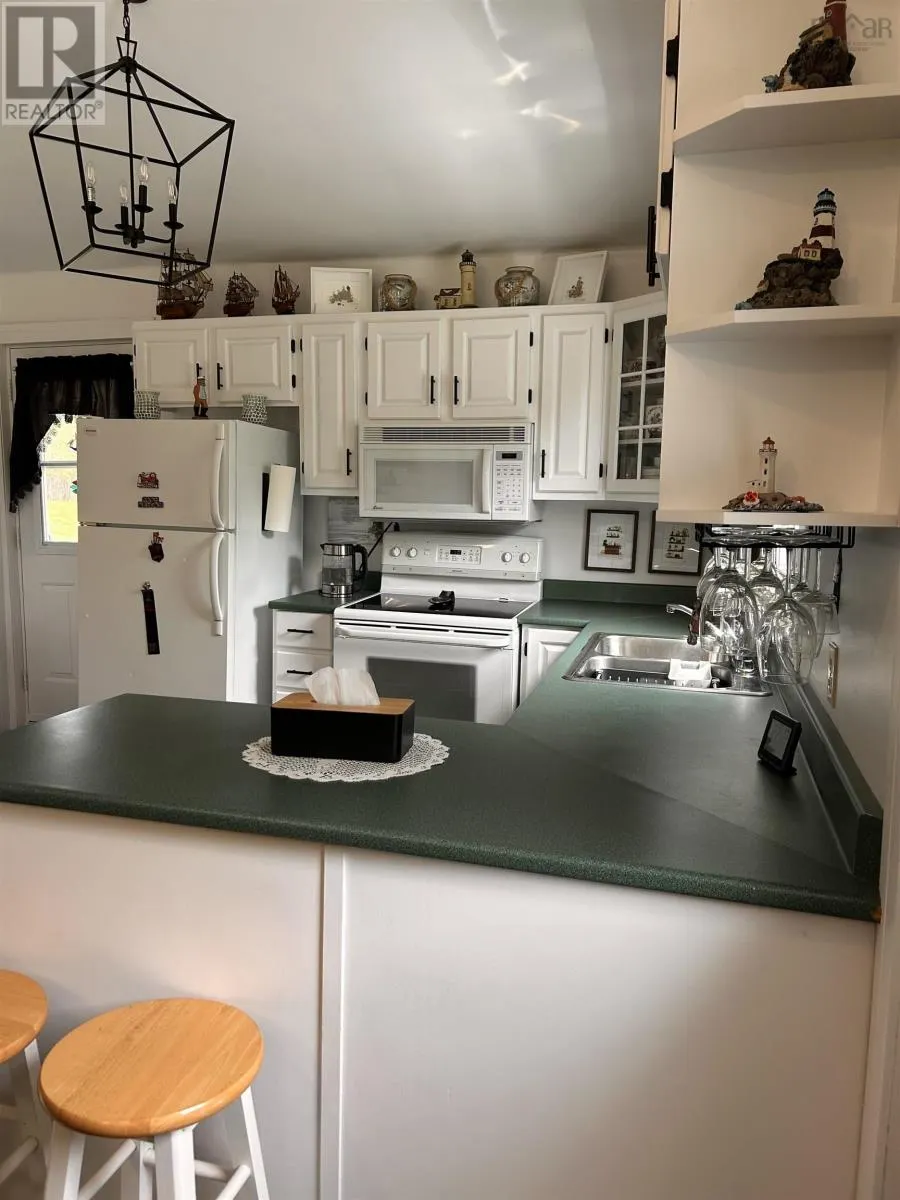
| Building Appliances | Range - Electric, Dryer, Washer, Freezer, Microwave, Refrigerator |
| Location Description | https://maps.app.goo.gl/vkQGvdyrCAoejRYz5 |
| Building Type | House |
| Ownership Type | Freehold |
| Building.StoriesTotal | 1 |
Interior Features
| Building Fireplace Present | False |
|---|---|
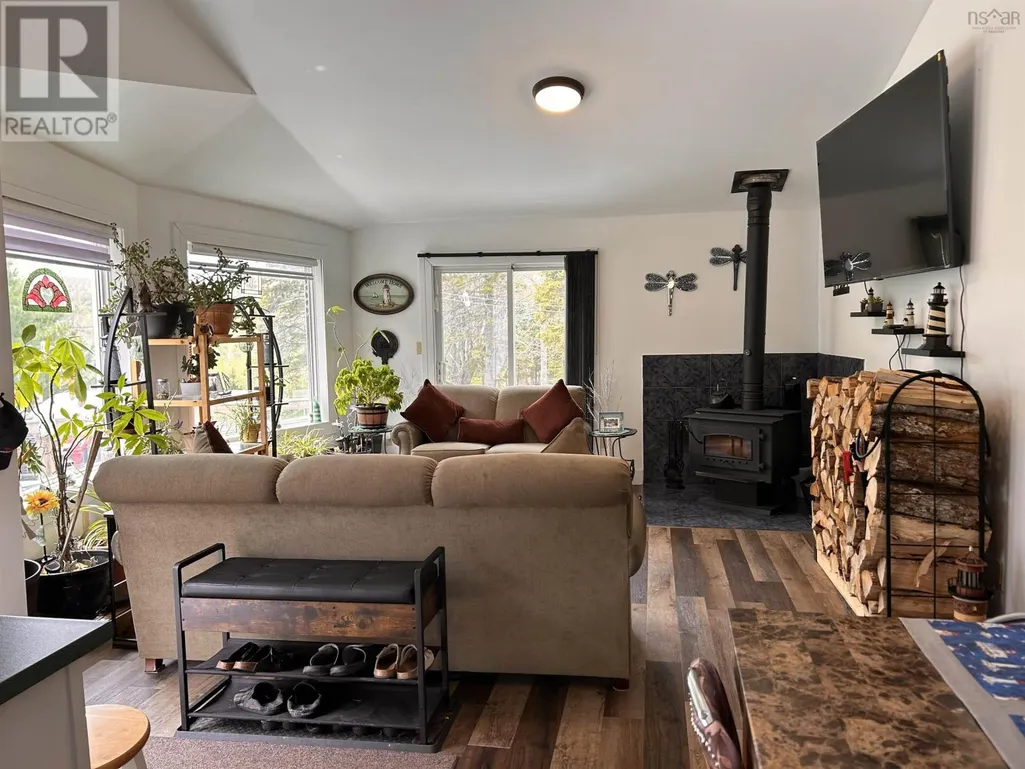
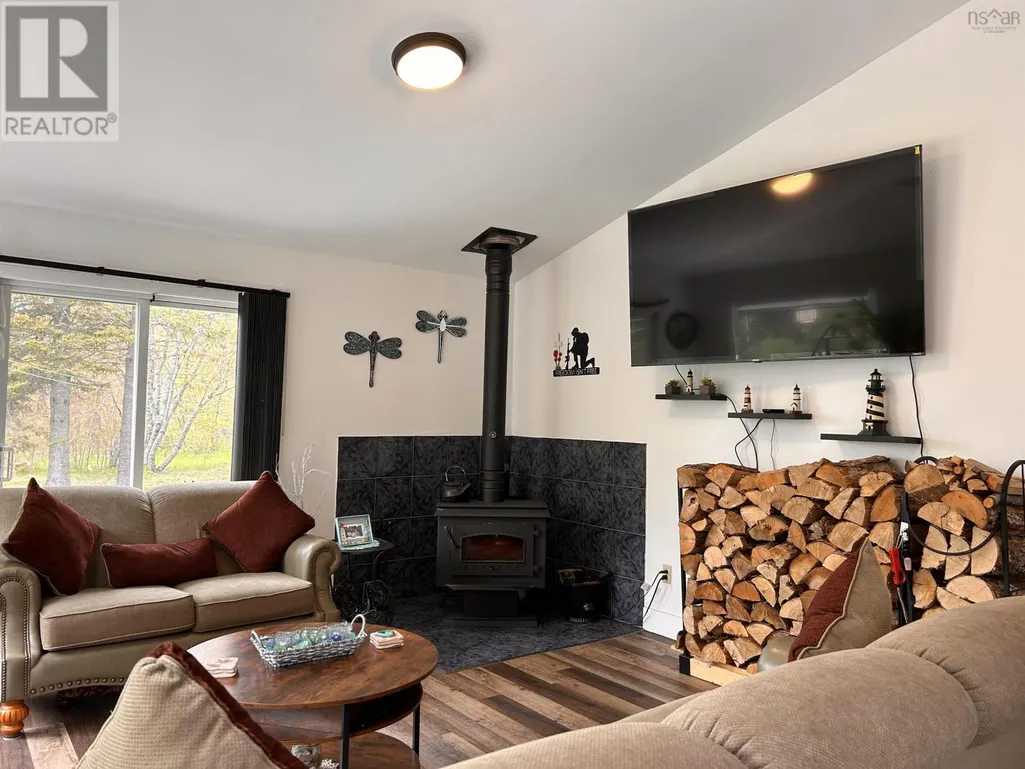
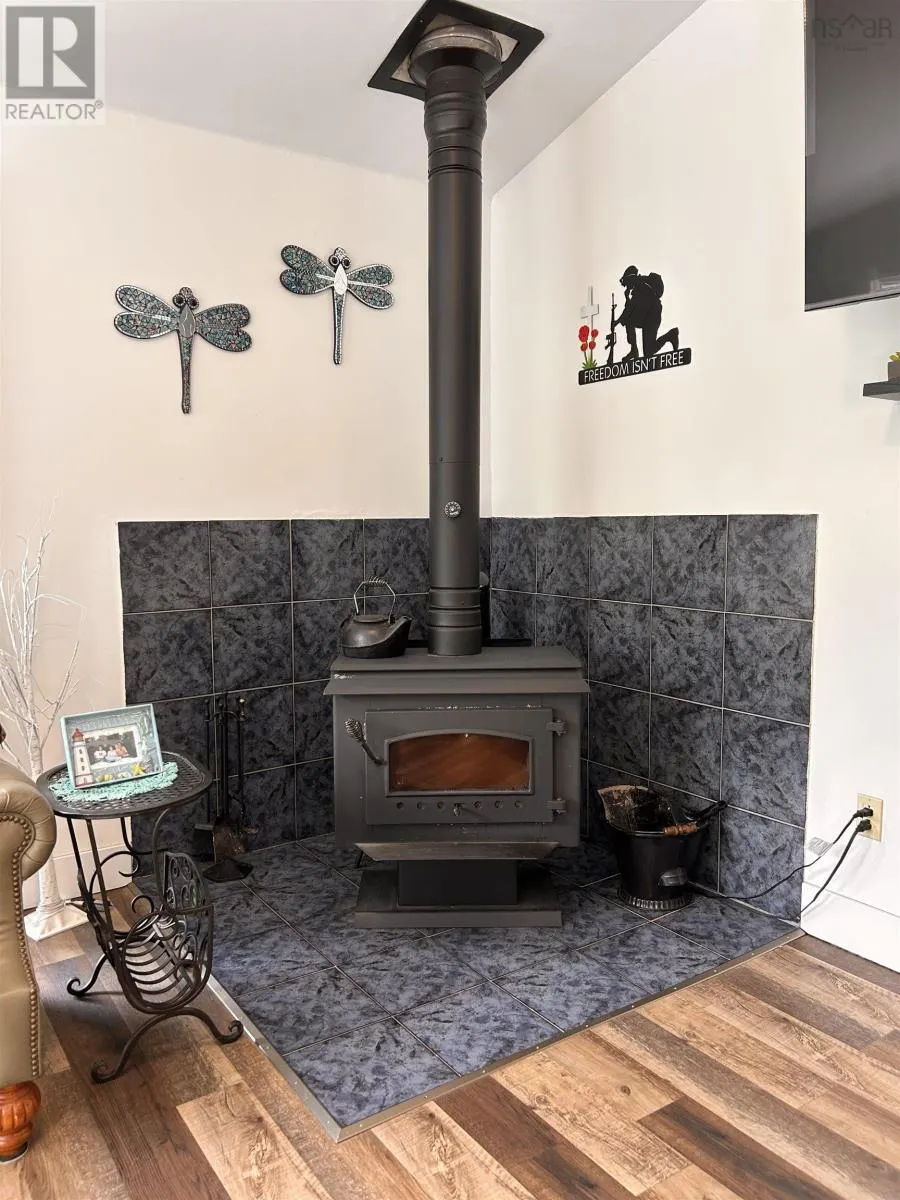
| Building Heating Type | Stove |
| Building Heating Fuel | Natural gas, Wood |
| Basement Type | None |
| Construction Style Attachment | Detached |
| Flooring Type | Vinyl, Vinyl Plank |
| Living Area Range | 900 |
| Bedrooms | 2 |
Exterior Features
| Structure | Shed |
|---|---|
| Land Amenities | Golf Course, Park, Place of Worship, Beach |
| Landscape Features | Partially landscaped |
| Sewer | Septic System |
| Exterior Finish | Vinyl |
Room Details
| Room | Dimensions | Level | Flooring | Details |
|---|---|---|---|---|
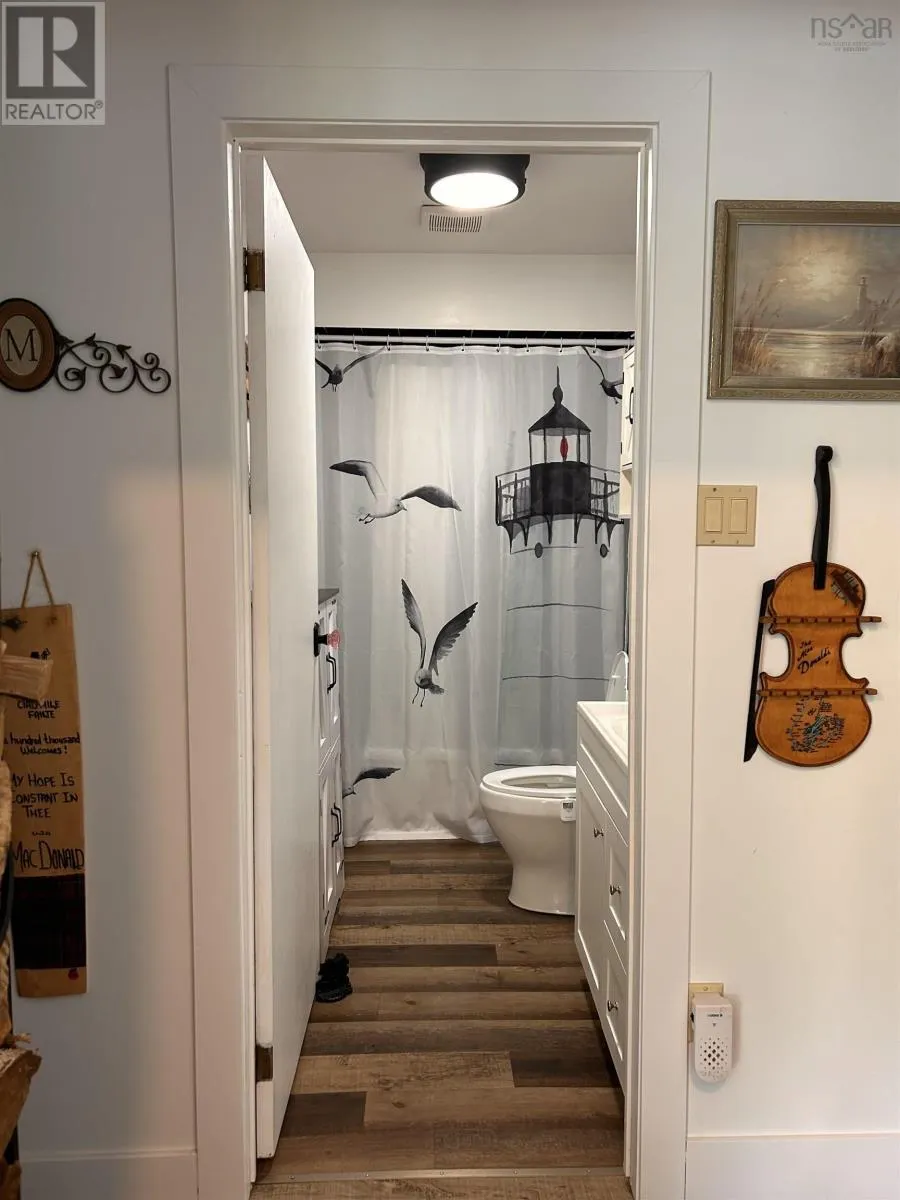
| 4pc Bathroom | 9.1 x 5.2 | Main level | ||
| Bath (# pieces 1-6) | 9.1 x 5.2 | Main level | ||
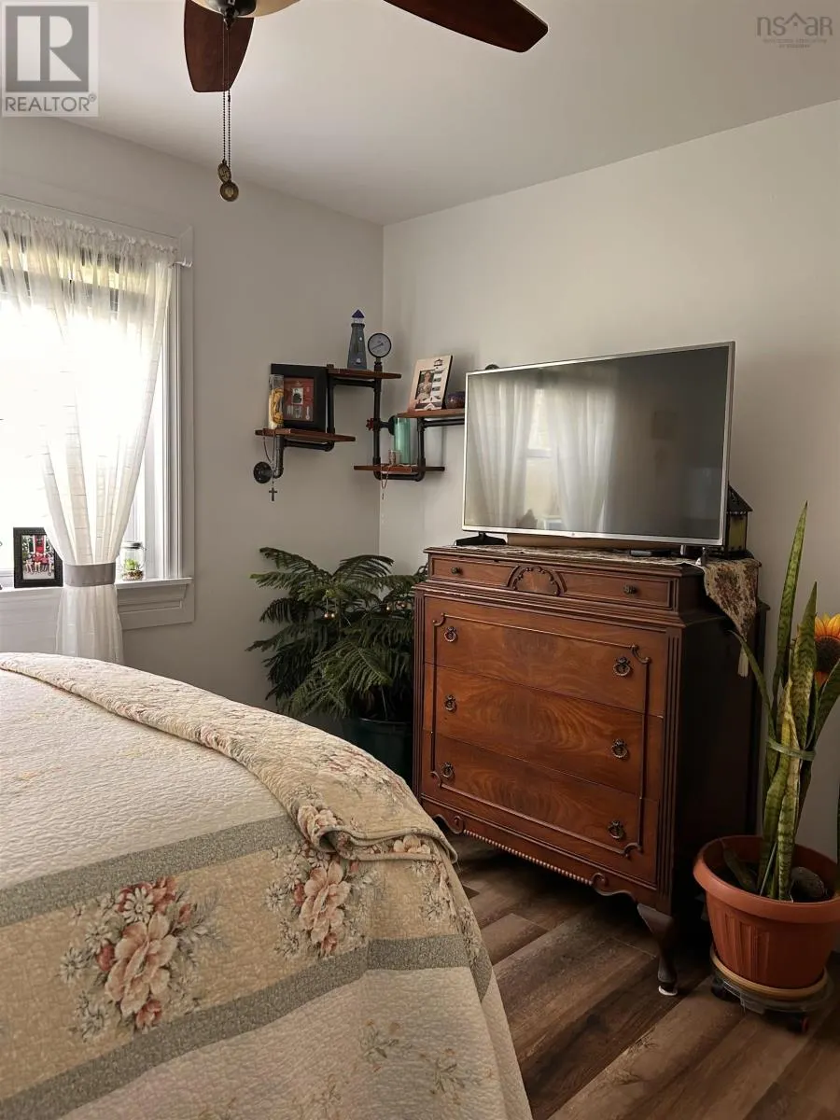
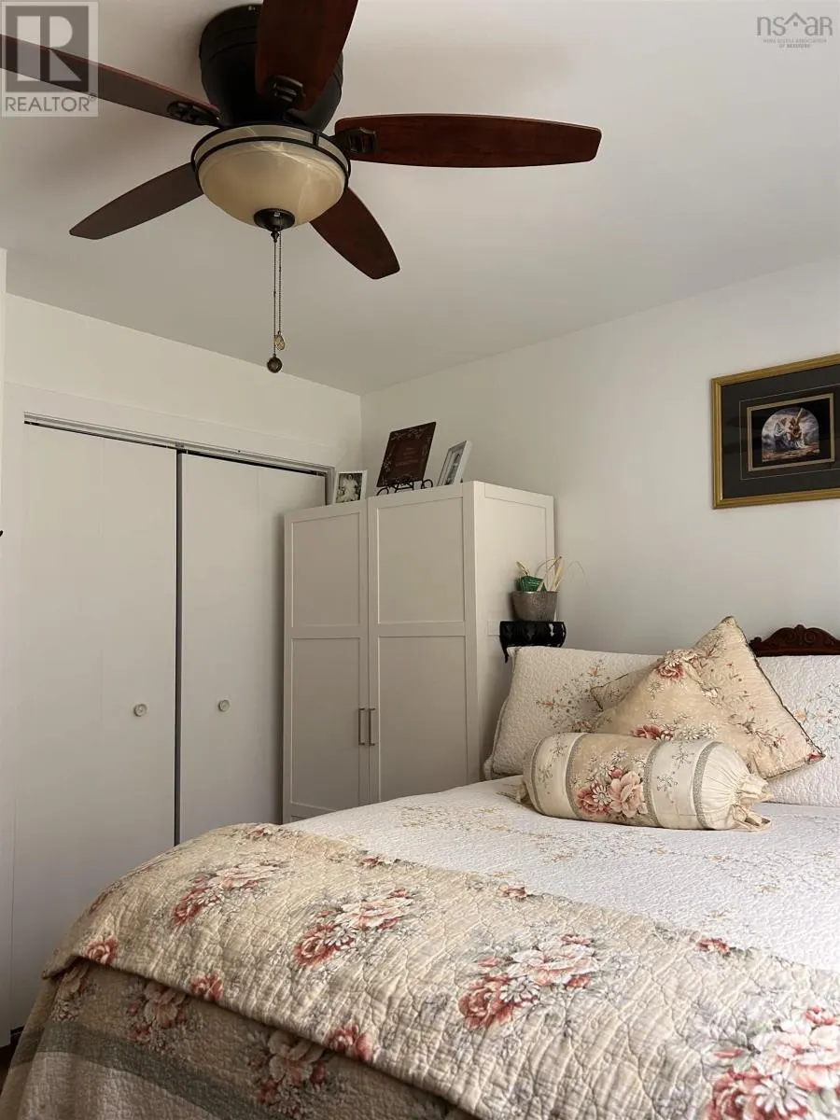
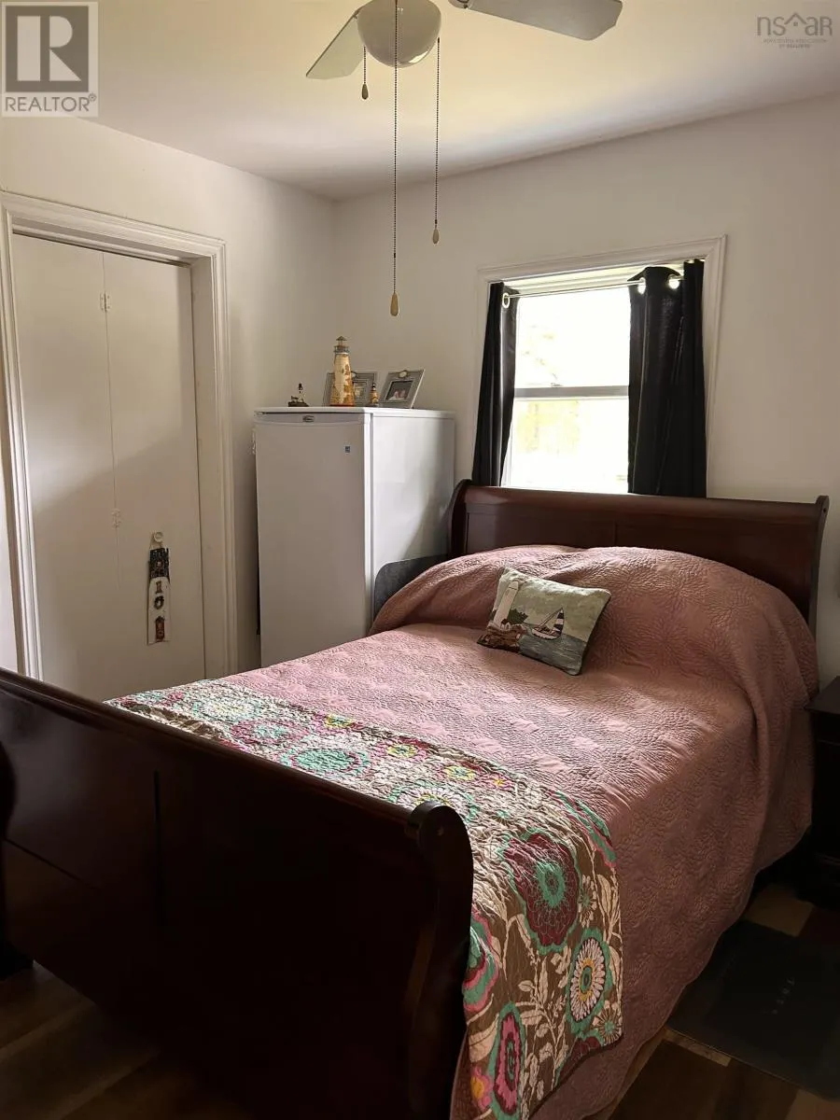
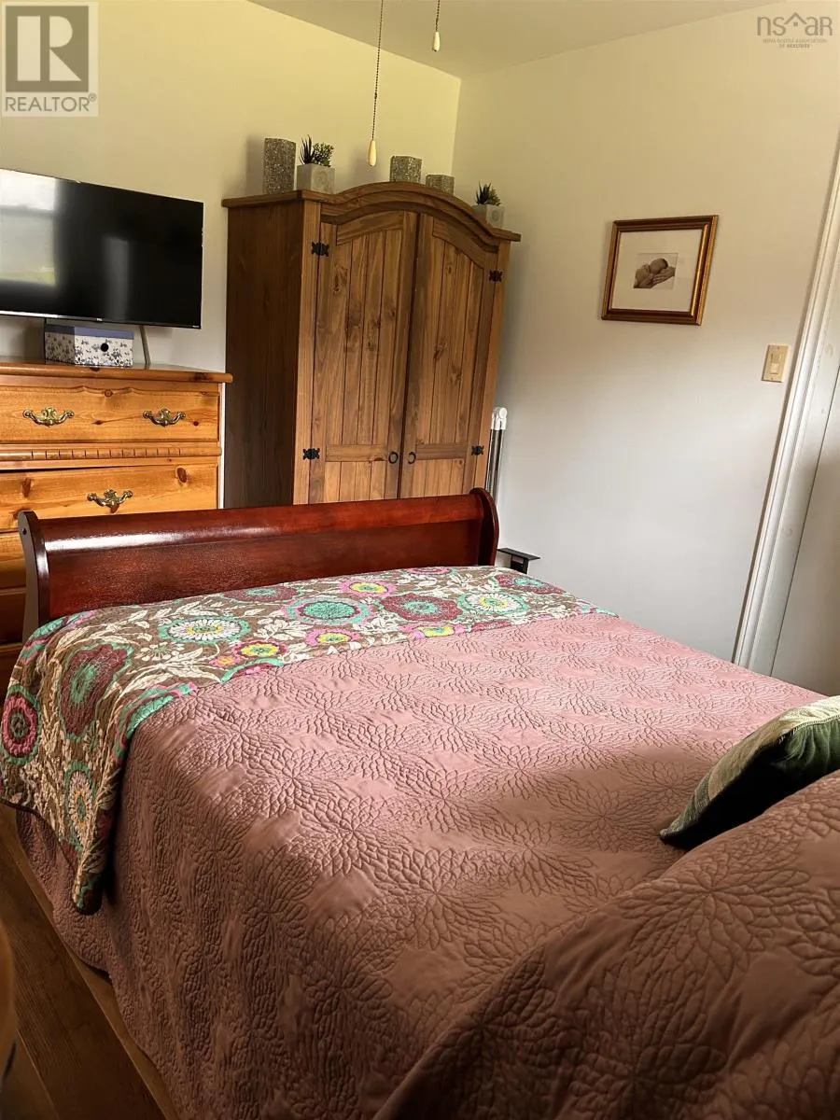
| Bedroom | 10.5 x 11.3 | Main level | ||
| Eat in kitchen | 9.7 x 12.10 | Main level | ||
| Laundry room | 9.7 x 9.8 | Main level | ||
| Living room | 19.3 x 15.10 | Main level | ||
| Primary Bedroom | 11.8 x 10.2 | Main level |
Amenities
- Views
- New Construction
- Adult 55+
- Lease To Own
- No Strata Fees
- Furnished
- Primary On Main
- Air Conditioning
- Seller Finance
- Green
- Fixer Upper
- Horse
- Golf
- Fireplace
- Deck
- Garage
- Basement
- Pool

Property vs Single Family Average in B0E 1X0
Price
Year Built
In The Neighbourhood
Primary On Main
Hillsboro
$ 379,000
- Type
- Single Family
- Size
- 1,653 SqFt
- Rooms
- 4 Beds + 2 Baths
CENTURY 21 NORTHUMBERLAND REALTY
 Toronto Real Estate Board (TRREB); All information deemed reliable but not guaranteed. All properties are subject to prior sale, change or withdrawal. Neither listing broker(s) or information provider(s) shall be responsible for any typographical errors, misinformation, misprints and shall be held totally harmless. Listing(s) information is provided for consumer's personal, non-commercial use and may not be used for any purpose other than to identify prospective properties consumers may be interested

 All information deemed reliable but not guaranteed. All properties are subject to prior sale, change or withdrawal. Neither listing broker(s) or information provider(s) shall be responsible for any typographical errors, misinformation, misprints and shall be held totally harmless. Listing(s) information is provided for consumer's personal, non-commercial use and may not be used for any purpose other than to identify prospective properties consumers may be interested in purchasing. The data relating