
Golf Course







Address
39058 Fey Road, Grand Marais, MB
Price
$ 299,900
Property Attributes
- ID#202611874
- TypeSingle Family
- Listing Status Active
- MunicipalityGrand Marais
- CityGrand Marais
- AreaGrand Marais
- NeighbourhoodGrand Marais
- Postal CodeR0E 0T0
- StyleBungalow
- Year Built1974
- Price$ 299,900
- Bedrooms1
- Bathrooms0
- Half Bathrooms0
- Sqr Footage456
- Lot Size21.69 Acres
Data Source:
Canadian Real Estate Association (CREA)
Property Description
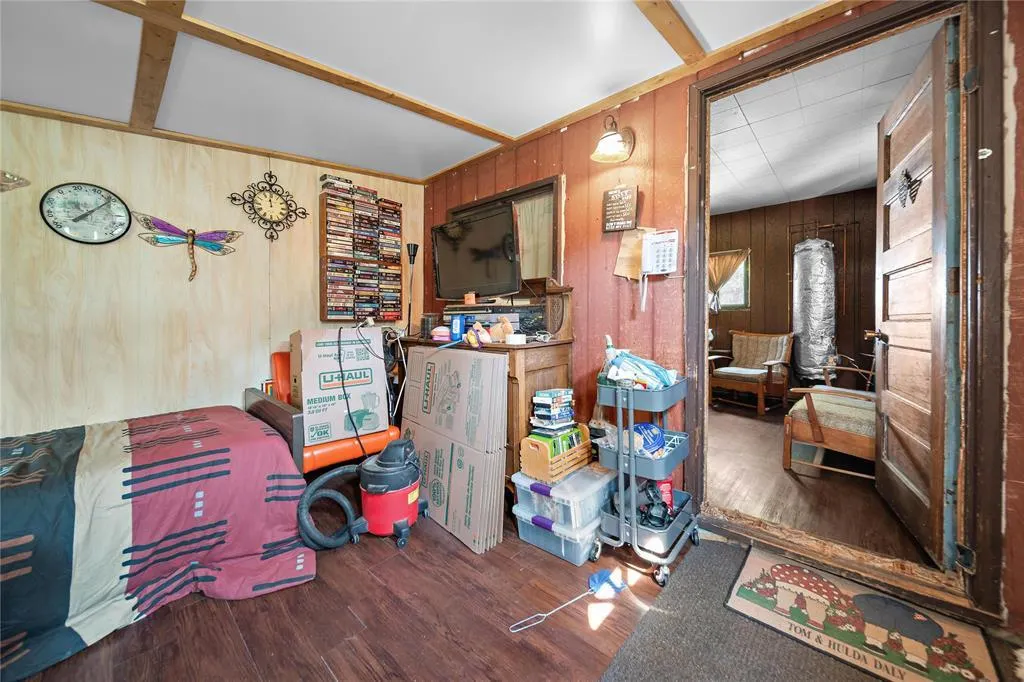
R27//Grand Marais/SS NOW, OTP Anytime. If you are looking for the perfect piece of paradise to call you own, this property is the one to make yours today. Sitting on over 20 acres in Grand Marais, this beautiful property is in a phenomenal location just a short drive to the sandy shores of Grand Beach, modern amenities of South Beach Casino, lush greens at Grand Pines Golf course and Walter Whyte School. The home is heated year round and features ample storage space, compact kitchen and sleeping areas for family and friends. The oversized garage offers plenty of space for recreation vehicles, workshop space or water sport toys. A large clearing to the rear of the main cabin offers potential to build your dream home surrounded by mature trees and greenspace. Ample walking trails span this property to provide you with a peaceful retreat on those summer days. This property may offer the opportunity to subdivide into multiple lots to share with family or friends. Call today to book your showing !! (id:7434)
General Features
| Features | Treed, Country residential |
|---|---|
| Road Type | Paved road |
| Property Type | Single Family |
| CommunityName | Grand Marais |
| Neighbourhood | Grand Marais |
| Amenities | Golf Nearby |
| Building Architectural Style | Bungalow |
| Building Type | House |
| Ownership Type | Freehold |
| Building.StoriesTotal | 1 |
Interior Features
| Building Fireplace Present | False |
|---|---|
| Building Heating Type | Baseboard heaters |
| Building Heating Fuel | Electric |
| Flooring Type | Laminate |
| Living Area Range | 456 |
| Bedrooms | 1 |
Exterior Features
| Structure | Deck |
|---|---|
| Land Amenities | Golf Nearby |
| Sewer | Holding Tank |
Room Details
| Room | Dimensions | Level | Flooring | Details |
|---|---|---|---|---|
| Bath (# pieces 1-6) | 9.3x7.10 | Main level | ||
| Bedroom | 6 ft ,9 in x 7 ft | Main level | 7 ft | |
| Dining room | 12 ft x 11 ft ,6 in | Main level | 11 ft ,6 in | |
| Eat in kitchen | 15.4x18.4 | Main level | ||
| Kitchen | 11 ft ,6 in x 8 ft ,2 in | Main level | 8 ft ,2 in | |
| Living room | 11 ft ,6 in x 11 ft ,3 in | Main level | 11 ft ,3 in | |
| Primary Bedroom | 13.1x12 | Main level | ||
| Storage | 5 ft x 4 ft ,9 in | Main level | 4 ft ,9 in |
Amenities
- Views
- New Construction
- Adult 55+
- Lease To Own
- No Strata Fees
- Furnished
- Primary On Main
- Air Conditioning
- Seller Finance
- Green
- Fixer Upper
- Horse
- Golf
- Fireplace
- Deck
- Garage
- Basement
- Pool

Property vs Single Family Average in R0E 0T0
Price
Year Built
 Toronto Real Estate Board (TRREB); All information deemed reliable but not guaranteed. All properties are subject to prior sale, change or withdrawal. Neither listing broker(s) or information provider(s) shall be responsible for any typographical errors, misinformation, misprints and shall be held totally harmless. Listing(s) information is provided for consumer's personal, non-commercial use and may not be used for any purpose other than to identify prospective properties consumers may be interested

 All information deemed reliable but not guaranteed. All properties are subject to prior sale, change or withdrawal. Neither listing broker(s) or information provider(s) shall be responsible for any typographical errors, misinformation, misprints and shall be held totally harmless. Listing(s) information is provided for consumer's personal, non-commercial use and may not be used for any purpose other than to identify prospective properties consumers may be interested in purchasing. The data relating