


Address
2288 Highway 1, Wellington, NS
Price
$ 325,000
Property Attributes
- ID#202610957
- TypeSingle Family
- Listing Status Active
- MunicipalityWellington
- CityWellington
- AreaWellington
- NeighbourhoodWellington
- Postal CodeB5A 5A8
- StyleBungalow
- Year Built1972
- Price$ 325,000
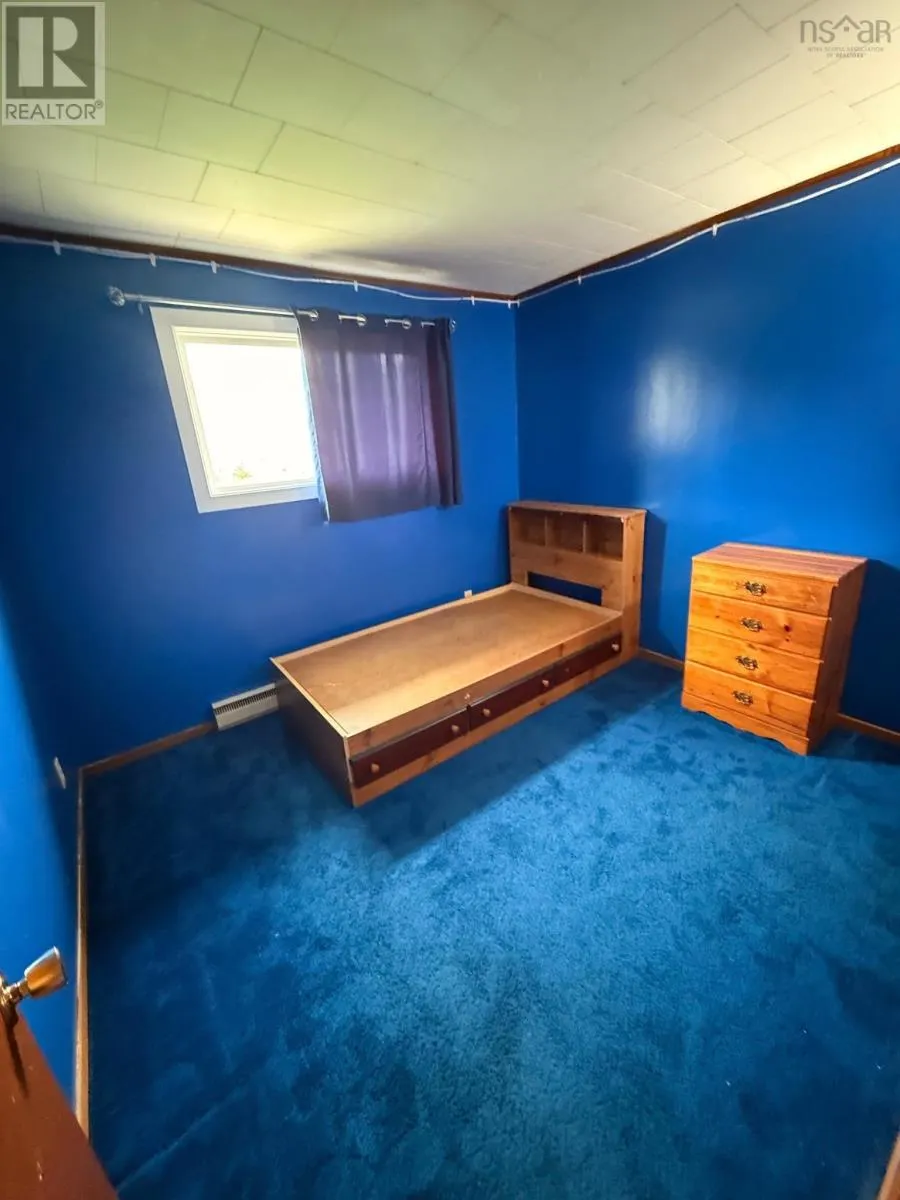
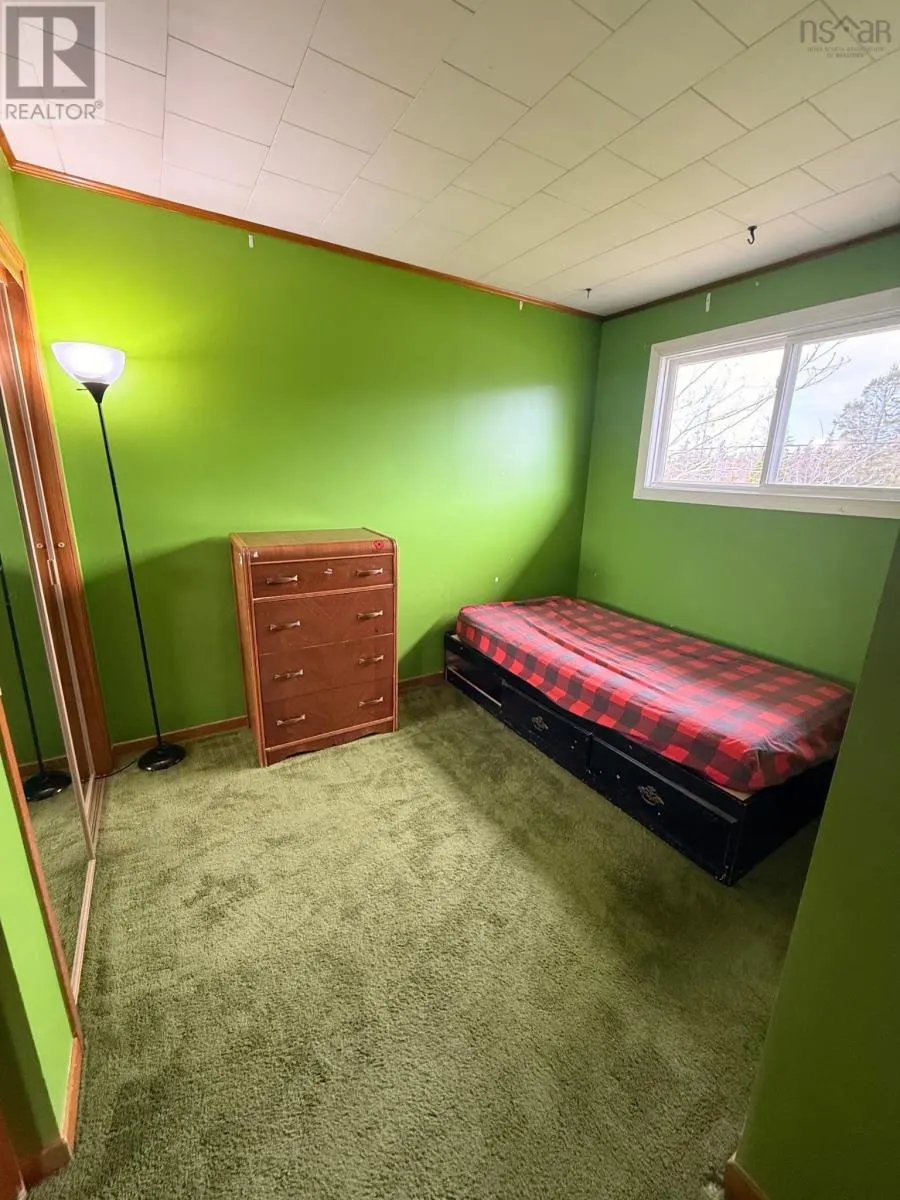
- Bedrooms3
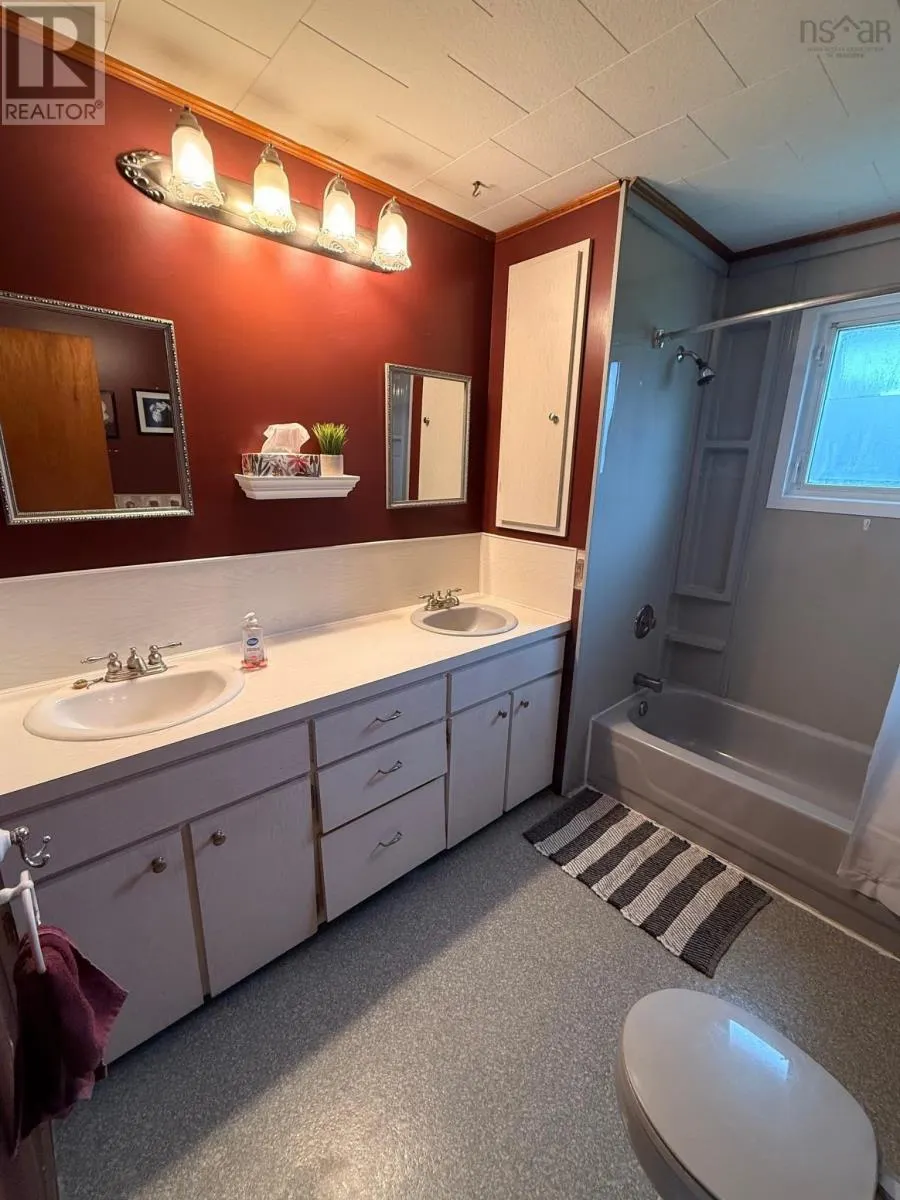
- Bathrooms1
- Half Bathrooms0
- Sqr Footage1570
- Lot Size2.3 Acres
Data Source:
Canadian Real Estate Association (CREA)
Property Description
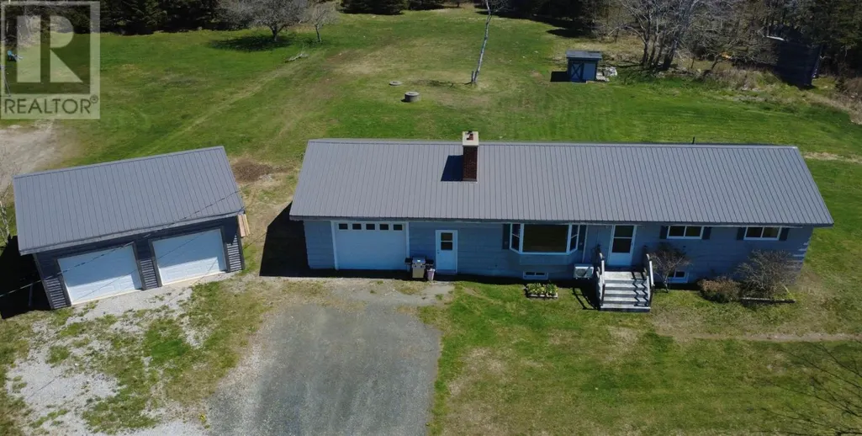
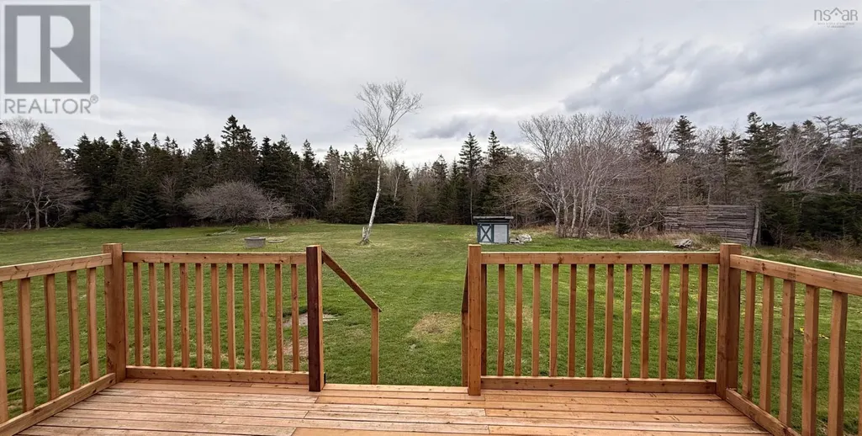
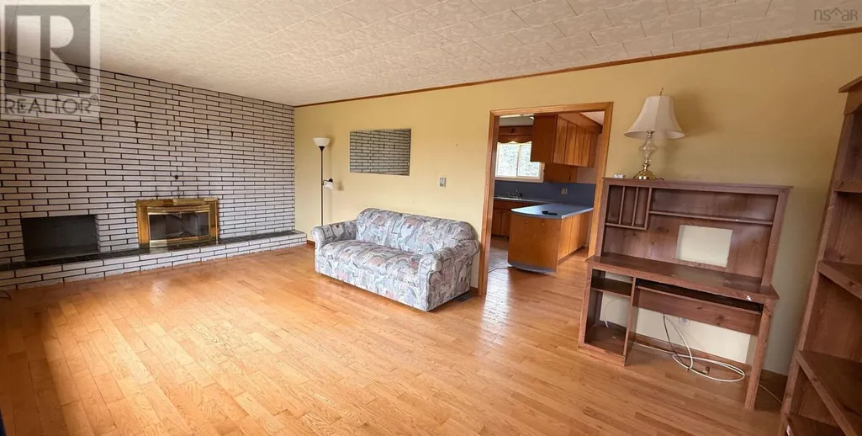
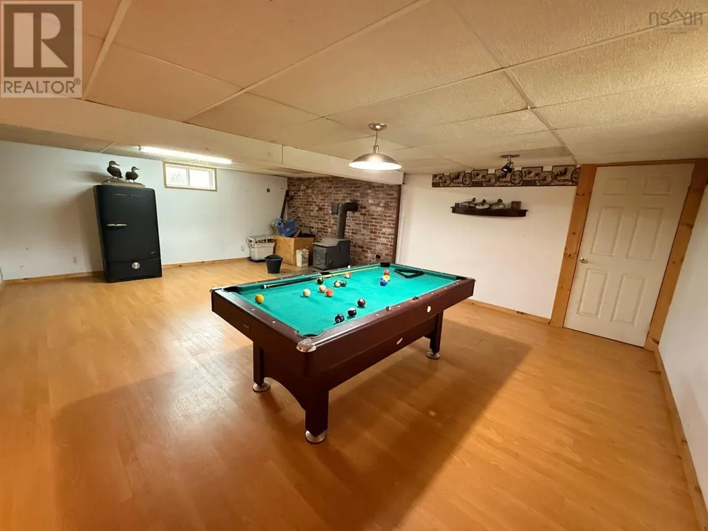
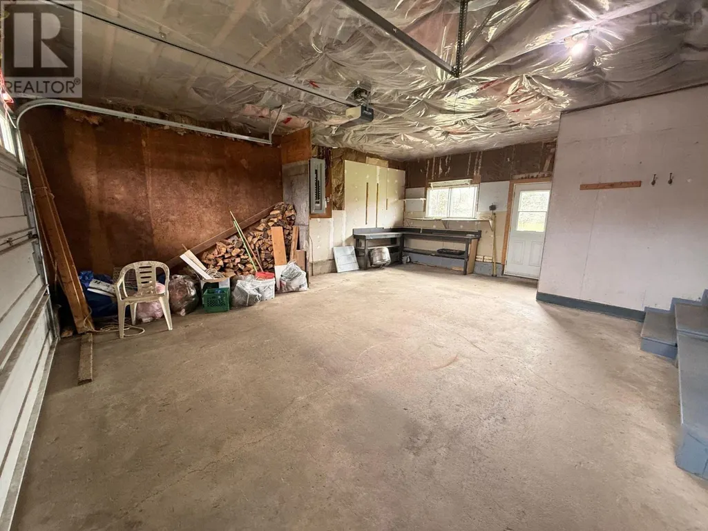
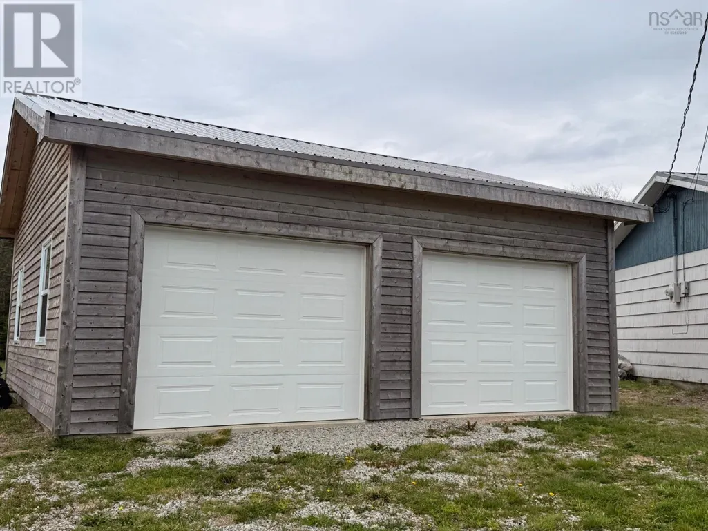
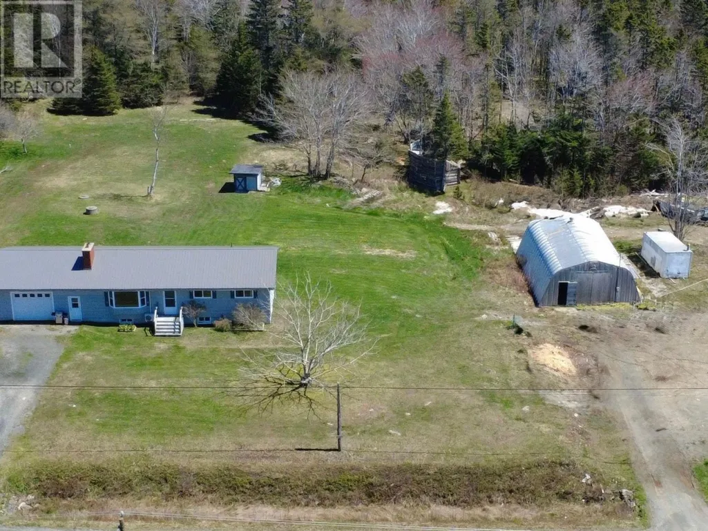
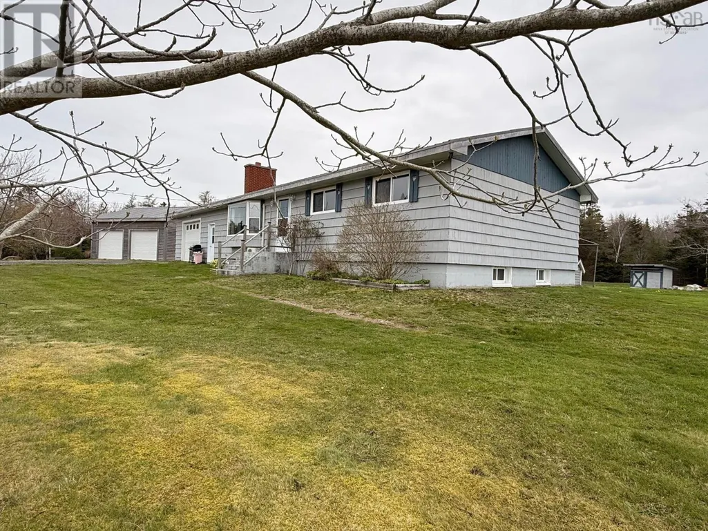
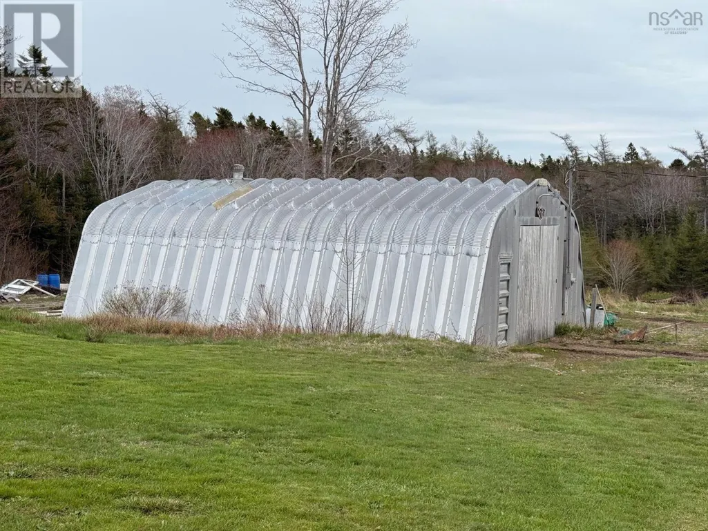
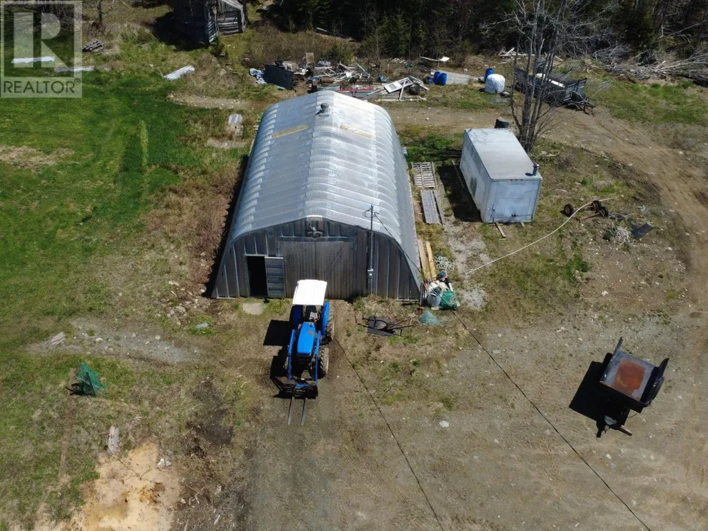
Welcome to 2288 Highway 1 in Wellington! Priced at $325,000 this 3 bedroom, 1 bath home offers space, comfort, and incredible outbuildings on a beautiful 2.3 acre lot. Inside you'll find a large family-style kitchen with an eat-in dining area, perfect for gatherings and everyday living. The spacious living room features a large picture window that fills the space with natural light along with a charming brick fireplace for added character. Heating includes two heat pumps (2020), a wood stove in the rec room along with electric baseboards for year-round comfort. A new steel roof was installed in 2023 offering years of worry free living. Outside, this property truly shines with an attached single car garage, a detached 24ft x 26ft double car garage built in 2022, and an impressive 30ft x 40ft steel building complete with concrete floor and power - ideal for storage, hobbies, workshop space, or home business potential. A great opportunity for anyone looking for extra space both inside and out and only minutes to town! (id:7434)
General Features
| Community Features | School Bus |
|---|---|
| Property Type | Single Family |
| CommunityName | Wellington |
| Building Architectural Style | Bungalow |
| Building Cooling Type | Air Conditioned |
| Location Description | From Yarmouth - follow highway 1 towards Port Maitland. Property signed, on the right. |
| Foundation Type | Poured Concrete |
| Building Type | House |
| Ownership Type | Freehold |
| Building.StoriesTotal | 1 |
Interior Features
| Building Fireplace Present | True |
|---|---|
| Building Heating Type | Heat Pump, Ductless, Stove |
| Building Heating Fuel | Electric, Wood |
| Basement Development | Partially finished |
| Basement Type | Full (Partially finished) |
| Construction Style Attachment | Detached |
| Flooring Type | Laminate |
| Living Area Range | 1570 |
| Bedrooms | 3 |
Exterior Features
| Landscape Features | Partially landscaped |
|---|---|
| Sewer | Septic System |
| Exterior Finish | Wood shingles |
Room Details
| Room | Dimensions | Level | Flooring | Details |
|---|---|---|---|---|
| 5pc Bathroom | 6.11 x 9.03 | Main level | ||
| Bath (# pieces 1-6) | 6.11 x 9.03 | Main level | ||
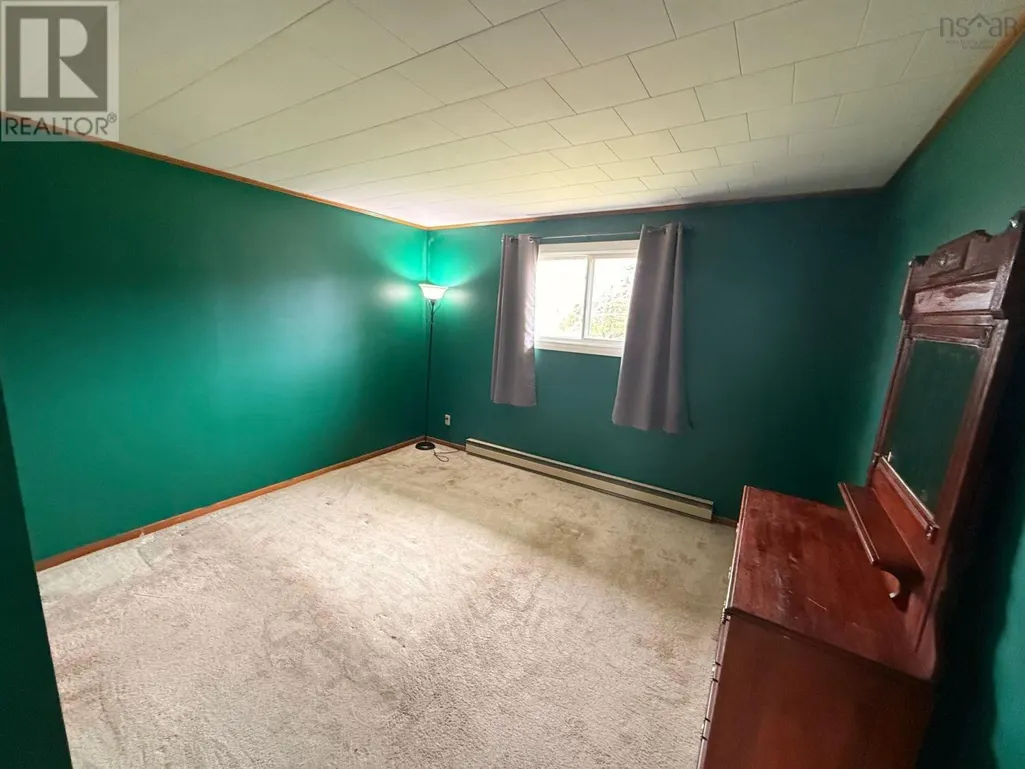
| Bedroom | 12.02 x 9.03 | Main level | ||
| Dining nook | 9.05 x 12.10 | Main level | ||
| Kitchen | 12.09 x 14.08 | Main level | ||
| Laundry room | 17 x 11.11 | Basement | ||
| Living room | 21.08 x 12.01 | Main level | ||
| Recreational, Games room | 16.07 x 23.04 | Basement | ||
| Storage | 11.06 x 13.03 | Basement |
Amenities
- Views
- New Construction
- Adult 55+
- Lease To Own
- No Strata Fees
- Furnished
- Primary On Main
- Air Conditioning
- Seller Finance
- Green
- Fixer Upper
- Horse
- Golf
- Fireplace
- Deck
- Garage
- Basement
- Pool

Property vs Single Family Average in B5A 5A8
Price
Year Built
In The Neighbourhood
Barrie (Wellington)
$ 2,400
- Type
- Single Family
- Rooms
- 3 Beds + 1 Baths
RE/MAX HALLMARK PEGGY HILL GROUP REALTY
Open House
Barrie (Wellington)
$ 635,000
- Type
- Single Family
- Rooms
- 3 Beds + 2 Baths
SUTTON GROUP INCENTIVE REALTY INC.
Primary On Main
Edmonton
$ 365,000
- Type
- Single Family
- Size
- 1,043 SqFt
- Rooms
- 4 Beds + 1.5 Baths
RE/MAX Elite
Prince Edward County (Wellington)
$ 695,000
- Type
- Single Family
- Rooms
- 4 Beds + 2 Baths
Royal Lepage Proalliance Realty
Primary On Main
Barrie (Wellington)
$ 599,000
- Type
- Single Family
- Rooms
- 5 Beds + 2 Baths
CENTURY 21 B.J. ROTH REALTY LTD.
Primary On Main
Barrie (Wellington)
$ 699,000
- Type
- Single Family
- Rooms
- 6 Beds + 2 Baths
HOUSESIGMA INC.
Primary On Main
Edmonton
$ 475,000
- Type
- Single Family
- Size
- 1,044 SqFt
- Rooms
- 5 Beds + 2 Baths
Exp Realty
 Toronto Real Estate Board (TRREB); All information deemed reliable but not guaranteed. All properties are subject to prior sale, change or withdrawal. Neither listing broker(s) or information provider(s) shall be responsible for any typographical errors, misinformation, misprints and shall be held totally harmless. Listing(s) information is provided for consumer's personal, non-commercial use and may not be used for any purpose other than to identify prospective properties consumers may be interested

 All information deemed reliable but not guaranteed. All properties are subject to prior sale, change or withdrawal. Neither listing broker(s) or information provider(s) shall be responsible for any typographical errors, misinformation, misprints and shall be held totally harmless. Listing(s) information is provided for consumer's personal, non-commercial use and may not be used for any purpose other than to identify prospective properties consumers may be interested in purchasing. The data relating