
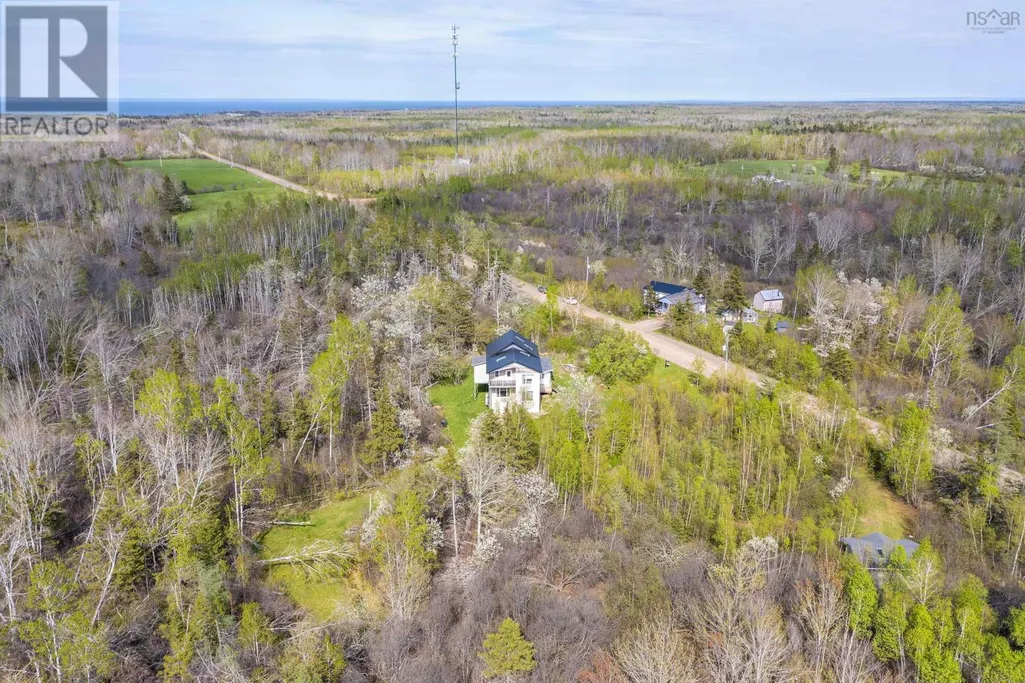
Address
217 Mcauley Road, Hedgeville, NS
Price
$ 319,000
Property Attributes
- ID#202608634
- TypeSingle Family
- Listing Status Active
- MunicipalityHedgeville
- CityHedgeville
- AreaHedgeville
- NeighbourhoodHedgeville
- Postal CodeB0K 1N0
- Style
- Year Built2012
- Price$ 319,000
- Bedrooms3
- Bathrooms3
- Half Bathrooms0
- Sqr Footage2154
- Lot Size25 Acres
Data Source:
Canadian Real Estate Association (CREA)
Property Description
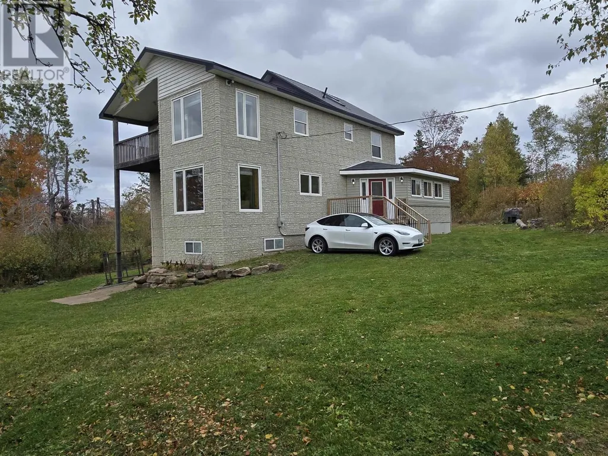
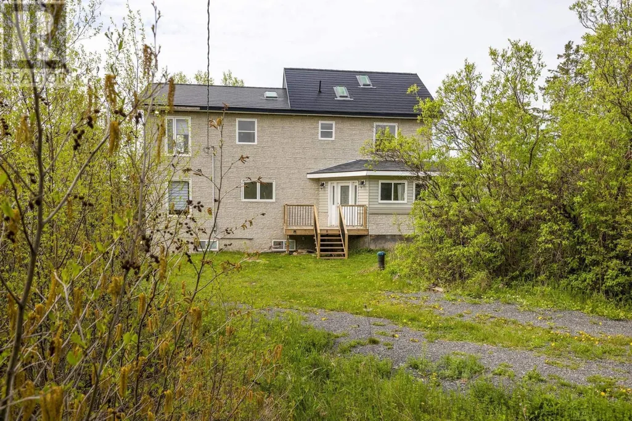
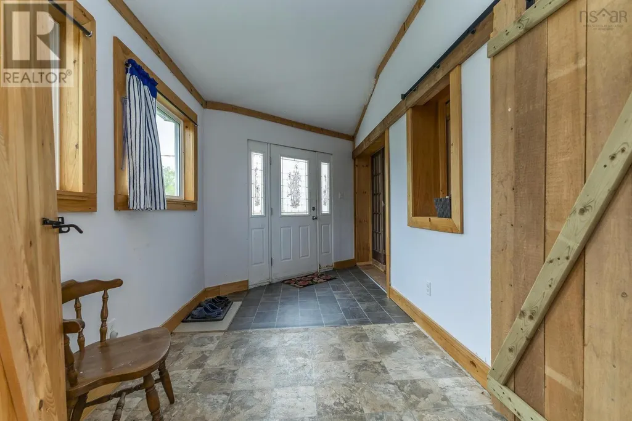
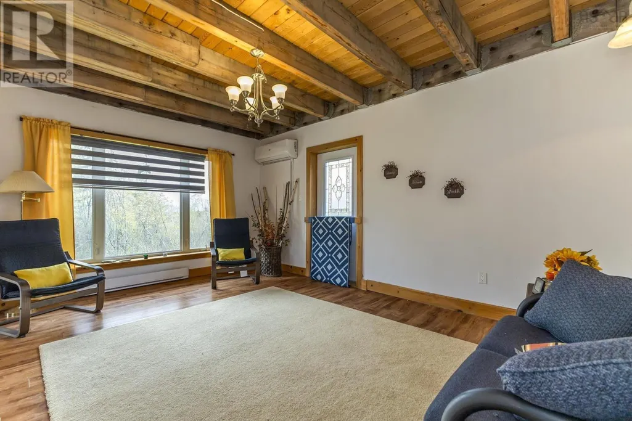
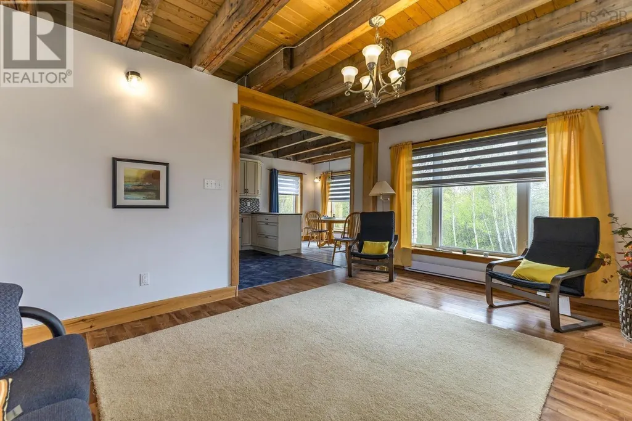
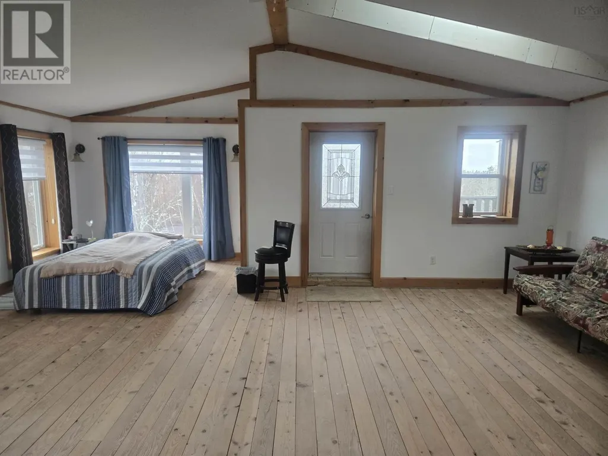
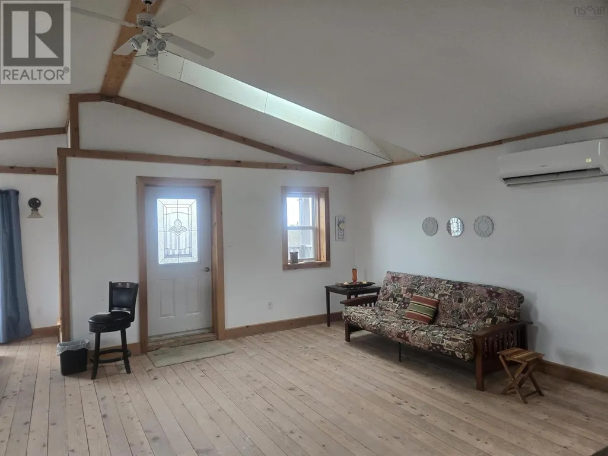
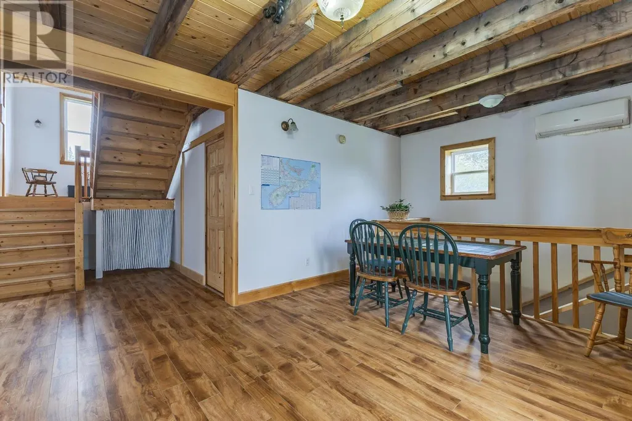
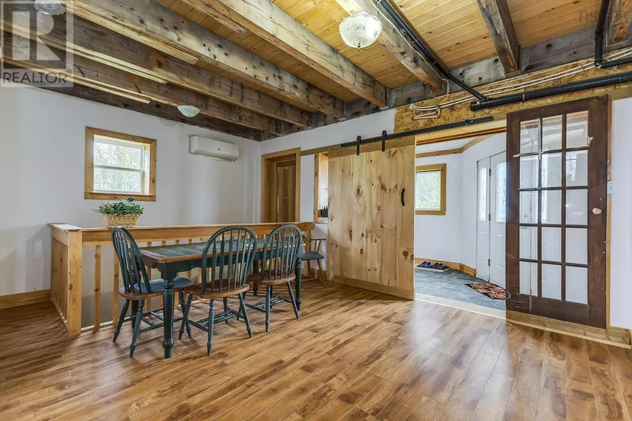
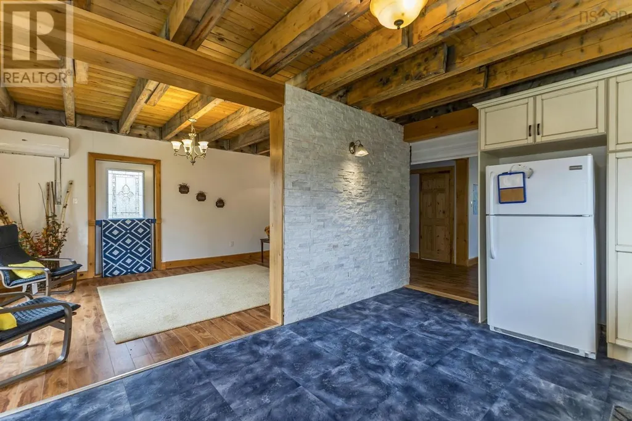
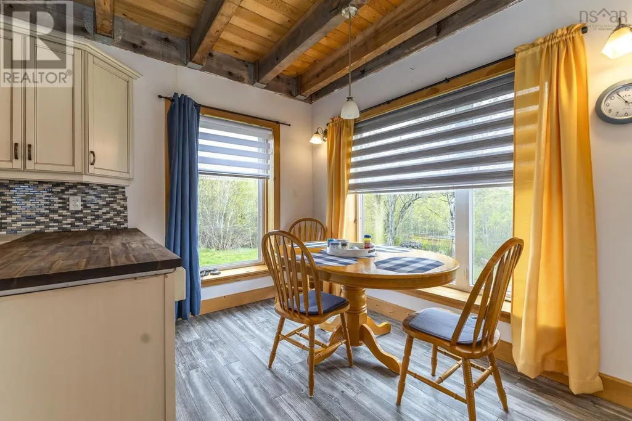
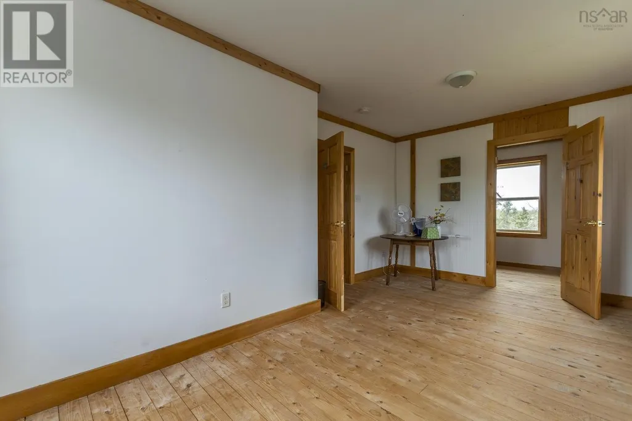
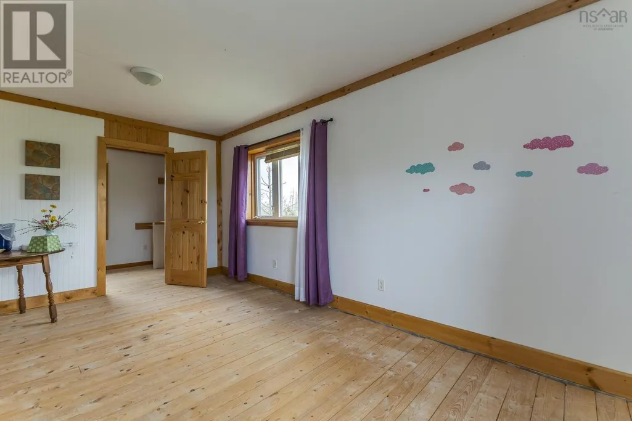
Tucked away on a peaceful 25-acre property just minutes from the stunning shores of McDonalds Cove Beach, this unique and spacious home offers the perfect blend of privacy, comfort, and modern charm. Thoughtfully designed to embrace the natural surroundings while offering all the conveniences of contemporary living. Step inside to find a large living filled with natural light, rustic charm and serene views. The heart of the home is perfect for gathering, with room to entertain or simply enjoy quiet evenings in. Upstairs, the primary suite is a true retreat, complete with a private balconyan ideal spot to sip your morning coffee or unwind under the stars.Whether youre dreaming of hobby farming, creating your own trails, or simply enjoying the peace and quiet of nature, this property offers endless possibilities. With McDonalds Cove just a short drive away, youll love having the ocean close by while still enjoying the space to spread out and breathe. Your dream of coastal country living starts here. (id:7434)
General Features
| Features | Treed, Balcony |
|---|---|
| Community Features | Recreational Facilities, School Bus |
| Property Type | Single Family |
| CommunityName | Hedgeville |
| Amenities | Place of Worship, Beach |
| Building Appliances | Range - Electric, Dryer, Washer, Refrigerator |
| Building Basement Features | Walk out |
| Building Cooling Type | Air Conditioned |
| Location Description | From Sunrise Trail (Highway 6) onto McAuley Road |
| Building Type | House |
| Ownership Type | Freehold |
| Building.StoriesTotal | 2 |
Interior Features
| Building Fireplace Present | False |
|---|---|
| Building Heating Type | Baseboard heaters, Heat Pump, Ductless |
| Building Heating Fuel | Electric |
| Basement Development | Partially finished |
| Basement Type | Full (Partially finished) |
| Construction Style Attachment | Detached |
| Flooring Type | Wood, Vinyl, Vinyl Plank |
| Living Area Range | 2154 |
| Bedrooms | 3 |
Exterior Features
| Land Amenities | Place of Worship, Beach |
|---|---|
| Sewer | Septic System |
| Exterior Finish | Vinyl, Wood siding |
Room Details
| Room | Dimensions | Level | Flooring | Details |
|---|---|---|---|---|
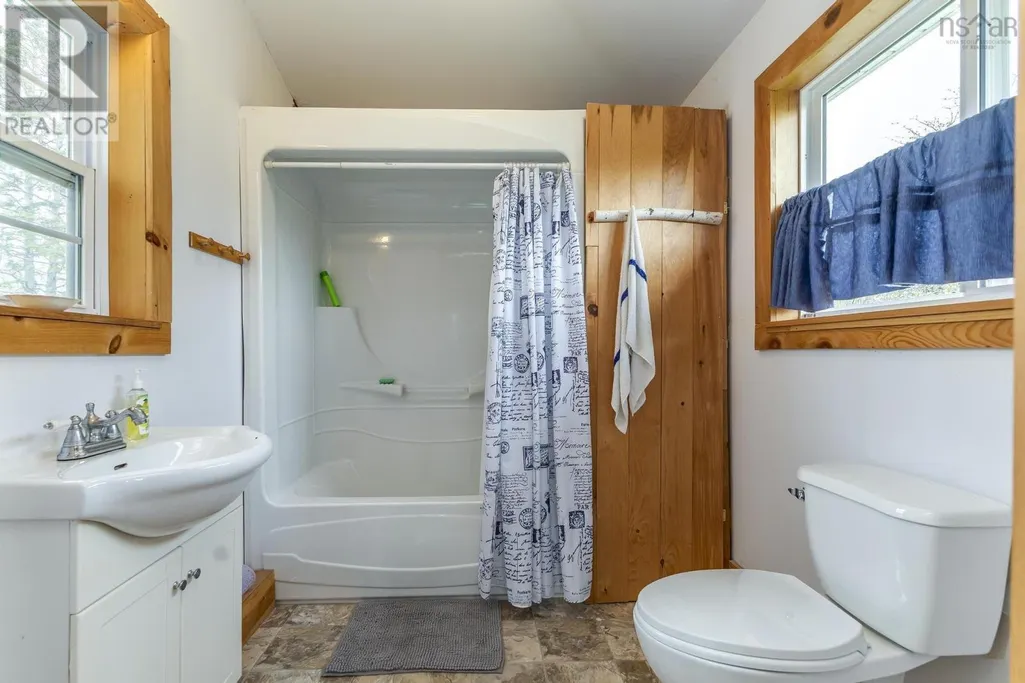
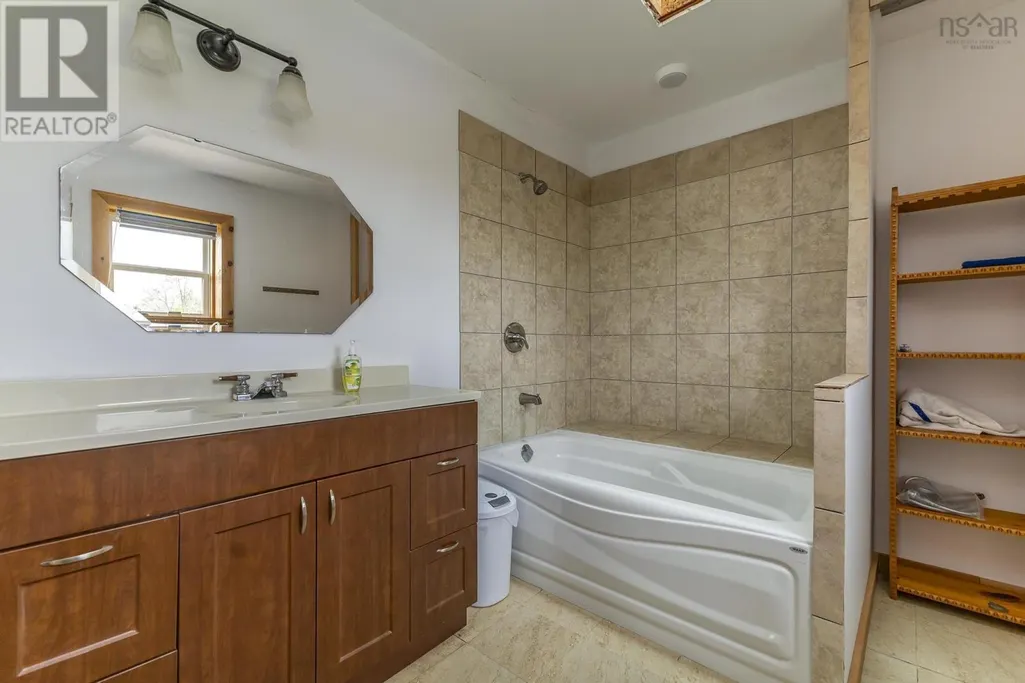
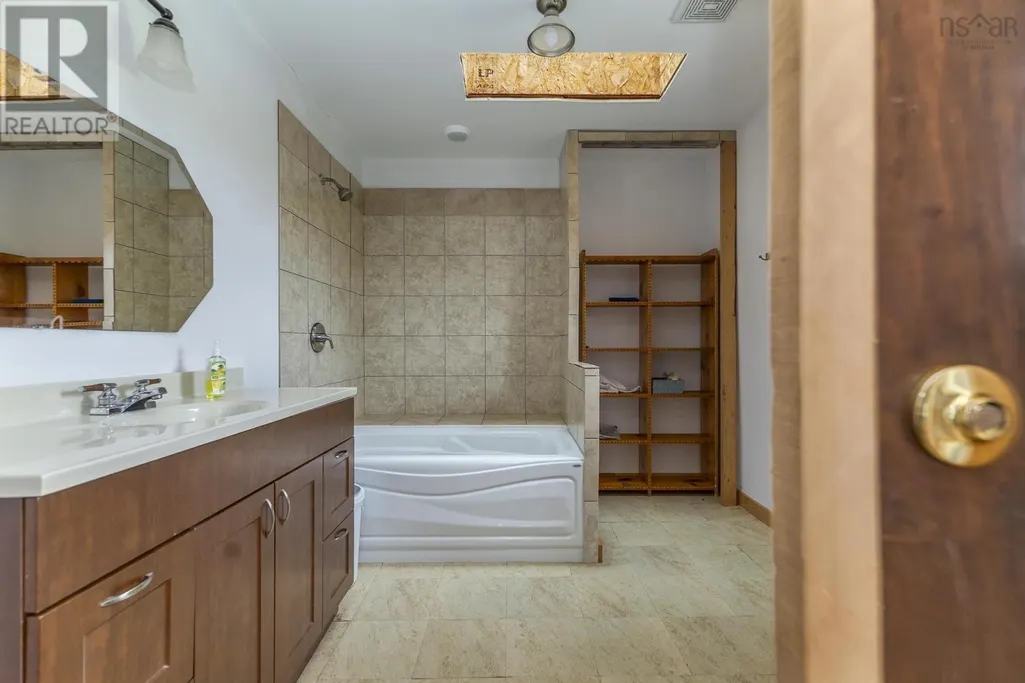
| 3pc Bathroom | 5x7 | Main level | ||
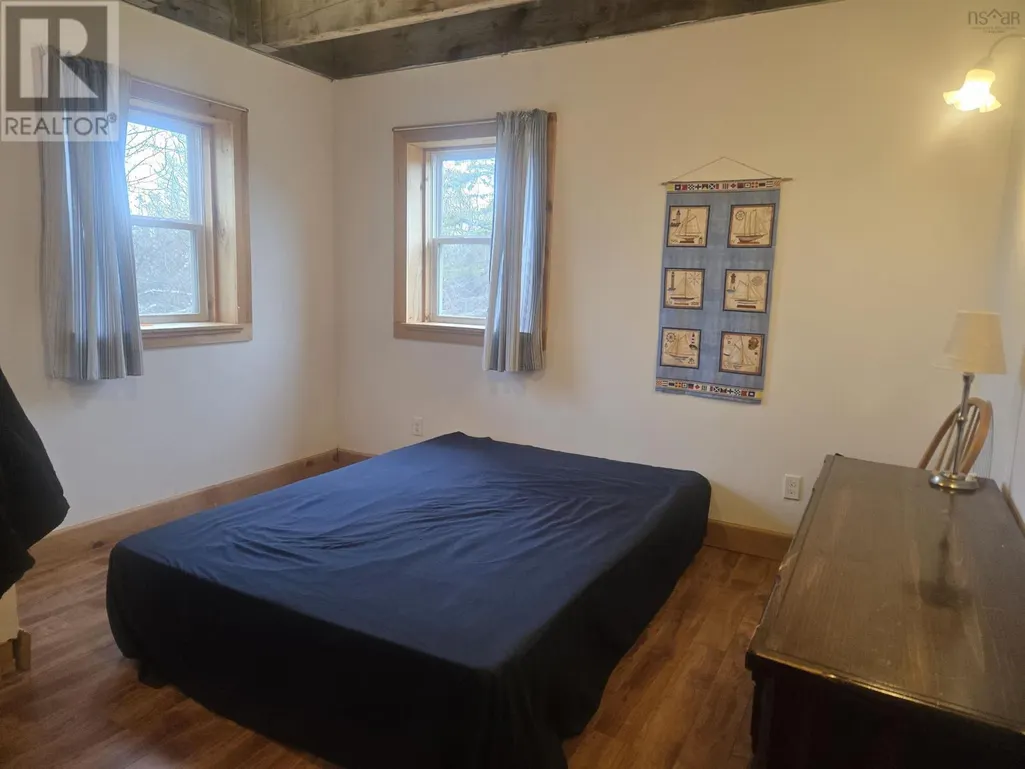
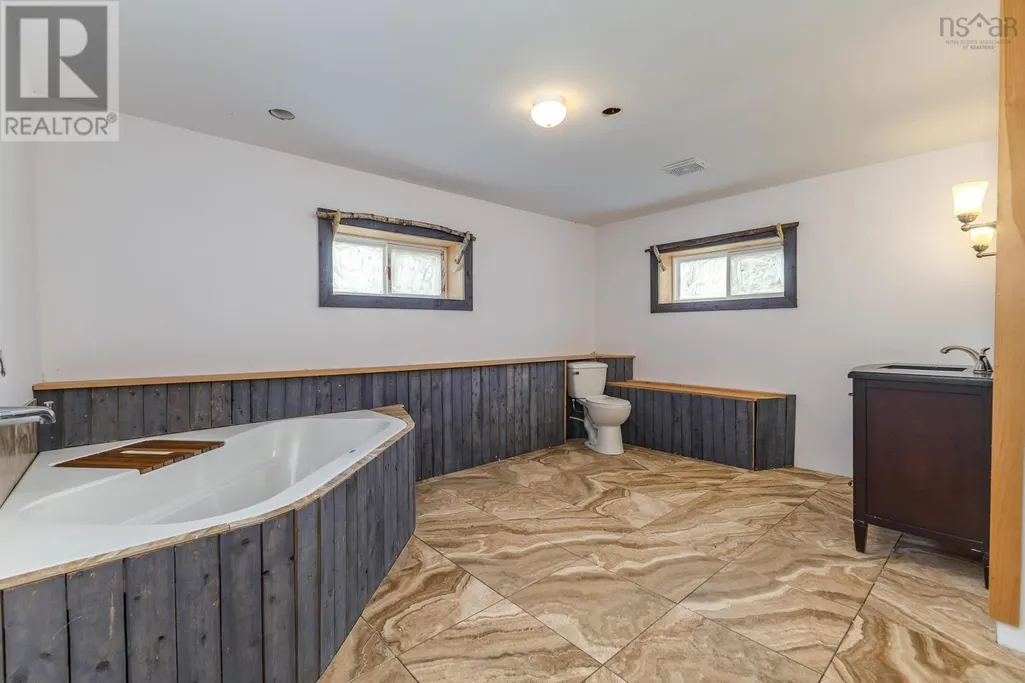
| 4pc Ensuite bath | 8x8 | Second level | ||
| Bath (# pieces 1-6) | 5x7 | Main level | ||
| Bedroom | 11x10-3x3 | Main level | ||
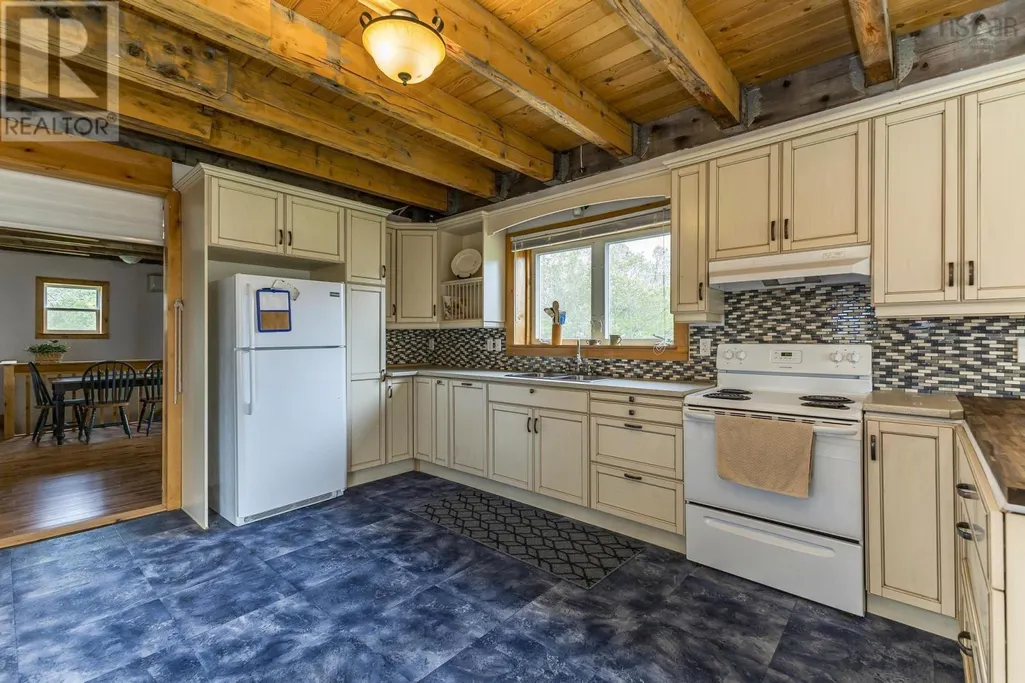
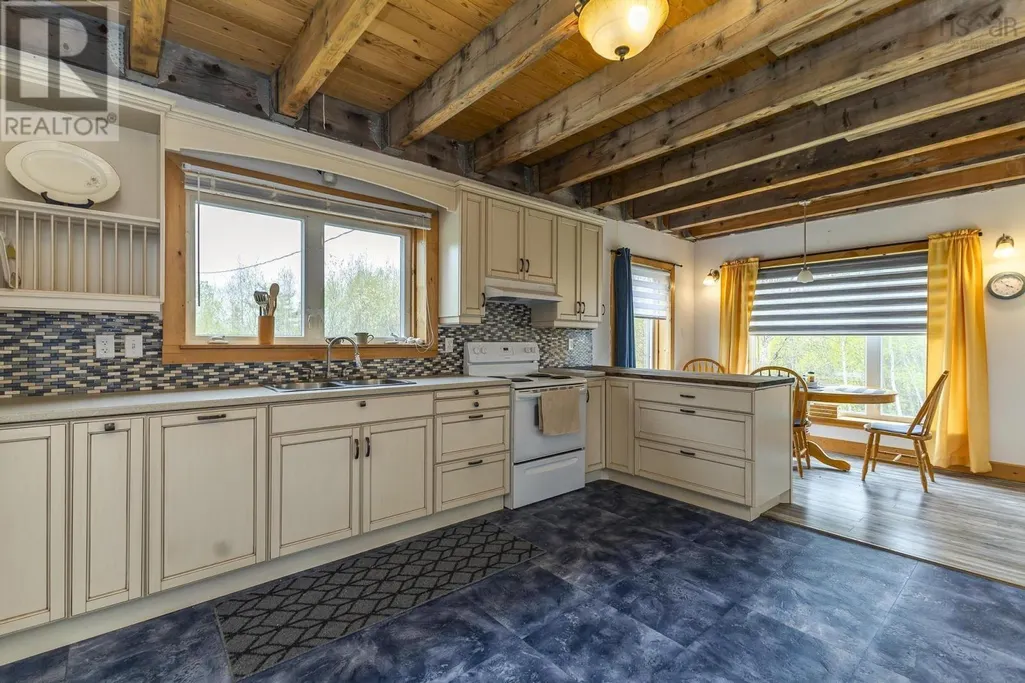
| Eat in kitchen | 12x22 | Main level | ||
| Ensuite (# pieces 2-6) | 8x8 | Second level | ||
| Foyer | 11x19-2x5 | Main level | ||
| Living room | 11x16 | Main level | ||
| Mud room | 8x15 | Main level | ||
| Primary Bedroom | 16x24+6x10-2x4 | Second level | ||
| Storage | 9x7 | Second level |
Amenities
- Views
- New Construction
- Adult 55+
- Lease To Own
- No Strata Fees
- Furnished
- Primary On Main
- Air Conditioning
- Seller Finance
- Green
- Fixer Upper
- Horse
- Golf
- Fireplace
- Deck
- Garage
- Basement
- Pool

Property vs Single Family Average in B0K 1N0
Price
Year Built
 Toronto Real Estate Board (TRREB); All information deemed reliable but not guaranteed. All properties are subject to prior sale, change or withdrawal. Neither listing broker(s) or information provider(s) shall be responsible for any typographical errors, misinformation, misprints and shall be held totally harmless. Listing(s) information is provided for consumer's personal, non-commercial use and may not be used for any purpose other than to identify prospective properties consumers may be interested

 All information deemed reliable but not guaranteed. All properties are subject to prior sale, change or withdrawal. Neither listing broker(s) or information provider(s) shall be responsible for any typographical errors, misinformation, misprints and shall be held totally harmless. Listing(s) information is provided for consumer's personal, non-commercial use and may not be used for any purpose other than to identify prospective properties consumers may be interested in purchasing. The data relating