
Primary on Main
Address

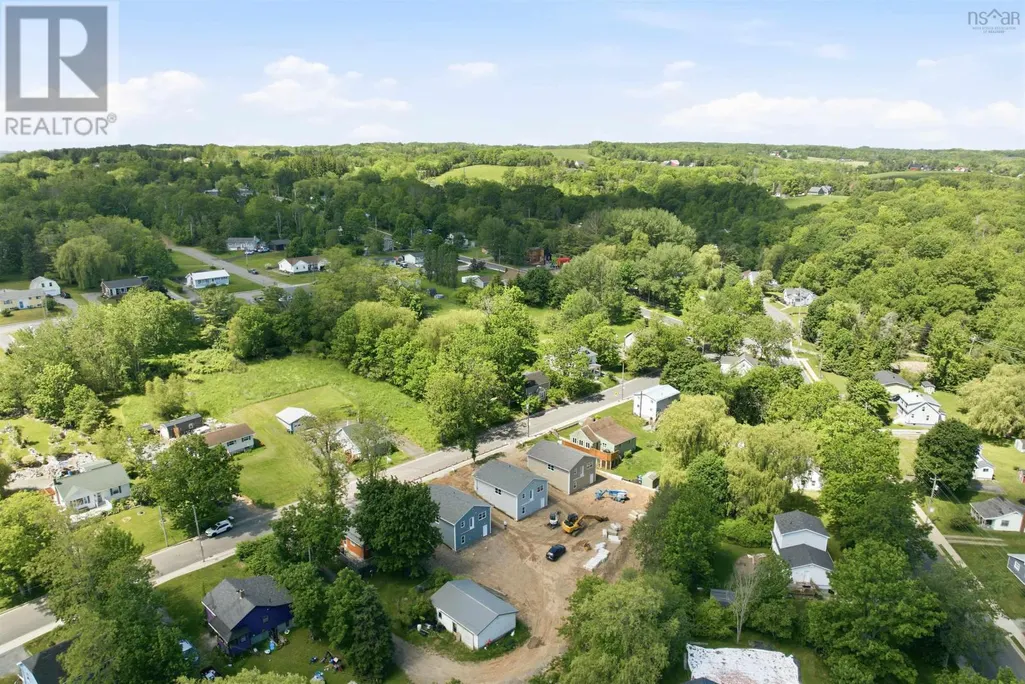
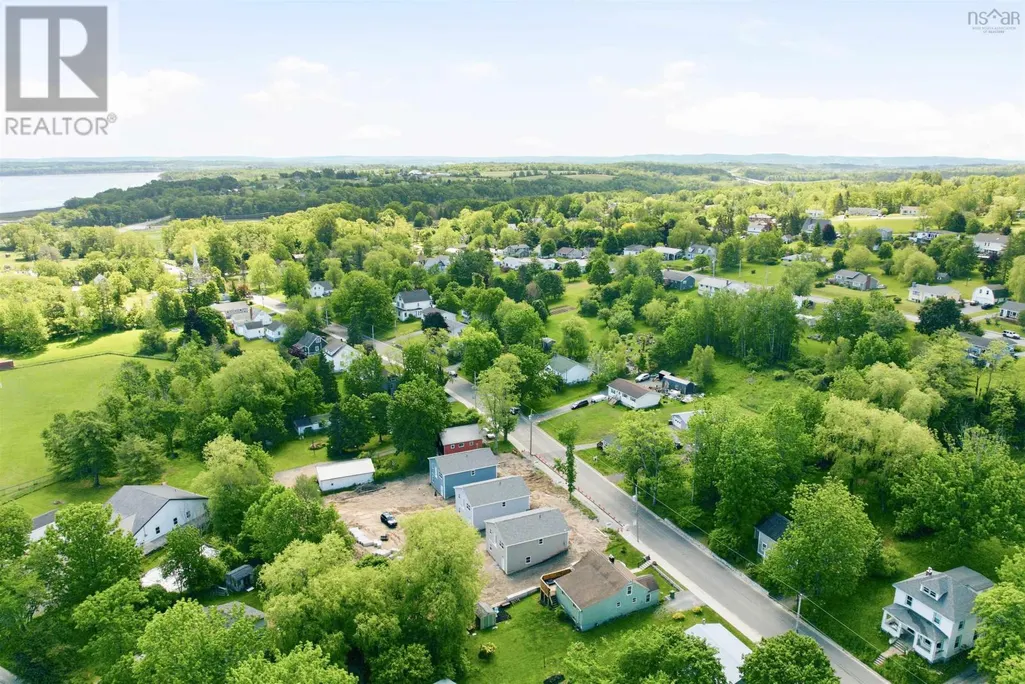
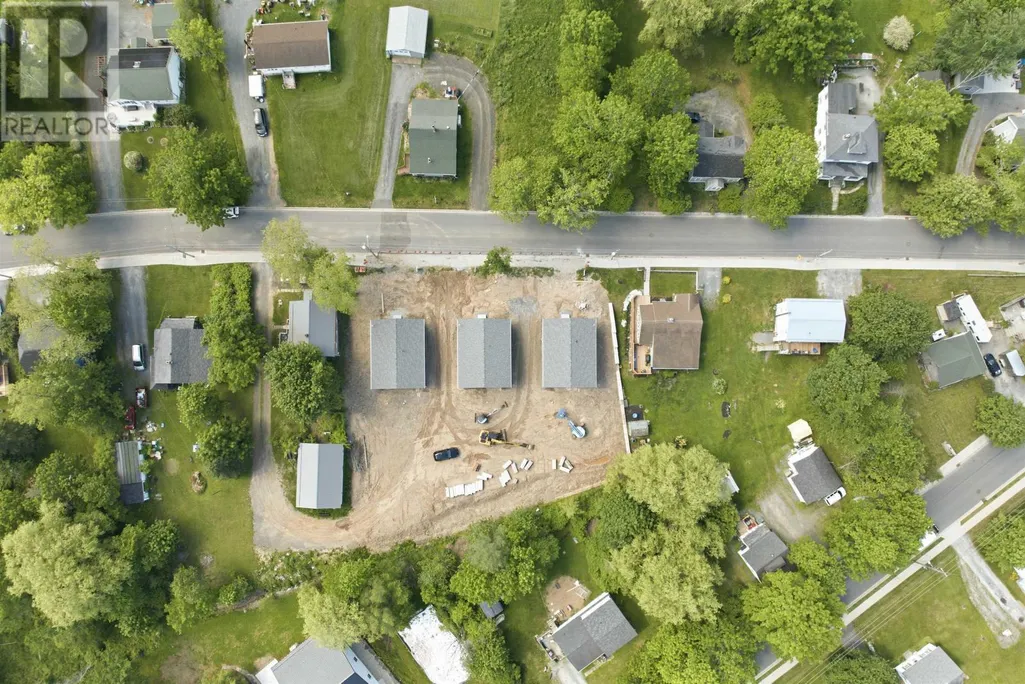
Lot Ws-1 32 Willow Street, Hantsport, NS
Price
$ 459,900
Property Attributes
- ID#202608542
- TypeSingle Family
- Listing Status Active
- MunicipalityHantsport
- CityHantsport
- AreaHantsport
- NeighbourhoodHantsport
- Postal CodeB0P 1P0
- StyleBungalow
- Price$ 459,900
- Bedrooms2+1
- Bathrooms2
- Half Bathrooms0
- Sqr Footage2040
- Lot Size0.1598 Acres
Data Source:
Canadian Real Estate Association (CREA)
Property Description
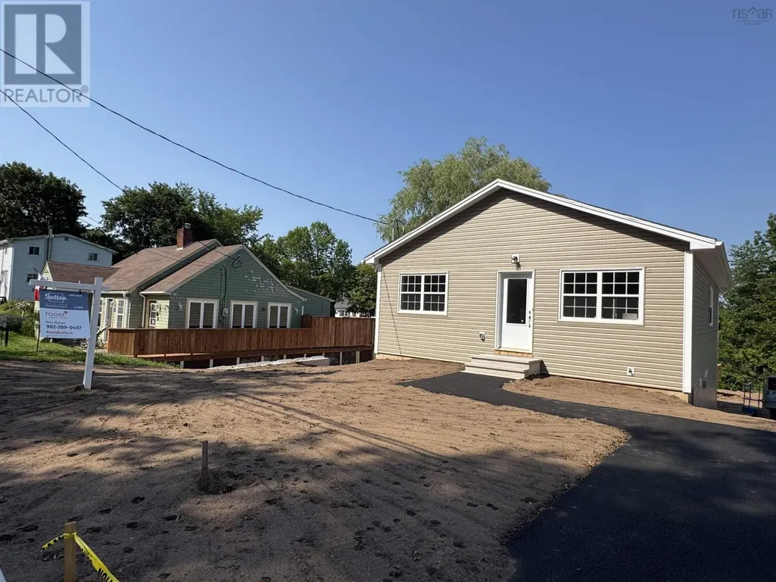
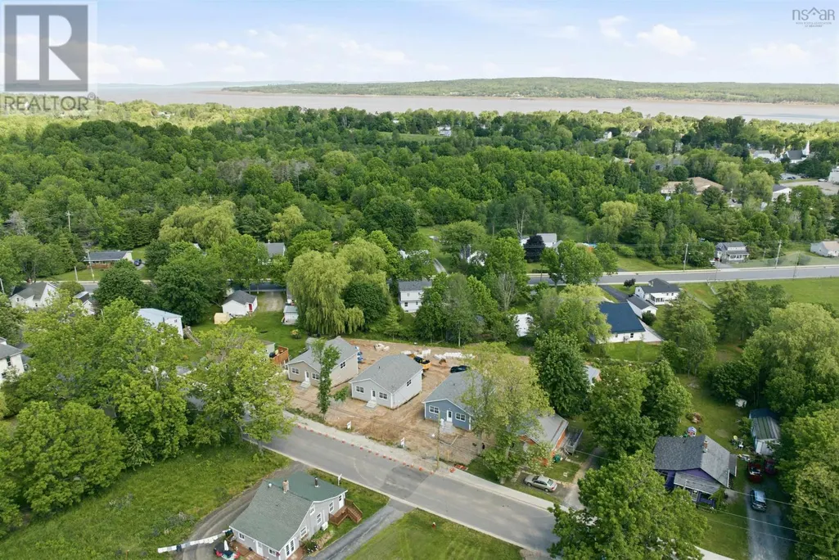
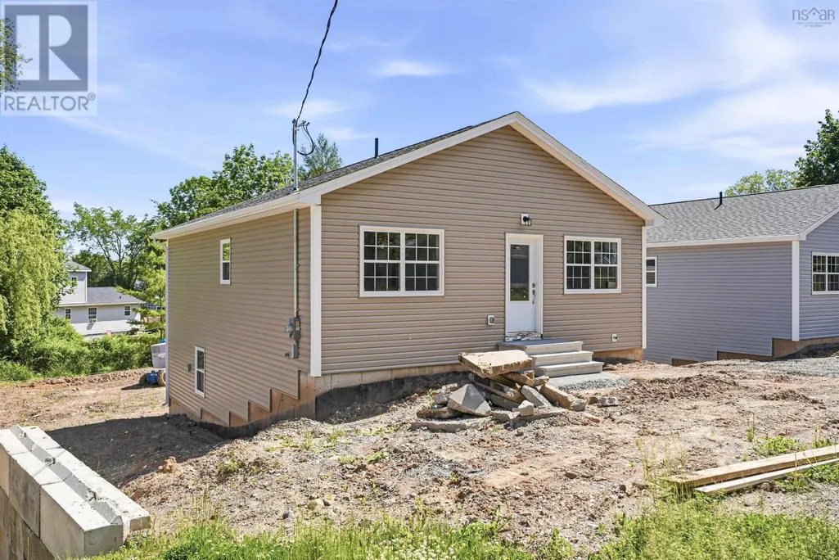
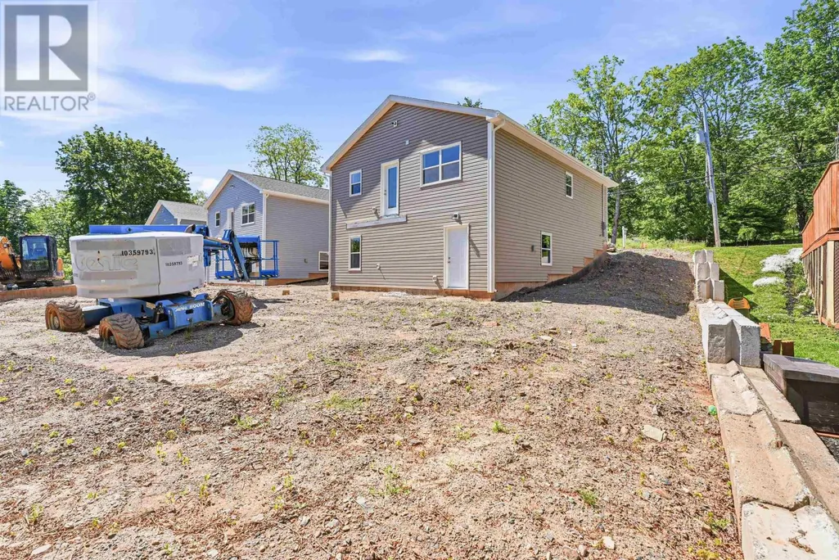
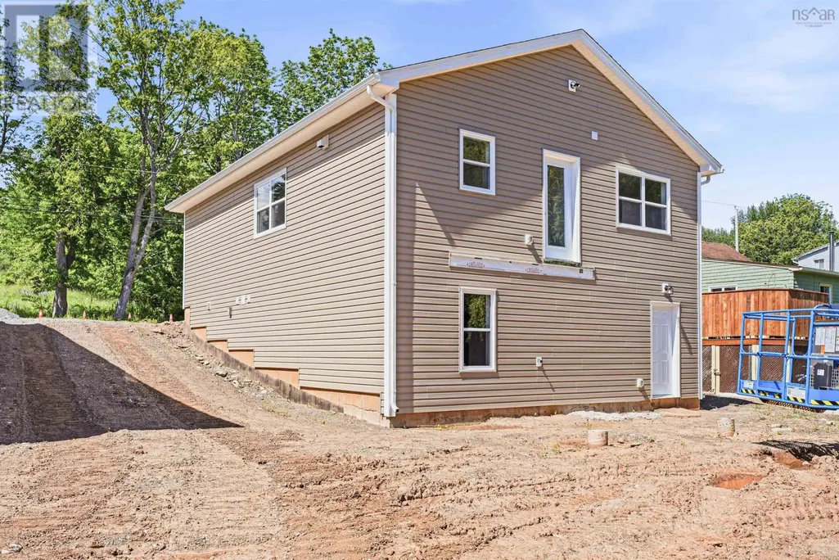
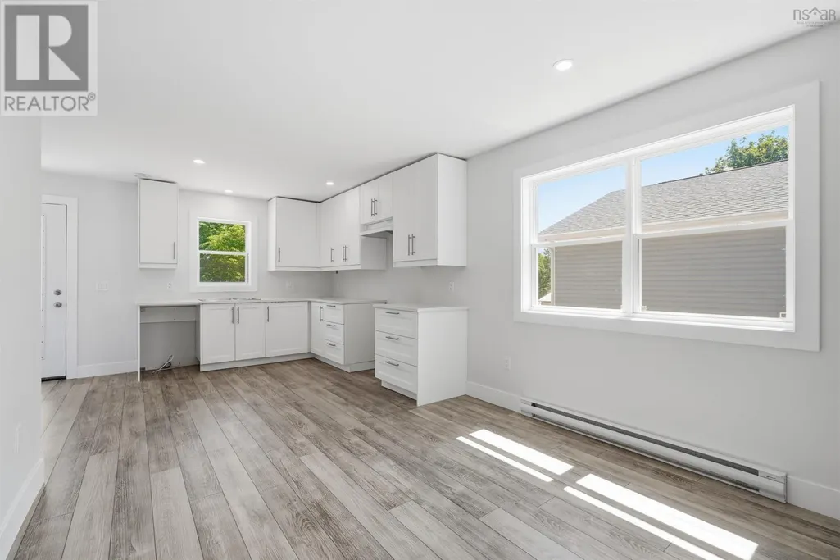




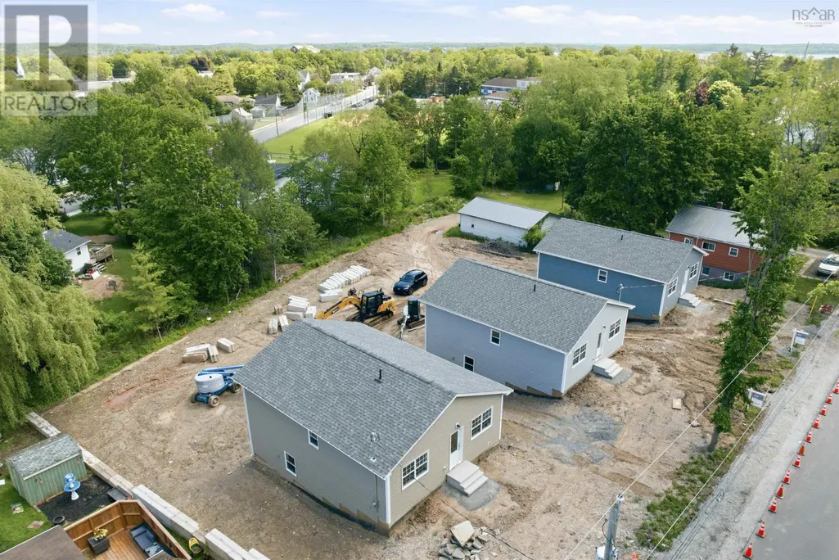
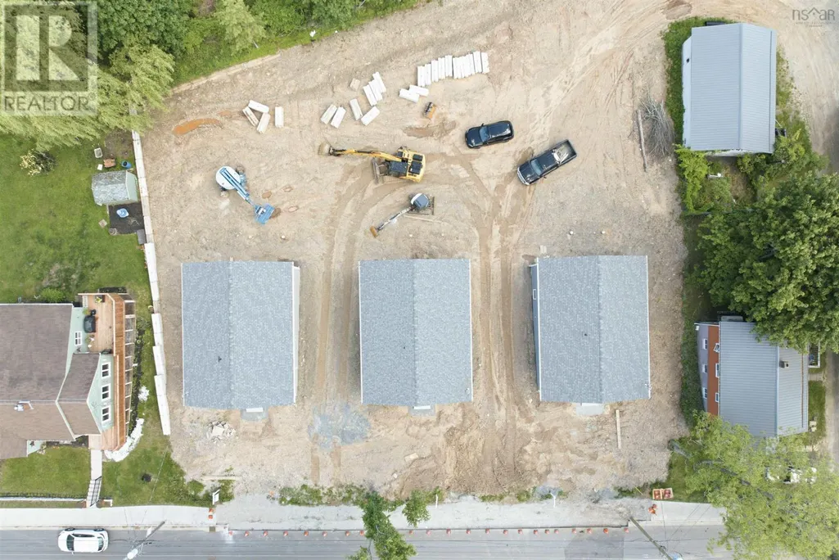
New affordable home now available in the lovely town of Hantsport at 32 Willow Street. This 3-bedroom, 2-bath home offers excellent value with modern finishes, including vinyl and ceramic flooring throughout, hardwood stairs, and efficient ductless heat pumps for year-round comfort. The main level features a bright, open-concept living and dining area, along with a spacious kitchen offering abundant cabinet and prep space, a pantry, and solid surface countertops. A patio door leads to a large deck overlooking the backyard, perfect for family barbecues or keeping an eye on the kids. This level also includes two generously sized bedrooms and a full 4-piece bath. The lower level is filled with natural light and offers direct backyard access from a large rec room. A third bedroom or home office, along with a full bath and laundry, completes the space. Located within walking distance to schools and playgrounds, and just 10 minutes to Windsor and 35 minutes to Lower Sackville, this home combines comfort and convenience. The home comes with a paved driveway and new home warranty and is ready for occupancy. Please refer to the posted floor plans. (id:7434)
General Features
| Property Type | Single Family |
|---|---|
| CommunityName | Hantsport |
| Building Architectural Style | Bungalow |
| Building Cooling Type | Air Conditioned |
| Location Description | Highway 101 to Hantsport Connector to Willow St. |
| Foundation Type | Poured Concrete |
| Building Type | House |
| Ownership Type | Freehold |
| Building.StoriesTotal | 1 |
Interior Features
| Building Fireplace Present | False |
|---|---|
| Building Heating Type | Baseboard heaters, Heat Pump, Ductless |
| Building Heating Fuel | Electric |
| Basement Development | Finished |
| Basement Type | Full (Finished) |
| Construction Style Attachment | Detached |
| Flooring Type | Ceramic Tile, Vinyl Plank |
| Living Area Range | 2040 |
| Bedrooms | 2+1 |
Exterior Features
| Sewer | Municipal sewage system |
|---|---|
| Exterior Finish | Vinyl |
Room Details
| Room | Dimensions | Level | Flooring | Details |
|---|---|---|---|---|
| 4pc Bathroom | 8. x 9. /48 | Main level | ||
| Bath (# pieces 1-6) | 8. x 9. /48 | Main level | ||
| Bedroom | 10. x 12. /48 | Main level | ||
| Dining room | 10. x 10. /OC | Main level | ||
| Family room | 11. x 36. + Jog /48 | Lower level | ||
| Kitchen | 14. x 10. /OC | Main level | ||
| Laundry room | 5. x 11. /OC | Lower level | ||
| Living room | 14. x 15. ?/OC | Main level | ||
| Primary Bedroom | 12. x 13. /48 | Main level |
Amenities
- Views
- New Construction
- Adult 55+
- Lease To Own
- No Strata Fees
- Furnished
- Primary On Main
- Air Conditioning
- Seller Finance
- Green
- Fixer Upper
- Horse
- Golf
- Fireplace
- Deck
- Garage
- Basement
- Pool

Property vs Single Family Average in B0P 1P0
Price
 Toronto Real Estate Board (TRREB); All information deemed reliable but not guaranteed. All properties are subject to prior sale, change or withdrawal. Neither listing broker(s) or information provider(s) shall be responsible for any typographical errors, misinformation, misprints and shall be held totally harmless. Listing(s) information is provided for consumer's personal, non-commercial use and may not be used for any purpose other than to identify prospective properties consumers may be interested

 All information deemed reliable but not guaranteed. All properties are subject to prior sale, change or withdrawal. Neither listing broker(s) or information provider(s) shall be responsible for any typographical errors, misinformation, misprints and shall be held totally harmless. Listing(s) information is provided for consumer's personal, non-commercial use and may not be used for any purpose other than to identify prospective properties consumers may be interested in purchasing. The data relating