
Waterfront - Golf Course - Primary on Main
Address
10 Mary Lane, Marvins Island, NS
Price
$ 3,200,000
Property Attributes
- ID#202607920
- TypeSingle Family
- Listing Status Active
- MunicipalityMarvins Island
- CityMarvins Island
- AreaMarvins Island
- NeighbourhoodMarvins Island
- Postal CodeB0J 1K0
- Style2 Level
- Price$ 3,200,000
- Bedrooms1+1
- Bathrooms3
- Half Bathrooms1
- Sqr Footage4234
- Lot Size0.6793 Acres
Data Source:
Canadian Real Estate Association (CREA)
Property Description
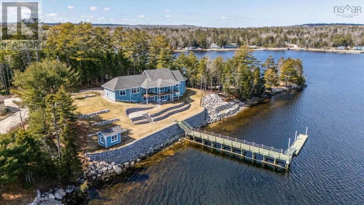
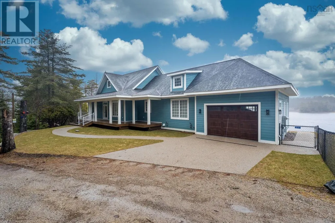
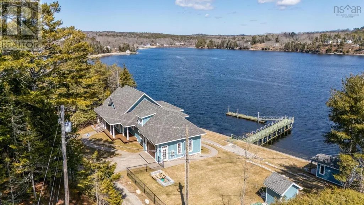
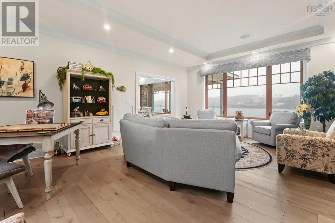
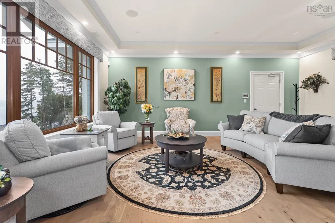
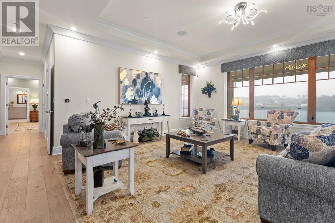
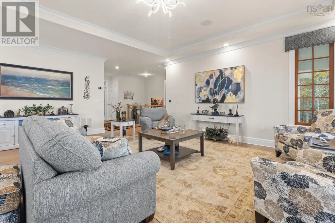
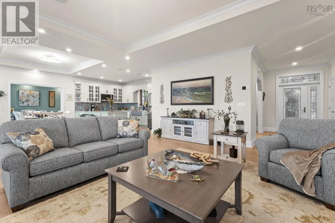
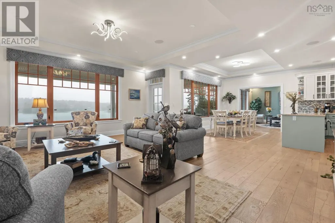
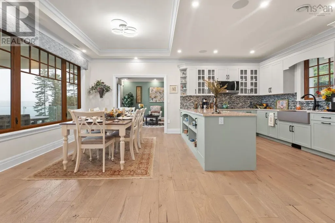
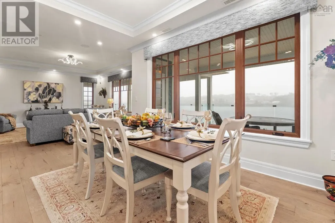
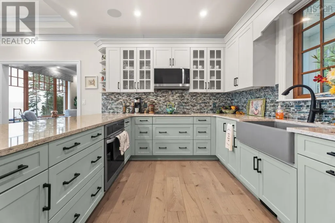
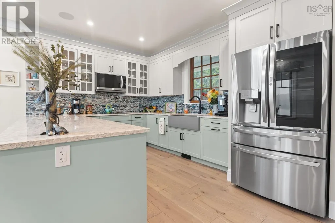
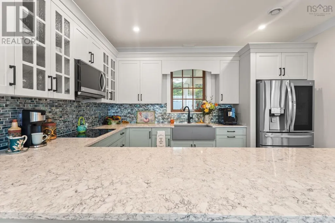
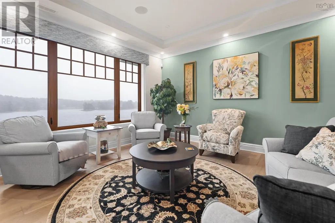
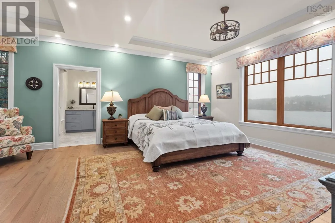
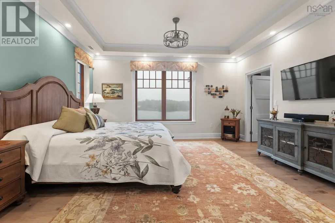
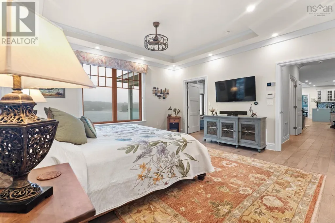
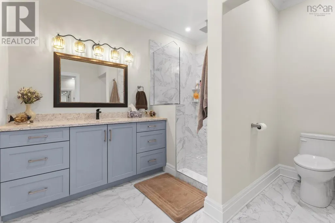
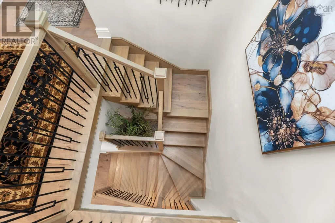
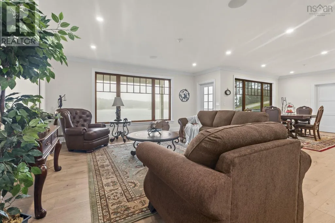
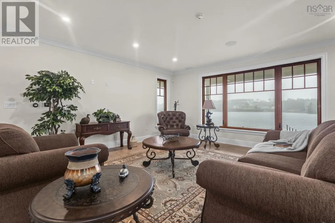
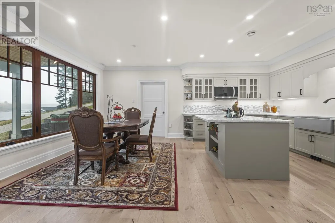
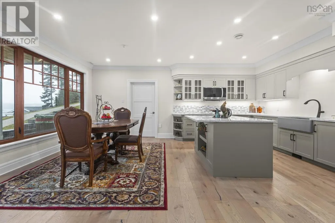
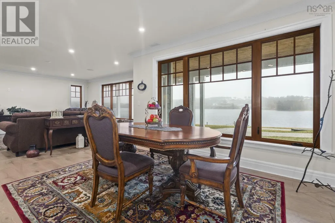
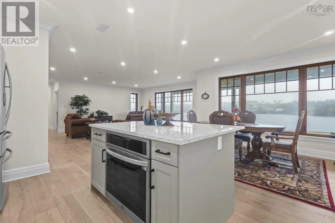
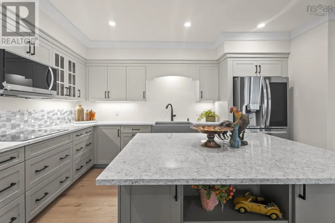
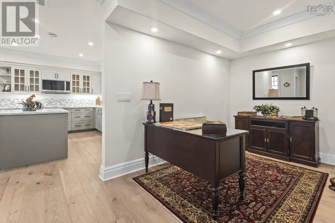
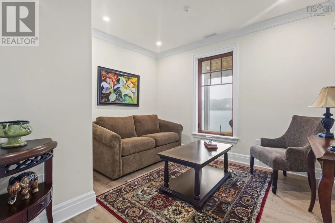
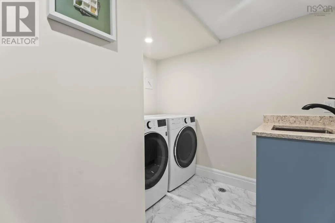
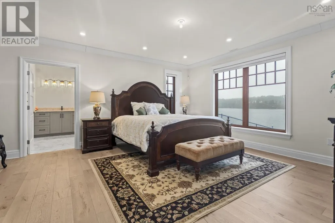
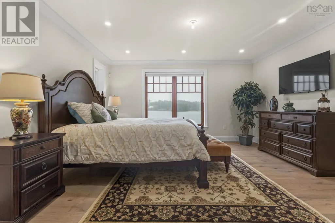
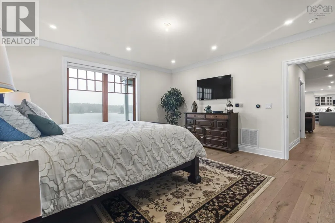
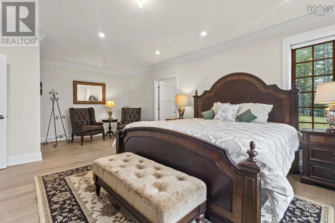
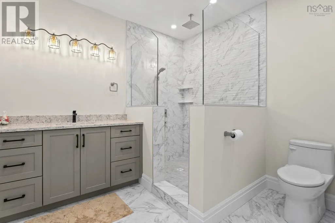
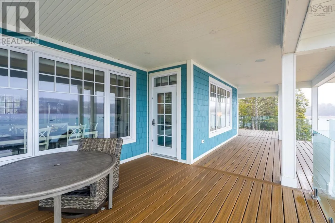
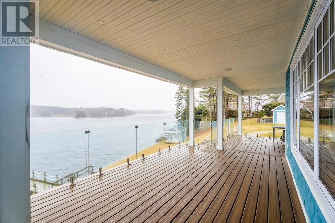

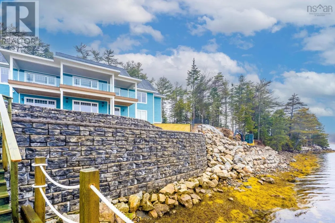
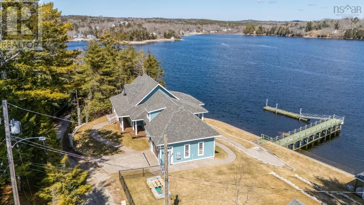
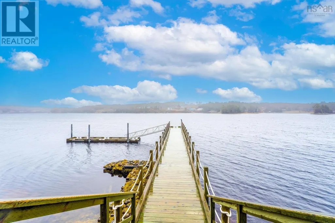
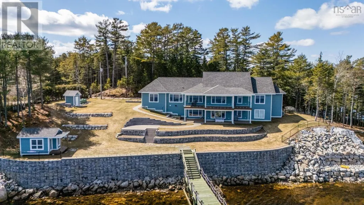
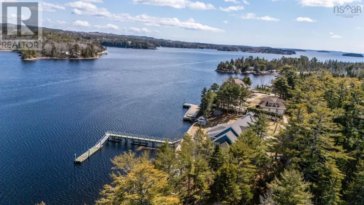
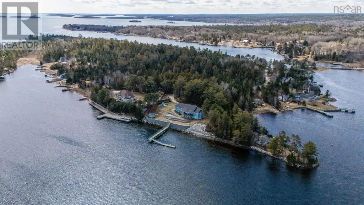
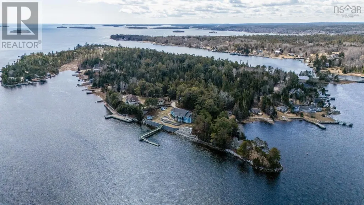
Set on picturesque Marvins Island, this stunning waterfront home offers more than 4,200 square feet of refined living space and 273 feet of pristine waterfrontage. The main level is thoughtfully designed with a spacious primary bedroom featuring a 3-piece ensuite, along with an office, dining room, kitchen, family room, 2-piece bath, laundry area, and plenty of storage.The lower level presents a generous 2,065 sq. ft. self-contained in-law suite, ideal for extended family or long-term guests. It includes its own primary suite with a 3-piece ensuite, an office, additional 3-piece bath, laundry, a full kitchen, dining area, living room, and ample storage. Outdoors, enjoy a large covered balcony, efficient heat pumps, a relaxing hot tub, and granite countertops throughout the home. The property also features beautiful water views, a fenced yard, exposed aggregate patio and walkways, garden shed, boat house and a private dockperfect for making the most of waterfront living. (id:7434)
General Features
| Features | Sloping, Generator |
|---|---|
| Community Features | School Bus |
| Property Type | Single Family |
| CommunityName | Marvins Island |
| Amenities | Golf Course, Park, Playground, Shopping, Place of Worship, Beach |
| Building Architectural Style | 2 Level |
| Building Cooling Type | Wall unit |
| Location Description | Hwy #103 to exit 9, turn left onto NS-12, turn left onto Trunk 3E, turn right on to Borgalds Pt Rd, Turn left onto Marine Dr. turn left onto Mary Lane #10 is on right side of the road |
| Foundation Type | Poured Concrete |
| Building Type | House |
| Ownership Type | Freehold |
| Building.StoriesTotal | 1 |
Interior Features
| Building Fireplace Present | False |
|---|---|
| Building Heating Type | In Floor Heating |
| Building Heating Fuel | Propane |
| Construction Style Attachment | Detached |
| Flooring Type | Hardwood |
| Living Area Range | 4234 |
| Bedrooms | 1+1 |
Exterior Features
| Water Front Type | Waterfront on ocean |
|---|---|
| Land Amenities | Golf Course, Park, Playground, Shopping, Place of Worship, Beach |
| Landscape Features | Landscaped |
| Sewer | Septic System |
| Exterior Finish | Vinyl |
Room Details
| Room | Dimensions | Level | Flooring | Details |
|---|---|---|---|---|
| 2pc Bathroom | 8.3x3.6 | Main level | ||
| 3pc Bathroom | 10.1x6.11 | Lower level | ||
| 3pc Ensuite bath | 8.8x10.11 | Main level | ||
| Bath (# pieces 1-6) | 8.3x3.6 | Main level | ||
| Den | 11.4x11.2 | Main level | ||
| Dining room | 13.9x9.8 | Main level | ||
| Ensuite (# pieces 2-6) | 8.8x10.11 | Main level | ||
| Family room | 15.5x21.1 | Main level | ||
| Kitchen | 13.10x11.5 | Main level | ||
| Laundry room | 11.9x11.3 | Main level | ||
| Living room | 19.6x29.10 | Main level | ||
| Other | 17.1x25 GRG | Main level | ||
| Primary Bedroom | 15.11x22.9 | Main level | ||
| Recreational, Games room | 18.4x31.5 | Lower level | ||
| Storage | 15.1x12.3 | Lower level | ||
| Utility room | 15x7.4 | Lower level |
Amenities
- Views
- New Construction
- Adult 55+
- Lease To Own
- No Strata Fees
- Furnished
- Primary On Main
- Air Conditioning
- Seller Finance
- Green
- Fixer Upper
- Horse
- Golf
- Fireplace
- Deck
- Garage
- Basement
- Pool

Property vs Single Family Average in B0J 1K0
Price
 Toronto Real Estate Board (TRREB); All information deemed reliable but not guaranteed. All properties are subject to prior sale, change or withdrawal. Neither listing broker(s) or information provider(s) shall be responsible for any typographical errors, misinformation, misprints and shall be held totally harmless. Listing(s) information is provided for consumer's personal, non-commercial use and may not be used for any purpose other than to identify prospective properties consumers may be interested

 All information deemed reliable but not guaranteed. All properties are subject to prior sale, change or withdrawal. Neither listing broker(s) or information provider(s) shall be responsible for any typographical errors, misinformation, misprints and shall be held totally harmless. Listing(s) information is provided for consumer's personal, non-commercial use and may not be used for any purpose other than to identify prospective properties consumers may be interested in purchasing. The data relating