
Waterfront - Primary on Main
Address
344 Hart Lake Road, Hart Lake, NS
Price
$ 725,000
Property Attributes
- ID#202606653
- TypeSingle Family
- Listing Status Active
- MunicipalityHart Lake
- CityHart Lake
- AreaHart Lake
- NeighbourhoodHart Lake
- Postal CodeB0M 1G0
- Style
- Year Built2001
- Price$ 725,000
- Bedrooms3
- Bathrooms2
- Half Bathrooms0
- Sqr Footage1652
- Lot Size0.7554 Acres
Data Source:
Canadian Real Estate Association (CREA)
Property Description
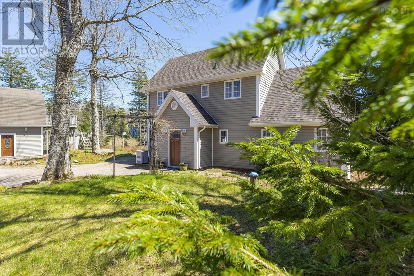
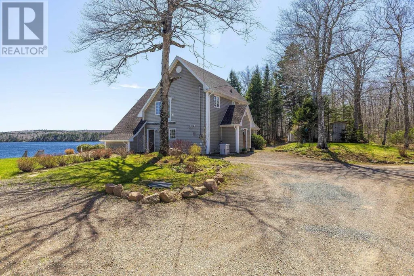
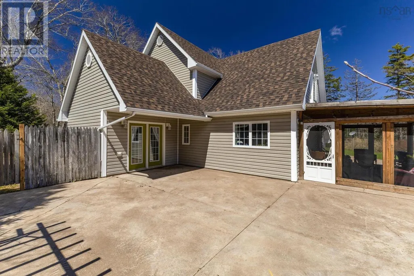
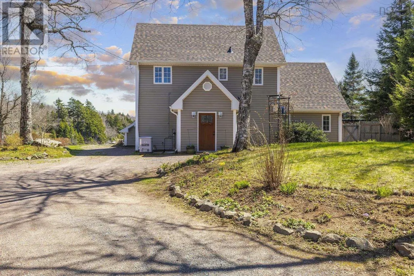
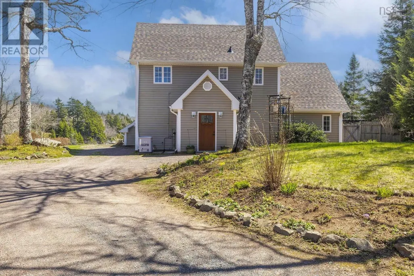
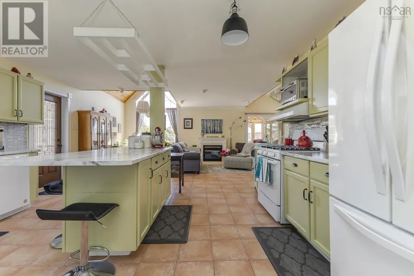
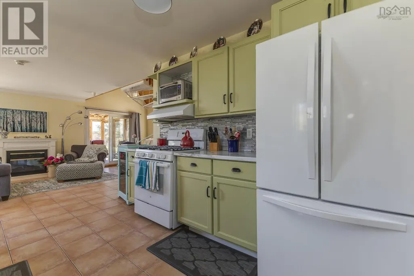
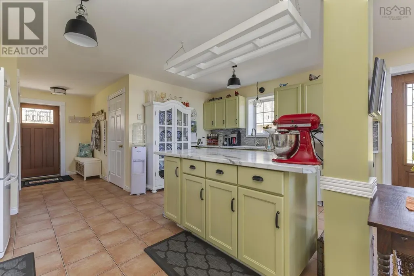
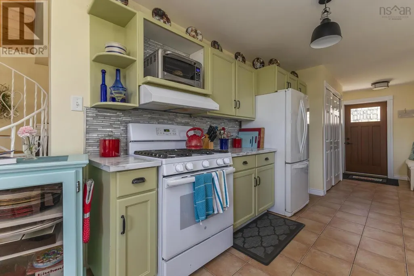
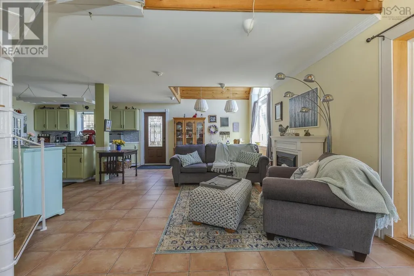
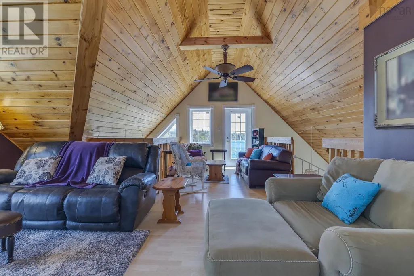
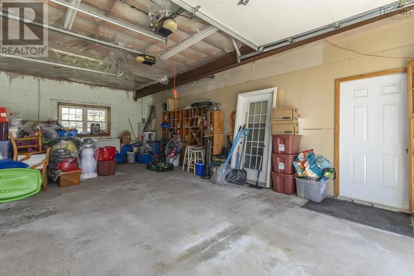
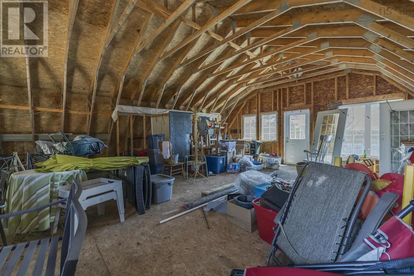
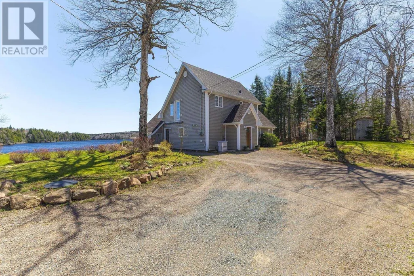
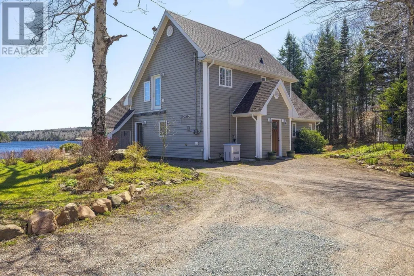
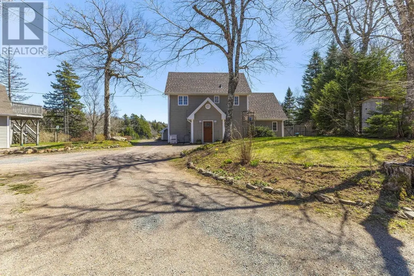
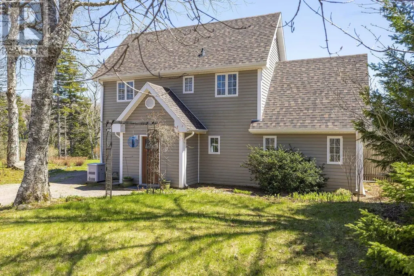
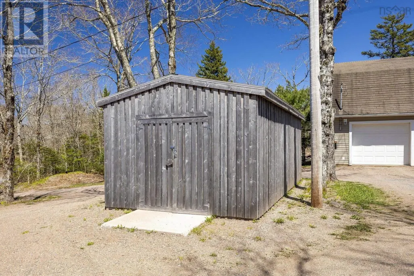
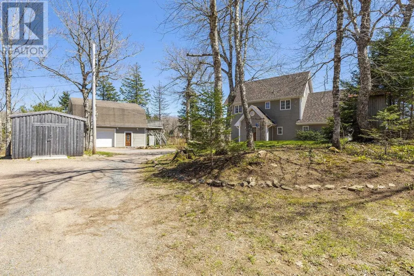
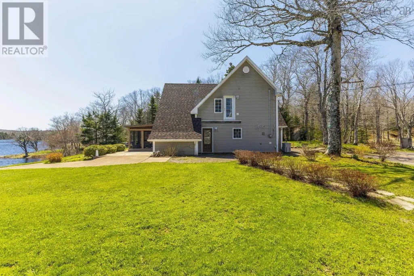
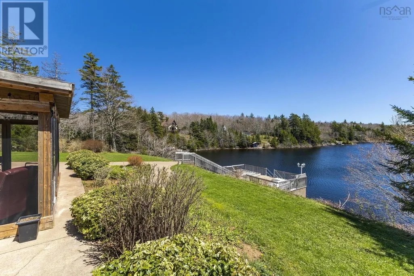
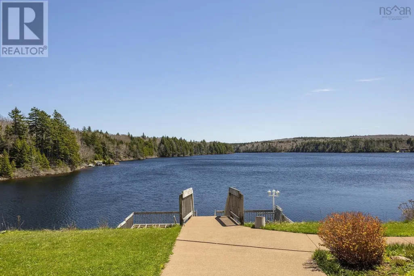
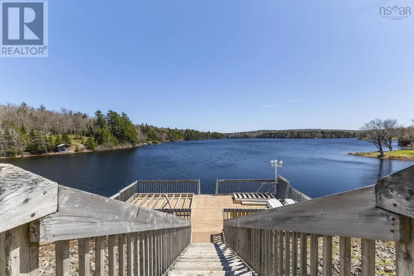
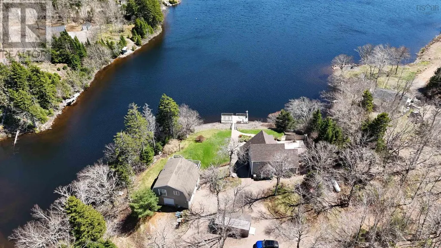
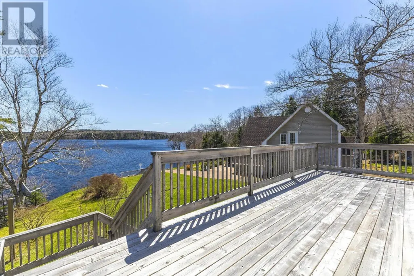
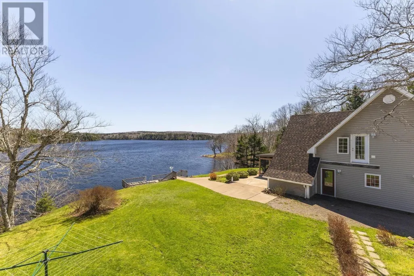
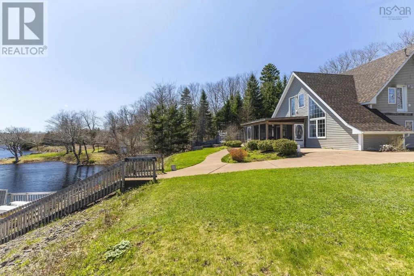
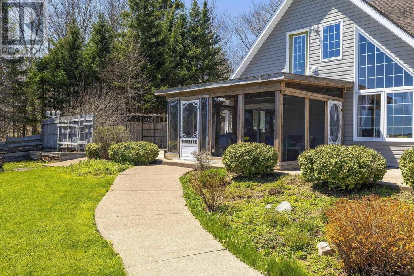
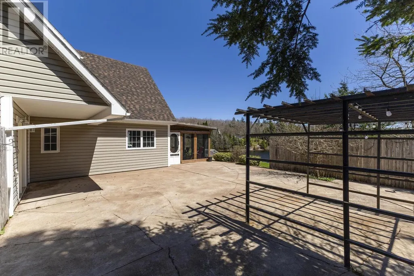
For the first time ever, 344 Hart Lake Road is available! This exceptional property is situated on the highly desirable Hart Lake, showcasing breathtaking views and over 225 feet of prime water frontage. As you step inside, you will instantly feel like you're in paradise. This spacious 3-bedroom home is perfect for family gatherings and entertaining guests. The open layout ensures plenty of room for relaxation and enjoyment. The exterior features beautiful concrete work leading down to your very own private dock, offering ample space for both entertaining and unwinding by the water. Imagine hosting summer barbecues or enjoying serene sunsets with family and friends! Additionally, the garage boasts an unfinished 30 x 24 loft, presenting endless possibilities for customization. Whether you envision a game room, studio, or additional storage space, the choice is yours! Don't miss out on your chance to call this stunning property home. Schedule a viewing today and embrace the lifestyle that awaits you at Hart Lake! (id:7434)
General Features
| Property Type | Single Family |
|---|---|
| CommunityName | Hart Lake |
| Building Appliances | Oven - Propane, Dishwasher, Dryer, Washer |
| Location Description | From Hwy 4, turn into Quality Concrete, follow Lafarge to Trout Lake Road to 344 Hart Lake Road |
| Foundation Type | Concrete Slab |
| Building Type | House |
| Ownership Type | Freehold |
| Building.StoriesTotal | 2 |
Interior Features
| Building Fireplace Present | True |
|---|---|
| Building Heating Type | In Floor Heating |
| Building Heating Fuel | Propane |
| Basement Type | None |
| Construction Style Attachment | Detached |
| Flooring Type | Ceramic Tile, Laminate |
| Living Area Range | 1652 |
| Bedrooms | 3 |
Exterior Features
| Structure | Shed |
|---|---|
| Water Front Type | Waterfront on lake |
| Landscape Features | Landscaped |
| Sewer | Septic System |
| Exterior Finish | Vinyl |
Room Details
| Room | Dimensions | Level | Flooring | Details |
|---|---|---|---|---|
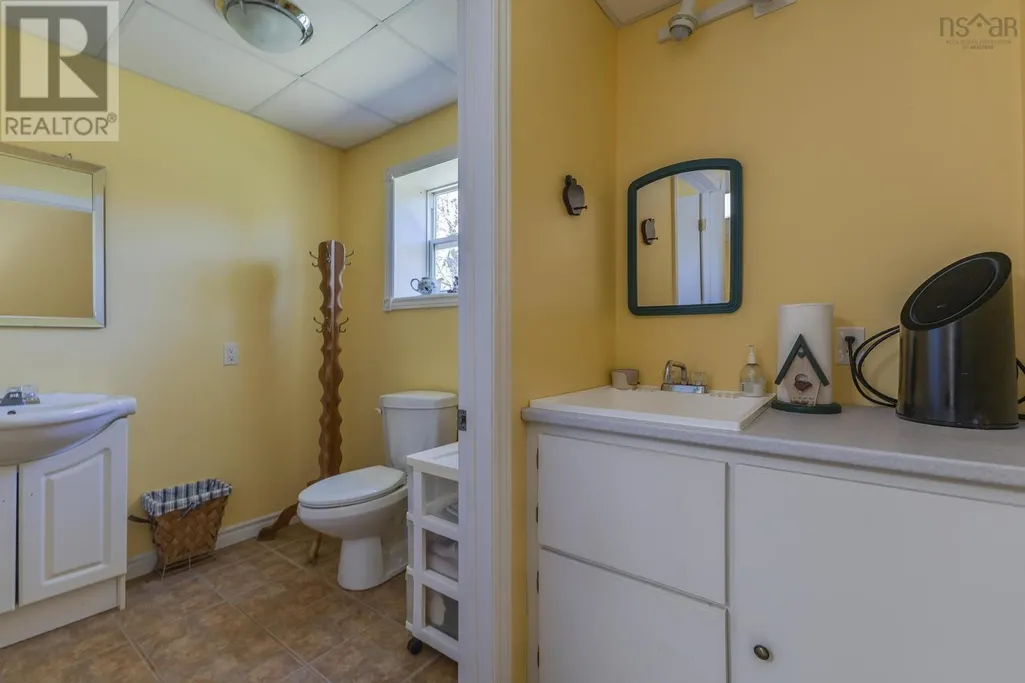
| 3pc Bathroom | 8 x 8 | Second level | ||
| 4pc Bathroom | 9 x 9 | Main level | ||
| Bath (# pieces 1-6) | 9 x 9 | Main level | ||
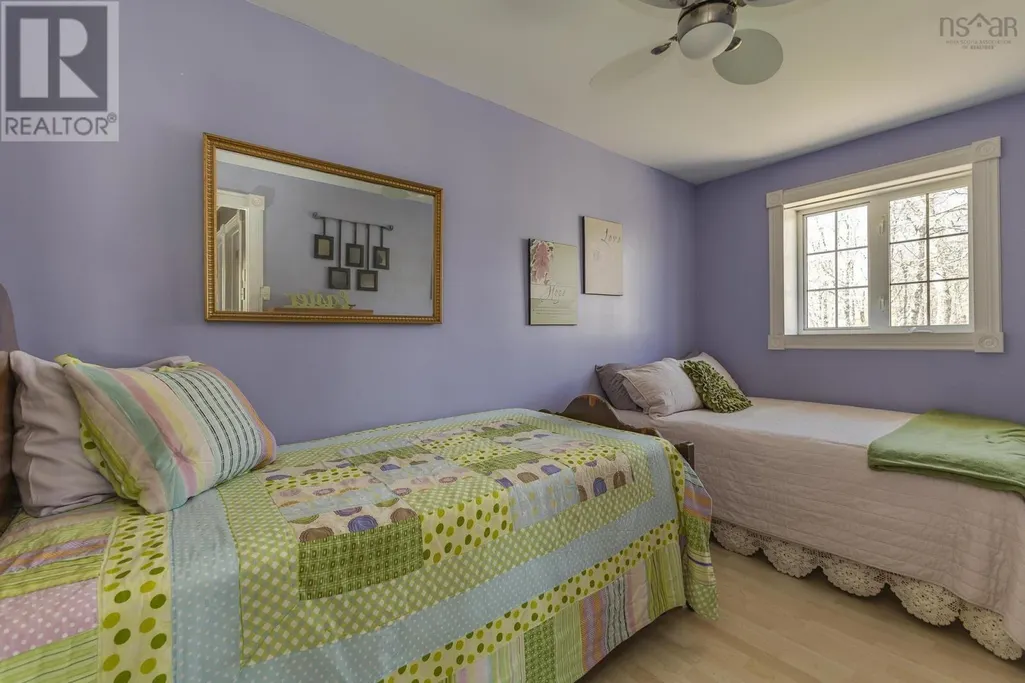
| Bedroom | 9.3 x 11.1 | Second level | ||
| Dining room | 11 ft ,2 in x 8 ft ,9 in | Main level | 8 ft ,9 in | |
| Eat in kitchen | 9 ft ,9 in x 9 ft ,3 in | Main level | 9 ft ,3 in | |
| Family room | 24.11 x 14 | Main level | ||
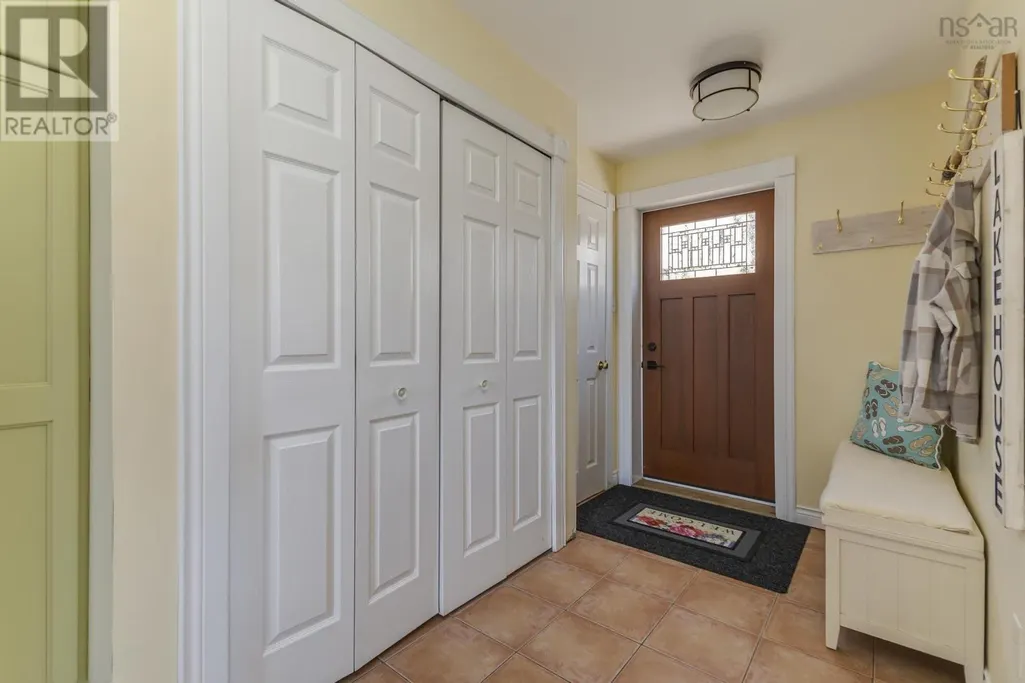
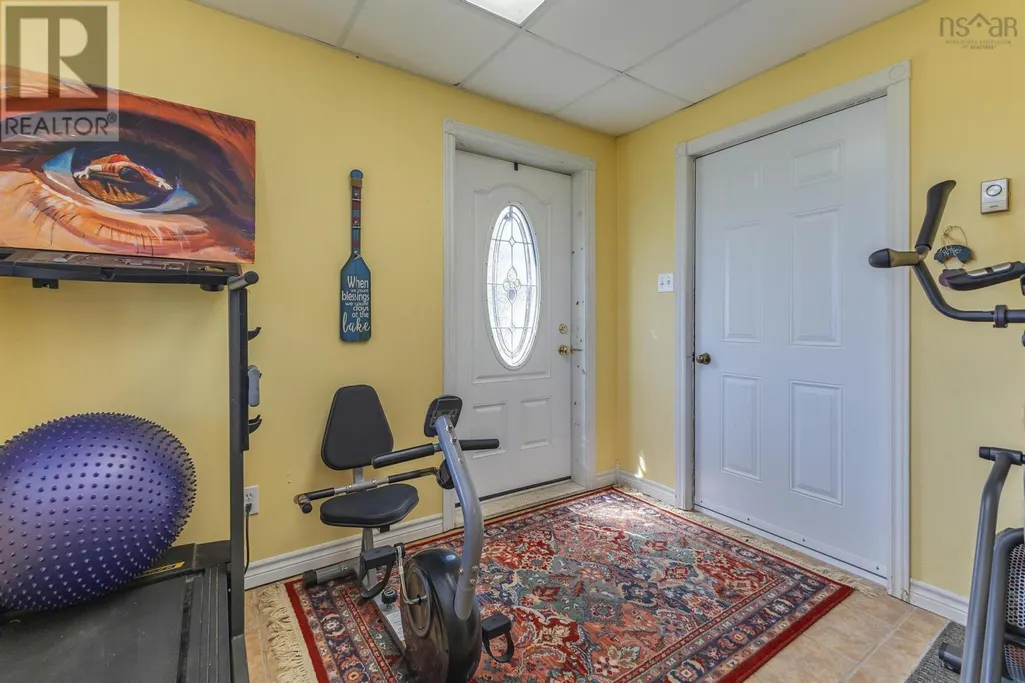
| Foyer | 5.10 x 10.2 | Main level | ||
| Kitchen | 15.11 x 11.1 | Main level | ||
| Laundry room | 12 ft ,2 in x 6 ft ,6 in | Main level | 6 ft ,6 in | |
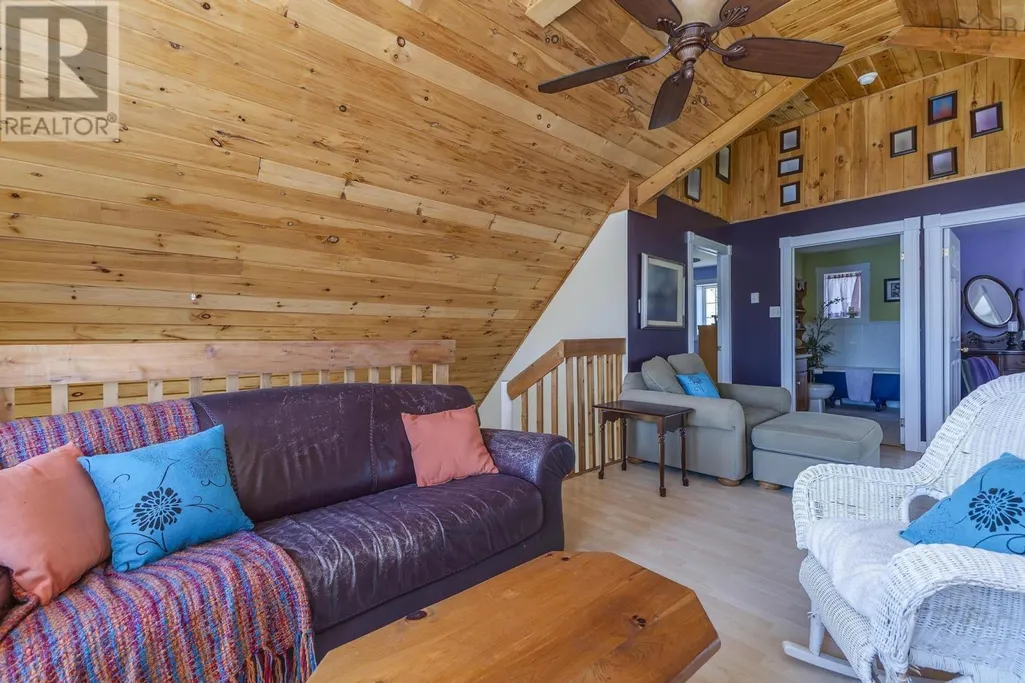
| Living room | 16.10 x 21.2 | Second level | ||

| Primary Bedroom | 12 x 11.3 | Main level | ||
| Sunroom | 15.4 x 11.7 | Main level |
Amenities
- Views
- New Construction
- Adult 55+
- Lease To Own
- No Strata Fees
- Furnished
- Primary On Main
- Air Conditioning
- Seller Finance
- Green
- Fixer Upper
- Horse
- Golf
- Fireplace
- Deck
- Garage
- Basement
- Pool

Property vs Single Family Average in B0M 1G0
Price
Year Built
 Toronto Real Estate Board (TRREB); All information deemed reliable but not guaranteed. All properties are subject to prior sale, change or withdrawal. Neither listing broker(s) or information provider(s) shall be responsible for any typographical errors, misinformation, misprints and shall be held totally harmless. Listing(s) information is provided for consumer's personal, non-commercial use and may not be used for any purpose other than to identify prospective properties consumers may be interested

 All information deemed reliable but not guaranteed. All properties are subject to prior sale, change or withdrawal. Neither listing broker(s) or information provider(s) shall be responsible for any typographical errors, misinformation, misprints and shall be held totally harmless. Listing(s) information is provided for consumer's personal, non-commercial use and may not be used for any purpose other than to identify prospective properties consumers may be interested in purchasing. The data relating