
Waterfront - Golf Course
Address
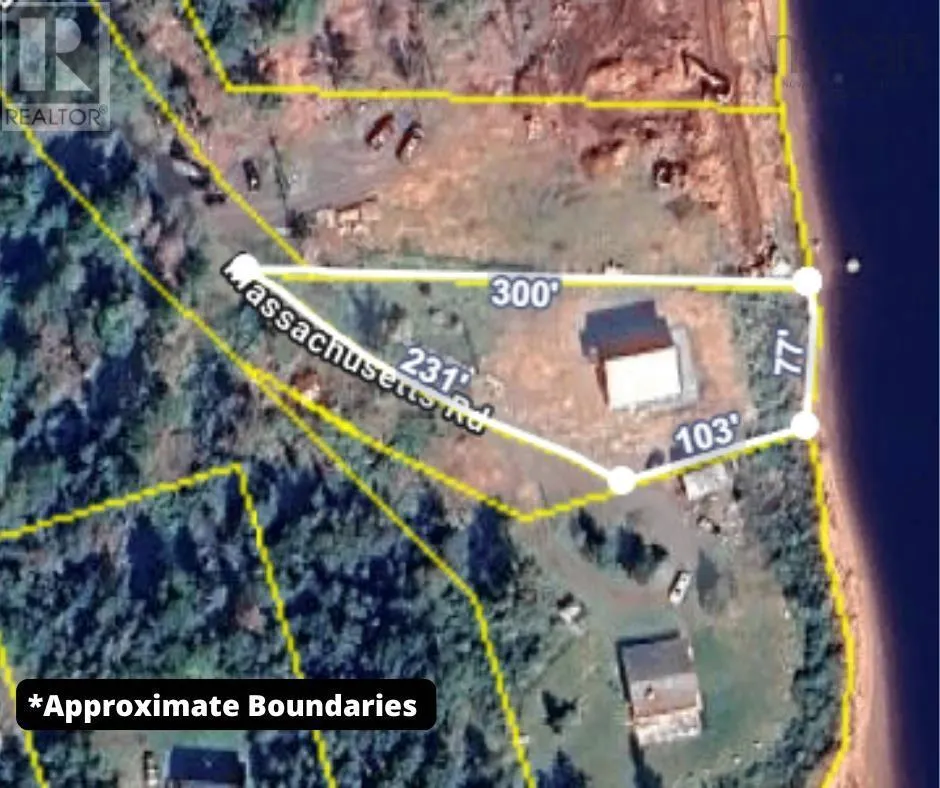
6 Massachusetts Road, Granville Centre, NS
Price
$ 519,000
Property Attributes
- ID#202606403
- TypeSingle Family
- Listing Status Active
- MunicipalityGranville Centre
- CityGranville Centre
- AreaGranville Centre
- NeighbourhoodGranville Centre
- Postal CodeB0S 1A0
- Style
- Year Built2023
- Price$ 519,000
- Bedrooms3
- Bathrooms2
- Half Bathrooms0
- Sqr Footage1669
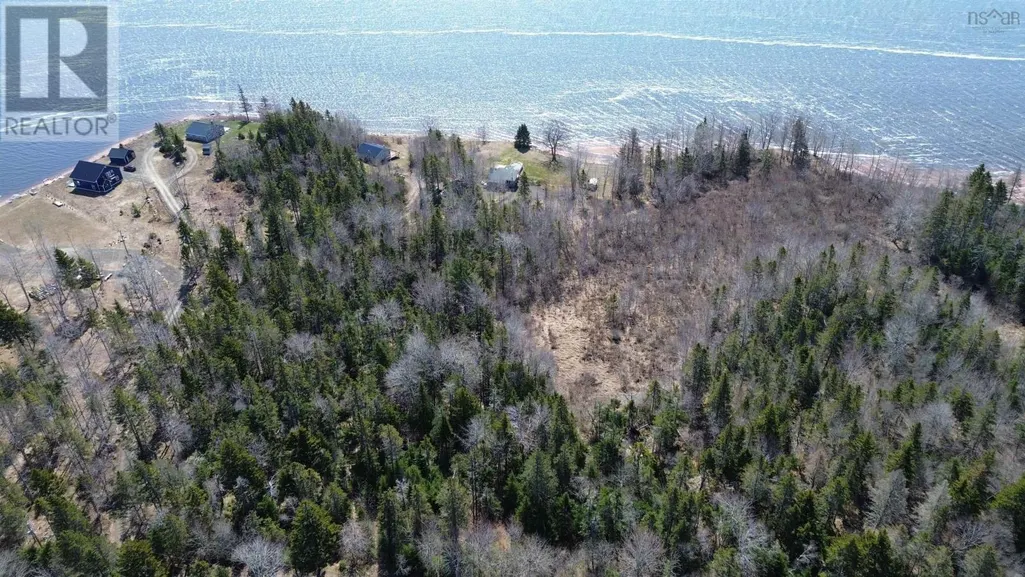
- Lot Size0.4385 Acres
Data Source:
Canadian Real Estate Association (CREA)
Property Description
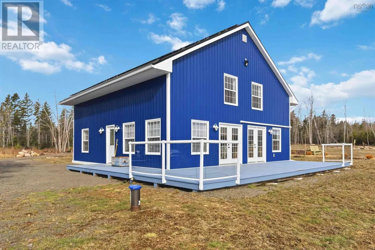
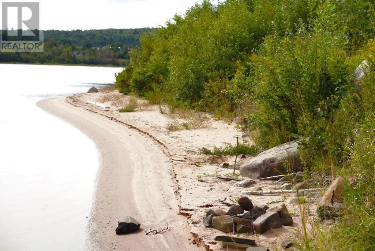
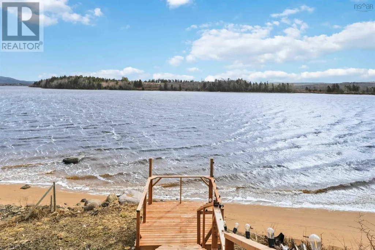
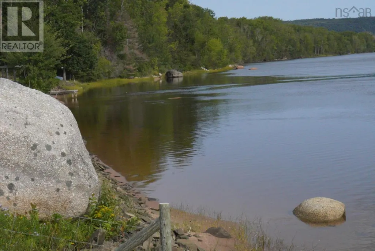
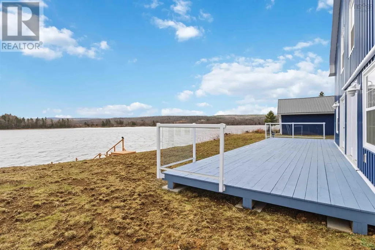
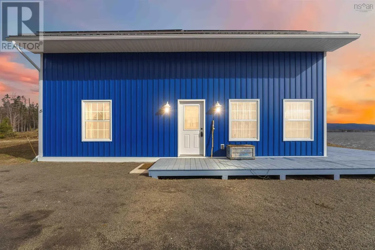
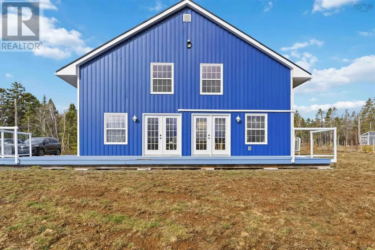
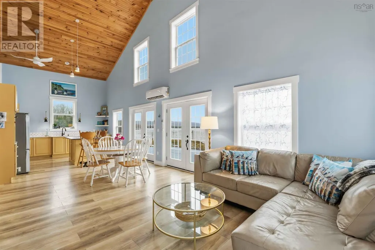
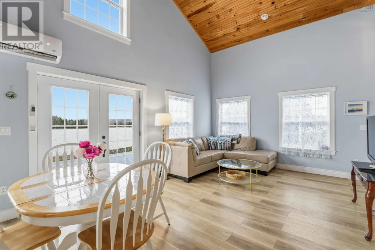
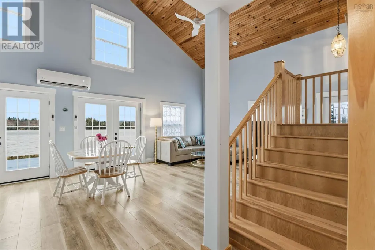
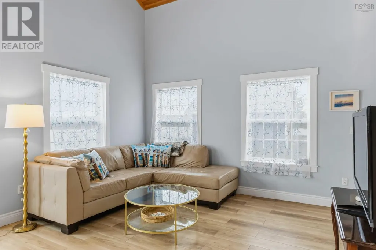
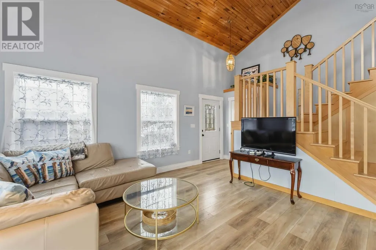
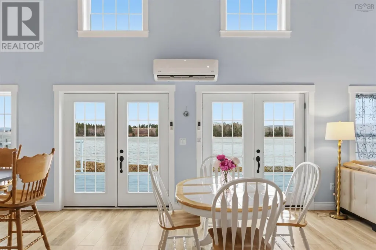
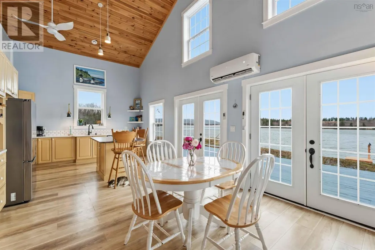
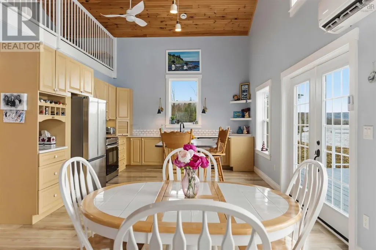
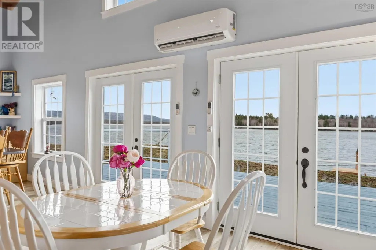
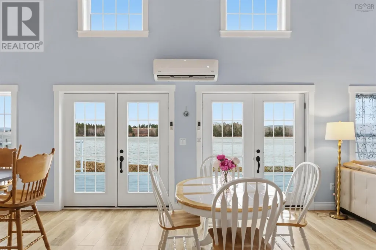
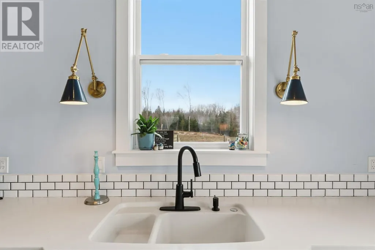
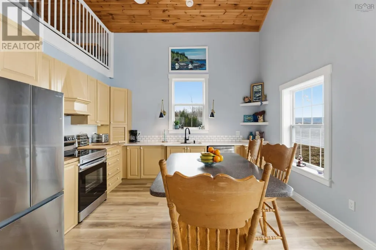
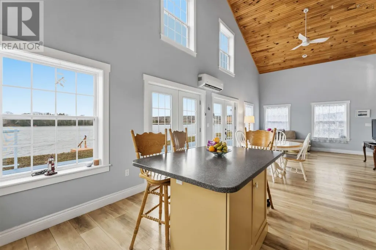
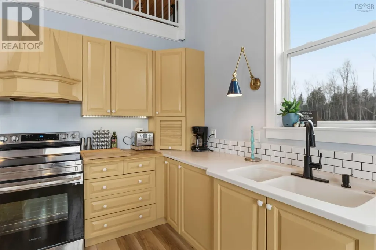
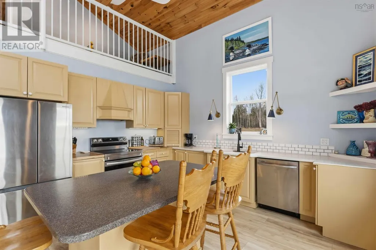
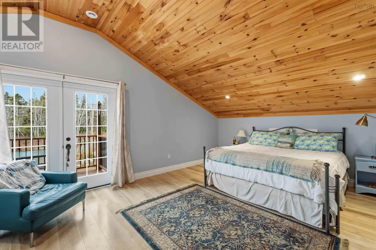
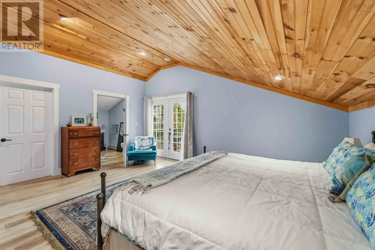
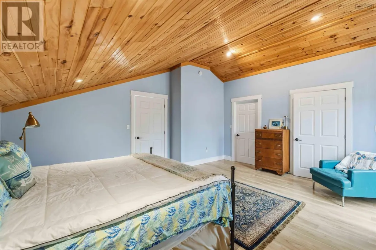
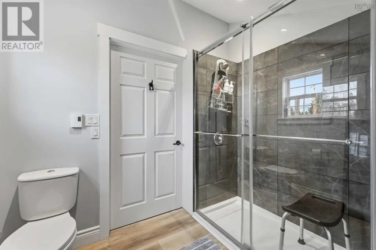
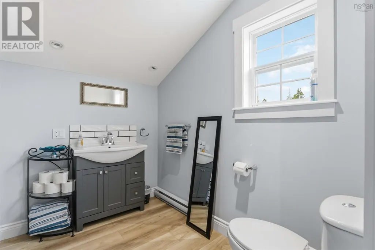
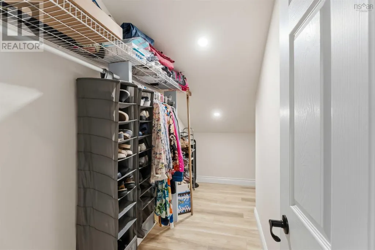
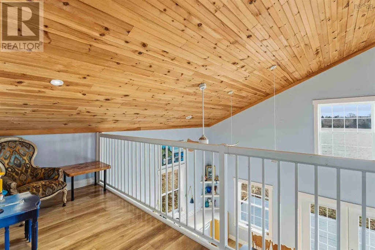
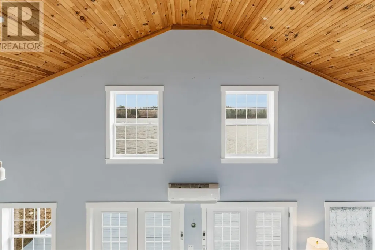
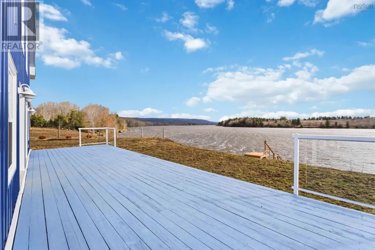
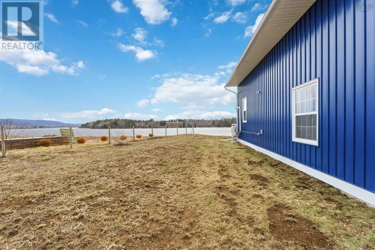
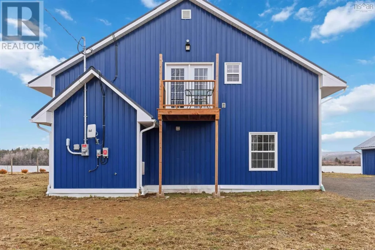
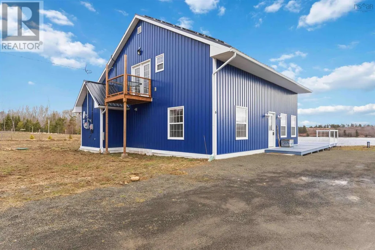
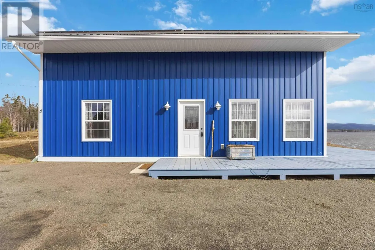
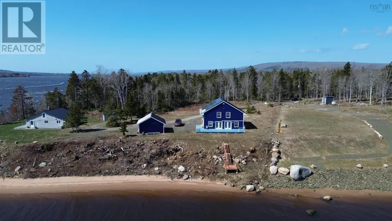
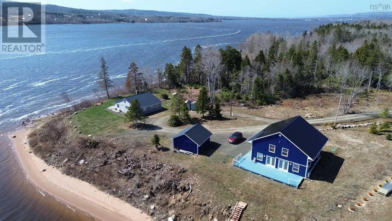
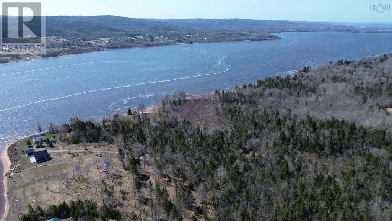
Welcome to 6 Massachusetts - Set along the picturesque Annapolis River, this stunning modern chalet style home offers a retreat for everyday living. The heart of this home is a spacious open living area framed by an expansive wall of windows. Complete with in floor heating this large open concept kitchen, dining & living area is the perfect setting for creating memories for years to come. The entire top floor is dedicated to luxurious primary suite complete with the ensuite bath, large walk in closet, outdoor balcony and large indoor balcony where you can soak up the views from the floor to ceiling windows. Enjoy family gatherings, morning coffees on the river, backyard barbeques and quiet serene moments surrounded by nature in your home where everyday feels blissful. (id:7434)
General Features
| Features | Level |
|---|---|
| Community Features | School Bus |
| Property Type | Single Family |
| CommunityName | Granville Centre |
| Amenities | Golf Course, Park, Playground, Public Transit, Shopping, Place of Worship, Beach |
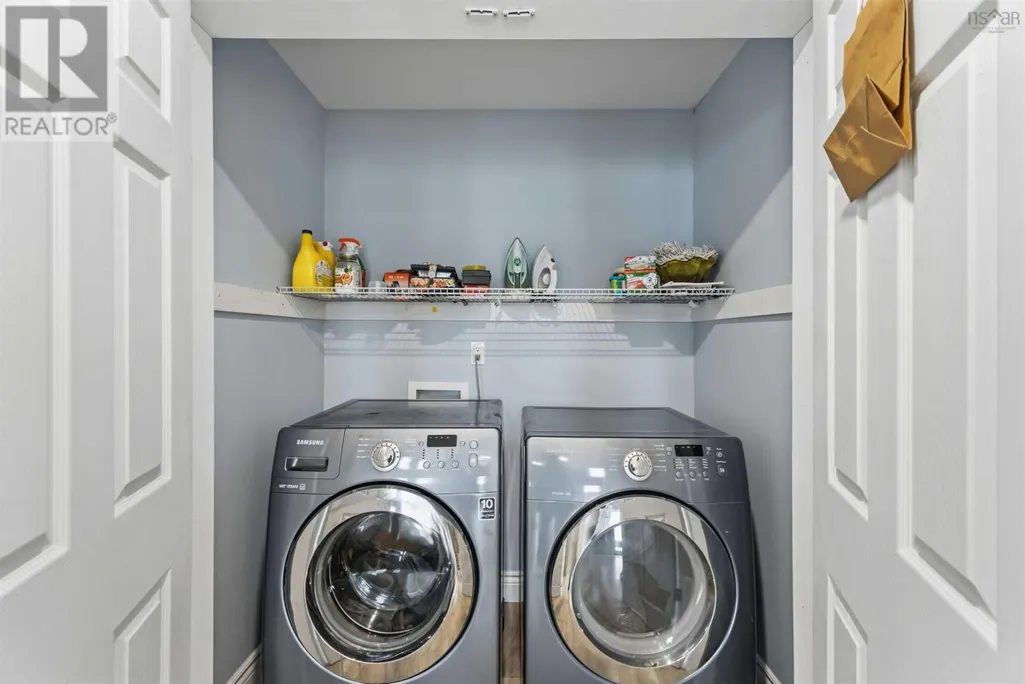
| Building Appliances | Stove, Dishwasher, Dryer, Washer, Refrigerator |
| Building Cooling Type | Air Conditioned, Wall unit |
| Location Description | Take exit 20 from highway 101, continue along Trunk 1 to Granville Centre, 6 Massachusetts is on the left |
| Foundation Type | Concrete Slab |
| Building Type | House |
| Ownership Type | Freehold |
| Building.StoriesTotal | 1.5 |
Interior Features
| Building Fireplace Present | False |
|---|---|
| Building Heating Type | Heat Pump, Ductless, In Floor Heating |
| Building Heating Fuel | Electric, Solar |
| Basement Type | None |
| Construction Style Attachment | Detached |
| Flooring Type | Laminate |
| Living Area Range | 1669 |
| Bedrooms | 3 |
Exterior Features
| Water Front Type | Waterfront on river |
|---|---|
| ViewType | River view |
| Land Amenities | Golf Course, Park, Playground, Public Transit, Shopping, Place of Worship, Beach |
| Sewer | Septic System |
| Exterior Finish | Steel |
Room Details
| Room | Dimensions | Level | Flooring | Details |
|---|---|---|---|---|
| 3pc Ensuite bath | 5.8 x 8.5 | Second level | ||
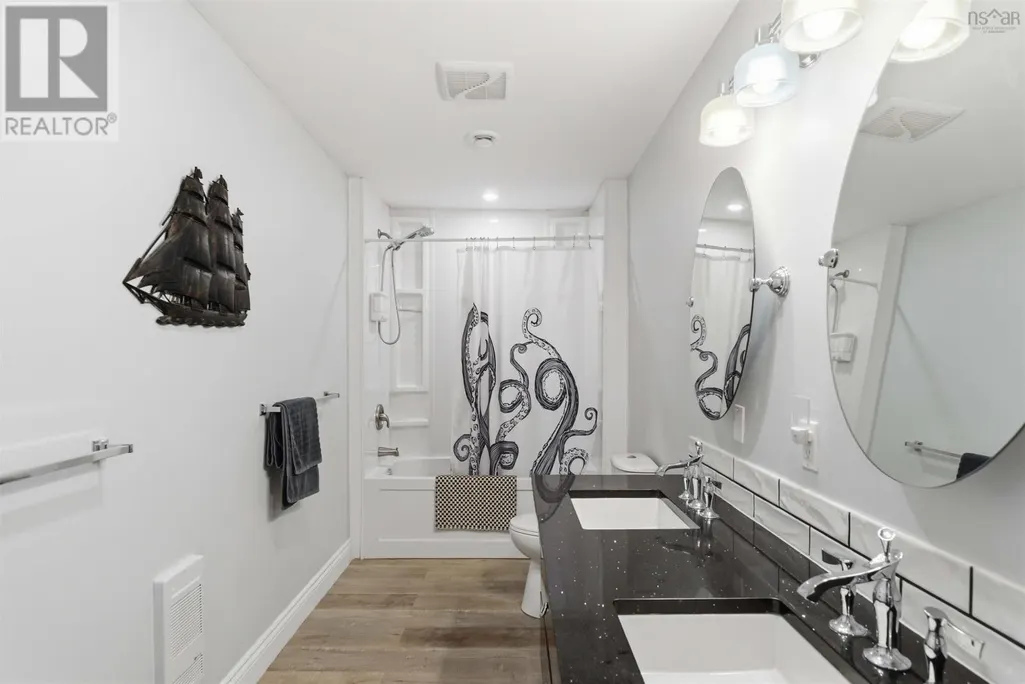
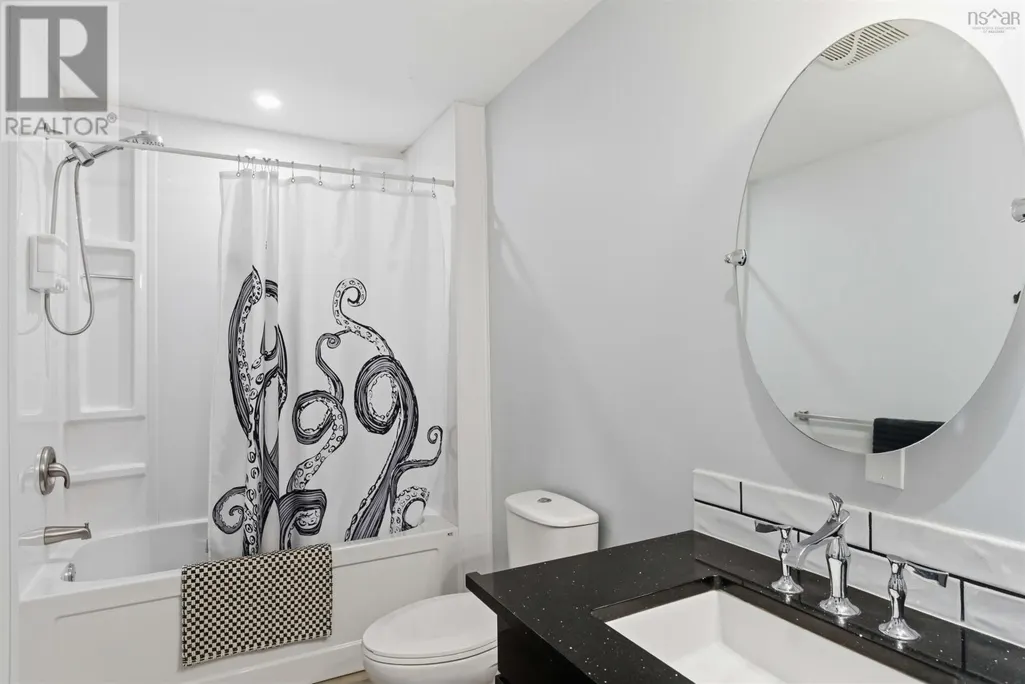
| 4pc Bathroom | 5.8 x 13.11 | Main level | ||
| Bath (# pieces 1-6) | 5.8 x 13.11 | Main level | ||
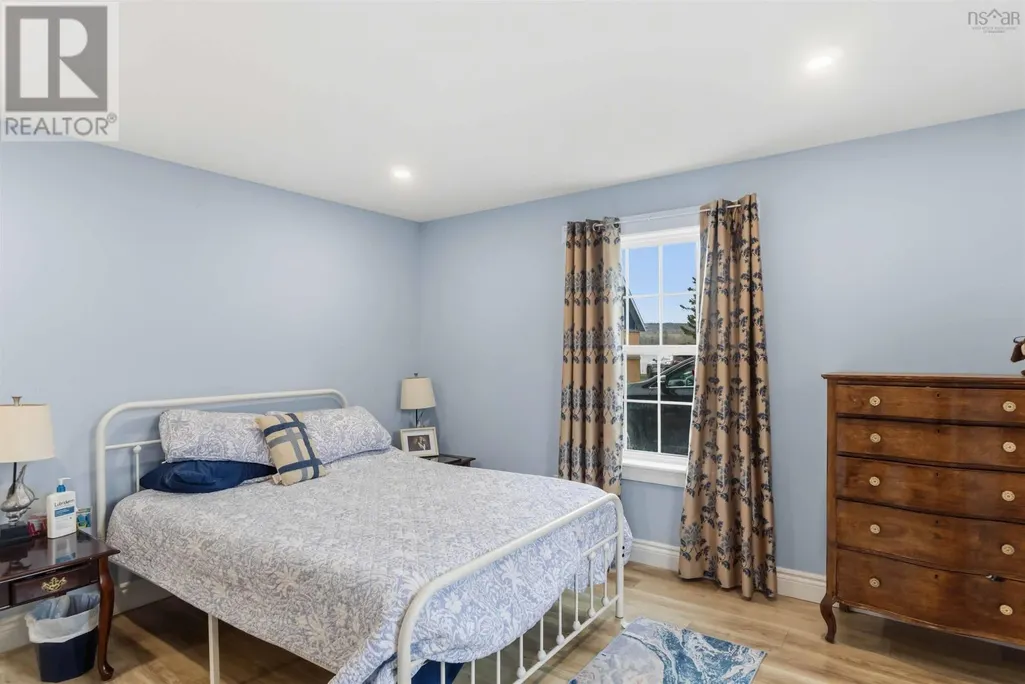
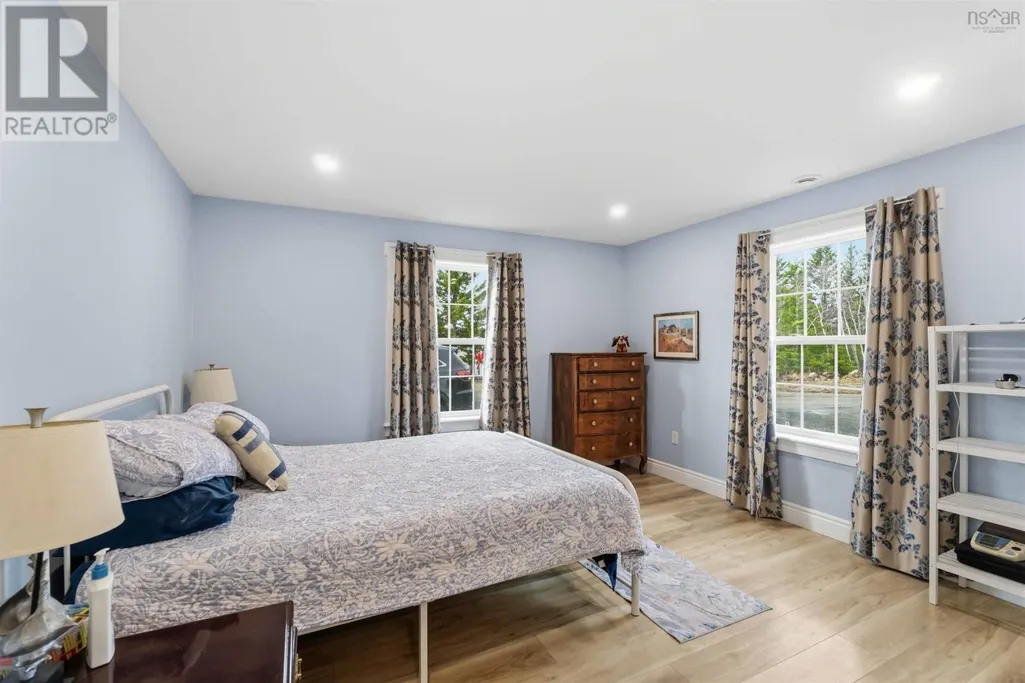
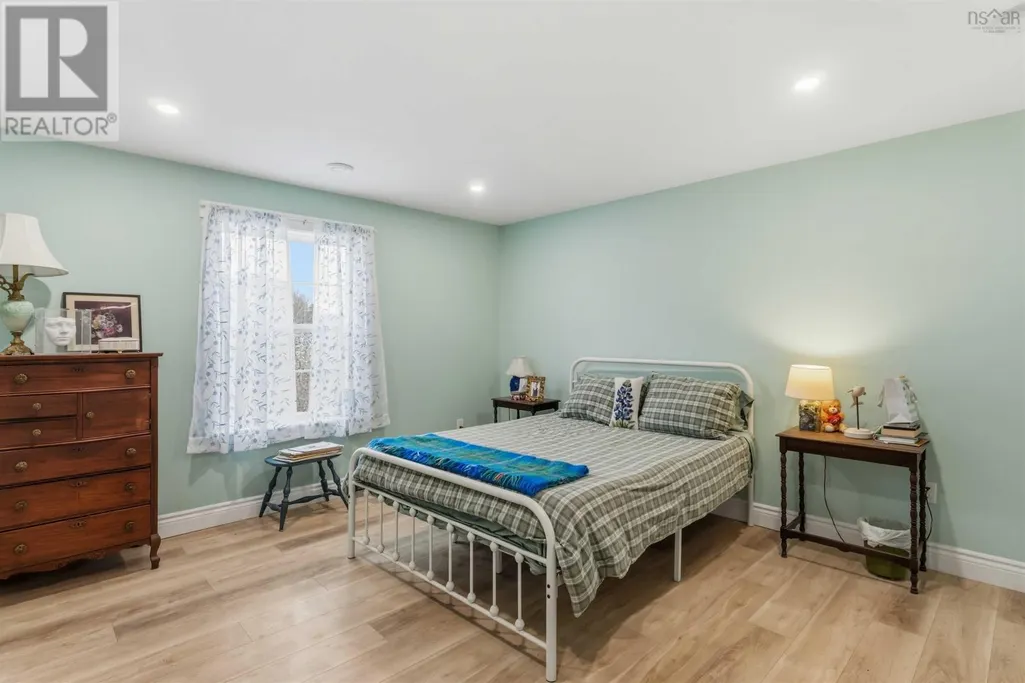
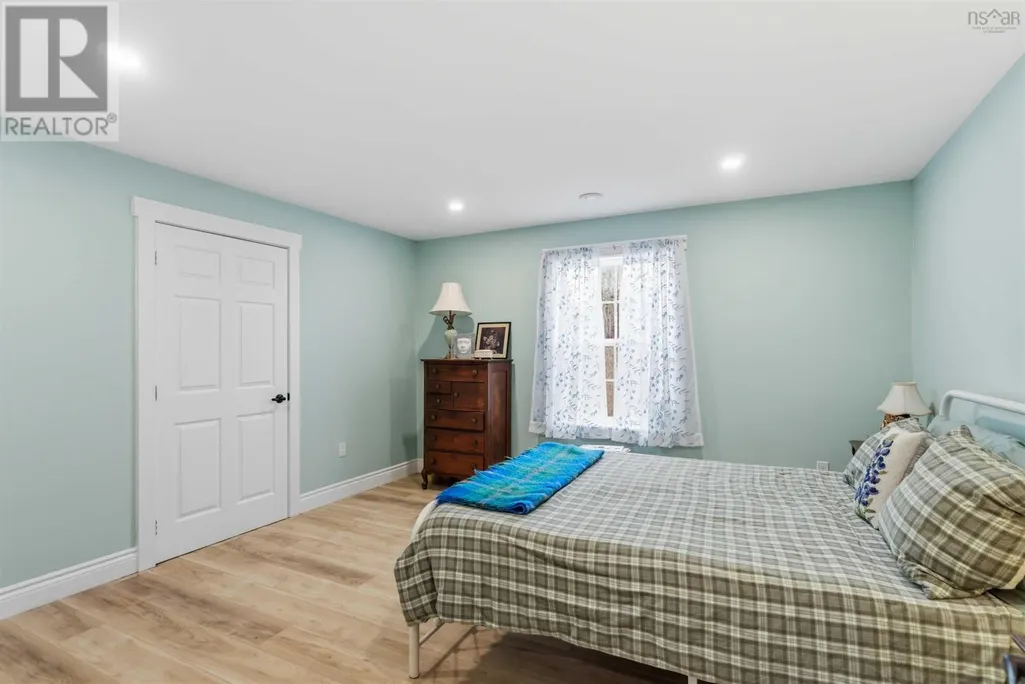
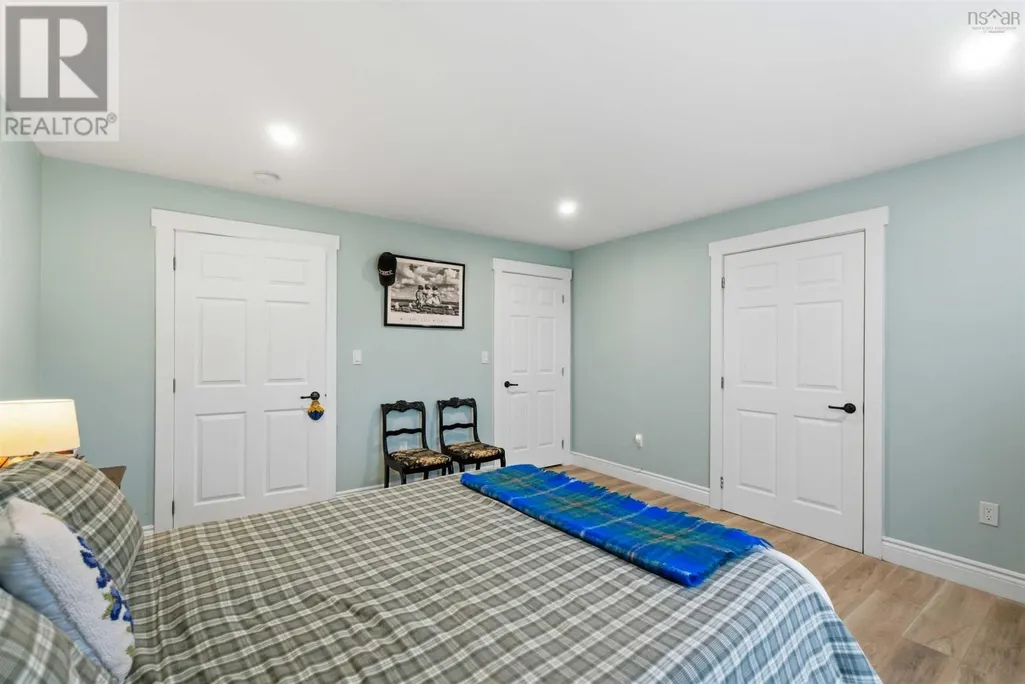
| Bedroom | 13.3 x 12.10 | Main level | ||
| Ensuite (# pieces 2-6) | 5.8 x 8.5 | Second level | ||
| Kitchen | 13.5 x 13.4 | Main level | ||
| Living room | 19.7 x 13.2 + jog | Main level | ||
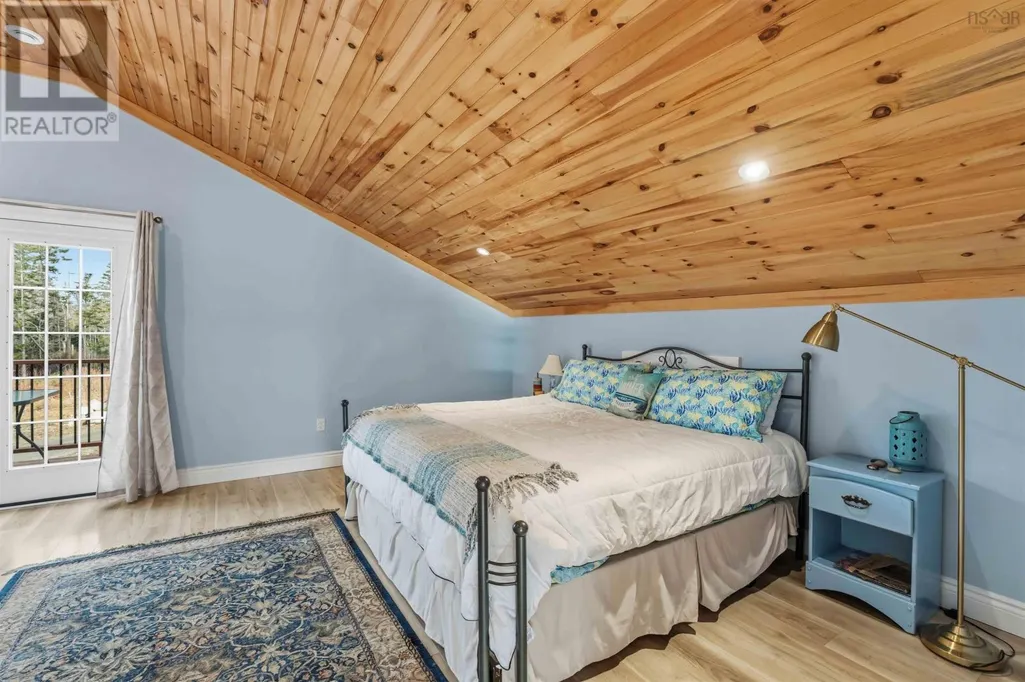
| Primary Bedroom | 14.11 x 17.9 | Second level |
Amenities
- Views
- New Construction
- Adult 55+
- Lease To Own
- No Strata Fees
- Furnished
- Primary On Main
- Air Conditioning
- Seller Finance
- Green
- Fixer Upper
- Horse
- Golf
- Fireplace
- Deck
- Garage
- Basement
- Pool

Property vs Single Family Average in B0S 1A0
Price
Year Built
In The Neighbourhood
Granville Centre
$ 449,000
- Type
- Single Family
- Size
- 2,830 SqFt
- Rooms
- 3 Beds + 1.5 Baths
Exit Realty Town & Country
Water Views
Granville Centre
$ 345,000
- Type
- Single Family
- Size
- 1,000 SqFt
- Rooms
- 3 Beds + 1 Baths
Exit Realty Town & Country
Golf Course
Granville Centre
$ 599,000
- Type
- Single Family
- Size
- 1,084 SqFt
- Rooms
- 3 Beds + 1 Baths
PG Direct Realty Ltd.
 Toronto Real Estate Board (TRREB); All information deemed reliable but not guaranteed. All properties are subject to prior sale, change or withdrawal. Neither listing broker(s) or information provider(s) shall be responsible for any typographical errors, misinformation, misprints and shall be held totally harmless. Listing(s) information is provided for consumer's personal, non-commercial use and may not be used for any purpose other than to identify prospective properties consumers may be interested

 All information deemed reliable but not guaranteed. All properties are subject to prior sale, change or withdrawal. Neither listing broker(s) or information provider(s) shall be responsible for any typographical errors, misinformation, misprints and shall be held totally harmless. Listing(s) information is provided for consumer's personal, non-commercial use and may not be used for any purpose other than to identify prospective properties consumers may be interested in purchasing. The data relating