


Address
74063 Pth10 Highway, Rapid City, MB
Price
$ 415,000
Property Attributes
- ID#202602297
- TypeSingle Family
- Listing Status Active
- MunicipalityRapid City
- CityRapid City
- AreaDNE
- NeighbourhoodDNE
- Postal CodeR0K 1W0
- StyleBungalow
- Year Built1980
- Price$ 415,000
- Bedrooms5
- Bathrooms1
- Half Bathrooms1
- Sqr Footage1358
- Lot Size39.32 Acres
Data Source:
Canadian Real Estate Association (CREA)
Property Description
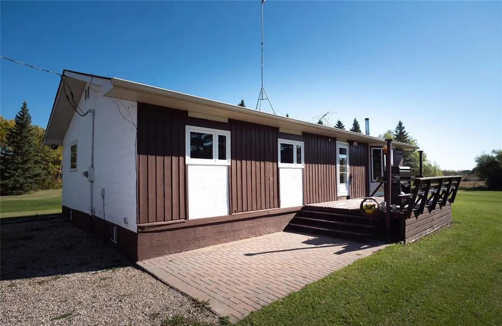
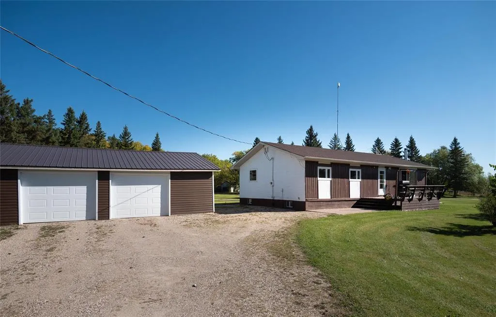
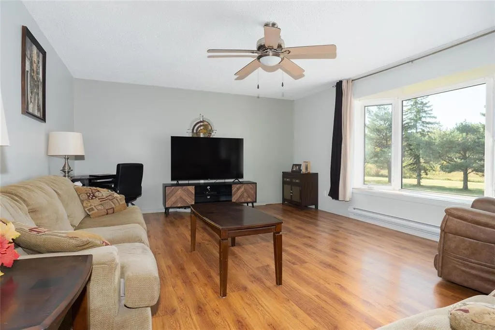
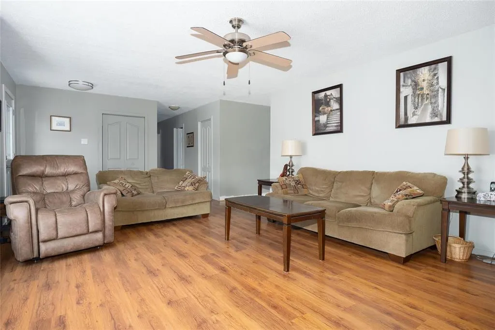
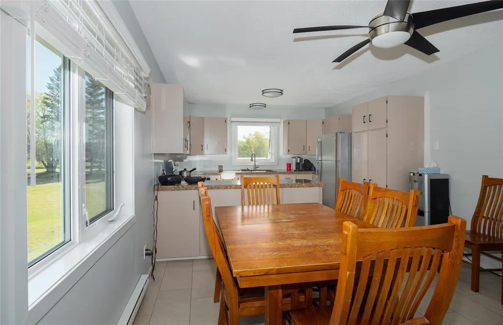
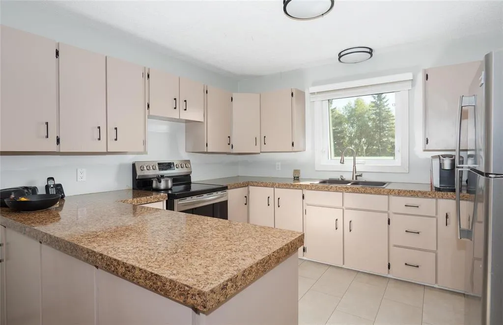
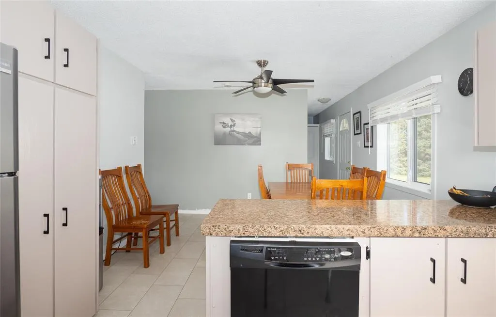
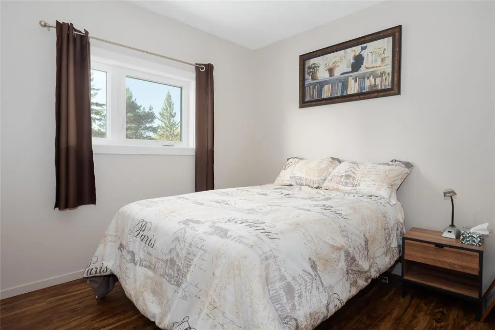
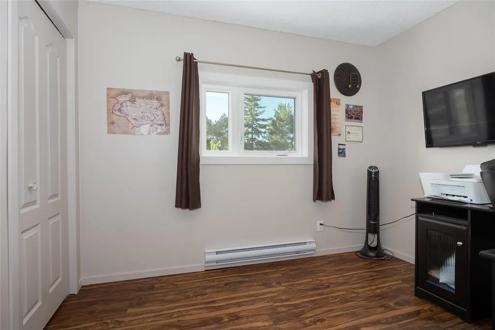
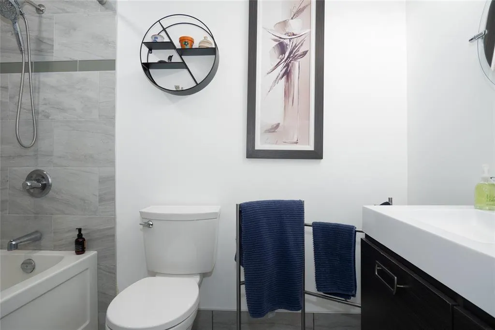
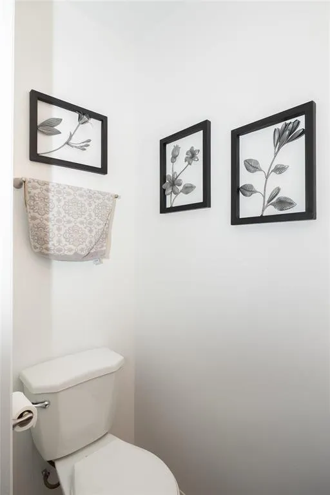
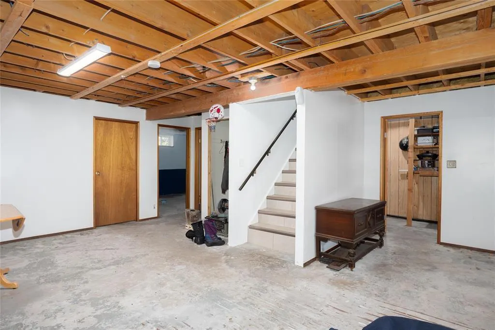
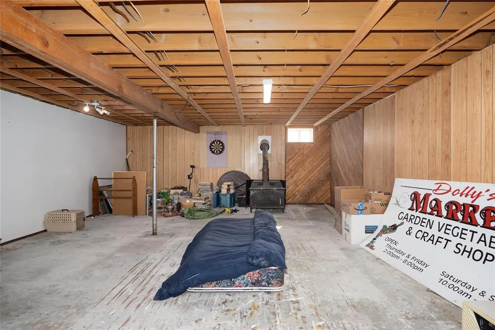
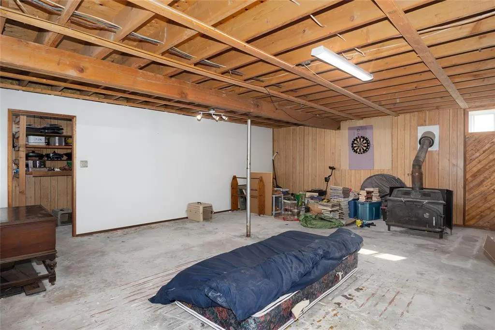
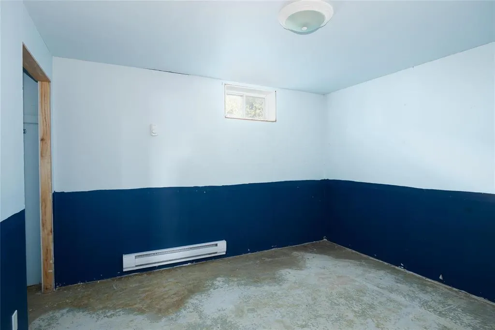
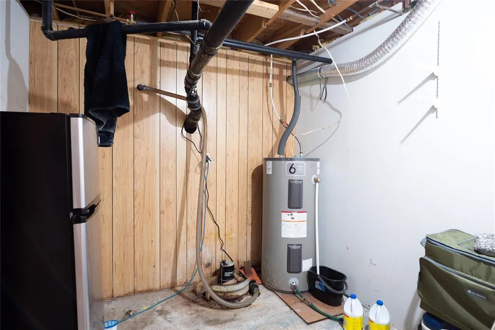
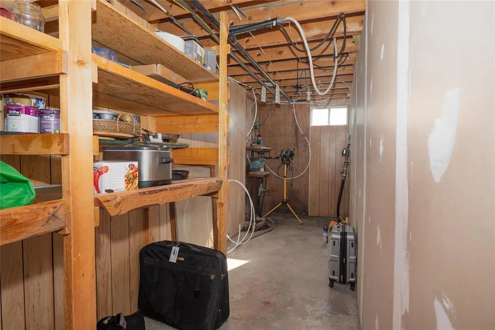
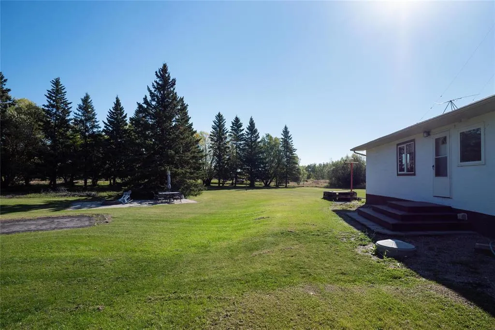
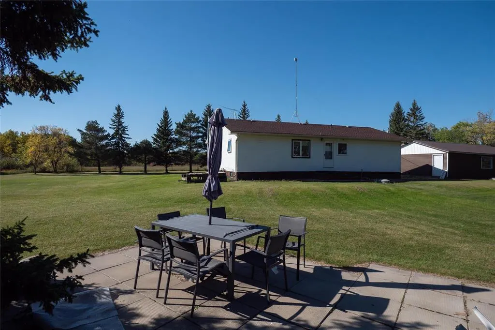
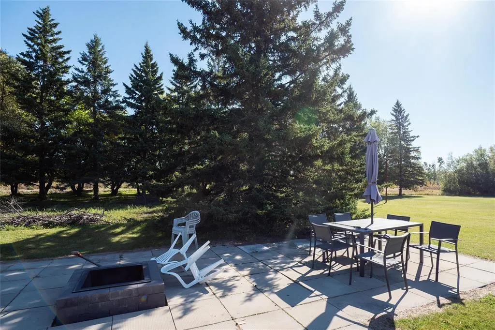
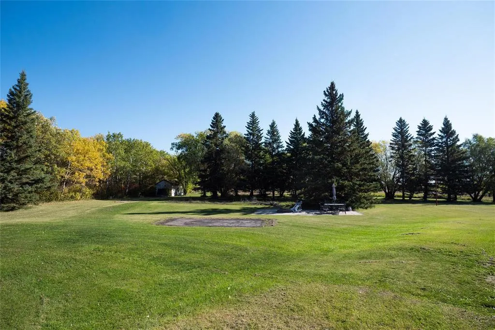
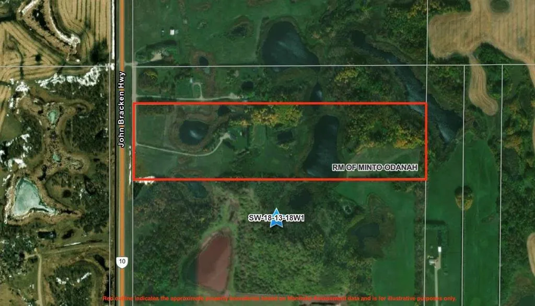
DNE//Rapid City/Looking for more space while still staying close to town? Sitting on just under 40 acres, this property is less than 10 minutes to Rapid City and just over 20 minutes to Brandon. The main floor features three bedrooms, a large living room, a spacious eat-in kitchen and dining area, a four-piece bathroom, two-piece bathroom and main-floor laundry. Downstairs, the partially finished basement is ready for your vision, with a large family room, two additional bedrooms (windows may not meet current egress requirements), and two storage/utility rooms. Outside is where this property really stands out. The expansive, well-maintained yard offers plenty of green space for kids to play, pets to roam, sports, gardening or summer gatherings. Thoughtfully planted mature trees create a beautiful setting and add privacy from the highway, while the surrounding pasture provides even more space and potential. There s also a double detached garage, municipal water and a septic tank and field that are only a few years old. With so much room to enjoy, your backyard can feel like a getaway. Don t miss your opportunity to make this acreage yours! Offers to be presented at 4:00pm on September 30, 2026. (id:7434)
General Features
| Features | Private setting, Treed, Country residential |
|---|---|
| Property Type | Single Family |
| CommunityName | DNE |
| Neighbourhood | DNE |
| Building Appliances | Blinds, Dishwasher, Dryer, Freezer, Garage door opener, Garage door opener remote(s), Microwave, Refrigerator, See remarks, Storage Shed, Stove, Washer, Window Coverings |
| Building Architectural Style | Bungalow |
| Fixture | Ceiling fans |
| Building Type | House |
| Ownership Type | Freehold |
| Building.StoriesTotal | 1 |
Interior Features
| Building Fireplace Present | True |
|---|---|
| Building Fireplace Total | 1 |
| Building Fireplace Type | Direct vent,Free Standing Metal |
| Building Heating Type | Baseboard heaters |
| Building Heating Fuel | Electric |
| Fireplace Fuel | Wood |
| Flooring Type | Laminate |
| Living Area Range | 1358 |
| Bedrooms | 5 |
Exterior Features
| Structure | Deck |
|---|---|
| Landscape Features | Landscaped, Vegetable garden |
| Sewer | Septic Tank and Field |
| Fence Type | Fence |
Room Details
| Room | Dimensions | Level | Flooring | Details |
|---|---|---|---|---|
| Bath (# pieces 1-6) | 6.11 x 5.3 | Main level | ||
| Bedroom | 15.9 x 7.11 | Second level | ||
| Den | 9.1+J X 7.11 | Main level | ||
| Dining room | included | Main level | ||
| Great room | 23 x 11.2 | Main level | ||
| Kitchen | included | Main level | ||
| Laundry room | in main floor bath | Main level | ||
| Living room | included | Main level | ||
| Primary Bedroom | 15.6 x 10.10 | Second level |
Amenities
- Views
- New Construction
- Adult 55+
- Lease To Own
- No Strata Fees
- Furnished
- Primary On Main
- Air Conditioning
- Seller Finance
- Green
- Fixer Upper
- Horse
- Golf
- Fireplace
- Deck
- Garage
- Basement
- Pool

Property vs Single Family Average in R0K 1W0
Price
Year Built
 Toronto Real Estate Board (TRREB); All information deemed reliable but not guaranteed. All properties are subject to prior sale, change or withdrawal. Neither listing broker(s) or information provider(s) shall be responsible for any typographical errors, misinformation, misprints and shall be held totally harmless. Listing(s) information is provided for consumer's personal, non-commercial use and may not be used for any purpose other than to identify prospective properties consumers may be interested

 All information deemed reliable but not guaranteed. All properties are subject to prior sale, change or withdrawal. Neither listing broker(s) or information provider(s) shall be responsible for any typographical errors, misinformation, misprints and shall be held totally harmless. Listing(s) information is provided for consumer's personal, non-commercial use and may not be used for any purpose other than to identify prospective properties consumers may be interested in purchasing. The data relating