
Primary on Main









Address
2003 Ridge Road, Melanson, NS
Price
$ 275,000
Property Attributes
- ID#202523642
- TypeSingle Family
- Listing Status Active
- MunicipalityMelanson
- CityMelanson
- AreaMelanson
- NeighbourhoodMelanson
- Postal CodeB4P 2R1
- Style
- Year Built1970
- Price$ 275,000
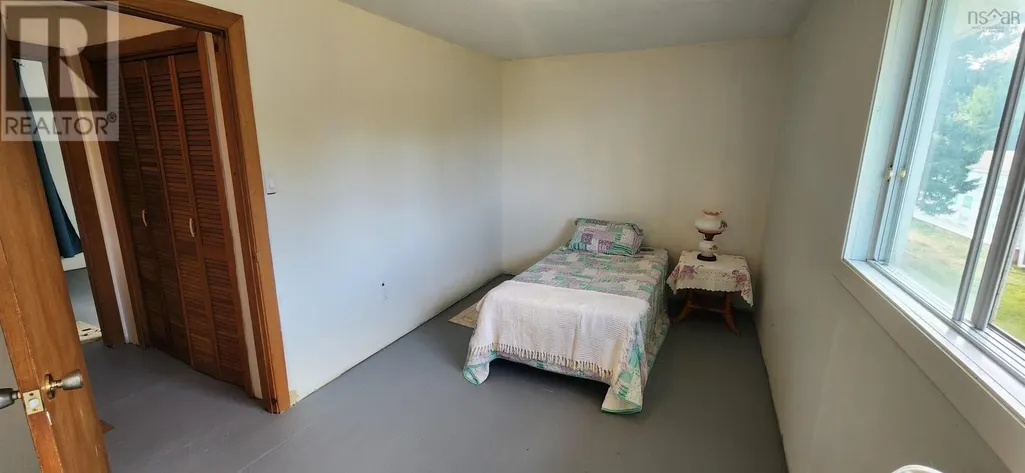
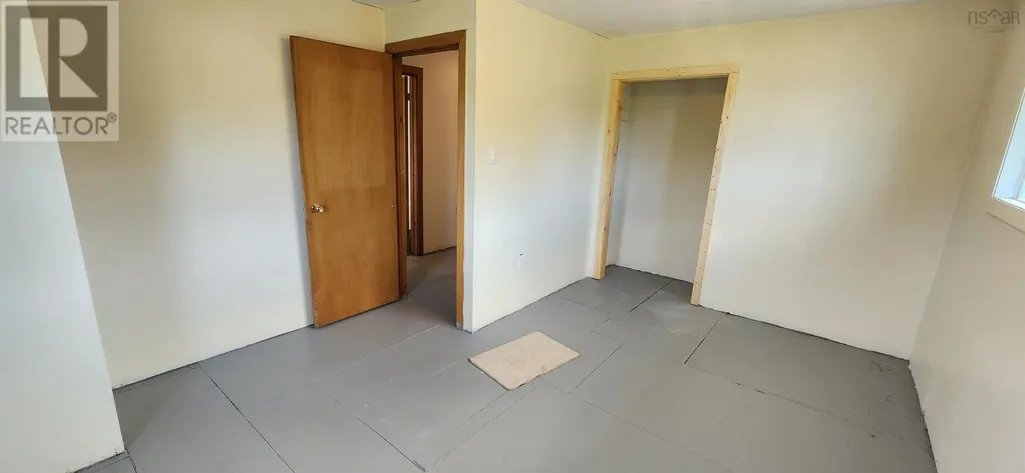
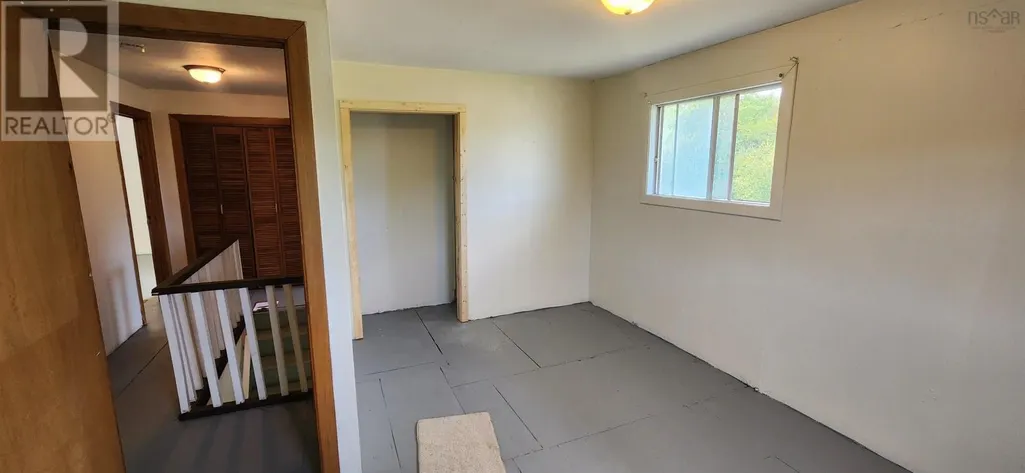
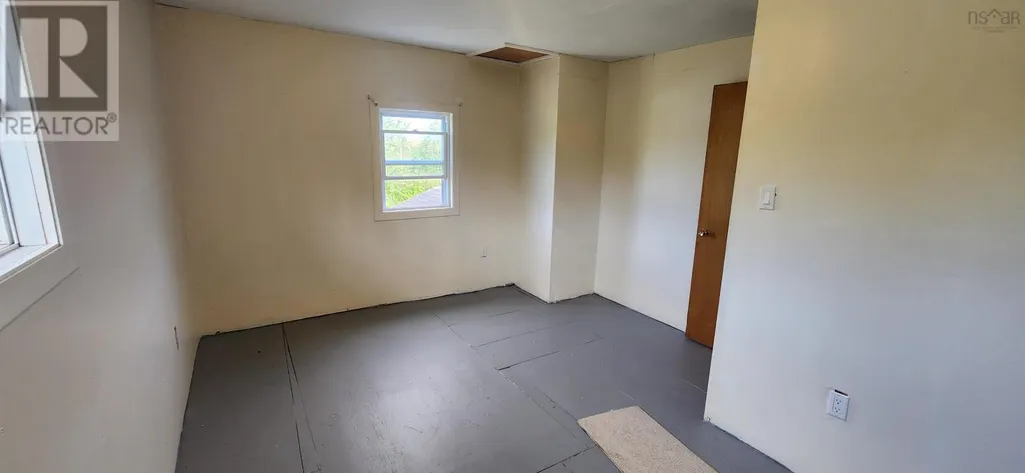
- Bedrooms5
- Bathrooms1
- Half Bathrooms0
- Sqr Footage1821
- Lot Size1.72 Acres
Data Source:
Canadian Real Estate Association (CREA)
Property Description
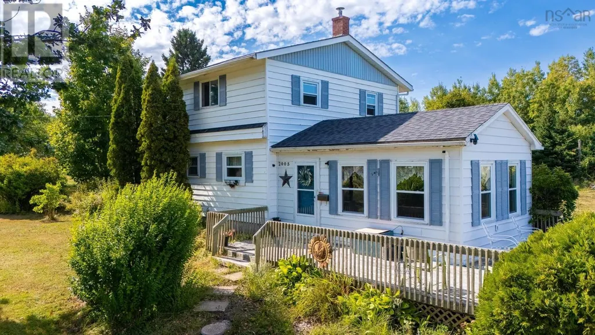
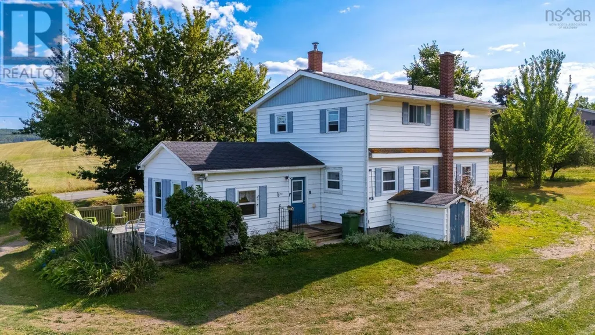
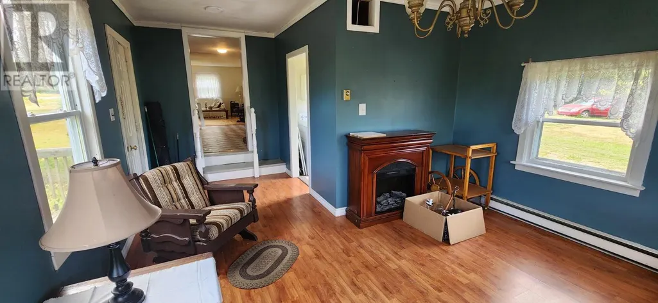
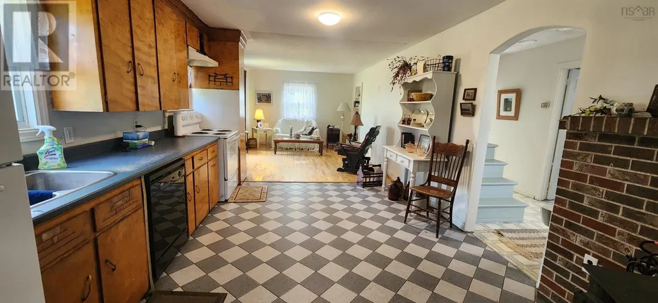
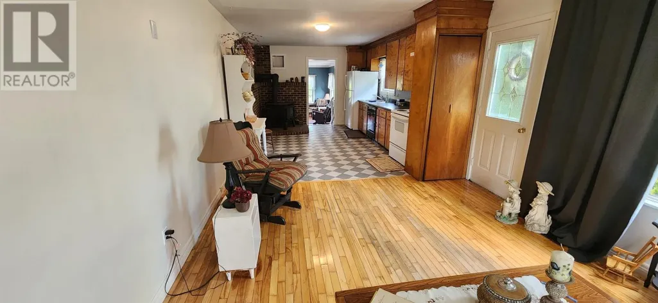
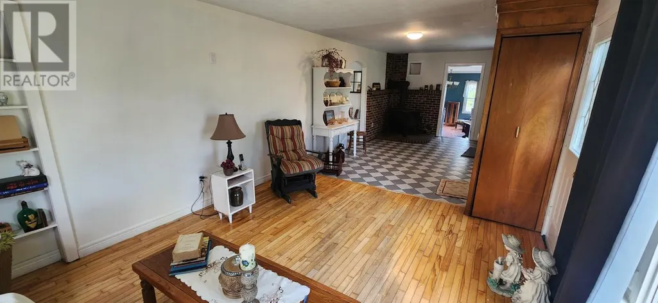
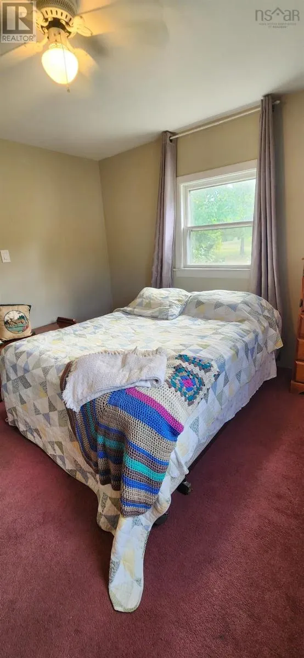
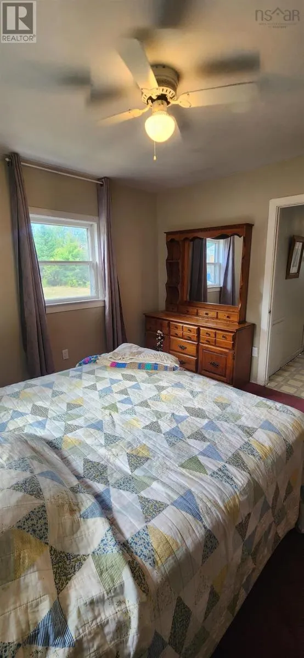
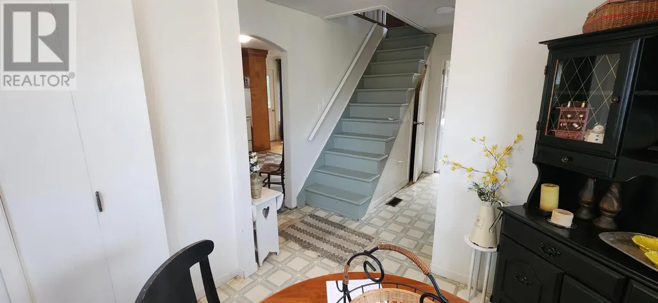
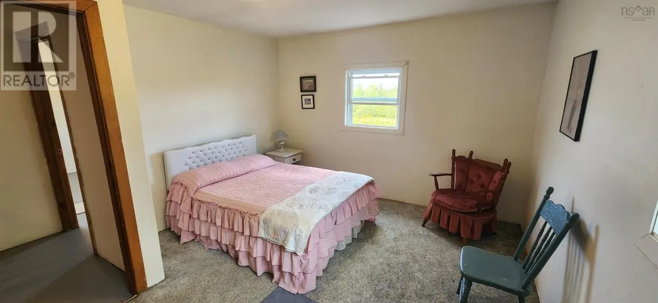
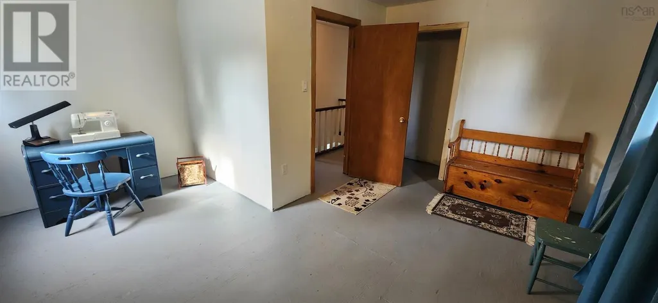
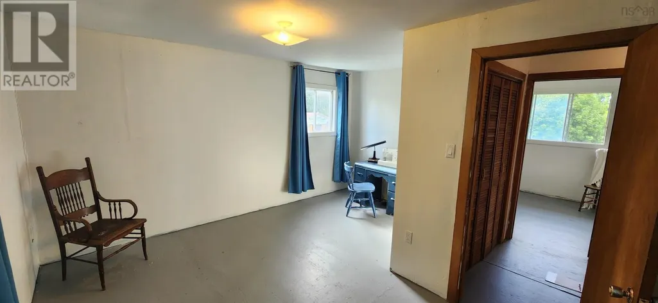
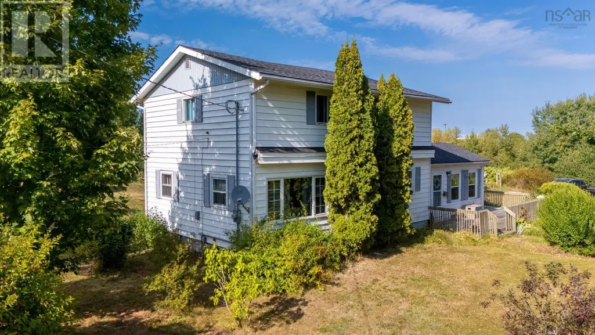
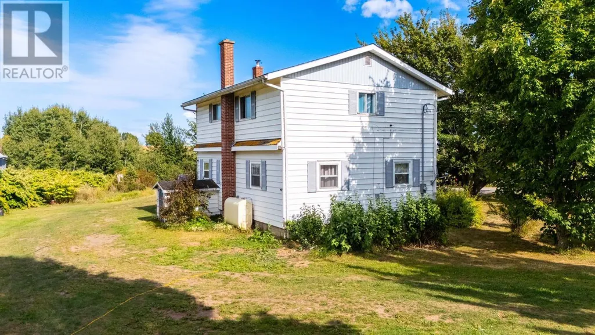
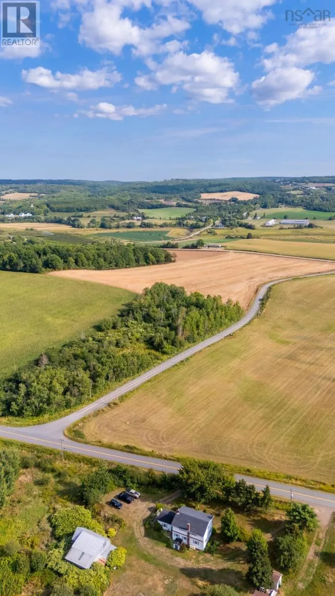
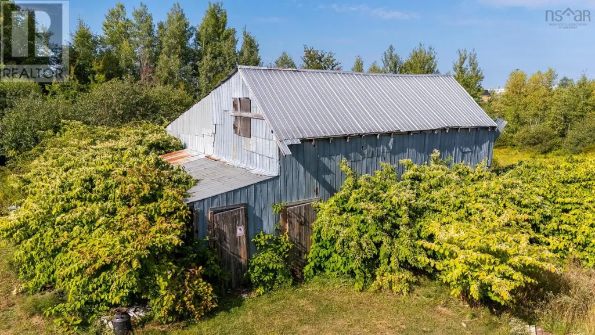
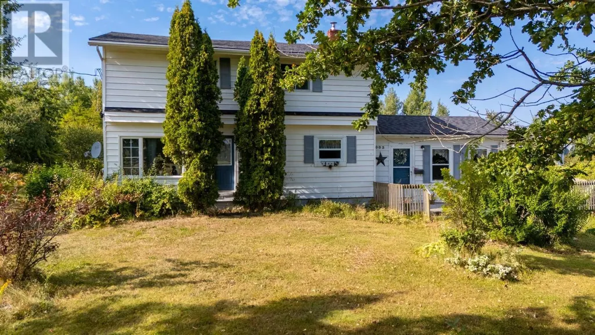
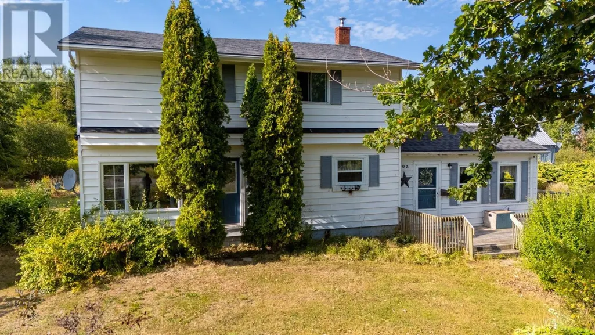
Welcome to 2003 Ridge Road, located between Grand Pré and the Town of Wolfville and set on approximately 1.72 acres. An excellent opportunity for those looking to move to a desirable area while enjoying an established home. The residence is a spacious two-storey, 5-bedroom home built in 1970, featuring pleasant southerly views and a generous central kitchen ideal for family living and entertaining. Recent updates include a 200-amp electrical service with new panel and some updated wiring, as well as fresh interior paint. Whether considering moving to the area, rental income, renovation, or long-term investment, this property offers flexibility in a sought-after Kings County location. (id:7434)
General Features
| Community Features | Recreational Facilities, School Bus |
|---|---|
| Property Type | Single Family |
| CommunityName | Melanson |
| Amenities | Place of Worship |
| Building Appliances | Stove, Dryer, Washer, Refrigerator |
| Location Description | Hwy 101 Exit 10, Turn South onto NS-1, turn Right onto Ridge Road, continue on Ridge Rd, property will be on the Right. |
| Foundation Type | Concrete Block |
| Building Type | House |
| Ownership Type | Freehold |
| Building.StoriesTotal | 2 |
Interior Features
| Building Fireplace Present | False |
|---|---|
| Building Heating Type | Forced air, Furnace |
| Building Heating Fuel | Oil |
| Basement Development | Unfinished |
| Basement Type | Full (Unfinished) |
| Construction Style Attachment | Detached |
| Flooring Type | Carpeted, Ceramic Tile, Hardwood, Laminate, Wood, Tile, Other |
| Living Area Range | 1821 |
| Bedrooms | 5 |
Exterior Features
| Land Amenities | Place of Worship |
|---|---|
| Landscape Features | Partially landscaped |
| Sewer | Septic System |
| Exterior Finish | Wood shingles |
Room Details
| Room | Dimensions | Level | Flooring | Details |
|---|---|---|---|---|
| 3pc Bathroom | 5x8.8 | Main level | ||
| Bath (# pieces 1-6) | 5x8.8 | Main level | ||
| Bedroom | 8.5x 14.6 | Second level | ||
| Den | 11.3x 13.4 | Main level | ||
| Dining room | 9x9.7 | Main level | ||
| Foyer | 7.8 x 8 | Main level | ||
| Kitchen | 11.4x16 | Main level | ||
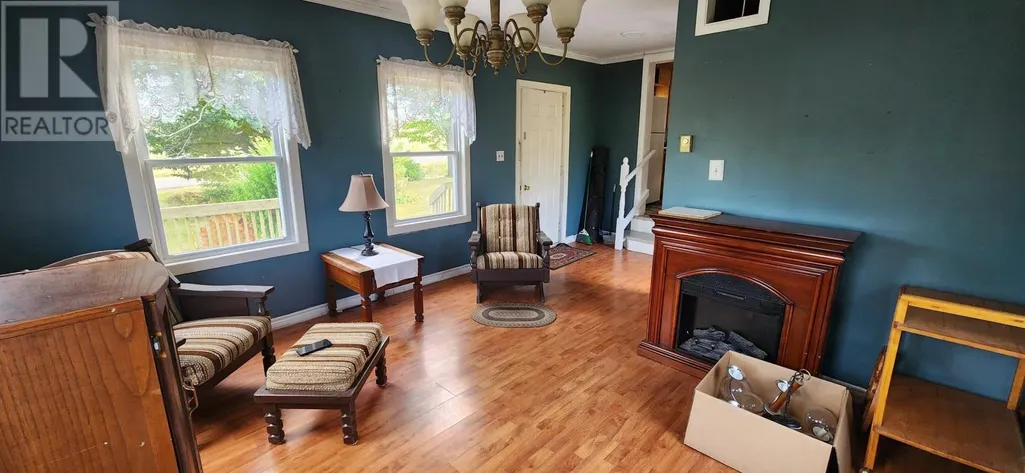
| Living room | 11.7x14.4 | Main level | ||
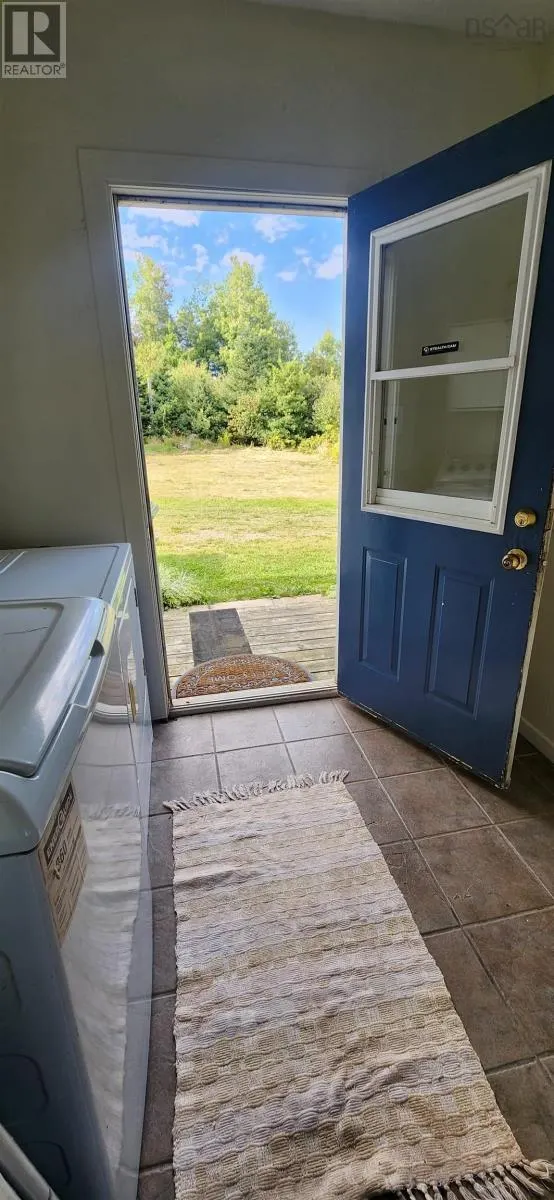
| Mud room | 5.10x 7.8 | Main level | ||
| Primary Bedroom | 10.1x 11.4 | Main level |
Amenities
- Views
- New Construction
- Adult 55+
- Lease To Own
- No Strata Fees
- Furnished
- Primary On Main
- Air Conditioning
- Seller Finance
- Green
- Fixer Upper
- Horse
- Golf
- Fireplace
- Deck
- Garage
- Basement
- Pool

Property vs Single Family Average in B4P 2R1
Price
Year Built
 Toronto Real Estate Board (TRREB); All information deemed reliable but not guaranteed. All properties are subject to prior sale, change or withdrawal. Neither listing broker(s) or information provider(s) shall be responsible for any typographical errors, misinformation, misprints and shall be held totally harmless. Listing(s) information is provided for consumer's personal, non-commercial use and may not be used for any purpose other than to identify prospective properties consumers may be interested

 All information deemed reliable but not guaranteed. All properties are subject to prior sale, change or withdrawal. Neither listing broker(s) or information provider(s) shall be responsible for any typographical errors, misinformation, misprints and shall be held totally harmless. Listing(s) information is provided for consumer's personal, non-commercial use and may not be used for any purpose other than to identify prospective properties consumers may be interested in purchasing. The data relating