
Open House Sat, Sep 26th 02:00 PM - 03:30 PM








Address
3668 Princess Ave, Cobble Hill, BC
Price
$ 735,000
Open House Sat, Sep 26th 02:00 PM - 03:30 PM
Property Attributes
- ID#1050650
- TypeSingle Family
- Listing Status Active
- MunicipalityCobble Hill
- CityCobble Hill
- AreaCobble Hill
- NeighbourhoodCobble Hill
- Postal CodeV0R 1L3
- Style
- Year Built1995
- Price$ 735,000
- Bedrooms3
- Bathrooms2
- Half Bathrooms0
- Sqr Footage1362
Data Source:
Canadian Real Estate Association (CREA)
Property Description
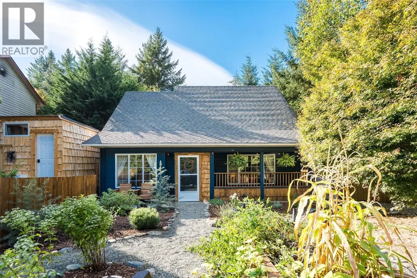
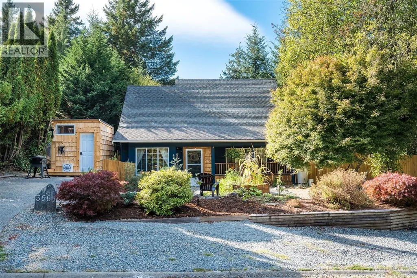
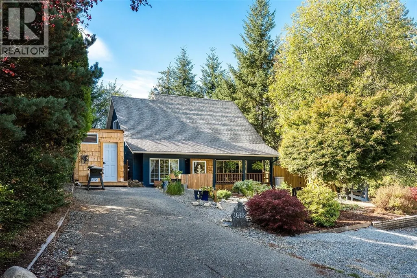
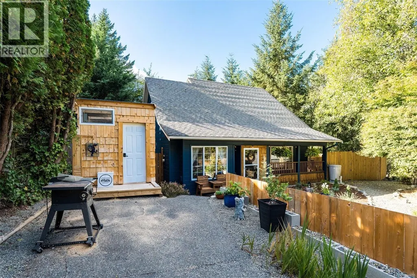
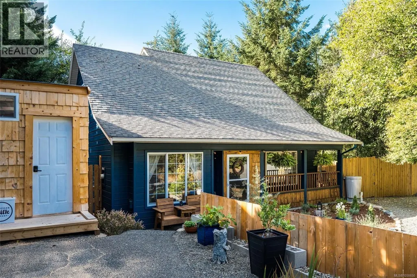
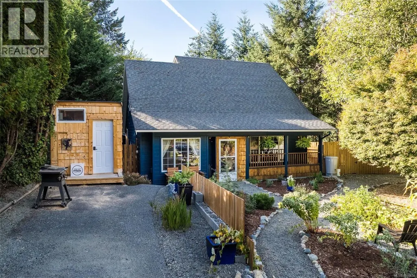
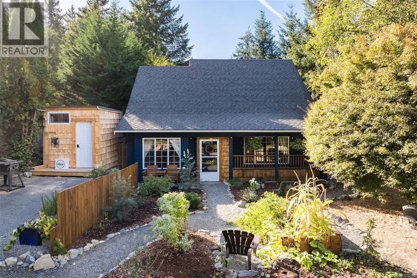
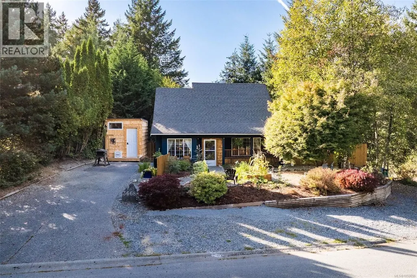
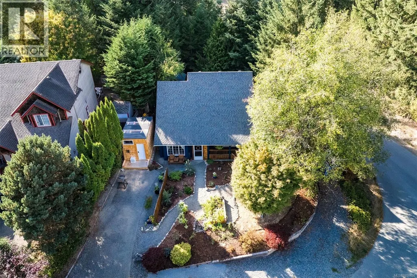
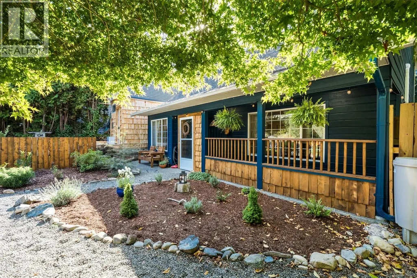
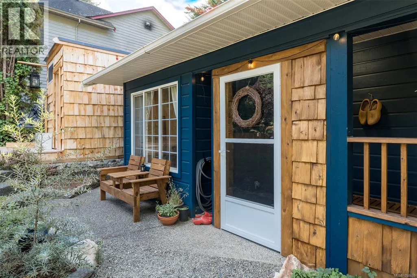
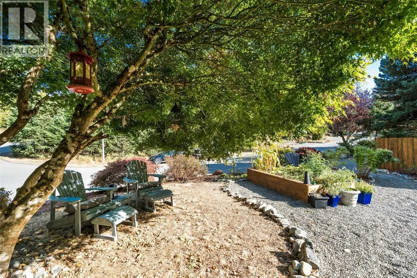
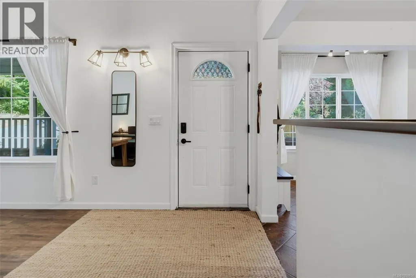
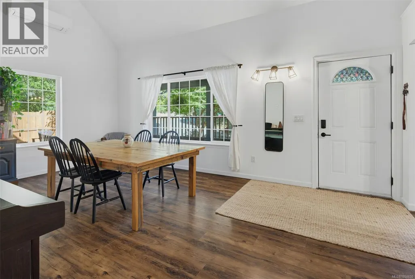
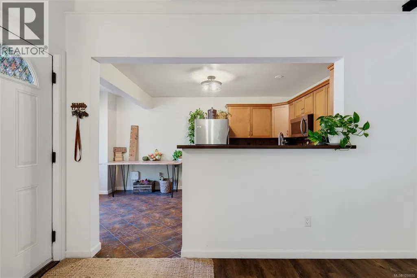
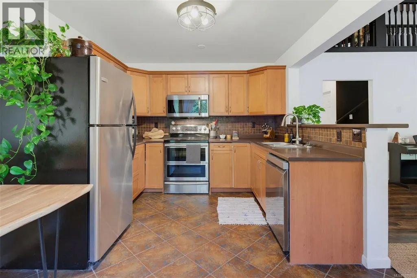
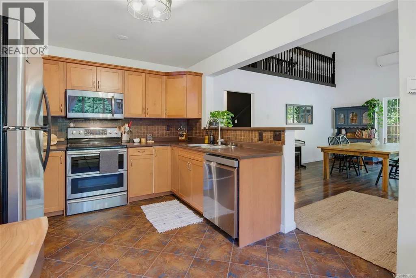
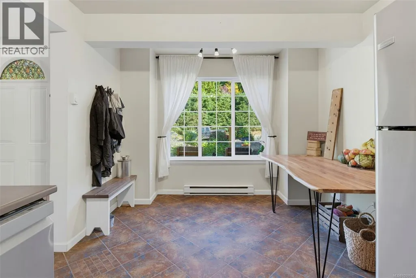
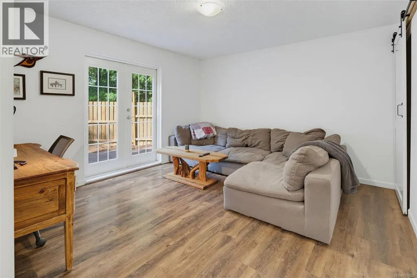
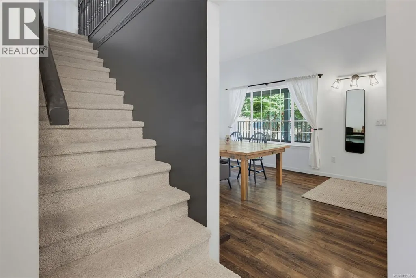
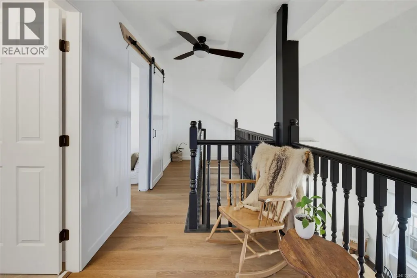
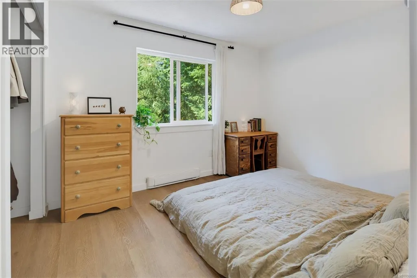
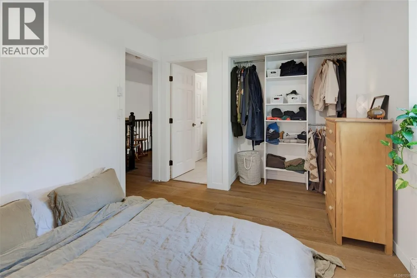
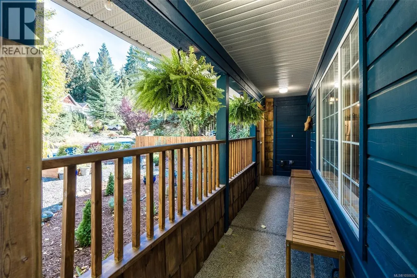
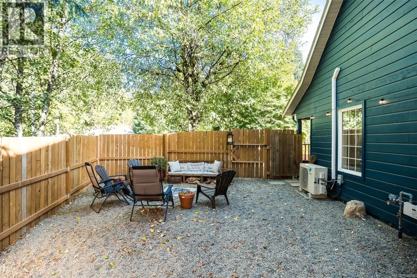
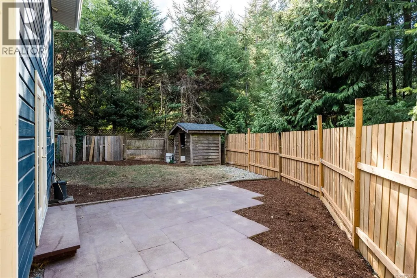
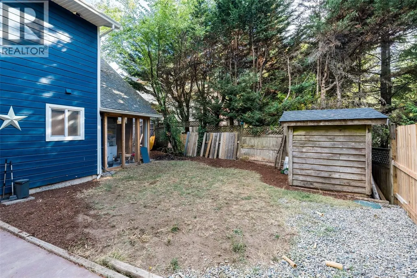
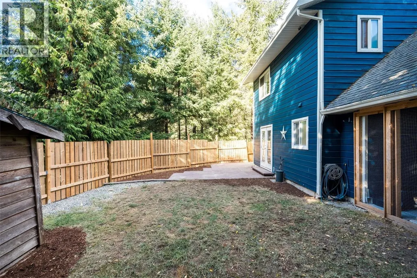
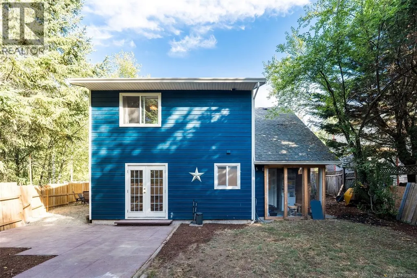
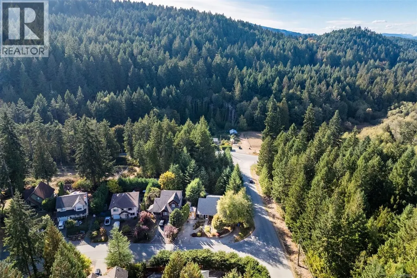
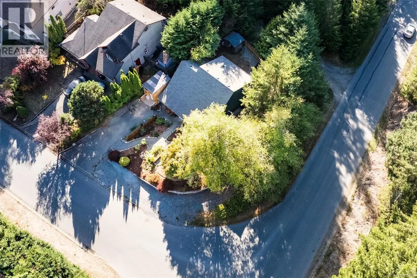
Cute, cozy, and perfectly located! This charming 3-bedroom, 2-bathroom home sits on a gorgeous corner lot, with one bedroom conveniently located on the main level. Thoughtful upgrades include fresh paint, new carpeting, and new flooring upstairs, while the kitchen features stainless steel appliances. A heat pump keeps the home comfortable year-round, and a new gas hookup offers the opportunity to add a fireplace (subject to municipal permitting.) Enjoy easy indoor-outdoor living with a newly fenced yard, fresh landscaping, raised garden beds, and ample parking. The thoughtfully planted yard includes a columnar apple tree, Arbequina olive, sea buckthorn, haskaps, salal, and Romance-series cherries (Romeo & Juliet). Step outside to Cobble Hill Mountain’s incredible trails, or stroll up to the village for dinner at the pub. A wonderful home, a fantastic location, and Cowichan Valley living at its best! (id:7434)
General Features
| Features | Central location, Level lot, Corner Site, Other |
|---|---|
| Property Type | Single Family |
| Zoning Description | R3 |
| ZoningType | Residential |
| Neighbourhood | Cobble Hill |
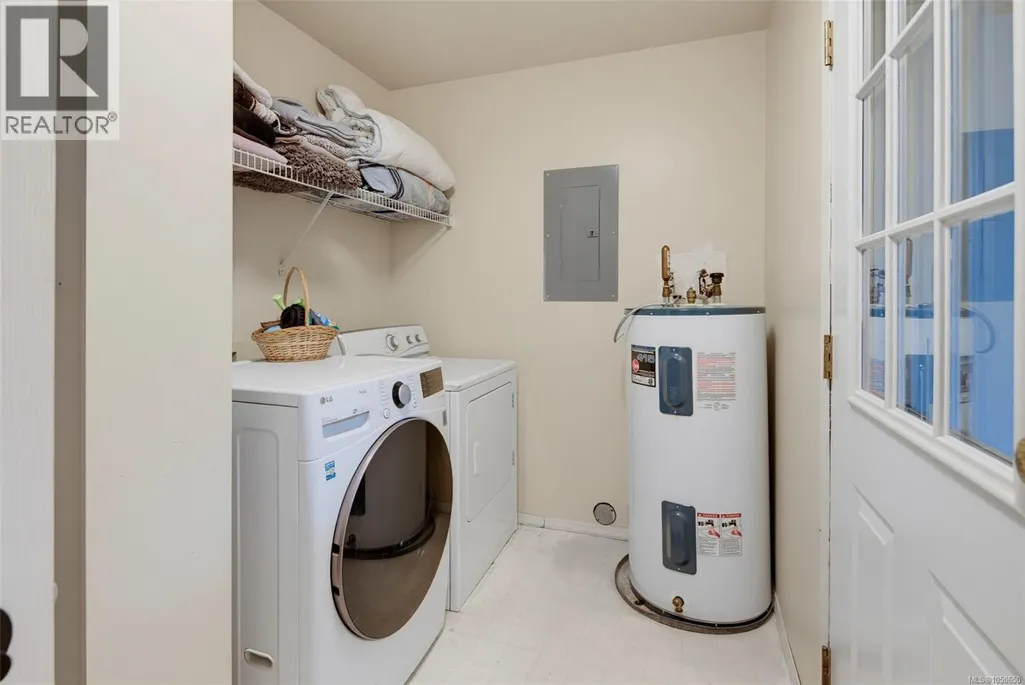
| Building Appliances | Dishwasher, Dryer, Range - Electric, Refrigerator, Washer |
| Building Cooling Type | Fully air conditioned |
| Parking Space Total | 4 |
| Building Type | House |
| Ownership Type | Freehold |
Interior Features
| Building Fireplace Present | False |
|---|---|
| Building Heating Type | Baseboard heaters, Heat Pump |
| Living Area Range | 1362 |
| Bedrooms | 3 |
Exterior Features
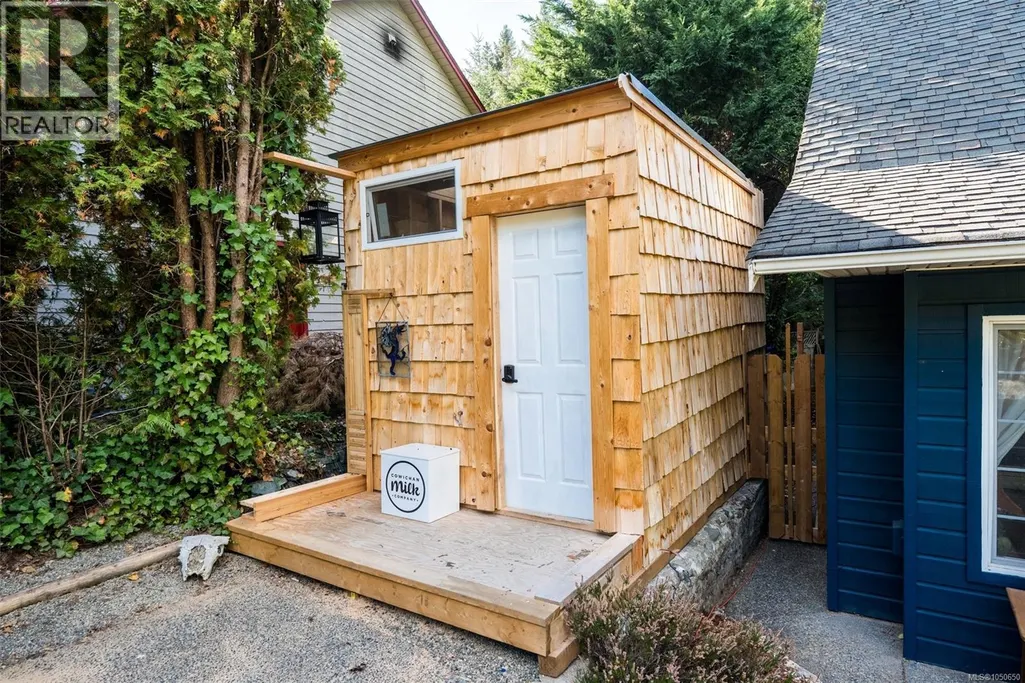
| Structure | Shed, Patio(s) |
|---|
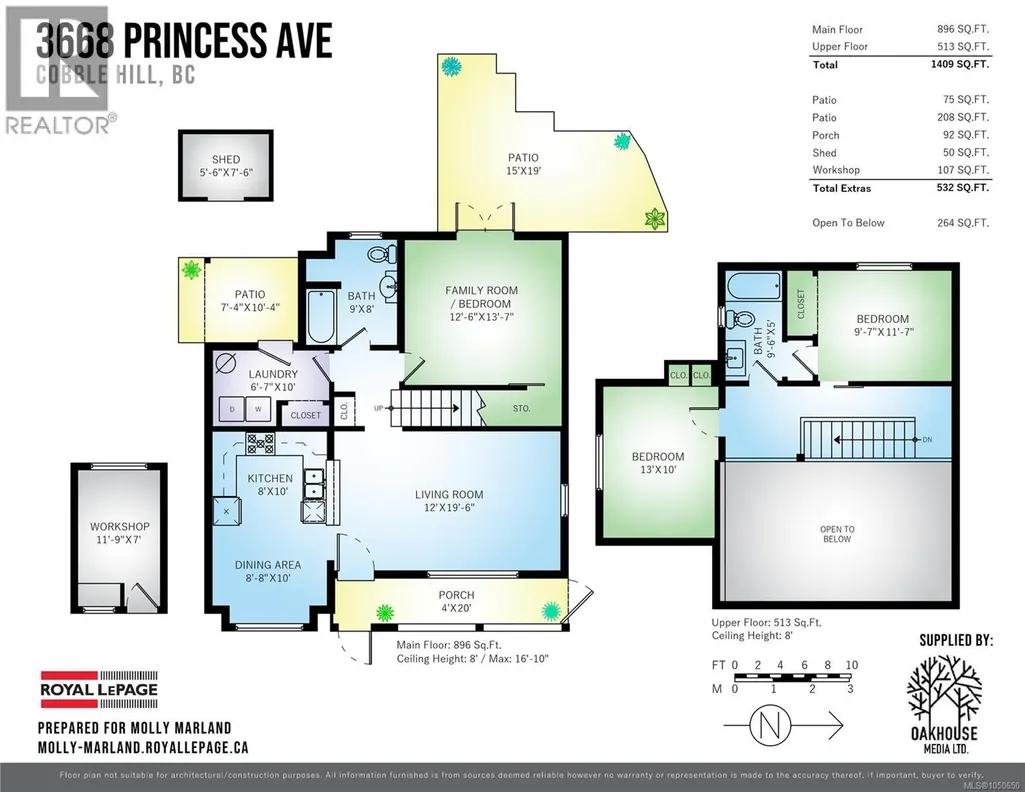
Room Details
| Room | Dimensions | Level | Flooring | Details |
|---|---|---|---|---|
| Bathroom | 4-Piece | Main level | ||
| Bedroom | 12'6 x 13'7 | Main level | ||
| Dining room | Measurements not available x 1 | Main level | 10 ft | |
| Kitchen | 8 ft x 10 ft | Main level | 10 ft | |
| Laundry room | Measurements not available x 1 | Main level | 10 ft | |
| Living room | 12 ft x Measurements not avail | Main level | ||
| Patio | 15 ft x 19 ft | Main level | 19 ft | |
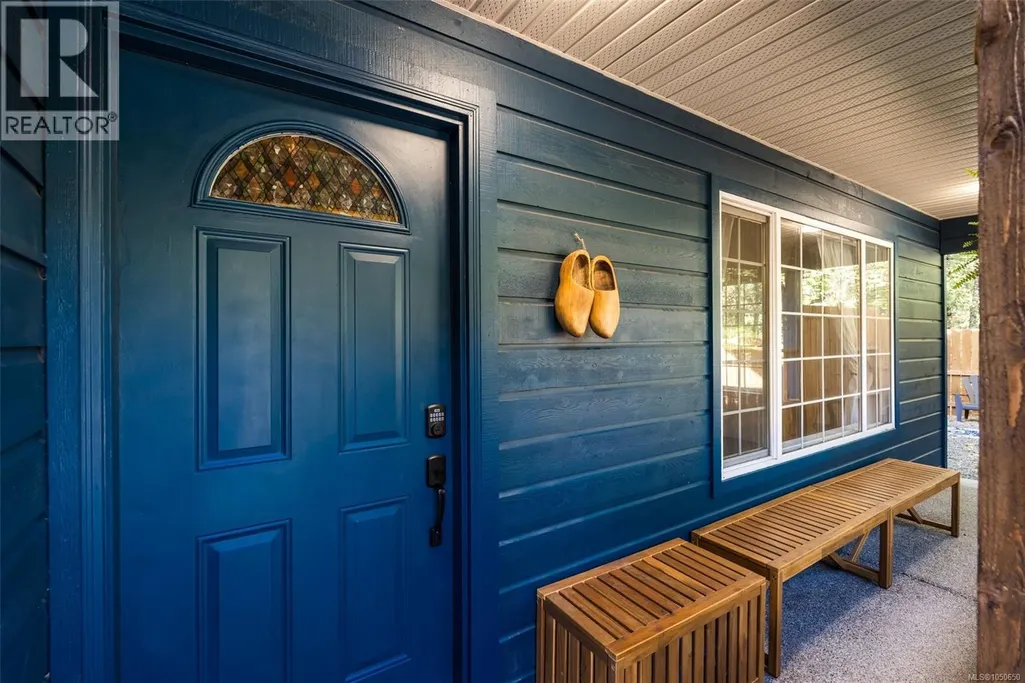
| Porch | 4 ft x 20 ft | Main level | 20 ft | |
| Primary Bedroom | 9'7 x 11'7 | Second level | ||
| Storage | 5'6 x 7'6 | Other | ||
| Workshop | Measurements not available x 7 | Other | 7 ft |
Amenities
- Views
- New Construction
- Adult 55+
- Lease To Own
- No Strata Fees
- Furnished
- Primary On Main
- Air Conditioning
- Seller Finance
- Green
- Fixer Upper
- Horse
- Golf
- Fireplace
- Deck
- Garage
- Basement
- Pool

Property vs Single Family Average in V0R 1L3
Price
Year Built
In The Neighbourhood
Just Listed
Cobble Hill
$ 897,000
- Type
- Single Family
- Size
- 1,523 SqFt
- Rooms
- 3 Beds + 2 Baths
The Agency
Just Listed
Cobble Hill
$ 1,085,000
- Type
- Single Family
- Size
- 2,201 SqFt
- Rooms
- 3 Beds + 3 Baths
Pemberton Holmes Ltd. (Cow Vall)
Just Listed
Cobble Hill
$ 1,595,000
- Type
- Single Family
- Size
- 870 SqFt
- Rooms
- 1 Beds + 1 Baths
eXp Realty
Primary On Main
Cobble Hill
$ 849,000
- Type
- Single Family
- Size
- 1,875 SqFt
- Rooms
- 2 Beds + 2 Baths
RE/MAX Camosun
Views
Cobble Hill
$ 990,000
- Type
- Single Family
- Size
- 2,348 SqFt
- Rooms
- 4 Beds + 3 Baths
RE/MAX Generation - The Neal Estate Group
Primary On Main
Cobble Hill
$ 1,274,900
- Type
- Single Family
- Size
- 3,614 SqFt
- Rooms
- 7 Beds + 3 Baths
Royal LePage Nanaimo Realty LD
Views
Cobble Hill
$ 799,900
- Type
- Single Family
- Size
- 1,291 SqFt
- Rooms
- 2 Beds + 2 Baths
RE/MAX Generation (LC)
Primary On Main
Cobble Hill
$ 979,000
- Type
- Single Family
- Size
- 2,347 SqFt
- Rooms
- 5 Beds + 4 Baths
RE/MAX Camosun
Cobble Hill
$ 1,264,900
- Type
- Single Family
- Size
- 2,534 SqFt
- Rooms
- 4 Beds + 3 Baths
Pemberton Holmes Ltd. (Cow Vall)
Water Views
Cobble Hill
$ 1,095,000
- Type
- Single Family
- Size
- 3,048 SqFt
- Rooms
- 2 Beds + 3 Baths
Royal LePage Coast Capital - Westshore
Primary On Main
Cobble Hill
$ 699,900
- Type
- Single Family
- Size
- 1,294 SqFt
- Rooms
- 2 Beds + 2 Baths
RE/MAX Camosun
Water Views
Cobble Hill
$ 1,395,000
- Type
- Single Family
- Size
- 2,659 SqFt
- Rooms
- 3 Beds + 3 Baths
eXp Realty
Primary On Main
Cobble Hill
$ 985,000
- Type
- Single Family
- Size
- 2,545 SqFt
- Rooms
- 4 Beds + 3 Baths
PG Direct Realty Ltd.
Water Views
Cobble Hill
$ 1,399,000
- Type
- Single Family
- Size
- 3,158 SqFt
- Rooms
- 3 Beds + 3 Baths
The Agency
 Toronto Real Estate Board (TRREB); All information deemed reliable but not guaranteed. All properties are subject to prior sale, change or withdrawal. Neither listing broker(s) or information provider(s) shall be responsible for any typographical errors, misinformation, misprints and shall be held totally harmless. Listing(s) information is provided for consumer's personal, non-commercial use and may not be used for any purpose other than to identify prospective properties consumers may be interested

 All information deemed reliable but not guaranteed. All properties are subject to prior sale, change or withdrawal. Neither listing broker(s) or information provider(s) shall be responsible for any typographical errors, misinformation, misprints and shall be held totally harmless. Listing(s) information is provided for consumer's personal, non-commercial use and may not be used for any purpose other than to identify prospective properties consumers may be interested in purchasing. The data relating