


Address
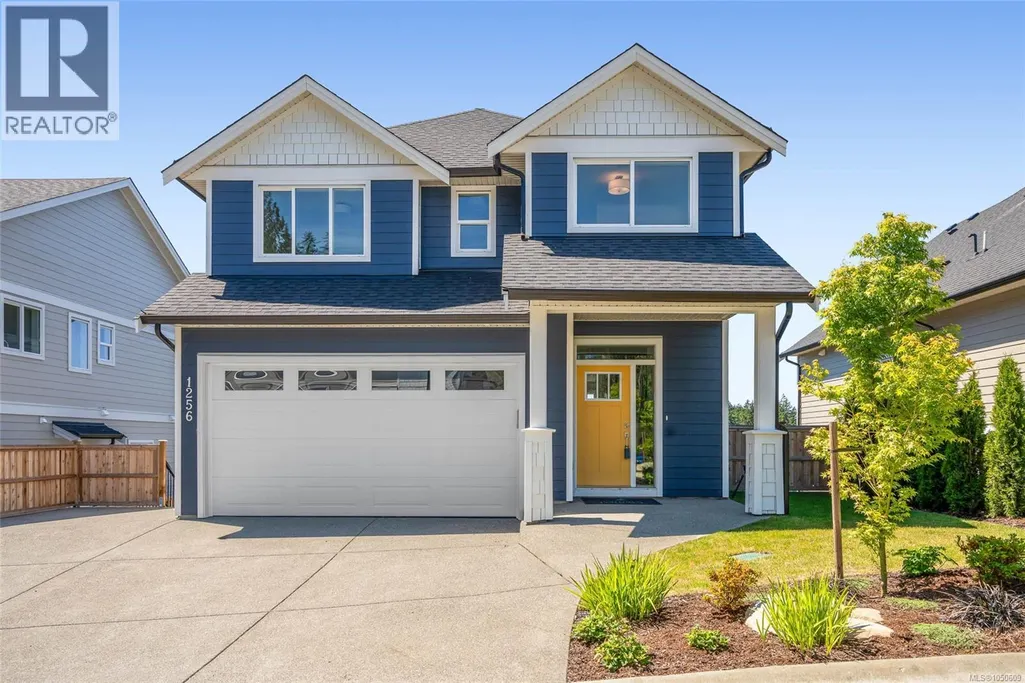
1256 Ashmore Terr, Langford, BC
Price
$ 1,299,000
Property Attributes
- ID#1050609
- TypeSingle Family
- Listing Status Active
- MunicipalityLangford
- CityLangford
- AreaLangford
- NeighbourhoodOlympic View
- Postal CodeV9C 0S6
- Style
- Year Built2025
- Price$ 1,299,000
- Bedrooms5
- Bathrooms5
- Half Bathrooms0
- Sqr Footage2920
Data Source:
Canadian Real Estate Association (CREA)
Property Description
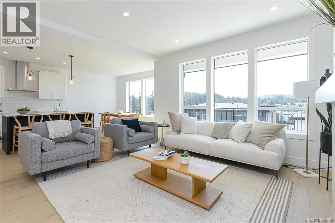
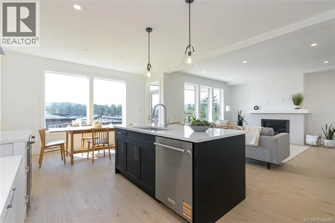
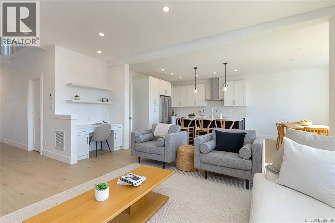
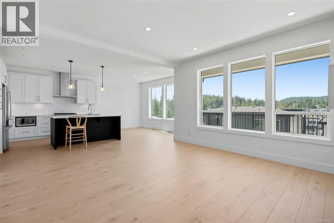
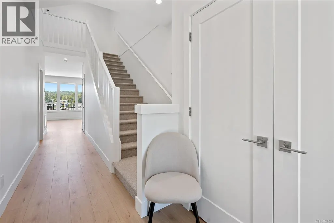
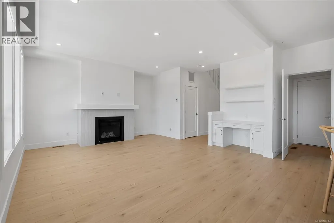
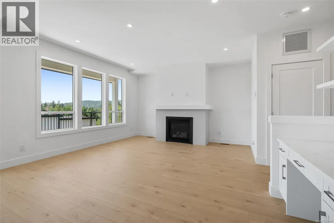
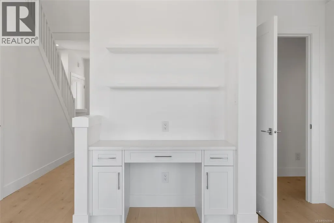
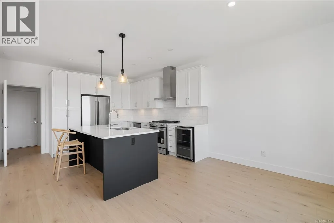
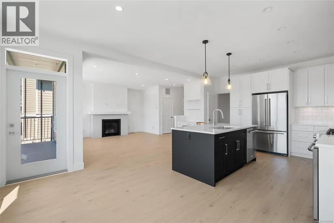
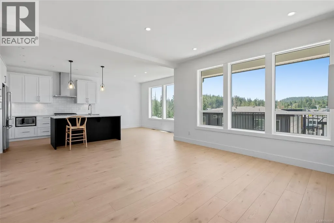
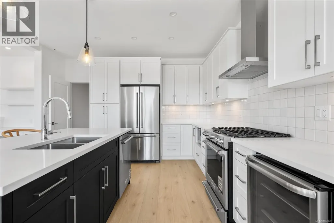
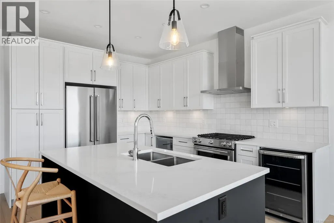
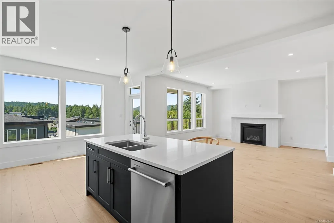
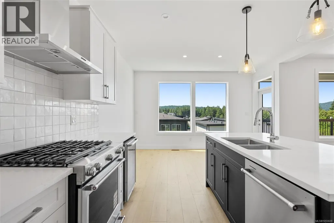
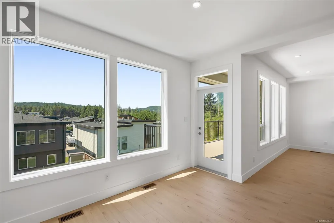
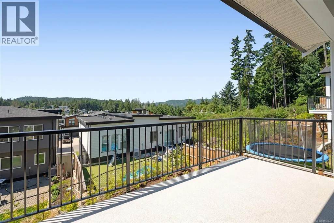
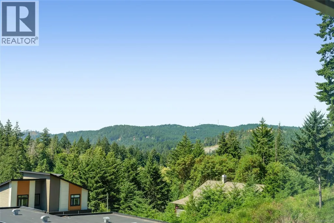
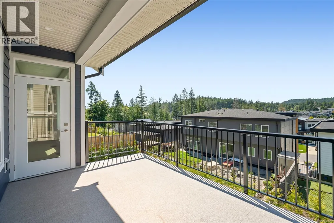
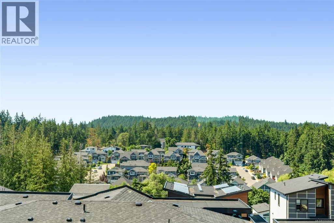
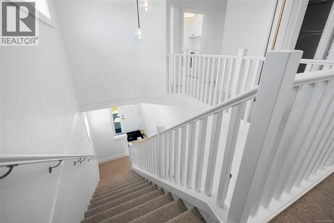
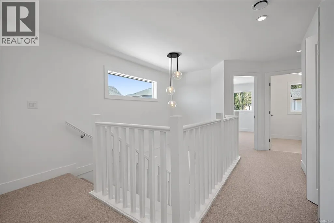
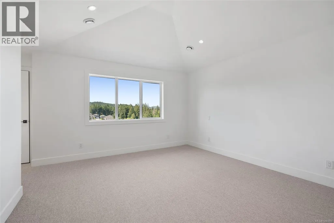
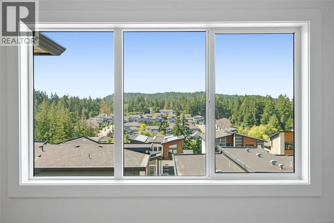
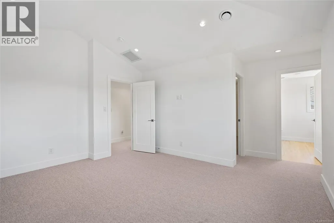
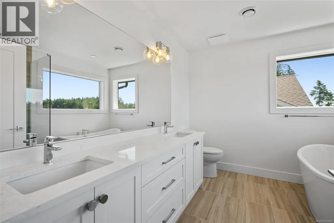
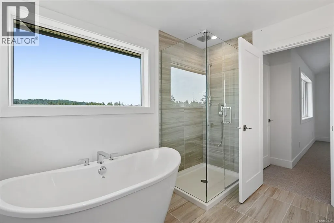
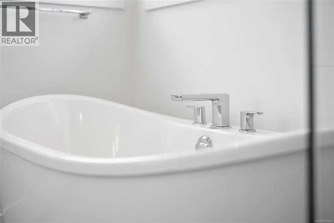
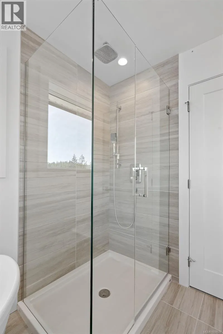
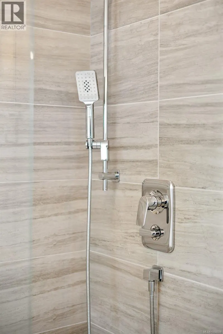
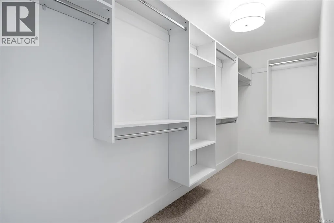
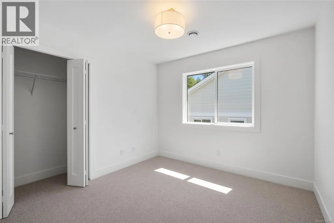
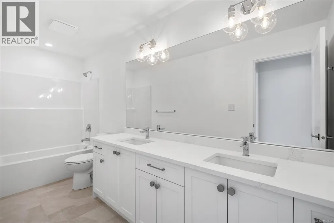
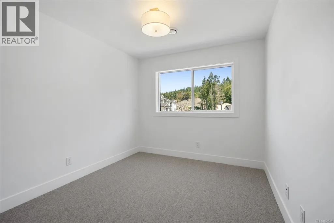
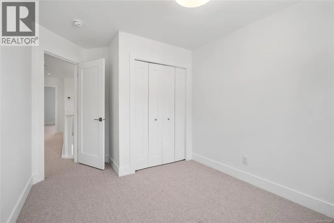
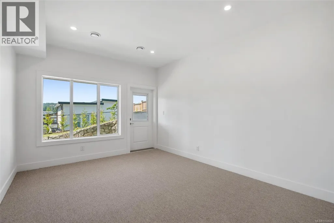
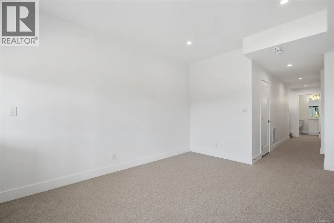
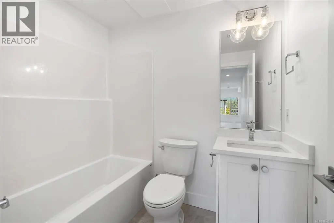
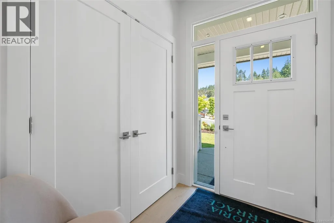
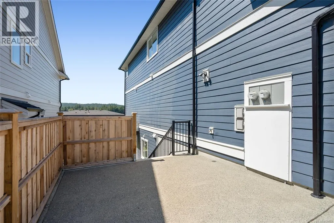
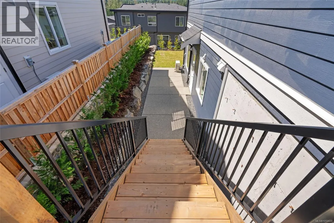
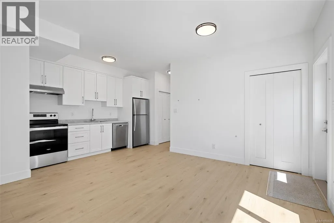
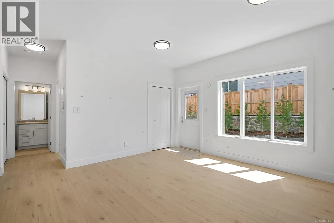
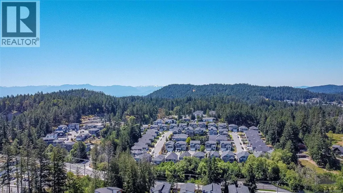
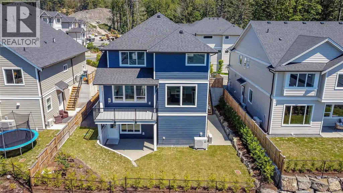
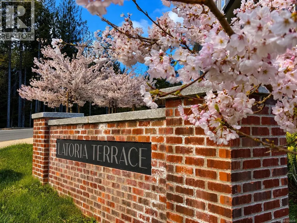
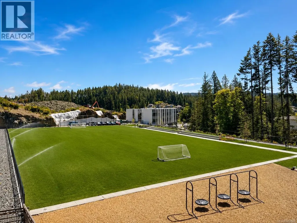
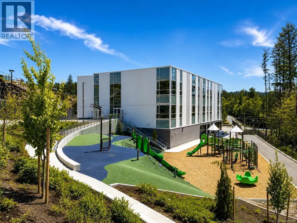
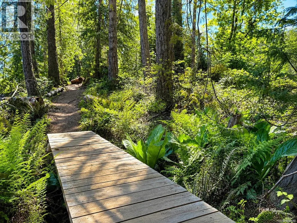
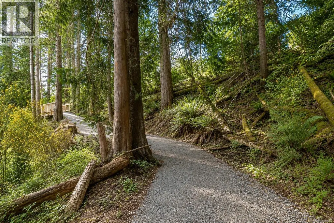
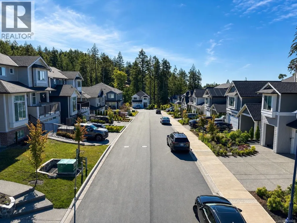
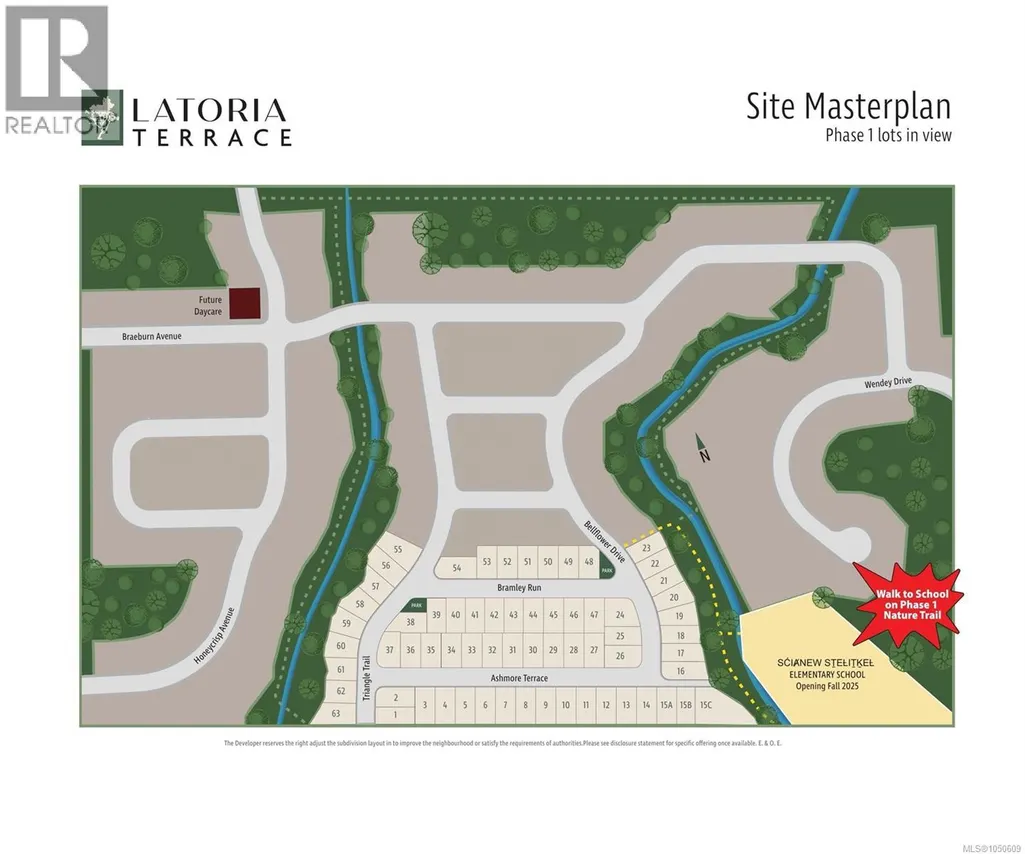
Set within the award-winning Latoria Terrace community, this impressive new home offers 2,920 sqft. of well planned living space, along with a bright 1 bedroom suite featuring a private entrance, patio, and parking. Designed with family living in mind, the main level offers an open concept floor plan with a stylish kitchen, generous living and dining areas, and quality finishes throughout. A large mudroom with walk-in storage provides convenient access to the garage. Upstairs, four bedrooms include a beautiful primary retreat with heated tile flooring, a relaxing soaker tub, oversized walk-in shower, and walk-in closet. The lower level adds versatility with a spacious games room and full bathroom, creating the perfect setting for movie nights, recreation, guests, or family gatherings. The covered outdoor space overlooking the sunny south-facing backyard and picturesque ridgeline, with nearby trails leading to the new elementary school, parks, and all the amenities of the Westshore. (id:7434)
General Features
| Community Features | Pets Allowed, Family Oriented |
|---|---|
| Property Type | Single Family |
| ZoningType | Residential |
| Neighbourhood | Olympic View |
| Building Cooling Type | Air Conditioned, Central air conditioning, Fully air conditioned |
| Parking Space Total | 4 |
| Building Type | House |
| Maintenance Fee | 65.00 |
| Ownership Type | Strata |
Interior Features
| Building Fireplace Present | True |
|---|---|
| Building Fireplace Total | 1 |
| Building Heating Type | Baseboard heaters, Forced air, Heat Pump |
| Building Heating Fuel | Electric, Natural gas, Other |
| Living Area Range | 2920 |
| Bedrooms | 5 |
Room Details
| Room | Dimensions | Level | Flooring | Details |
|---|---|---|---|---|
| Bathroom | 8 ft x 5 ft | Additional Accommodation | 5 ft | |
| Bedroom | 10 ft x 9 ft | Additional Accommodation | 9 ft | |
| Dining room | 14 ft x 10 ft | Main level | 10 ft | |
| Ensuite | 10 ft x 8 ft | Second level | 8 ft | |
| Games room | 11 ft x 15 ft | Lower level | 15 ft | |
| Kitchen | 17 ft x 14 ft | Additional Accommodation | 14 ft | |
| Laundry room | 7 ft x 7 ft | Second level | 7 ft | |
| Living room | 15 ft x 14 ft | Main level | 14 ft | |
| Mud room | 6 ft x 4 ft | Main level | 4 ft | |
| Primary Bedroom | 13 ft x 14 ft | Second level | 14 ft |
Amenities
- Views
- New Construction
- Adult 55+
- Lease To Own
- No Strata Fees
- Furnished
- Primary On Main
- Air Conditioning
- Seller Finance
- Green
- Fixer Upper
- Horse
- Golf
- Fireplace
- Deck
- Garage
- Basement
- Pool

Property vs Single Family Average in V9C 0S6
Price
Year Built
In The Neighbourhood
Open House
Langford
$ 1,449,000
- Type
- Single Family
- Size
- 3,262 SqFt
- Rooms
- 5 Beds + 5 Baths
Sutton Group West Coast Realty
Langford
$ 1,445,000
- Type
- Single Family
- Size
- 3,360 SqFt
- Rooms
- 6 Beds + 6 Baths
Sutton Group West Coast Realty
Open House
Langford
$ 1,249,000
- Type
- Single Family
- Size
- 2,687 SqFt
- Rooms
- 4 Beds + 4 Baths
Royal LePage Coast Capital - Chatterton
Open House
Langford
$ 1,379,000
- Type
- Single Family
- Size
- 3,054 SqFt
- Rooms
- 5 Beds + 5 Baths
Sutton Group West Coast Realty
Open House
Langford
$ 1,379,000
- Type
- Single Family
- Size
- 3,054 SqFt
- Rooms
- 5 Beds + 5 Baths
Sutton Group West Coast Realty
Open House
Langford
$ 1,379,000
- Type
- Single Family
- Size
- 3,054 SqFt
- Rooms
- 5 Beds + 5 Baths
Sutton Group West Coast Realty
Open House
Colwood
$ 2,099,000
- Type
- Single Family
- Size
- 3,316 SqFt
- Rooms
- 3 Beds + 4 Baths
Maxxam Realty Ltd.
Primary On Main
Langford
$ 1,249,900
- Type
- Single Family
- Size
- 2,340 SqFt
- Rooms
- 4 Beds + 4 Baths
DFH Real Estate Ltd.
Langford
$ 1,250,000
- Type
- Single Family
- Size
- 2,772 SqFt
- Rooms
- 5 Beds + 4 Baths
Pemberton Holmes Ltd. - Oak Bay
Open House
Langford
$ 1,150,000
- Type
- Single Family
- Size
- 2,630 SqFt
- Rooms
- 4 Beds + 4 Baths
Coldwell Banker Oceanside Real Estate
Reduced
Langford
$ 1,269,800
- Type
- Single Family
- Size
- 2,514 SqFt
- Rooms
- 4 Beds + 4 Baths
Day Team Realty Ltd
Langford
$ 1,399,000
- Type
- Single Family
- Size
- 2,910 SqFt
- Rooms
- 5 Beds + 4 Baths
Royal LePage Coast Capital - Westshore
 Toronto Real Estate Board (TRREB); All information deemed reliable but not guaranteed. All properties are subject to prior sale, change or withdrawal. Neither listing broker(s) or information provider(s) shall be responsible for any typographical errors, misinformation, misprints and shall be held totally harmless. Listing(s) information is provided for consumer's personal, non-commercial use and may not be used for any purpose other than to identify prospective properties consumers may be interested

 All information deemed reliable but not guaranteed. All properties are subject to prior sale, change or withdrawal. Neither listing broker(s) or information provider(s) shall be responsible for any typographical errors, misinformation, misprints and shall be held totally harmless. Listing(s) information is provided for consumer's personal, non-commercial use and may not be used for any purpose other than to identify prospective properties consumers may be interested in purchasing. The data relating