
Primary on Main









Address
836 3rd St, Courtenay, BC
Price
$ 699,000
Property Attributes
- ID#1050556
- TypeSingle Family
- Listing Status Active
- MunicipalityCourtenay
- CityCourtenay
- AreaCourtenay
- NeighbourhoodCourtenay City
- Postal CodeV9N 1G1
- Style
- Year Built1944
- Price$ 699,000
- Bedrooms2
- Bathrooms1
- Half Bathrooms0
- Sqr Footage950
Data Source:
Canadian Real Estate Association (CREA)
Property Description
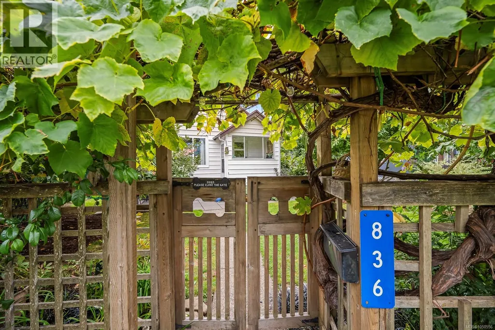
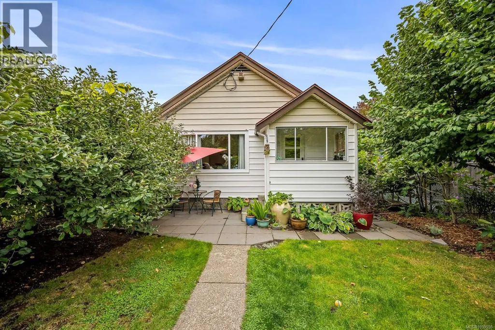
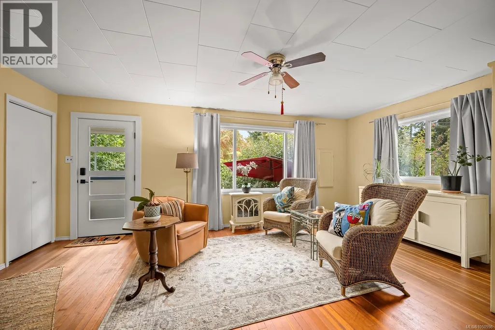
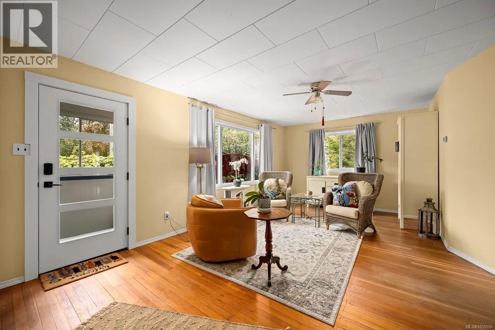
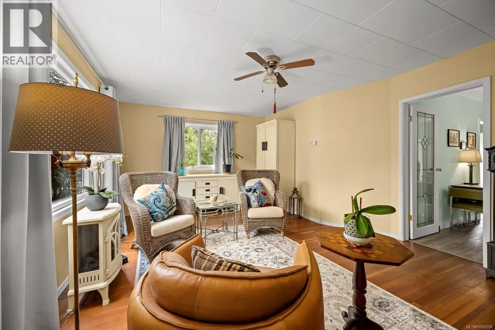
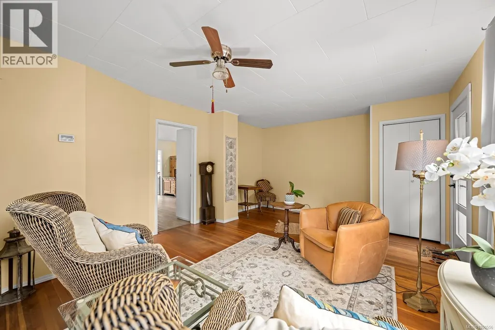
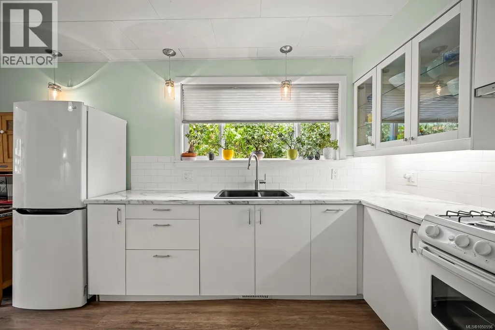
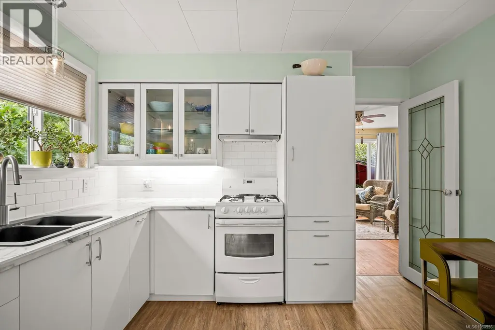
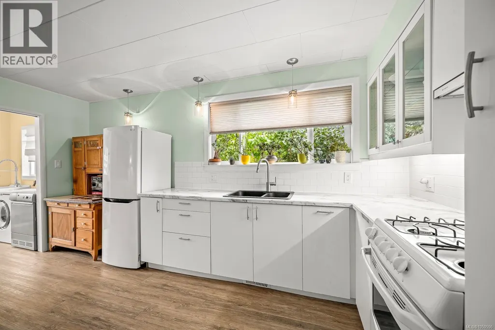
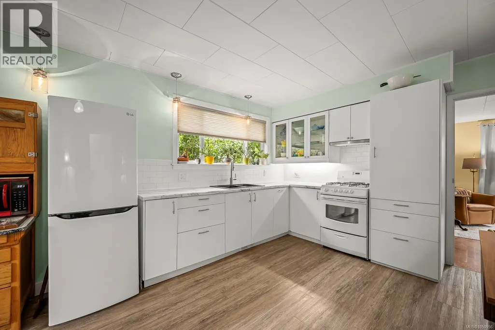
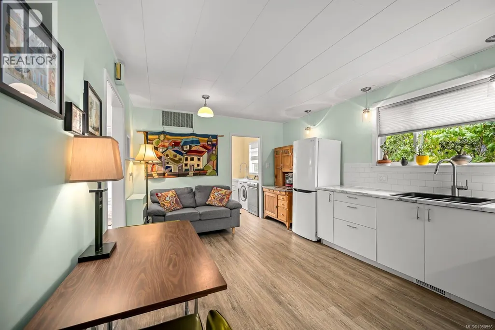
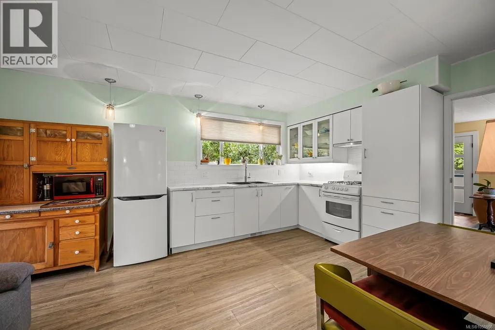
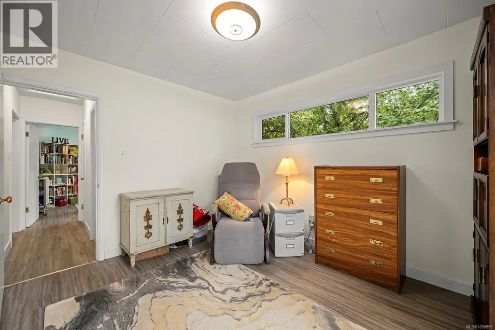
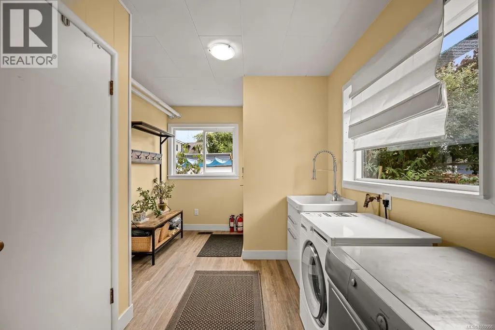
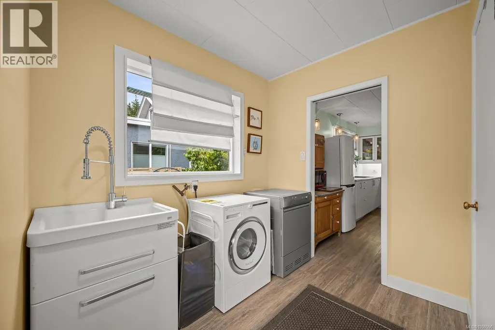
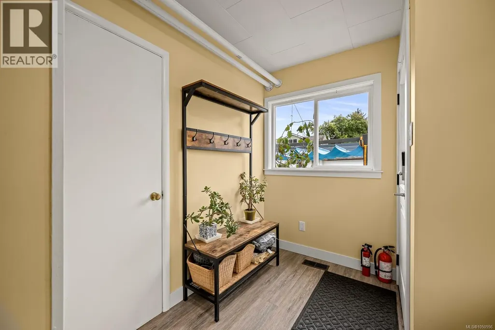
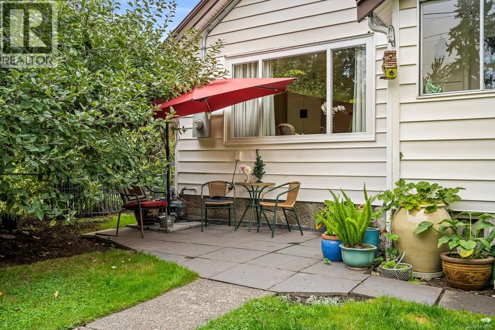
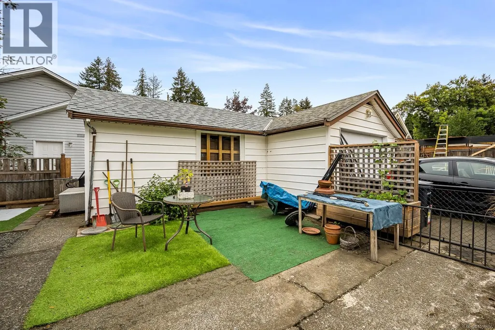
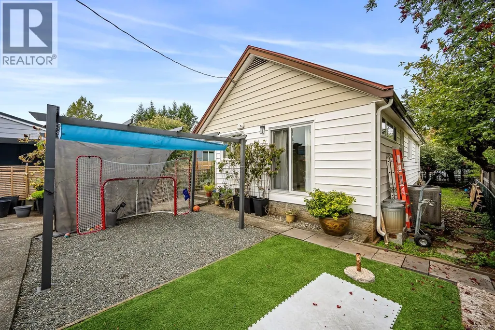
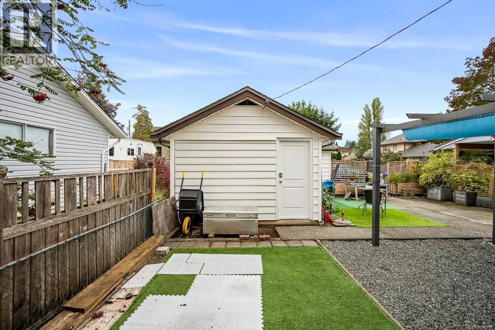
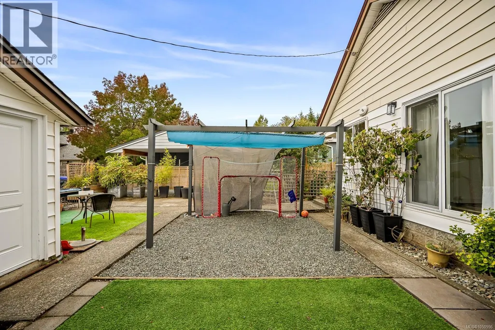
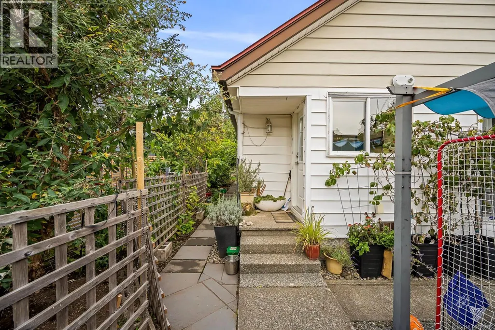
OLD ORCHARD CUTIE! Located in Courtenay’s highly sought-after Old Orchard neighbourhood, this charming 2 bedroom, 1 bathroom home blends original character with thoughtful updates. Inside, the approximately 950 sq ft layout feels bright and welcoming, with large windows, an abundance of natural light and beautiful original fir floors in the living room. The kitchen has been tastefully refreshed with modern cabinetry, countertops, tiled backsplash, sink and hardware, while an enlarged window brings in even more light. The laundry area integrates nicely with the rear entry, leading to a covered back deck. Updated windows and a heat pump add comfort and efficiency. Outside, the fully fenced 0.12-acre yard offers plenty of room to garden, relax and enjoy the privacy created by mature vegetation and fruit trees. A garage and workshop add valuable storage and utility. Rear-lane access also provides flexibility for a potential carriage house or future redevelopment, subject to local bylaws. Set within the Old Orchard Heritage Neighbourhood, the property is part of an area known for protecting its character and charm. From here, it’s an easy walk to downtown Courtenay, Puntledge River Park and both levels of schools. (id:7434)
General Features
| Features | Cul-de-sac, Curb & gutter, Private setting |
|---|---|
| Property Type | Single Family |
| Zoning Description | R1 |
| ZoningType | Residential |
| Neighbourhood | Courtenay City |
| Building Cooling Type | Air Conditioned |
| Parking Space Total | 1 |
| Building Type | House |
| Ownership Type | Freehold |
Interior Features
| Building Fireplace Present | True |
|---|---|
| Building Fireplace Total | 1 |
| Building Heating Type | Forced air |
| Building Heating Fuel | Natural gas |
| Living Area Range | 950 |
| Bedrooms | 2 |
Exterior Features
| Structure | Workshop |
|---|
Room Details
| Room | Dimensions | Level | Flooring | Details |
|---|---|---|---|---|
| Bathroom | 4-Piece | Main level | ||
| Bedroom | 9 ft x 10 ft | Main level | 10 ft | |
| Kitchen | 11 ft x 15 ft | Main level | 15 ft | |
| Laundry room | 9 ft x 12 ft | Main level | 12 ft | |
| Living room | 13 ft x 22 ft | Main level | 22 ft | |
| Primary Bedroom | 10 ft x 11 ft | Main level | 11 ft |
Amenities
- Views
- New Construction
- Adult 55+
- Lease To Own
- No Strata Fees
- Furnished
- Primary On Main
- Air Conditioning
- Seller Finance
- Green
- Fixer Upper
- Horse
- Golf
- Fireplace
- Deck
- Garage
- Basement
- Pool

Property vs Single Family Average in V9N 1G1
Price
Year Built
In The Neighbourhood
Primary On Main
Courtenay
$ 735,000
- Type
- Single Family
- Size
- 1,804 SqFt
- Rooms
- 3 Beds + 2 Baths
REMAX Ocean Pacific (Crtny)
Open House
Courtenay
$ 875,000
- Type
- Single Family
- Size
- 1,739 SqFt
- Rooms
- 3 Beds + 2 Baths
eXp Realty (NA)
Open House
Courtenay
$ 999,000
- Type
- Single Family
- Size
- 2,575 SqFt
- Rooms
- 6 Beds + 3 Baths
REMAX Ocean Pacific (CX)
Primary On Main
Courtenay
$ 1,125,000
- Type
- Single Family
- Size
- 2,232 SqFt
- Rooms
- 3 Beds + 3 Baths
REMAX Ocean Pacific (Crtny)
Primary On Main
Courtenay
$ 1,015,000
- Type
- Single Family
- Size
- 2,038 SqFt
- Rooms
- 3 Beds + 3 Baths
REMAX Ocean Pacific (Crtny)
Reduced
Courtenay
$ 585,000
- Type
- Single Family
- Size
- 2,042 SqFt
- Rooms
- 4 Beds + 3 Baths
Royal LePage-Comox Valley (CV)
Views
Courtenay
$ 640,000
- Type
- Single Family
- Size
- 1,463 SqFt
- Rooms
- 3 Beds + 2 Baths
Engel & Volkers Vancouver Island North
Primary On Main
Courtenay
$ 1,024,000
- Type
- Single Family
- Size
- 2,065 SqFt
- Rooms
- 4 Beds + 3 Baths
eXp Realty (CT)
Reduced
Courtenay
$ 899,900
- Type
- Single Family
- Size
- 1,513 SqFt
- Rooms
- 4 Beds + 1 Baths
REMAX Ocean Pacific (Crtny)
Reduced
Courtenay
$ 750,000
- Type
- Single Family
- Size
- 1,900 SqFt
- Rooms
- 4 Beds + 2 Baths
eXp Realty (CX)
Reduced
Courtenay
$ 649,000
- Type
- Single Family
- Size
- 2,365 SqFt
- Rooms
- 6 Beds + 3 Baths
Engel & Volkers Vancouver Island North
 Toronto Real Estate Board (TRREB); All information deemed reliable but not guaranteed. All properties are subject to prior sale, change or withdrawal. Neither listing broker(s) or information provider(s) shall be responsible for any typographical errors, misinformation, misprints and shall be held totally harmless. Listing(s) information is provided for consumer's personal, non-commercial use and may not be used for any purpose other than to identify prospective properties consumers may be interested

 All information deemed reliable but not guaranteed. All properties are subject to prior sale, change or withdrawal. Neither listing broker(s) or information provider(s) shall be responsible for any typographical errors, misinformation, misprints and shall be held totally harmless. Listing(s) information is provided for consumer's personal, non-commercial use and may not be used for any purpose other than to identify prospective properties consumers may be interested in purchasing. The data relating