
Primary on Main


Address
1211 Dreamcatcher Pl, Langford, BC
Price
$ 1,090,000
Property Attributes
- ID#1049962
- TypeSingle Family
- Listing Status Active
- MunicipalityLangford
- CityLangford
- AreaLangford
- NeighbourhoodWesthills
- Postal CodeV9B 0T6
- StyleCharacter
- Year Built2018
- Price$ 1,090,000
- Bedrooms4
- Bathrooms3
- Half Bathrooms0
- Sqr Footage2653
Data Source:
Canadian Real Estate Association (CREA)
Property Description
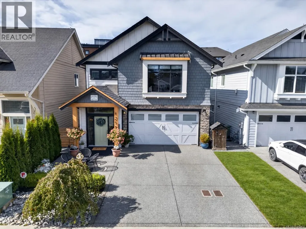
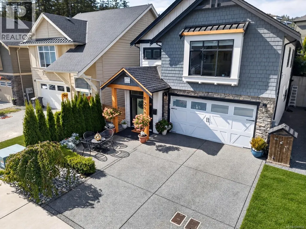
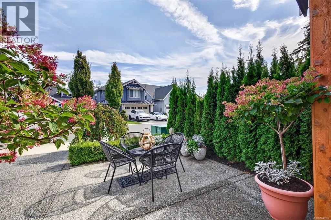
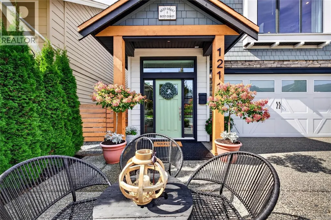
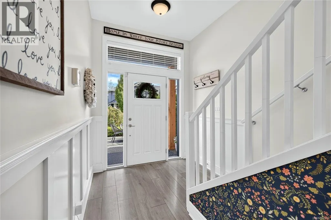
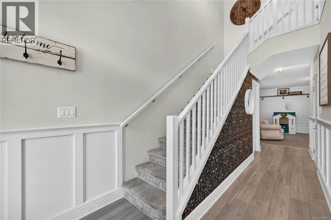
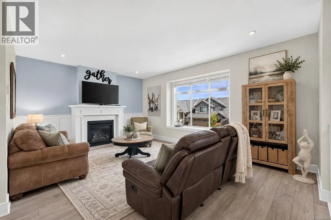
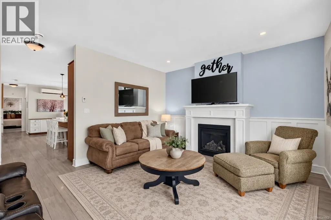
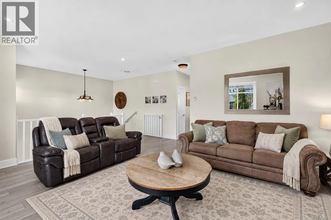
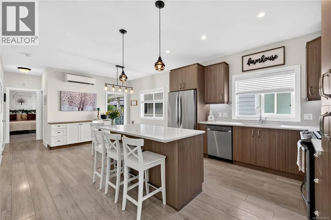
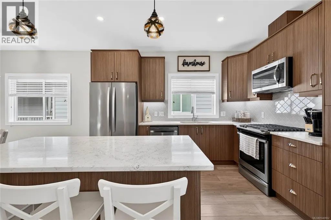
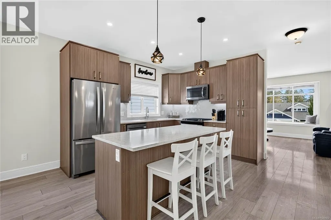
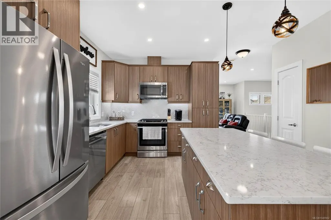
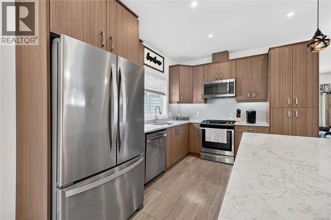
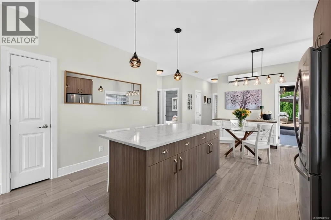
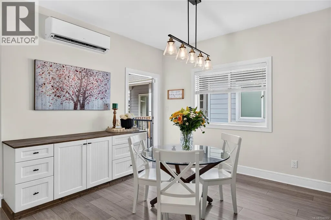
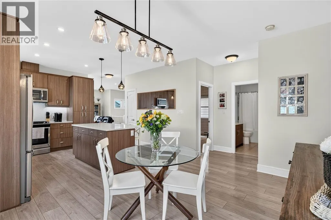
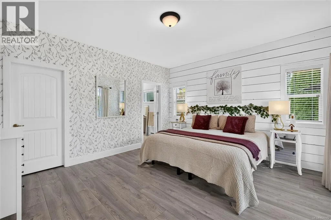
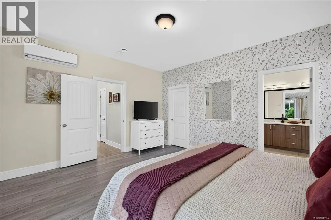
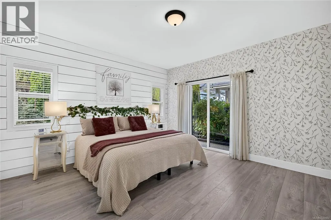
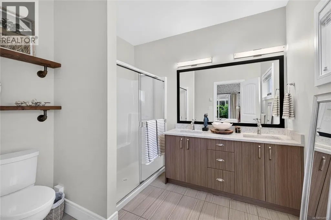
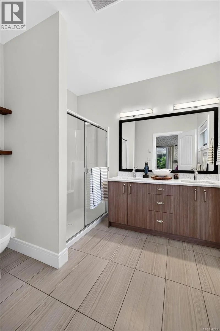
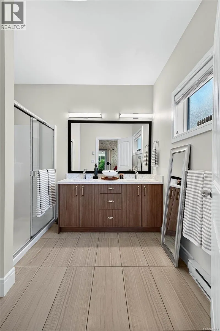
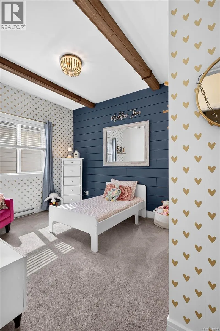
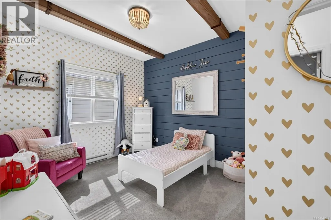
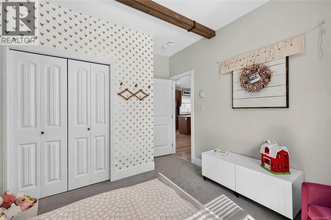
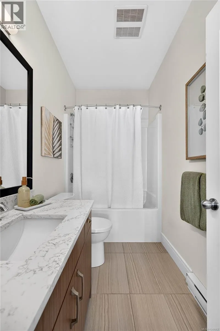
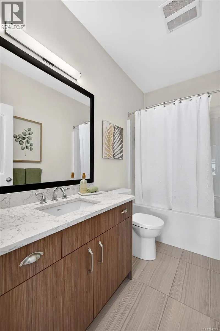
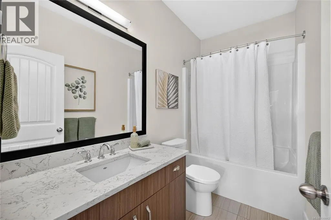
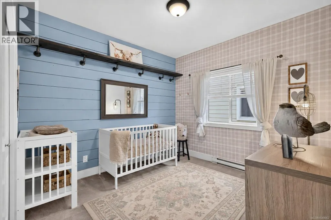
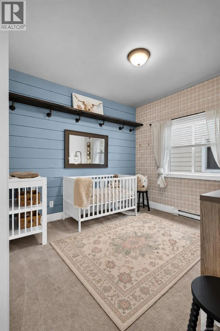
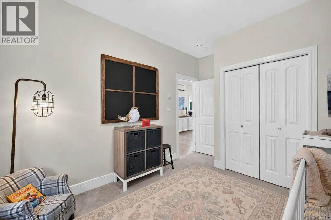
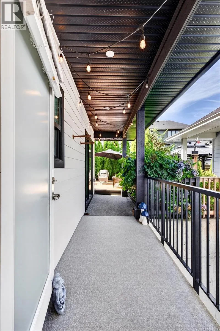
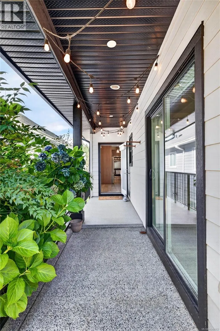
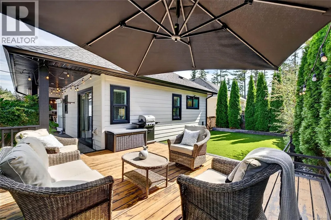
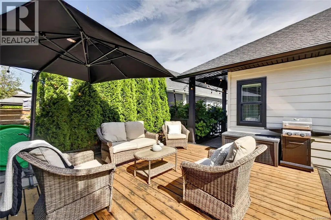
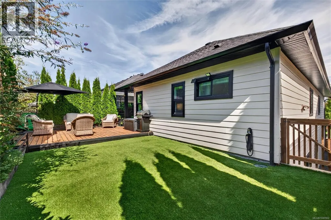
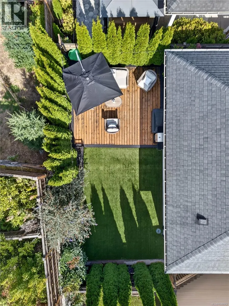
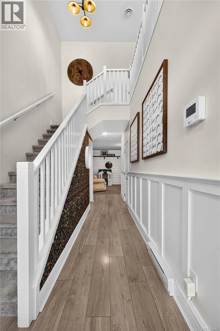
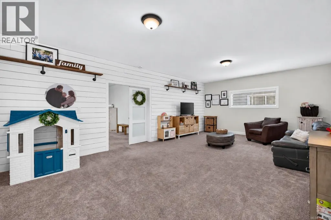
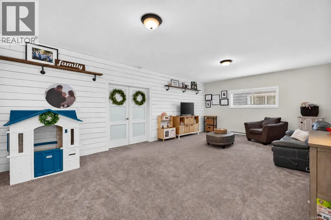
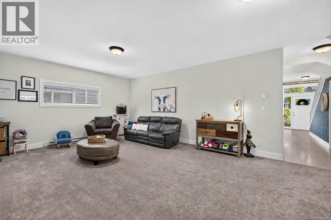
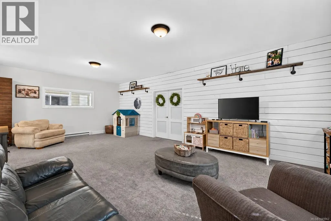
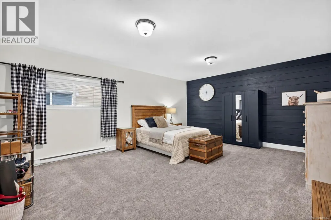
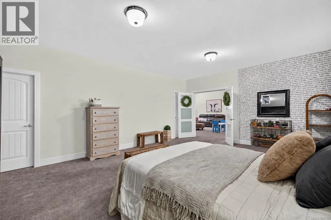
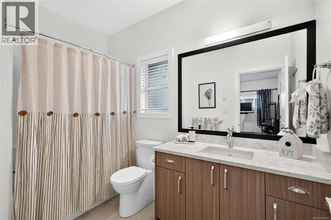
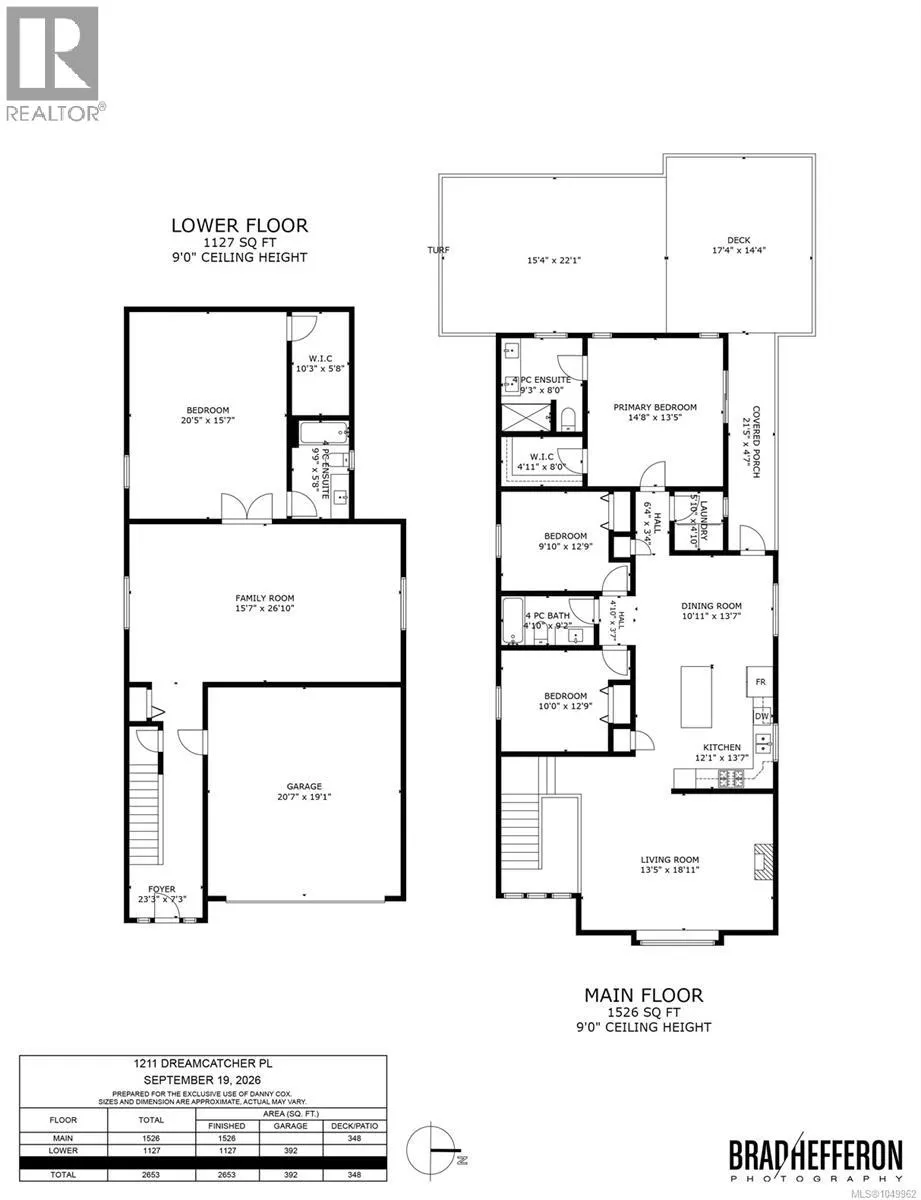
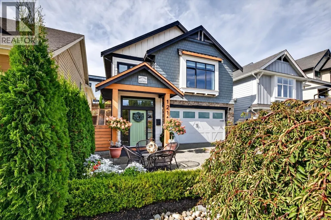
Welcome to 1211 Dreamcatcher, a home built for a growing family on a quiet no through street in the heart of Westhills. Curb appeal sets the tone before you reach the door, and the interior delivers. Custom wallpaper, feature walls, wainscoting and a modern west coast palette of raw wood and black trim give this turn key home real warmth and personality. Loved and meticulously maintained, it shows like new. The layout works. Three bedrooms and two bathrooms up keep the family close, while downstairs a huge rec room gives the kids space to spread out, plus a fourth bedroom with ensuite for guests, teens or in-laws. Outside, a refreshed low maintenance yard is made for entertaining, and the double garage with widened driveway means parking is never a problem. Pexsisen Elementary, Centre Mountain Lellum Middle and Belmont Secondary are all a short walk away, with Belmont Market, the YMCA and Langford Lake minutes from your door. (id:7434)
General Features
| Features | Cul-de-sac, Other, Rectangular |
|---|---|
| Property Type | Single Family |
| ZoningType | Residential |
| Neighbourhood | Westhills |
| Building Appliances | Dishwasher, Dryer, Microwave, Range - Gas, Refrigerator, Washer |
| Building Architectural Style | Character |
| Building Cooling Type | Air Conditioned |
| Parking Space Total | 4 |
| Building Type | House |
| Ownership Type | Freehold |
Interior Features
| Building Fireplace Present | True |
|---|---|
| Building Fireplace Total | 1 |
| Building Heating Type | Baseboard heaters, Forced air, Heat Pump |
| Building Heating Fuel | Electric, Natural gas |
| Living Area Range | 2653 |
| Bedrooms | 4 |
Room Details
| Room | Dimensions | Level | Flooring | Details |
|---|---|---|---|---|
| Bathroom | 4-Piece | Main level | ||
| Bedroom | 10 ft x 13 ft | Main level | 13 ft | |
| Dining room | 11 ft x 14 ft | Main level | 14 ft | |
| Ensuite | 4-Piece | Main level | ||
| Entrance | 23 ft x 7 ft | Lower level | 7 ft | |
| Family room | 16 ft x 27 ft | Lower level | 27 ft | |
| Kitchen | 12 ft x 14 ft | Main level | 14 ft | |
| Laundry room | 6 ft x 5 ft | Main level | 5 ft | |
| Living room | 13 ft x 19 ft | Main level | 19 ft | |
| Primary Bedroom | 15 ft x 13 ft | Main level | 13 ft |
Amenities
- Views
- New Construction
- Adult 55+
- Lease To Own
- No Strata Fees
- Furnished
- Primary On Main
- Air Conditioning
- Seller Finance
- Green
- Fixer Upper
- Horse
- Golf
- Fireplace
- Deck
- Garage
- Basement
- Pool

Property vs Single Family Average in V9B 0T6
Price
Year Built
In The Neighbourhood
Just Listed
Langford
$ 799,900
- Type
- Single Family
- Size
- 1,675 SqFt
- Rooms
- 3 Beds + 2 Baths
Pemberton Holmes - Westshore
Langford
$ 1,329,900
- Type
- Single Family
- Size
- 2,723 SqFt
- Rooms
- 5 Beds + 4 Baths
Breakwater Realty Inc
Views
Langford
$ 1,499,900
- Type
- Single Family
- Size
- 2,596 SqFt
- Rooms
- 5 Beds + 4 Baths
Oakwyn Realty Ltd.
Langford
$ 1,025,000
- Type
- Single Family
- Size
- 2,127 SqFt
- Rooms
- 4 Beds + 4 Baths
Pemberton Holmes Ltd.
Views
Langford
$ 874,900
- Type
- Single Family
- Size
- 1,426 SqFt
- Rooms
- 3 Beds + 3 Baths
Royal LePage Coast Capital - Westshore
Reduced
Langford
$ 925,000
- Type
- Single Family
- Size
- 1,678 SqFt
- Rooms
- 4 Beds + 3 Baths
Macdonald Realty Victoria
Primary On Main
Langford
$ 948,888
- Type
- Single Family
- Size
- 1,519 SqFt
- Rooms
- 3 Beds + 2 Baths
RE/MAX Camosun
Reduced
Langford
$ 899,900
- Type
- Single Family
- Size
- 1,399 SqFt
- Rooms
- 3 Beds + 2 Baths
Royal LePage Coast Capital - Westshore
 Toronto Real Estate Board (TRREB); All information deemed reliable but not guaranteed. All properties are subject to prior sale, change or withdrawal. Neither listing broker(s) or information provider(s) shall be responsible for any typographical errors, misinformation, misprints and shall be held totally harmless. Listing(s) information is provided for consumer's personal, non-commercial use and may not be used for any purpose other than to identify prospective properties consumers may be interested

 All information deemed reliable but not guaranteed. All properties are subject to prior sale, change or withdrawal. Neither listing broker(s) or information provider(s) shall be responsible for any typographical errors, misinformation, misprints and shall be held totally harmless. Listing(s) information is provided for consumer's personal, non-commercial use and may not be used for any purpose other than to identify prospective properties consumers may be interested in purchasing. The data relating