
Primary on Main











Address
171 Surel Court, Kelowna, BC
Price
$ 915,000
Property Attributes
- ID#10402046
- TypeSingle Family
- Listing Status Active
- MunicipalityKelowna
- CityKelowna
- AreaKelowna
- NeighbourhoodRutland North
- Postal CodeV1X 7Y3
- Style
- Year Built2003
- Price$ 915,000
- Bedrooms5
- Bathrooms4
- Half Bathrooms0
- Sqr Footage2750
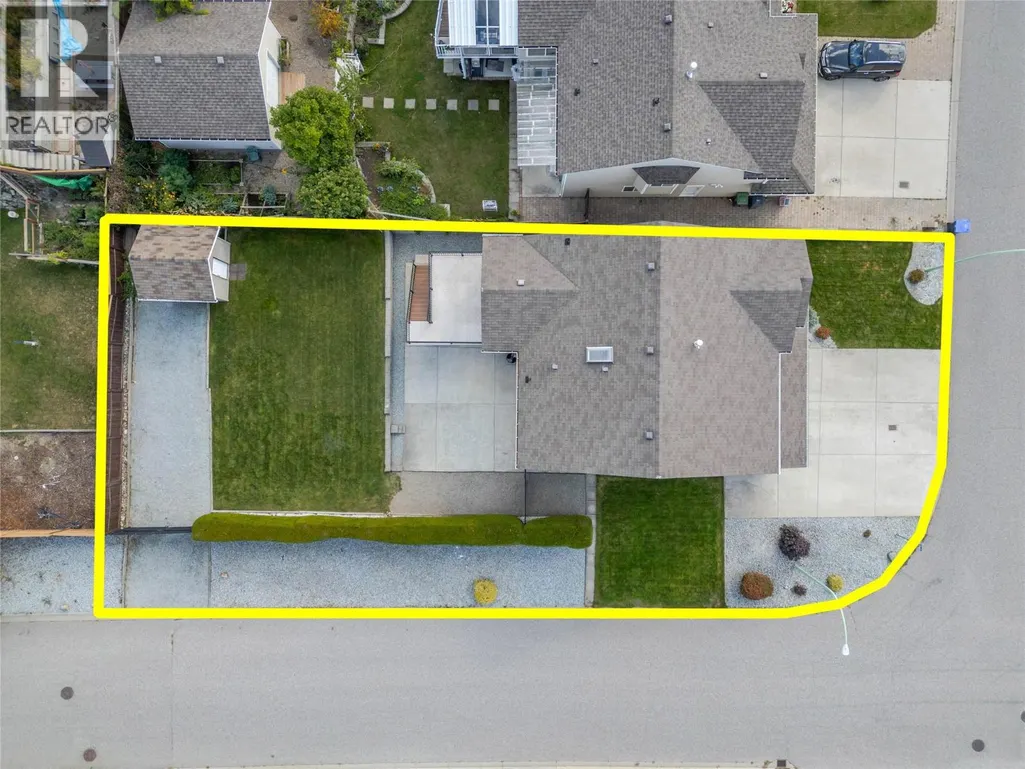
- Lot Size0.18 Acres
Data Source:
Canadian Real Estate Association (CREA)
Property Description
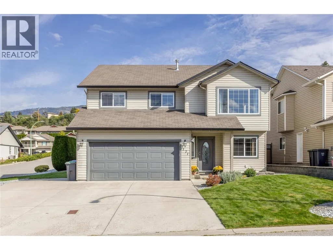
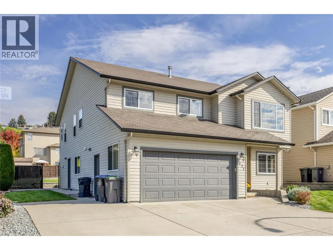
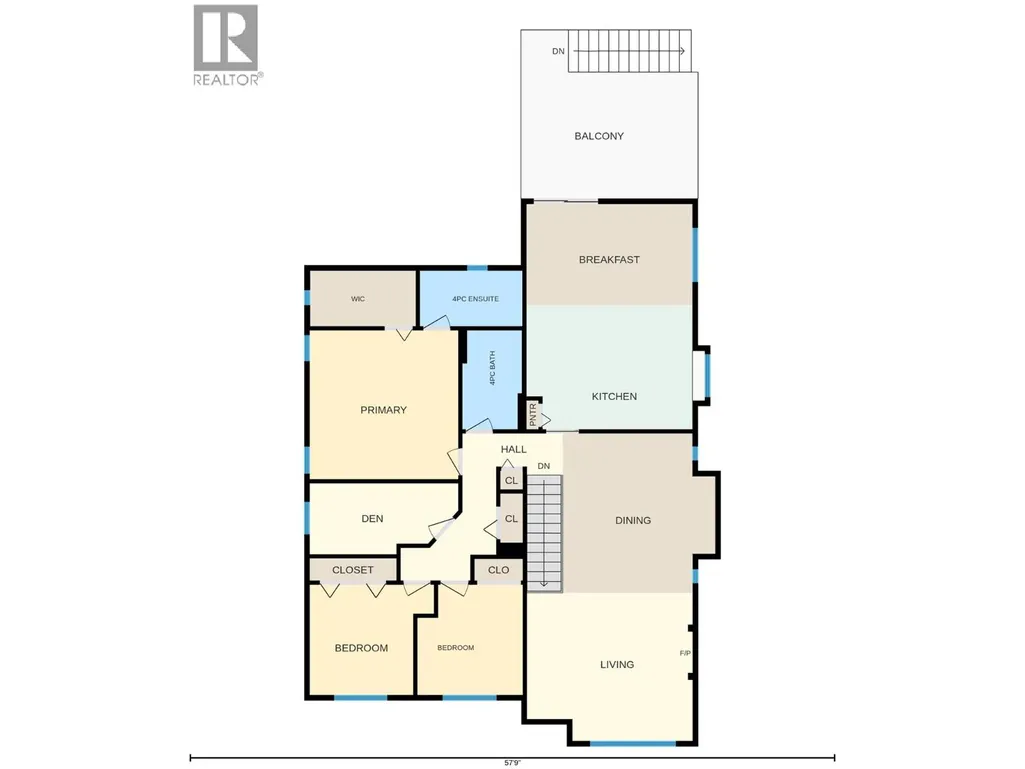
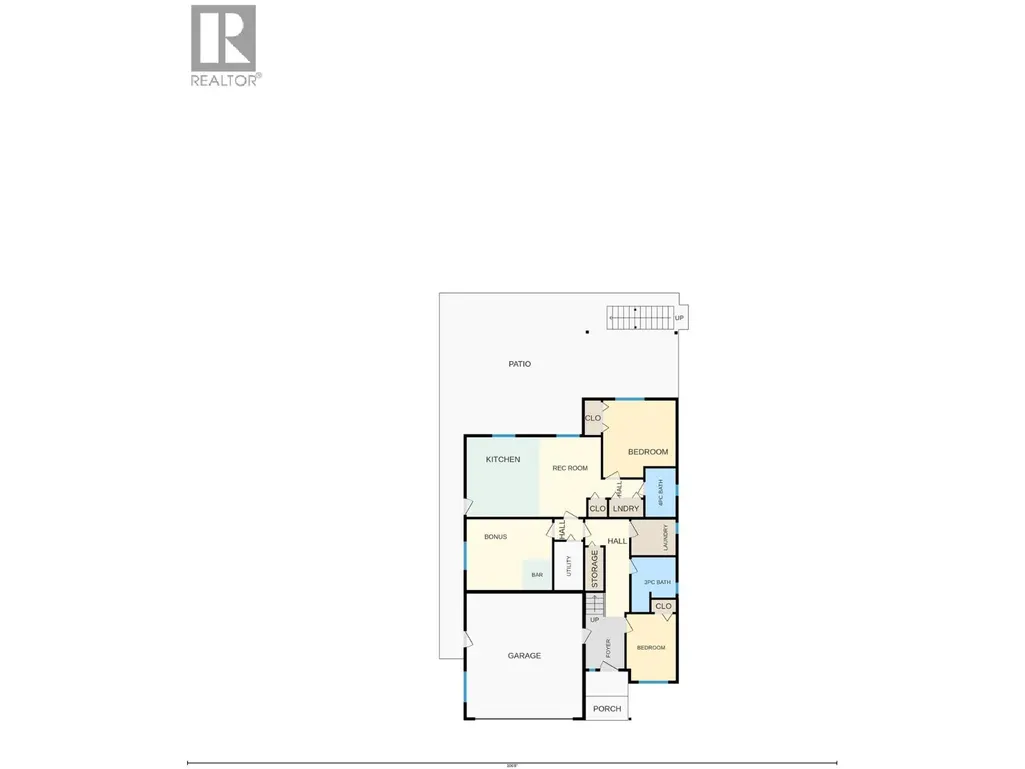
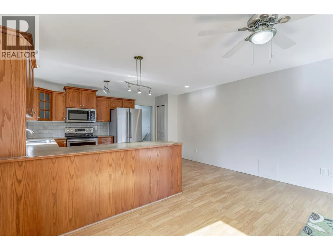
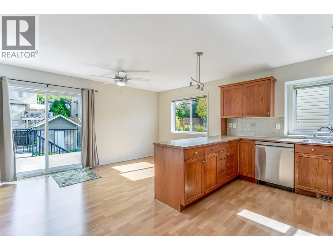
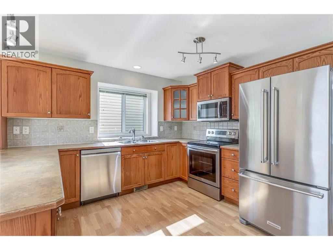
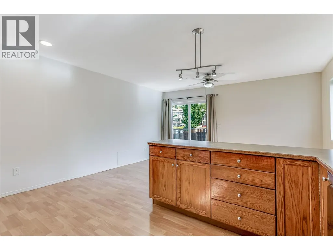
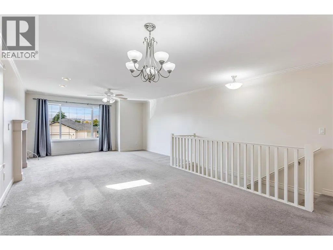
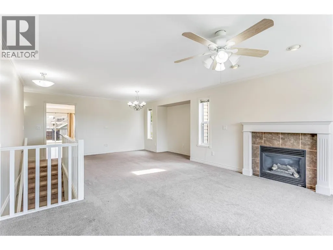
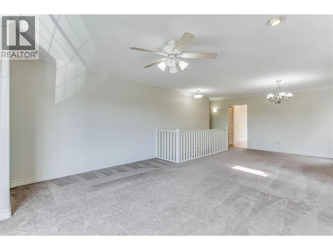
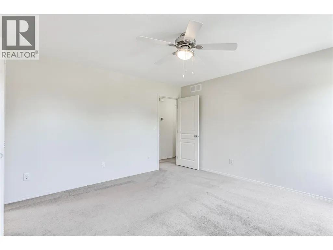
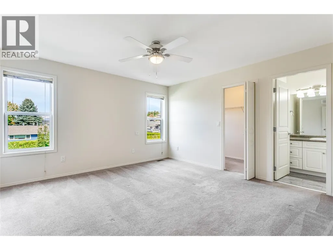
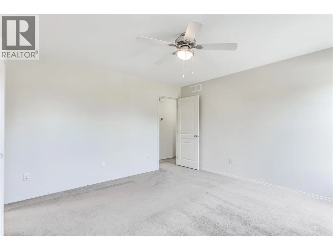
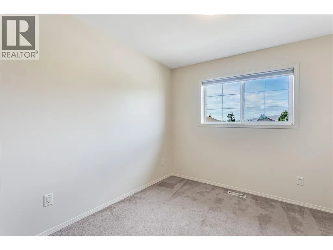
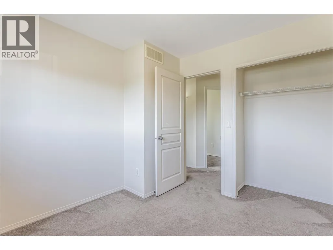
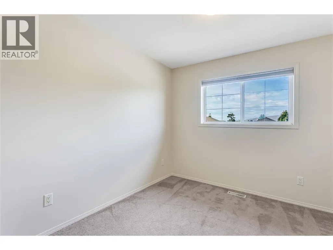
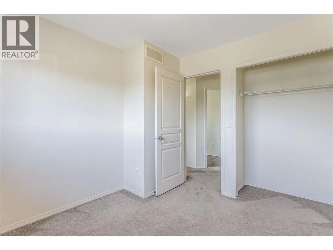
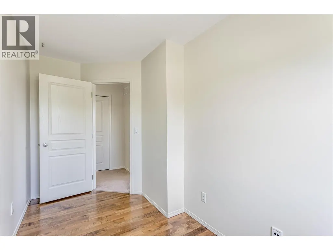
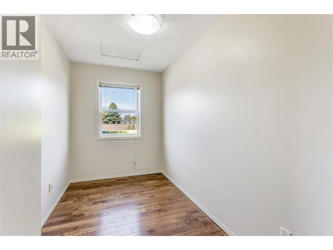
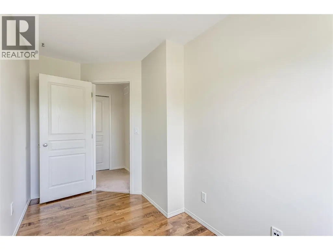
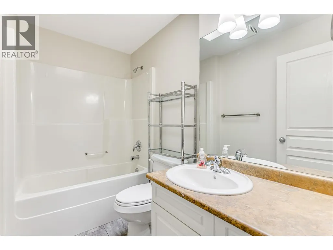
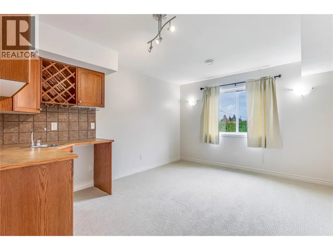
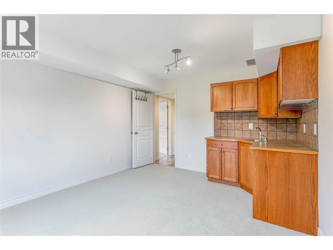
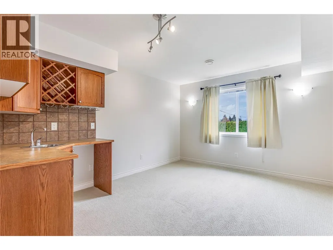
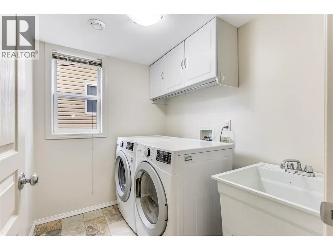
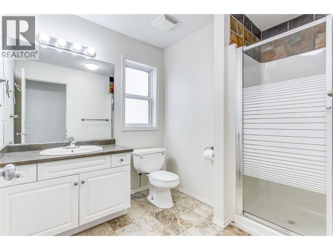
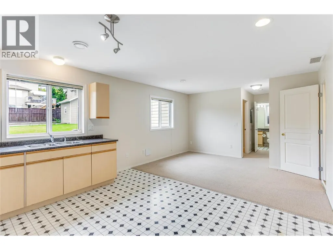
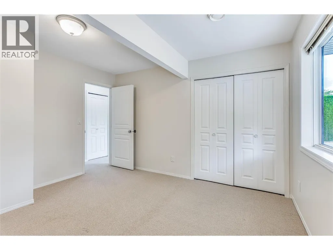
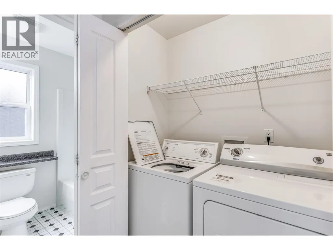
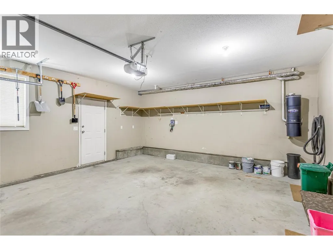
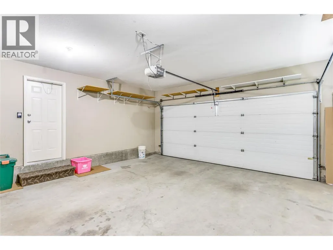
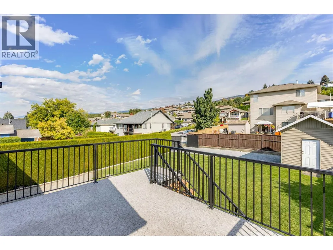
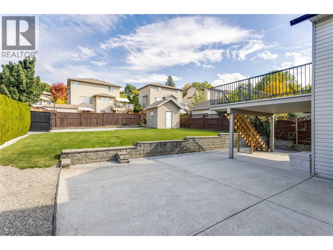
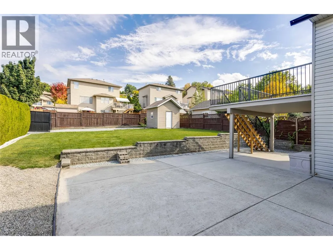
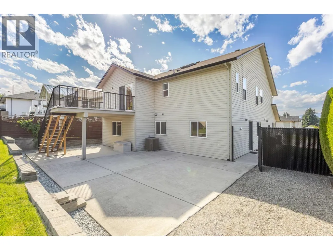
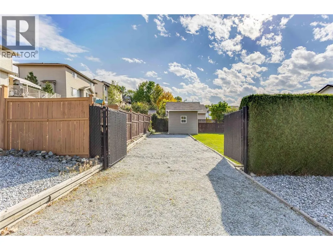
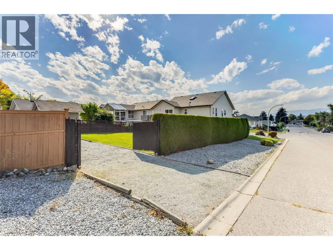
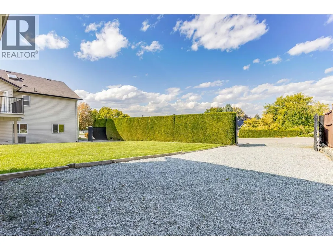
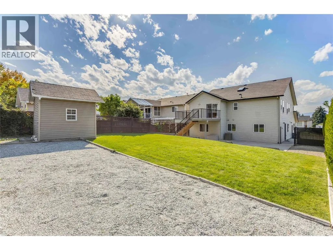
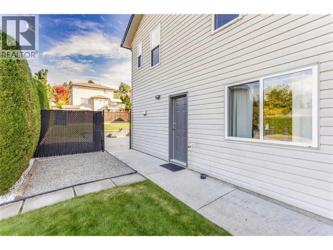
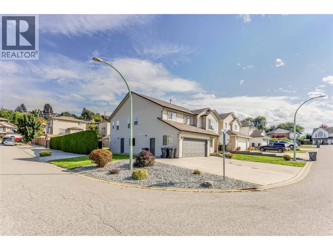
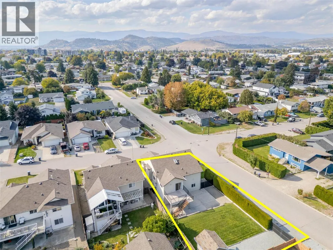
Nestled in a highly desirable pocket of Rutland near so many great amenities, this lovely family home offers a versatile floor plan with a 4 bedroom (could be 5) + den main residence plus a bright 1 bedroom (could be 2) unlicensed secondary suite. Rooms are spacious and bright throughout, including a large open main kitchen and grand living and a dining areas. The main level includes 3 bedrooms + den including a lovely primary suite with walk-in closet and ensuite bathroom. This home and property is in excellent condition with an extensive record of maintenance and upkeep. A full professional interior repaint was just completed so it's ready for a new owner. Abundant options for outdoor living for both the main residence and suite, with upper sun deck and huge lower concrete patio area. Generous parking options, with a double attached garage, lots of outdoor parking and a huge additional secure RV parking area. The large manicured yard is fully fenced offers tons of space for entertaining, play and gardening. This location is so convenient - walking distance to all schools, a major recreation complex, dog park, fitness centre, pickle ball etc. Arrange a viewing of this home today - you won't be disappointing! (id:7434)
General Features
| Property Type | Single Family |
|---|---|
| Neighbourhood | Rutland North |
| Building Cooling Type | Central air conditioning |
| Parking Space Total | 2 |
| Building Type | House |
| Ownership Type | Freehold |
| Building.StoriesTotal | 2 |
Interior Features
| Building Fireplace Present | True |
|---|---|
| Building Fireplace Total | 1 |
| Building Fireplace Type | Unknown |
| Building Heating Type | Forced air |
| Basement Type | Full |
| Construction Style Attachment | Detached |
| Fireplace Fuel | Gas |
| Flooring Type | Carpeted, Laminate, Tile, Vinyl |
| Living Area Range | 2750 |
| Bedrooms | 5 |
Exterior Features
| Building Roof Material | Asphalt shingle |
|---|---|
| Building Roof Style | Unknown |
| Landscape Features | Underground sprinkler |
| Sewer | Municipal sewage system |
| Exterior Finish | Vinyl siding |
Room Details
| Room | Dimensions | Level | Flooring | Details |
|---|---|---|---|---|
| Bedroom | 11'10'' x 12'7'' | Additional Accommodation | ||
| Den | 13'3'' x 6'4'' | Main level | ||
| Dining nook | 14'10'' x 9' | Main level | ||
| Dining room | 13'8'' x 10'9'' | Main level | ||
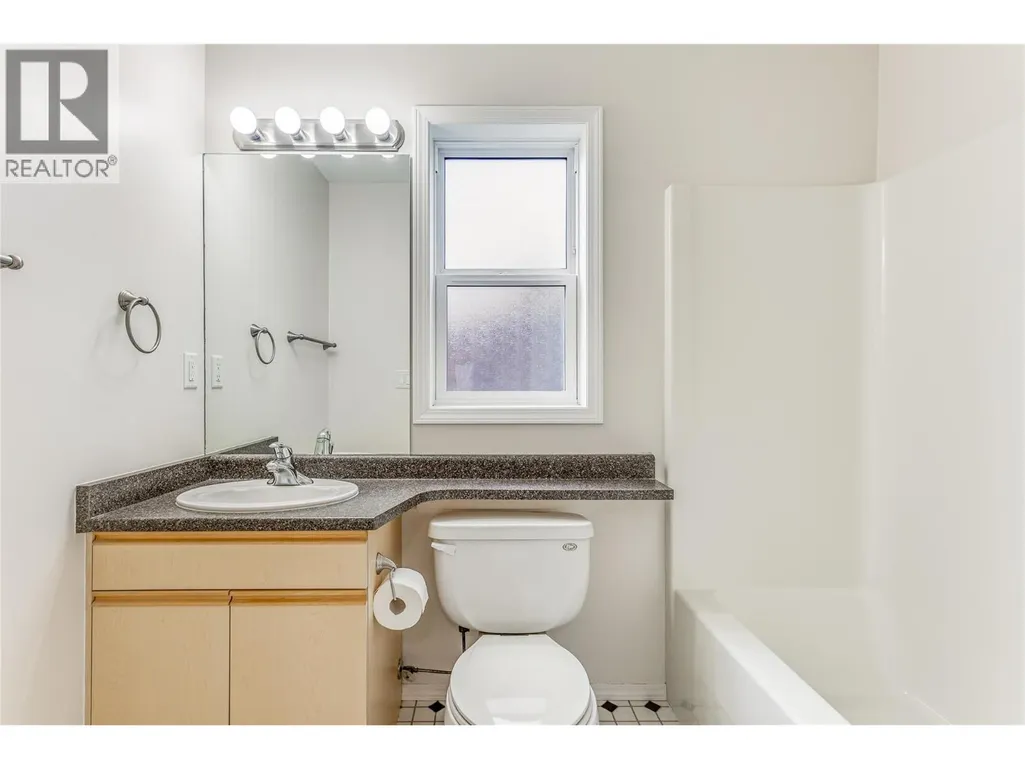
| Full bathroom | 4'11'' x 7'11'' | Additional Accommodation | ||
| Full ensuite bathroom | 9'2'' x 4'11'' | Main level | ||
| Kitchen | 12' x 13'1'' | Additional Accommodation | ||
| Living room | 10'1'' x 13'1'' | Additional Accommodation | ||
| Other | 14' x 11'7'' | Lower level | ||
| Primary Bedroom | 13'3'' x 13'3'' | Main level |
Amenities
- Views
- New Construction
- Adult 55+
- Lease To Own
- No Strata Fees
- Furnished
- Primary On Main
- Air Conditioning
- Seller Finance
- Green
- Fixer Upper
- Horse
- Golf
- Fireplace
- Deck
- Garage
- Basement
- Pool

Property vs Single Family Average in V1X 7Y3
Price
Year Built
In The Neighbourhood
Primary On Main
Kelowna
$ 699,900
- Type
- Single Family
- Size
- 1,326 SqFt
- Rooms
- 3 Beds + 1.5 Baths
Macdonald Realty
Views
Kelowna
$ 950,000
- Type
- Single Family
- Size
- 2,024 SqFt
- Rooms
- 4 Beds + 3 Baths
Royal LePage Kelowna
Primary On Main
Kelowna
$ 2,750,000
- Type
- Single Family
- Size
- 1,580 SqFt
- Rooms
- 2 Beds + 1 Baths
REMAX Kelowna
Primary On Main
Kelowna
$ 1,299,000
- Type
- Single Family
- Size
- 1,516 SqFt
- Rooms
- 3 Beds + 1 Baths
REMAX Kelowna - Stone Sisters
Water Views
Kelowna
$ 900,000
- Type
- Single Family
- Size
- 2,254 SqFt
- Rooms
- 4 Beds + 2 Baths
Vantage West Realty Inc.
Water Views
Kelowna
$ 2,199,000
- Type
- Single Family
- Size
- 1,366 SqFt
- Rooms
- 3 Beds + 1 Baths
Royal LePage Kelowna
Primary On Main
Kelowna
$ 1,199,000
- Type
- Single Family
- Size
- 792 SqFt
- Rooms
- 2 Beds + 1 Baths
eXp Realty (Kelowna)
Primary On Main
Kelowna
$ 835,000
- Type
- Single Family
- Size
- 1,952 SqFt
- Rooms
- 3 Beds + 2 Baths
2 Percent Realty Interior Inc.
Reduced
Kelowna
$ 819,000
- Type
- Single Family
- Size
- 2,297 SqFt
- Rooms
- 4 Beds + 2.5 Baths
Stonehaus Realty Corp.
Reduced
Kelowna
$ 724,900
- Type
- Single Family
- Size
- 1,801 SqFt
- Rooms
- 3 Beds + 2 Baths
Century 21 Assurance Realty Ltd
Primary On Main
Kelowna
$ 999,800
- Type
- Single Family
- Size
- 1,798 SqFt
- Rooms
- 3 Beds + 2 Baths
REMAX Kelowna
 Toronto Real Estate Board (TRREB); All information deemed reliable but not guaranteed. All properties are subject to prior sale, change or withdrawal. Neither listing broker(s) or information provider(s) shall be responsible for any typographical errors, misinformation, misprints and shall be held totally harmless. Listing(s) information is provided for consumer's personal, non-commercial use and may not be used for any purpose other than to identify prospective properties consumers may be interested

 All information deemed reliable but not guaranteed. All properties are subject to prior sale, change or withdrawal. Neither listing broker(s) or information provider(s) shall be responsible for any typographical errors, misinformation, misprints and shall be held totally harmless. Listing(s) information is provided for consumer's personal, non-commercial use and may not be used for any purpose other than to identify prospective properties consumers may be interested in purchasing. The data relating