
Water Views - Primary on Main








Address
642 Mountain Drive, Vernon, BC
Price
$ 849,999
Property Attributes
- ID#10401776
- TypeSingle Family
- Listing Status Active
- MunicipalityVernon
- CityVernon
- AreaVernon
- NeighbourhoodOkanagan North
- Postal CodeV1H 2B7
- StyleRanch
- Year Built2004
- Price$ 849,999
- Bedrooms4
- Bathrooms3
- Half Bathrooms0
- Sqr Footage2403
- Lot Size0.36 Acres
Data Source:
Canadian Real Estate Association (CREA)
Property Description
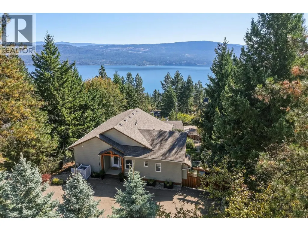
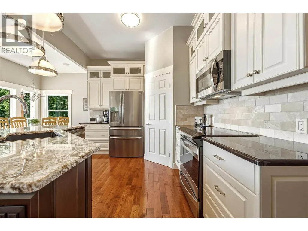
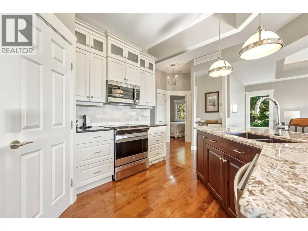
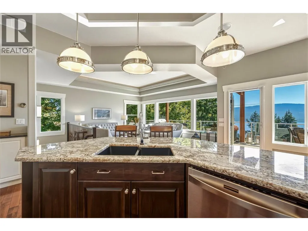
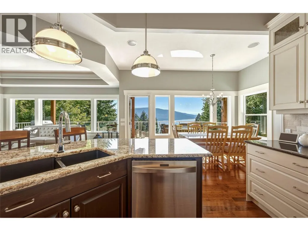
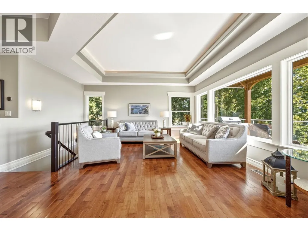
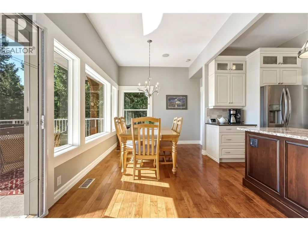
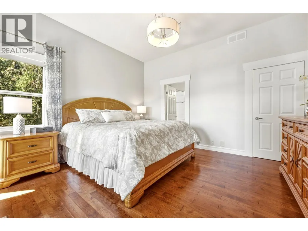
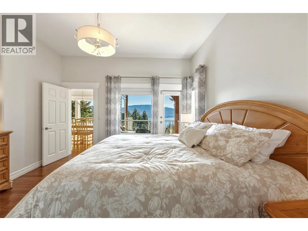
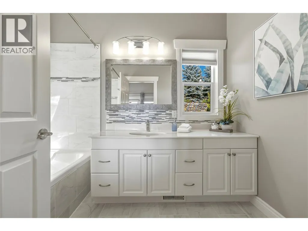
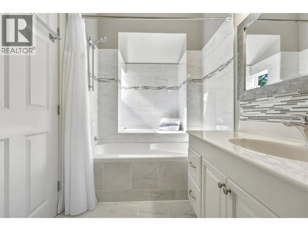
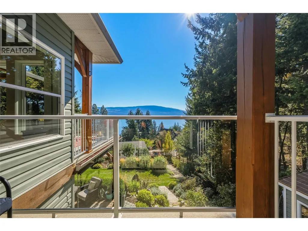
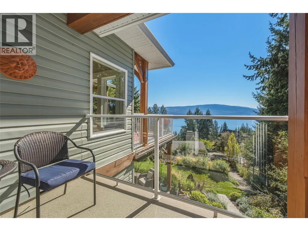
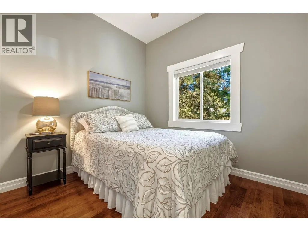
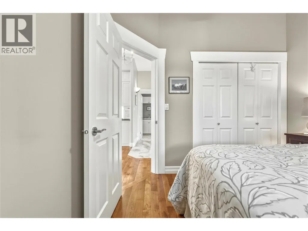
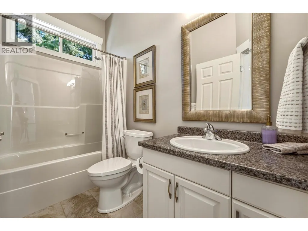
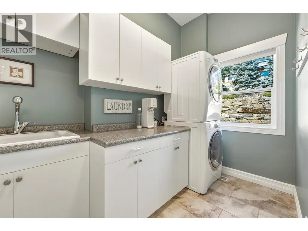
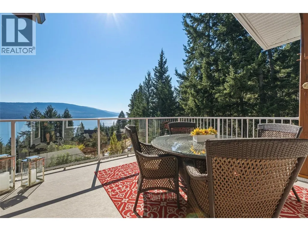
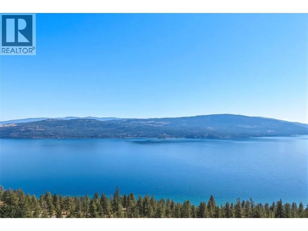
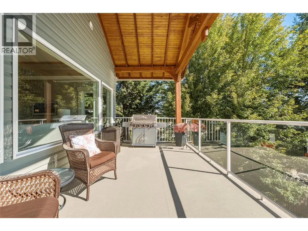
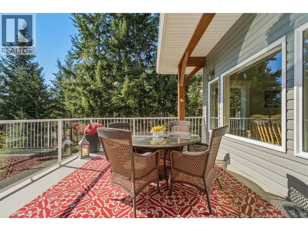
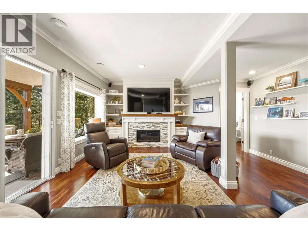
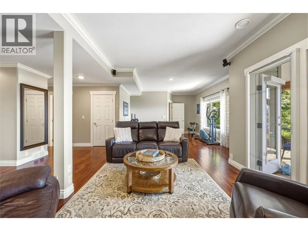
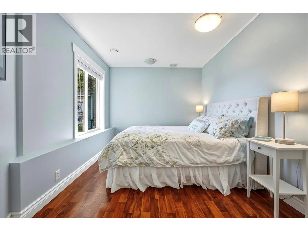
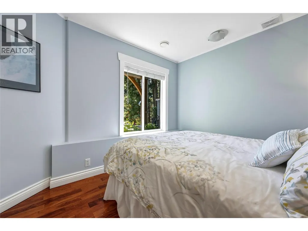
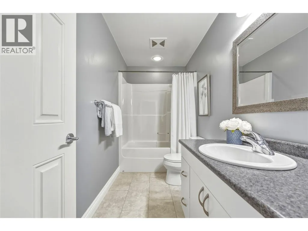
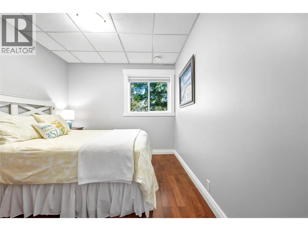
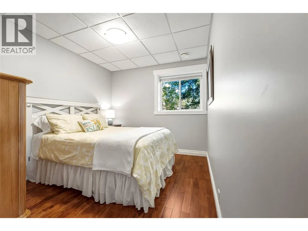
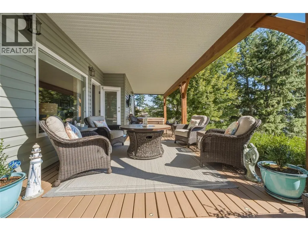
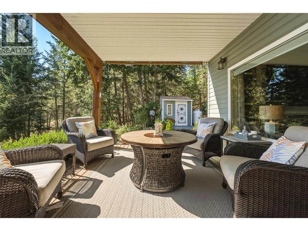
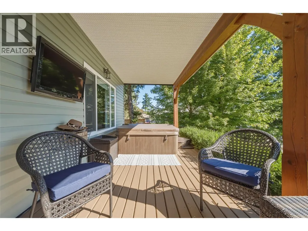
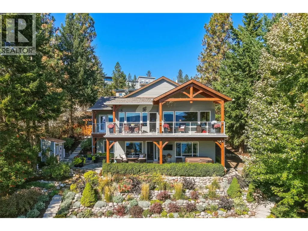
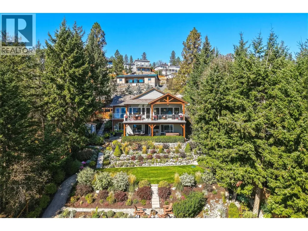
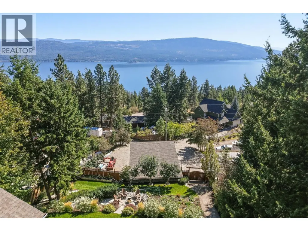
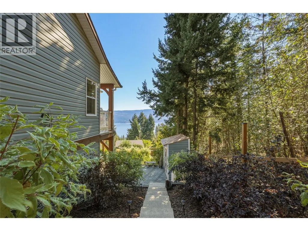
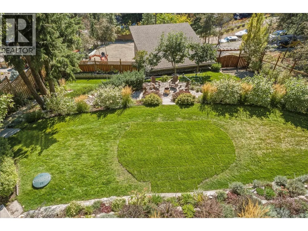
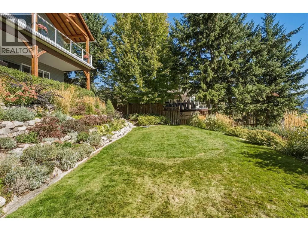
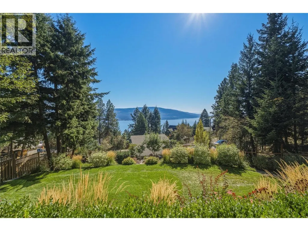
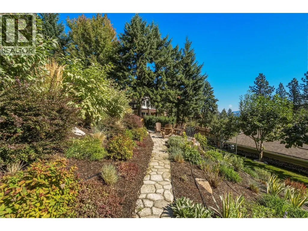
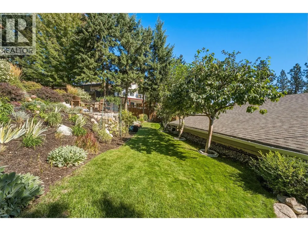
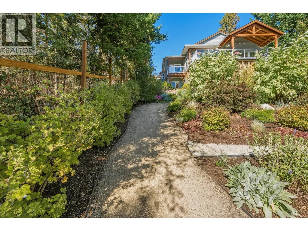
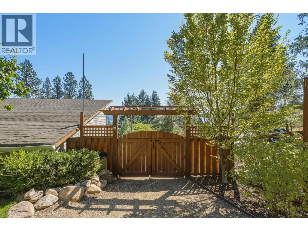
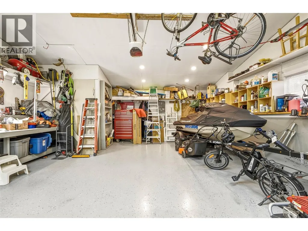
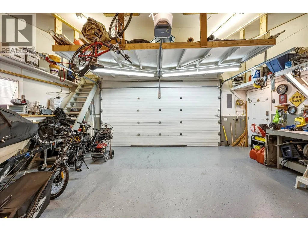
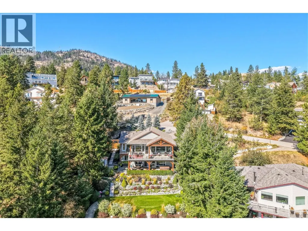
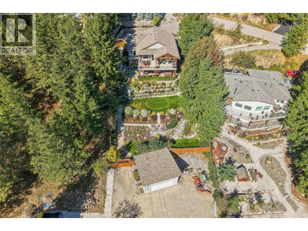
Immaculately cared for, this unique 4-bed, 3-bath home is one you need to experience. Expansive windows fill the home with natural light, showcasing stunning Okanagan Lake & mountain views. The kitchen overlooks the living & dining areas with direct access to the expansive partially covered deck - ideal for outdoor dining or relaxing at the end of the day. Step outside & enjoy birdsong, beautiful landscaping and the peaceful setting this home is designed for. The spacious primary suite offers a walk-in closet, 4-piece ensuite & private deck. An additional bedroom, full bathroom & laundry complete this floor. Downstairs, the family room features a fireplace & walk-out access to the patio with seating area & hot tub with privacy screens. 2 more bedrooms, a full bath & storage provide plenty of flexibility. The tiered backyard is beautifully landscaped & irrigated, with established gardens & multiple areas to enjoy the outdoors. Continue down the property to the impressive 24' x 24' 220-amp workshop. Plenty of room for an RV, boat & toys - lane access adds convenience. Local hiking trails wind through the hillside & plateau above the subdivision. Beaches, boat launches & Fintry Provincial Park are nearby, while downtown Vernon is approx 35 mins away & Kelowna 45 mins. This is more than a well-maintained home with a beautiful view—it's a place to slow down, enjoy the outdoors & appreciate true pride of ownership. You have to see it to feel it. Schedule your private showing today! (id:7434)
General Features
| Features | Private setting, Central island |
|---|---|
| Community Features | Rural Setting |
| Property Type | Single Family |
| Neighbourhood | Okanagan North |
| Amenities | Recreation |
| Building Appliances | Refrigerator, Dishwasher, Oven - Electric, Microwave, See remarks, Washer & Dryer |
| Building Architectural Style | Ranch |
| Building Cooling Type | Heat Pump |
| Parking Space Total | 10 |
| Building Type | House |
| Ownership Type | Freehold |
| Building.StoriesTotal | 2 |
Interior Features
| Building Fireplace Present | True |
|---|---|
| Building Fireplace Total | 1 |
| Building Fireplace Type | Unknown |
| Building Heating Type | See remarks |
| Building Heating Fuel | Electric |
| Basement Type | Full |
| Construction Style Attachment | Detached |
| Fireplace Fuel | Propane |
| Flooring Type | Mixed Flooring |
| Living Area Range | 2403 |
| Bedrooms | 4 |
Exterior Features
| ViewType | Lake view, Mountain view, Valley view, View of water, View (panoramic) |
|---|---|
| Building Roof Material | Asphalt shingle |
| Building Roof Style | Unknown |
| Land Amenities | Recreation |
| Landscape Features | Landscaped, Underground sprinkler |
| Sewer | Septic tank |
| Exterior Finish | Vinyl siding |
| Fence Type | Fence |
Room Details
| Room | Dimensions | Level | Flooring | Details |
|---|---|---|---|---|
| 4pc Bathroom | 4'11'' x 9' | Main level | ||
| 4pc Ensuite bath | 5'11'' x 9'2'' | Main level | ||
| Bedroom | 9'11'' x 9'2'' | Main level | ||
| Dining room | 10'6'' x 15' | Main level | ||
| Family room | 24'6'' x 32'1'' | Lower level | ||
| Kitchen | 10'7'' x 12' | Main level | ||
| Laundry room | 9'11'' x 6'6'' | Main level | ||
| Living room | 13'8'' x 17' | Main level | ||
| Primary Bedroom | 12'8'' x 14' | Main level | ||
| Storage | 8'6'' x 5'10'' | Lower level |
Amenities
- Views
- New Construction
- Adult 55+
- Lease To Own
- No Strata Fees
- Furnished
- Primary On Main
- Air Conditioning
- Seller Finance
- Green
- Fixer Upper
- Horse
- Golf
- Fireplace
- Deck
- Garage
- Basement
- Pool

Property vs Single Family Average in V1H 2B7
Price
Year Built
In The Neighbourhood
Just Listed
Vernon
$ 425,000
- Type
- Single Family
- Size
- 752 SqFt
- Rooms
- 1 Beds + 1 Baths
Coldwell Banker Executives Realty
Water Views
Vernon
$ 698,000
- Type
- Single Family
- Size
- 2,934 SqFt
- Rooms
- 3 Beds + 3 Baths
O'Keefe 3 Percent Realty Inc.
Water Views
Vernon
$ 610,000
- Type
- Single Family
- Size
- 1,598 SqFt
- Rooms
- 2 Beds + 2.5 Baths
Vantage West Realty Inc.
Reduced
Vernon
$ 759,900
- Type
- Single Family
- Size
- 1,561 SqFt
- Rooms
- 3 Beds + 2 Baths
Coldwell Banker Horizon Realty
Primary On Main
Vernon
$ 1,349,000
- Type
- Single Family
- Size
- 2,935 SqFt
- Rooms
- 2 Beds + 3.5 Baths
Royal LePage Kelowna
Reduced
Vernon
$ 799,000
- Type
- Single Family
- Size
- 2,054 SqFt
- Rooms
- 3 Beds + 3 Baths
Coldwell Banker Horizon Realty
Primary On Main
Vernon
$ 1,188,000
- Type
- Single Family
- Size
- 2,813 SqFt
- Rooms
- 4 Beds + 2.5 Baths
Real Broker B.C. Ltd
Reduced
Vernon
$ 742,900
- Type
- Single Family
- Size
- 2,472 SqFt
- Rooms
- 3 Beds + 2 Baths
RE/MAX Vernon Salt Fowler
Primary On Main
Vernon
$ 638,500
- Type
- Single Family
- Size
- 1,844 SqFt
- Rooms
- 3 Beds + 2.5 Baths
RE/MAX Vernon
 Toronto Real Estate Board (TRREB); All information deemed reliable but not guaranteed. All properties are subject to prior sale, change or withdrawal. Neither listing broker(s) or information provider(s) shall be responsible for any typographical errors, misinformation, misprints and shall be held totally harmless. Listing(s) information is provided for consumer's personal, non-commercial use and may not be used for any purpose other than to identify prospective properties consumers may be interested

 All information deemed reliable but not guaranteed. All properties are subject to prior sale, change or withdrawal. Neither listing broker(s) or information provider(s) shall be responsible for any typographical errors, misinformation, misprints and shall be held totally harmless. Listing(s) information is provided for consumer's personal, non-commercial use and may not be used for any purpose other than to identify prospective properties consumers may be interested in purchasing. The data relating