



Address
710 Tozer Court, Kelowna, BC
Price
$ 1,189,000
Property Attributes
- ID#10401601
- TypeSingle Family
- Listing Status Active
- MunicipalityKelowna
- CityKelowna
- AreaKelowna
- NeighbourhoodLower Mission
- Postal CodeV1W 2P8
- StyleMulti-level
- Year Built1981
- Price$ 1,189,000
- Bedrooms4
- Bathrooms2
- Half Bathrooms1
- Sqr Footage2238
- Lot Size0.24 Acres
Data Source:
Canadian Real Estate Association (CREA)
Property Description
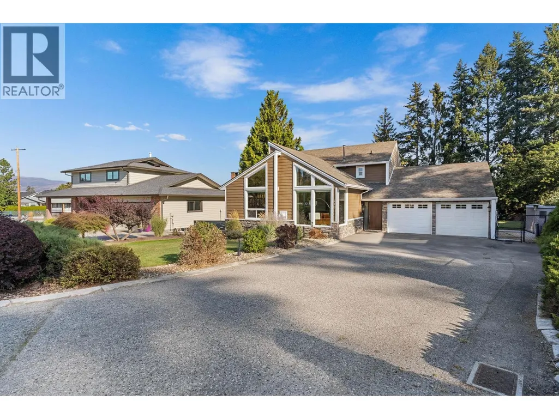
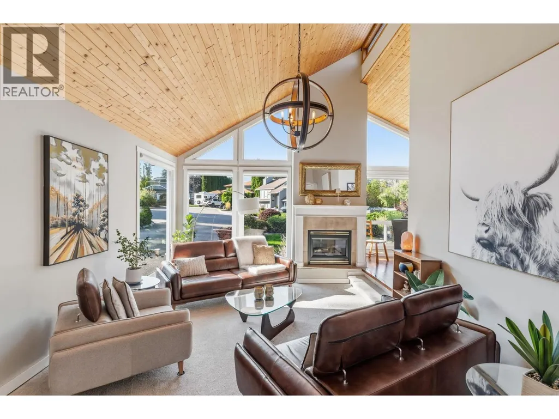
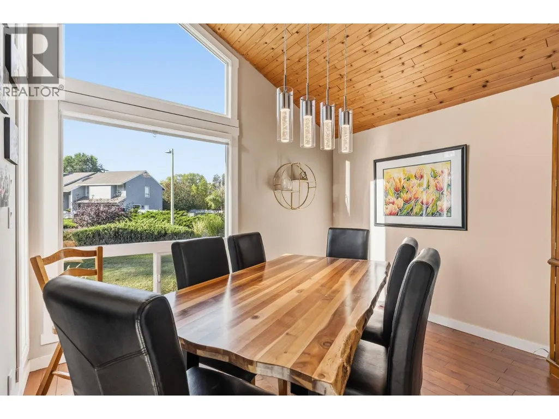
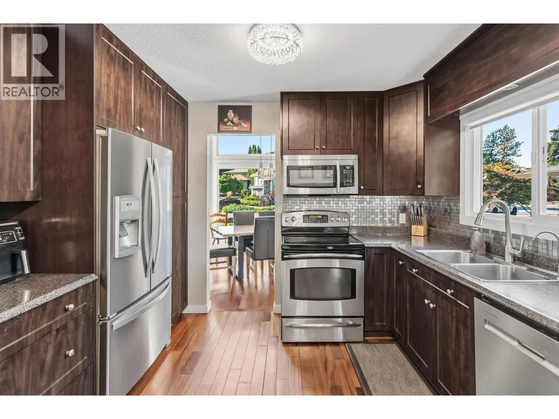
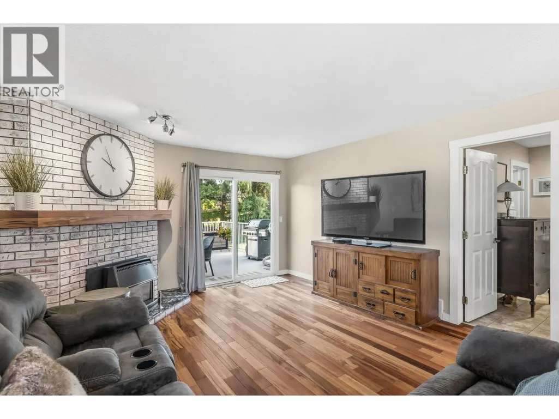
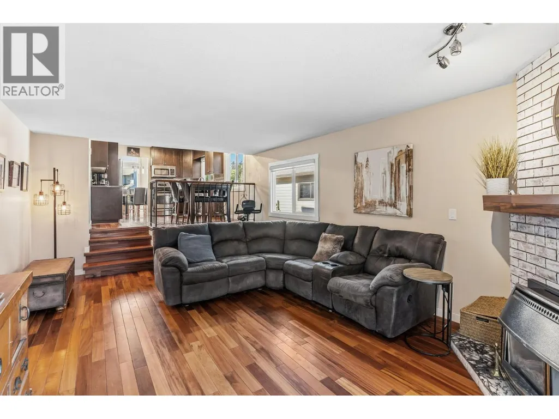
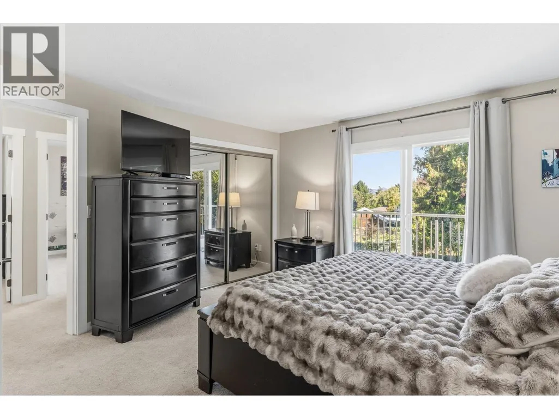
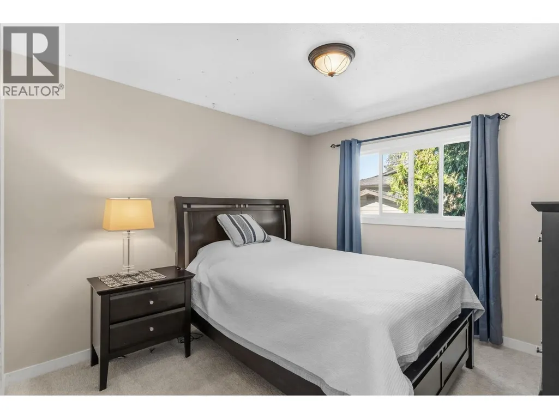
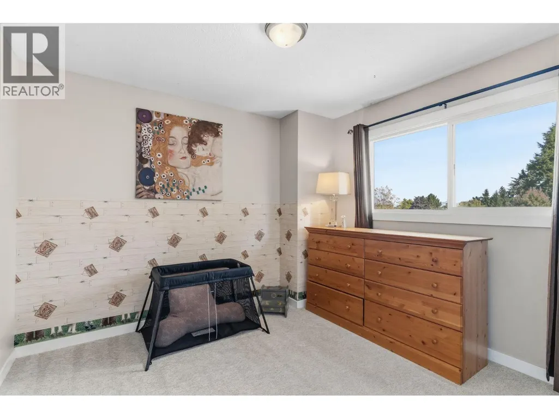
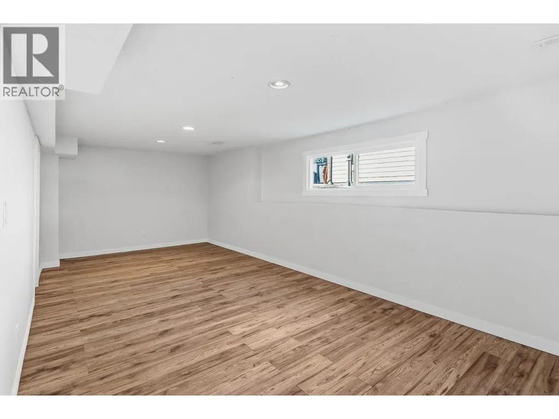
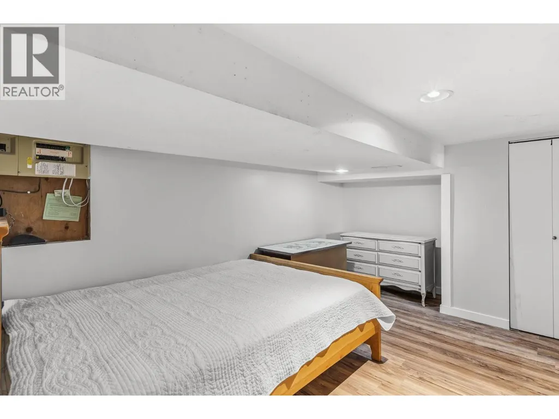
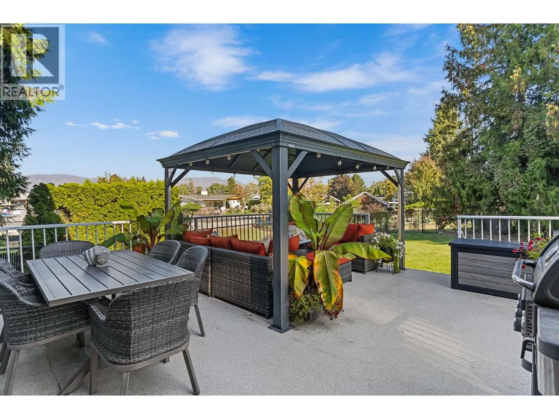
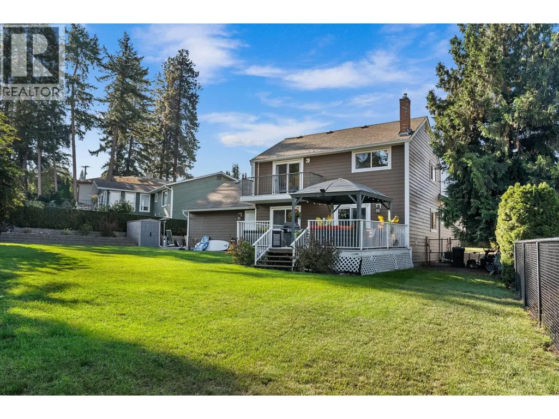
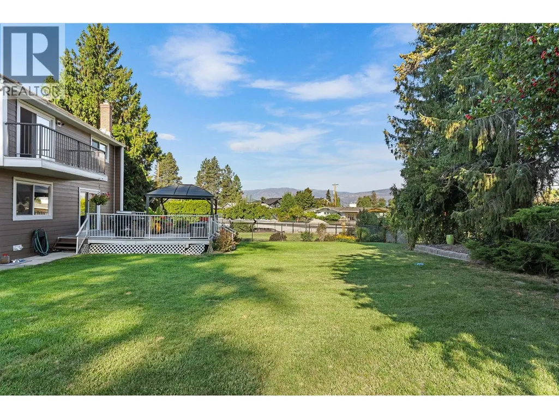
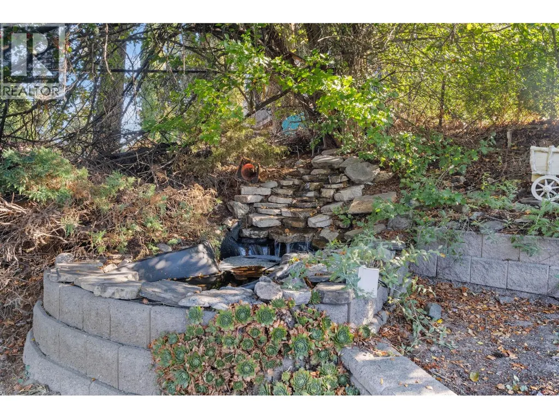
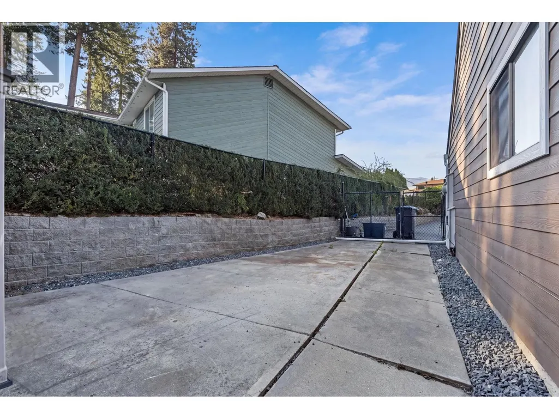
Beautifully finished split-level home in the desirable Lower Mission. This spacious 4 bedroom, 3 bathroom home offers a functional layout with plenty of room to gather, entertain and unwind. The bright living room makes an immediate impression with its soaring wood-lined ceiling, expansive windows, and fireplace, while the separate family room provides another comfortable space to relax. The kitchen is complemented by both a formal dining area and a breakfast nook, offering flexibility for everyday meals and special occasions. Downstairs, the rec room provides even more living space, along with excellent storage. Outside, enjoy a large deck overlooking the beautifully maintained backyard, perfect for entertaining friends and family. A spacious garage and generous driveway provide plenty of room for vehicles and additional parking. Located close to schools, shopping, parks and other everyday amenities, this thoughtfully updated home offers space, comfort and an excellent location! (id:7434)
General Features
| Property Type | Single Family |
|---|---|
| Neighbourhood | Lower Mission |
| Building Architectural Style | Multi-level |
| Building Cooling Type | Central air conditioning |
| Parking Space Total | 2 |
| Building Type | House |
| Ownership Type | Freehold |
| Building.StoriesTotal | 2 |
Interior Features
| Building Fireplace Present | False |
|---|---|
| Building Heating Type | Forced air, See remarks |
| Basement Type | Crawl space |
| Construction Style Attachment | Detached |
| Living Area Range | 2238 |
| Bedrooms | 4 |
Exterior Features
| Sewer | Municipal sewage system |
|---|
Room Details
| Room | Dimensions | Level | Flooring | Details |
|---|---|---|---|---|
| Bedroom | 13'10'' x 12'5'' | Basement | ||
| Dining nook | 10'11'' x 6'2'' | Main level | ||
| Dining room | 11'4'' x 9'11'' | Main level | ||
| Family room | 21'4'' x 13'5'' | Main level | ||
| Foyer | 9'5'' x 6'11'' | Main level | ||
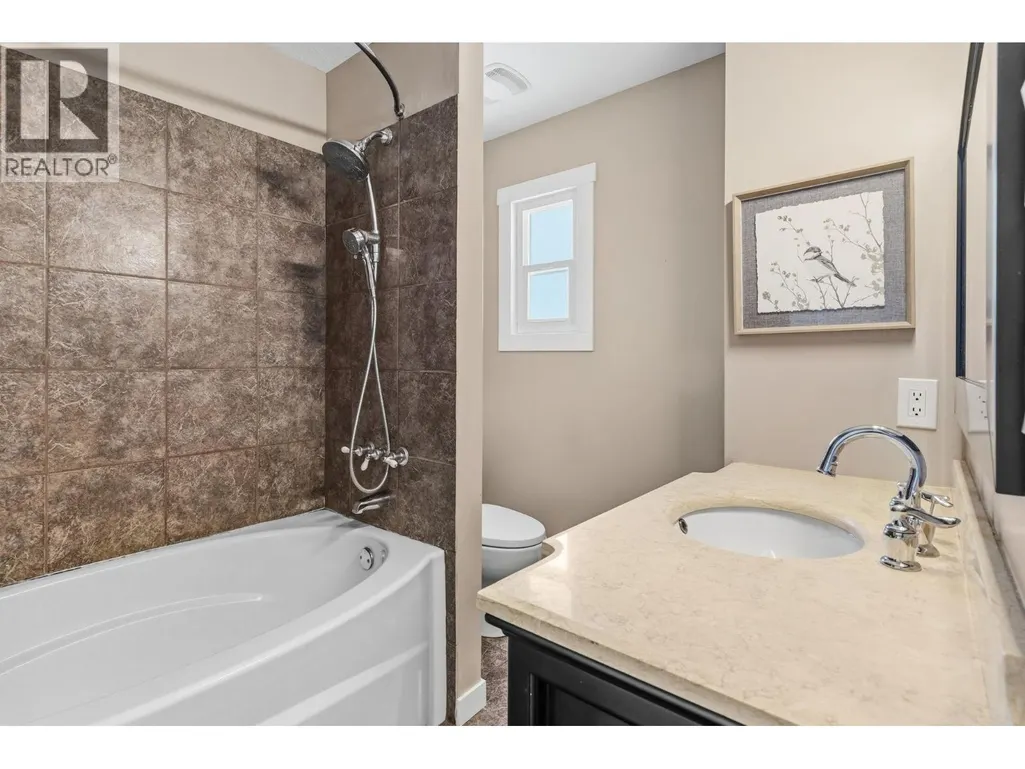
| Full bathroom | 8' x 6'10'' | Second level | ||
| Full ensuite bathroom | 8'1'' x 4'7'' | Second level | ||
| Kitchen | 10'11'' x 9'4'' | Main level | ||
| Living room | 17'10'' x 13' | Main level | ||
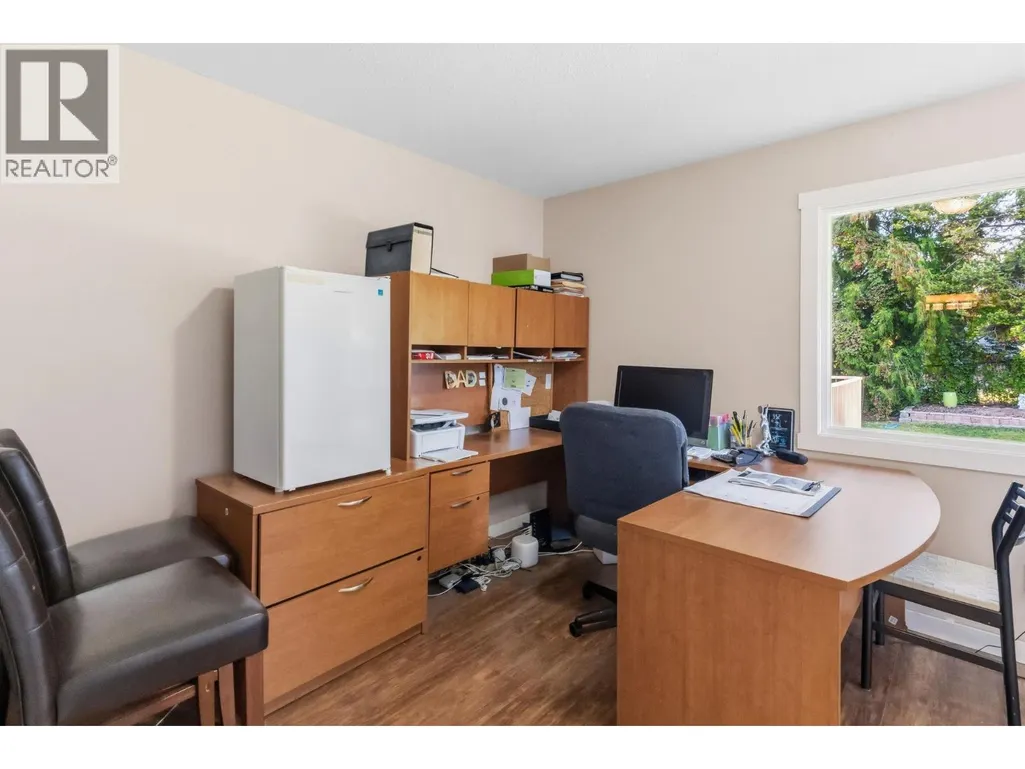
| Office | 12'10'' x 10'1'' | Main level | ||
| Partial bathroom | 5'5'' x 3'11'' | Main level | ||
| Primary Bedroom | 14' x 12'10'' | Second level | ||
| Recreation room | 25' x 10'4'' | Basement | ||
| Storage | 21'1'' x 13'6'' | Basement | ||
| Utility room | 11'9'' x 8'6'' | Basement |
Amenities
- Views
- New Construction
- Adult 55+
- Lease To Own
- No Strata Fees
- Furnished
- Primary On Main
- Air Conditioning
- Seller Finance
- Green
- Fixer Upper
- Horse
- Golf
- Fireplace
- Deck
- Garage
- Basement
- Pool

Property vs Single Family Average in V1W 2P8
Price
Year Built
In The Neighbourhood
Just Listed
Kelowna
$ 899,000
- Type
- Single Family
- Size
- 1,834 SqFt
- Rooms
- 4 Beds + 2.5 Baths
Sotheby's International Realty Canada
Open House
Kelowna
$ 1,999,900
- Type
- Single Family
- Size
- 3,639 SqFt
- Rooms
- 4 Beds + 4 Baths
Century 21 Assurance Realty Ltd
Water Views
Kelowna
$ 8,495,000
- Type
- Single Family
- Size
- 5,908 SqFt
- Rooms
- 4 Beds + 5 Baths
REMAX Kelowna - Stone Sisters
Views
Kelowna
$ 1,700,000
- Type
- Single Family
- Size
- 4,430 SqFt
- Rooms
- 5 Beds + 4 Baths
REMAX Kelowna - Stone Sisters
Kelowna
$ 1,650,000
- Type
- Single Family
- Size
- 3,312 SqFt
- Rooms
- 5 Beds + 3 Baths
Century 21 Assurance Realty Ltd
Primary On Main
Kelowna
$ 1,240,000
- Type
- Single Family
- Size
- 2,394 SqFt
- Rooms
- 3 Beds + 2.5 Baths
Sotheby's International Realty Canada
Primary On Main
Kelowna
$ 919,900
- Type
- Single Family
- Size
- 2,167 SqFt
- Rooms
- 4 Beds + 3 Baths
Stilhavn Real Estate Services
Kelowna
$ 1,200,000
- Type
- Single Family
- Size
- 1,725 SqFt
- Rooms
- 4 Beds + 1.5 Baths
Royal LePage Kelowna
Views
Kelowna
$ 1,095,000
- Type
- Single Family
- Size
- 2,325 SqFt
- Rooms
- 5 Beds + 2.5 Baths
Chamberlain Property Group Inc.
Waterfront
Kelowna
$ 5,250,000
- Type
- Single Family
- Size
- 3,296 SqFt
- Rooms
- 4 Beds + 3 Baths
REMAX Kelowna
Water Views
Kelowna
$ 1,350,000
- Type
- Single Family
- Size
- 3,337 SqFt
- Rooms
- 3 Beds + 2 Baths
Royal LePage Kelowna
Water Views
Kelowna
$ 7,499,000
- Type
- Single Family
- Size
- 7,122 SqFt
- Rooms
- 6 Beds + 4.5 Baths
REMAX Kelowna - Stone Sisters
 Toronto Real Estate Board (TRREB); All information deemed reliable but not guaranteed. All properties are subject to prior sale, change or withdrawal. Neither listing broker(s) or information provider(s) shall be responsible for any typographical errors, misinformation, misprints and shall be held totally harmless. Listing(s) information is provided for consumer's personal, non-commercial use and may not be used for any purpose other than to identify prospective properties consumers may be interested

 All information deemed reliable but not guaranteed. All properties are subject to prior sale, change or withdrawal. Neither listing broker(s) or information provider(s) shall be responsible for any typographical errors, misinformation, misprints and shall be held totally harmless. Listing(s) information is provided for consumer's personal, non-commercial use and may not be used for any purpose other than to identify prospective properties consumers may be interested in purchasing. The data relating