
Primary on Main




Address
5080 70 Avenue Ne, Salmon Arm, BC
Price
$ 649,900
Property Attributes
- ID#10399667
- TypeSingle Family
- Listing Status Active
- MunicipalitySalmon Arm
- CitySalmon Arm
- AreaSalmon Arm
- NeighbourhoodNE Salmon Arm
- Postal CodeV0E 1K0
- StyleRanch
- Year Built1994
- Price$ 649,900
- Bedrooms3
- Bathrooms2
- Half Bathrooms0
- Sqr Footage1874
- Lot Size0.17 Acres
Data Source:
Canadian Real Estate Association (CREA)
Property Description
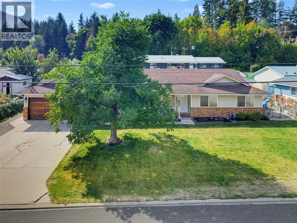
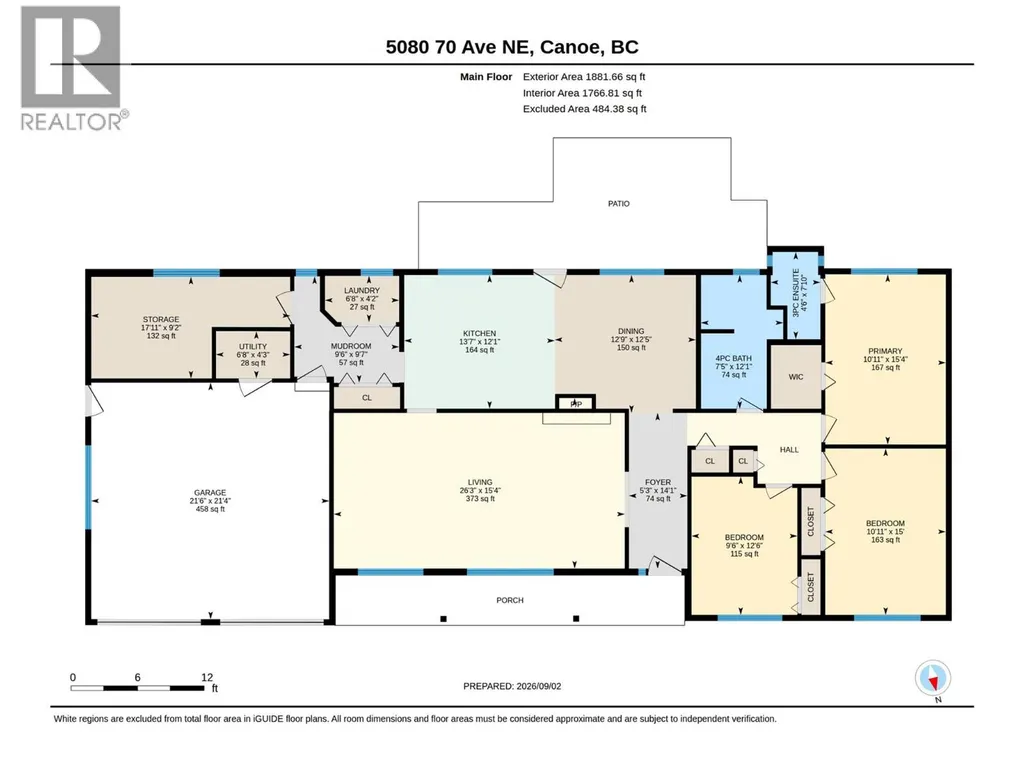
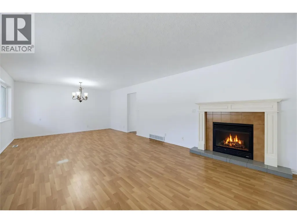
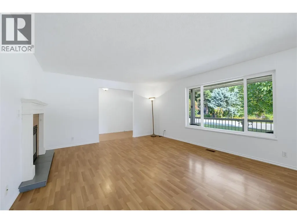
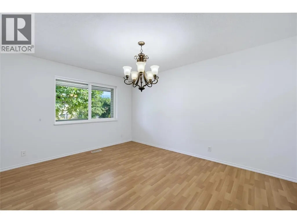
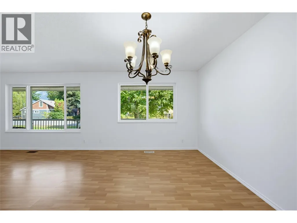
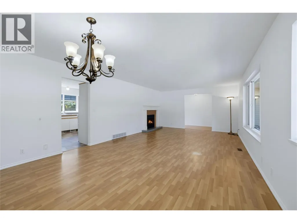
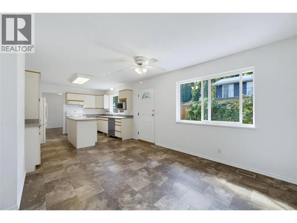
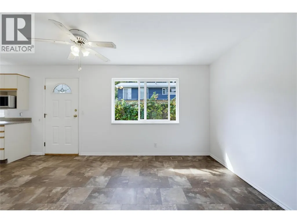
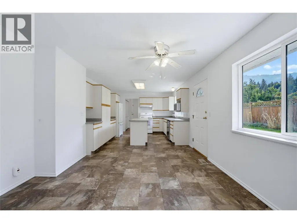
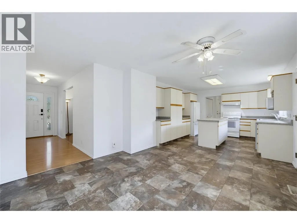
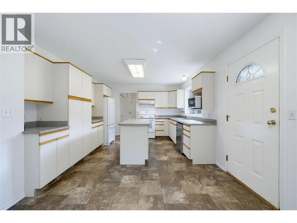
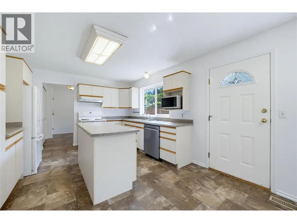
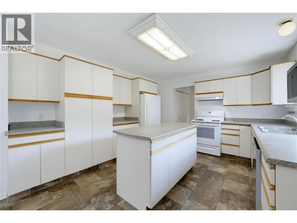
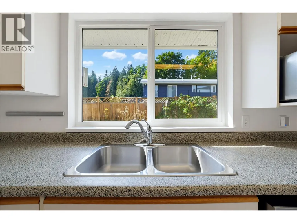
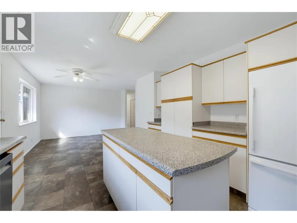
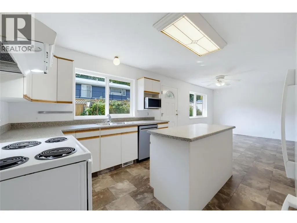
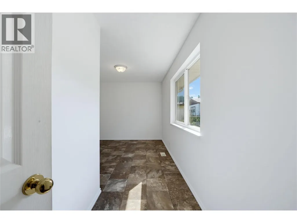
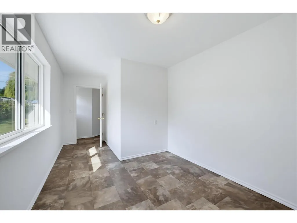
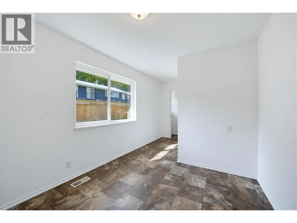
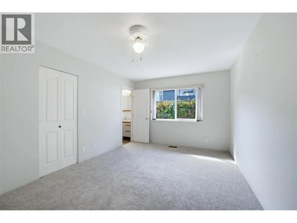
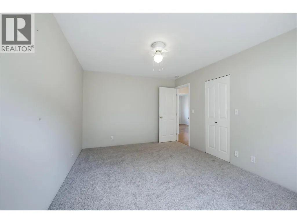
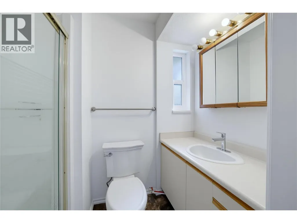
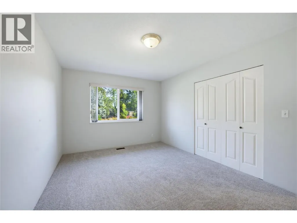
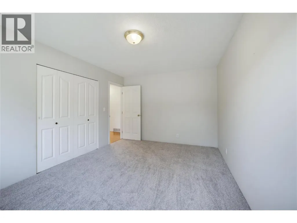
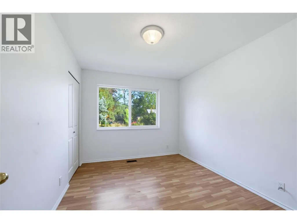
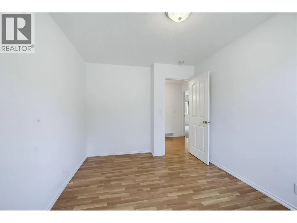
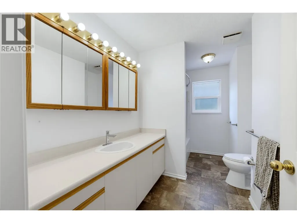
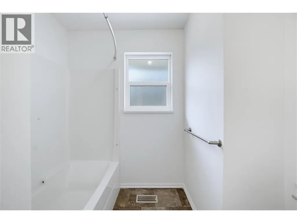
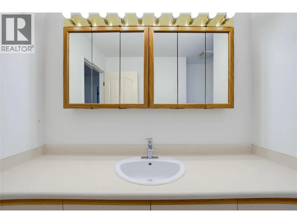
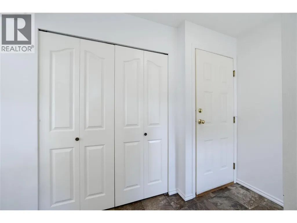
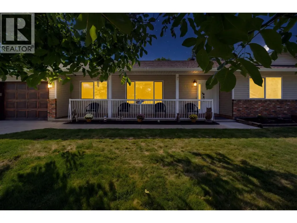
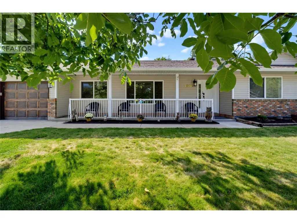
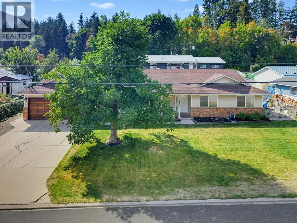
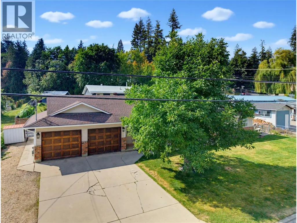
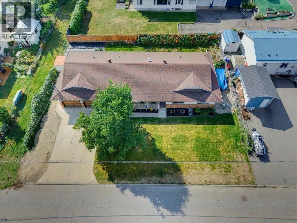
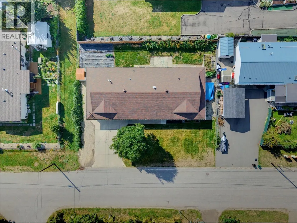
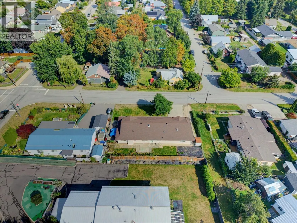
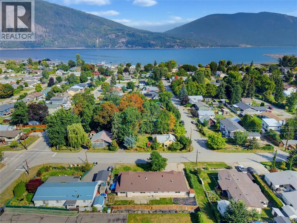
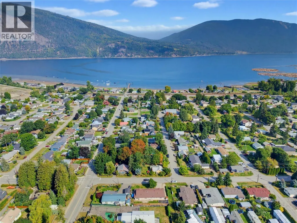
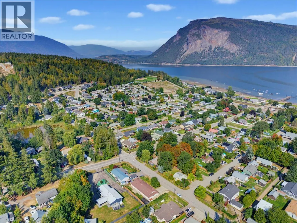
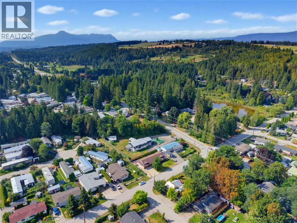
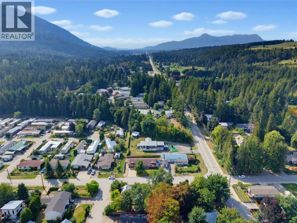
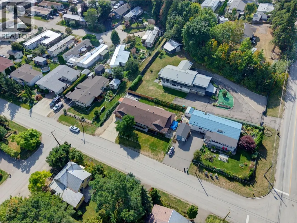
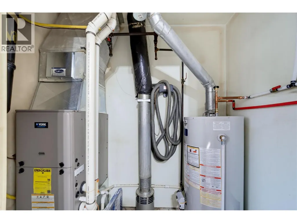
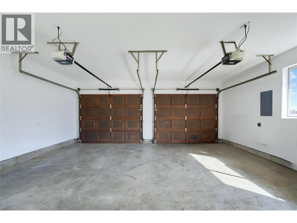
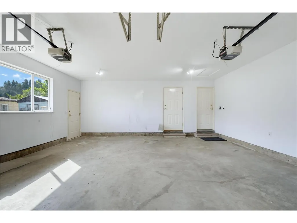
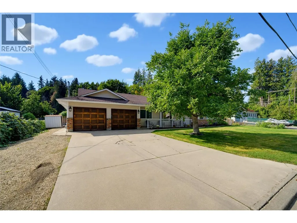
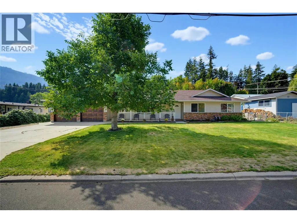
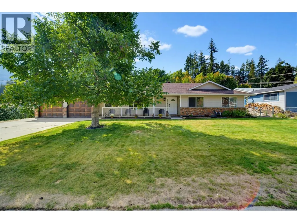
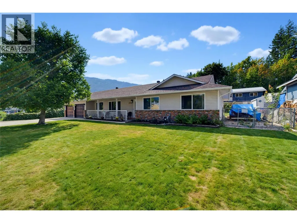
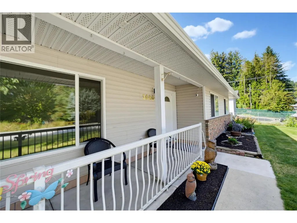
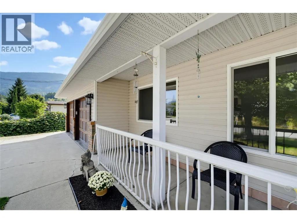
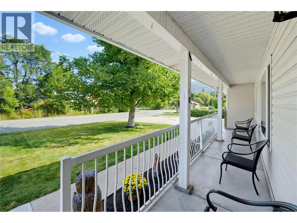
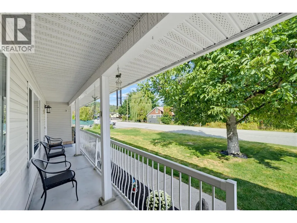
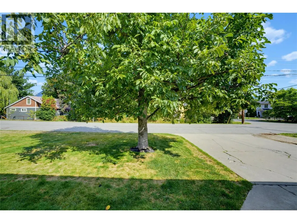
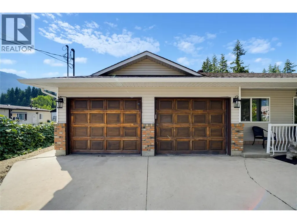
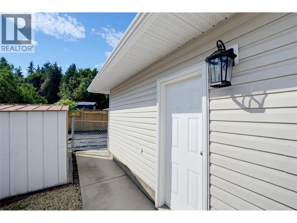
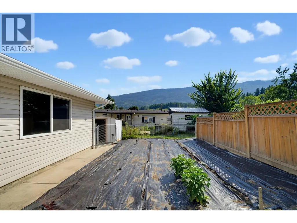
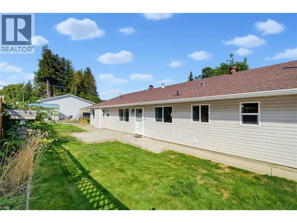
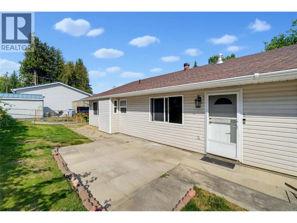
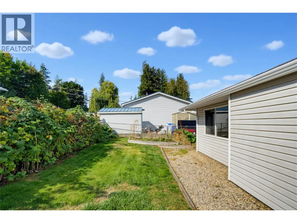
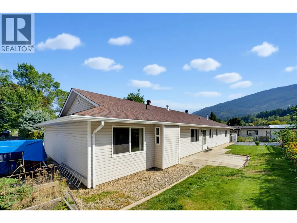
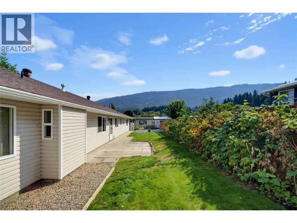
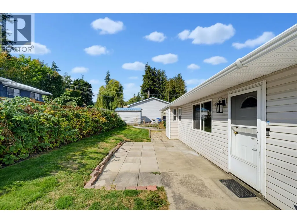
Welcome to this spacious, turnkey 1,800+ sq. ft. rancher offering full main-level living with room for everyone! Designed with generous proportions throughout, this bright and inviting home features a large front entry that opens into a spacious living room complete with a cozy gas fireplace, as well as an adjoining formal dining room perfect for entertaining—a generously sized kitchen with ample cabinetry and a dedicated sunny breakfast nook. This home offers 3 comfortable bedrooms plus a versatile flex room—ideal for a home office, den, or extra storage. The primary bedroom serves as a true retreat, featuring a walk-in closet and a 3-piece ensuite. A large main bathroom serves the rest of the home. Step outside to enjoy the covered front patio or relax on the open back patio. The fenced backyard comes complete with a vegetable garden, raised garden boxes, raspberry canes, and a garden shed—all ready for your seasonal harvest. There is also a huge walnut tree and concord grapes. Parking and storage are a breeze with the large double garage plus RV Parking. Poly B plumbing has just been removed; brand-new hot water tank & Fresh interior paint. Quick walk to the lake, school, and neighborhood store. Move-in ready with nothing left to do but unpack and enjoy the relaxed rancher lifestyle! Short walking distance to the nearby lake, local school, and neighborhood convenience store. (id:7434)
General Features
| Property Type | Single Family |
|---|---|
| Neighbourhood | NE Salmon Arm |
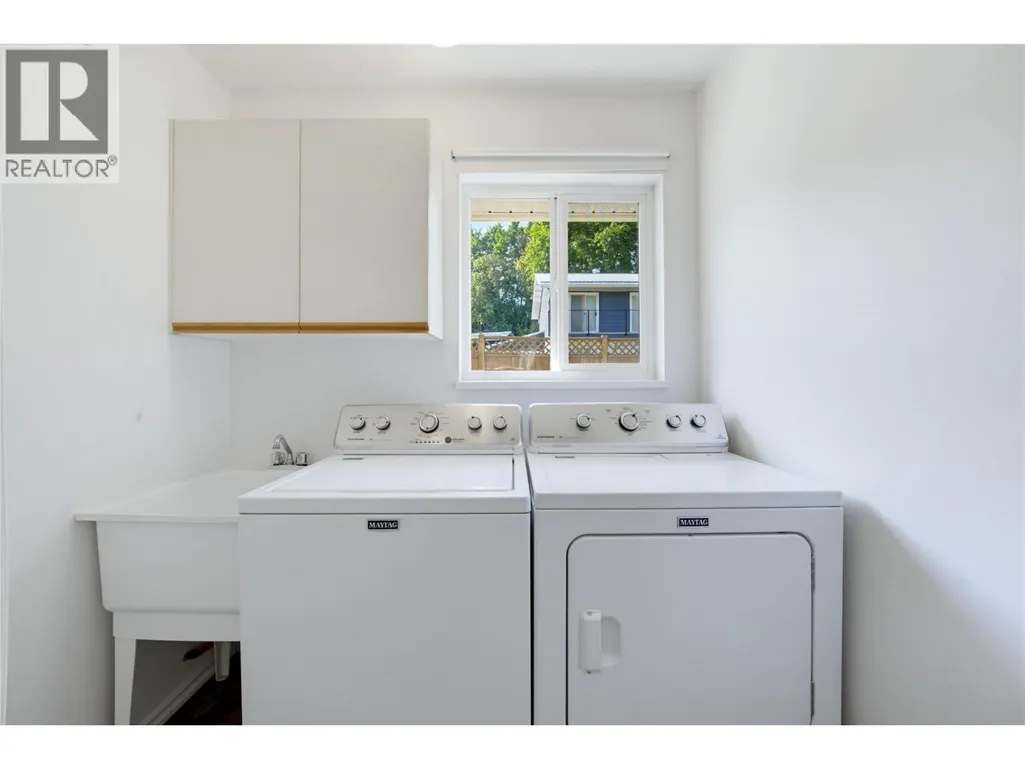
| Building Appliances | Refrigerator, Dishwasher, Dryer, Range - Electric, Microwave, Hood Fan, Washer |
| Building Architectural Style | Ranch |
| Parking Space Total | 2 |
| Building Type | House |
| Ownership Type | Freehold |
| Building.StoriesTotal | 1 |
Interior Features
| Building Fireplace Present | True |
|---|---|
| Building Fireplace Total | 1 |
| Building Fireplace Type | Unknown |
| Building Heating Type | See remarks |
| Construction Style Attachment | Detached |
| Fireplace Fuel | Gas |
| Flooring Type | Carpeted, Laminate, Linoleum |
| Living Area Range | 1874 |
| Bedrooms | 3 |
Exterior Features
| Building Roof Material | Asphalt shingle |
|---|---|
| Building Roof Style | Unknown |
| Sewer | Municipal sewage system |
| Exterior Finish | Vinyl siding |
Room Details
| Room | Dimensions | Level | Flooring | Details |
|---|---|---|---|---|
| 3pc Ensuite bath | 7'9'' x 4'6'' | Main level | ||
| 4pc Bathroom | 11'11'' x 5'11'' | Main level | ||
| Bedroom | 14'11'' x 10'9'' | Main level | ||
| Den | 17'10'' x 9' | Main level | ||
| Dining nook | 12'7'' x 12' | Main level | ||
| Dining room | 9'11'' x 14' | Main level | ||
| Kitchen | 13'7'' x 12' | Main level | ||
| Laundry room | 6'8'' x 4'2'' | Main level | ||
| Living room | 16'3'' x 14' | Main level | ||
| Primary Bedroom | 15'3'' x 10'9'' | Main level |
Amenities
- Views
- New Construction
- Adult 55+
- Lease To Own
- No Strata Fees
- Furnished
- Primary On Main
- Air Conditioning
- Seller Finance
- Green
- Fixer Upper
- Horse
- Golf
- Fireplace
- Deck
- Garage
- Basement
- Pool

Property vs Single Family Average in V0E 1K0
Price
Year Built
In The Neighbourhood
Just Listed
Salmon Arm
$ 1,289,000
- Type
- Single Family
- Size
- 3,493 SqFt
- Rooms
- 6 Beds + 4 Baths
Real Broker B.C. Ltd
Views
Salmon Arm
$ 750,000
- Type
- Single Family
- Size
- 1,696 SqFt
- Rooms
- 3 Beds + 2 Baths
Homelife Salmon Arm Realty.Com
Primary On Main
Salmon Arm
$ 889,000
- Type
- Single Family
- Size
- 2,355 SqFt
- Rooms
- 6 Beds + 3.5 Baths
Homelife Salmon Arm Realty.Com
Primary On Main
Salmon Arm
$ 649,000
- Type
- Single Family
- Size
- 1,964 SqFt
- Rooms
- 5 Beds + 2 Baths
REMAX Shuswap
Reduced
Salmon Arm
$ 650,000
- Type
- Single Family
- Size
- 1,379 SqFt
- Rooms
- 2 Beds + 1.5 Baths
Sotheby's International Realty Canada
Primary On Main
Salmon Arm
$ 1,950,000
- Type
- Single Family
- Size
- 5,137 SqFt
- Rooms
- 4 Beds + 2 Baths
Homelife Salmon Arm Realty.Com
Reduced
Salmon Arm
$ 889,900
- Type
- Single Family
- Size
- 3,070 SqFt
- Rooms
- 4 Beds + 3 Baths
Homelife Salmon Arm Realty.Com
Primary On Main
Salmon Arm
$ 659,900
- Type
- Single Family
- Size
- 1,687 SqFt
- Rooms
- 2 Beds + 2 Baths
REMAX Shuswap
Reduced
Salmon Arm
$ 899,000
- Type
- Single Family
- Size
- 1,840 SqFt
- Rooms
- 3 Beds + 2 Baths
REMAX Shuswap
Reduced
Salmon Arm
$ 1,119,000
- Type
- Single Family
- Size
- 2,360 SqFt
- Rooms
- 5 Beds + 4 Baths
PG Direct Realty
Reduced
Salmon Arm
$ 625,000
- Type
- Single Family
- Size
- 1,600 SqFt
- Rooms
- 3 Beds + 1 Baths
REMAX Shuswap
Water Views
Salmon Arm
$ 749,000
- Type
- Single Family
- Size
- 2,449 SqFt
- Rooms
- 4 Beds + 3 Baths
REMAX Shuswap
Water Views
Salmon Arm
$ 3,500,000
- Type
- Single Family
- Size
- 2,883 SqFt
- Rooms
- 5 Beds + 2 Baths
REMAX Shuswap
 Toronto Real Estate Board (TRREB); All information deemed reliable but not guaranteed. All properties are subject to prior sale, change or withdrawal. Neither listing broker(s) or information provider(s) shall be responsible for any typographical errors, misinformation, misprints and shall be held totally harmless. Listing(s) information is provided for consumer's personal, non-commercial use and may not be used for any purpose other than to identify prospective properties consumers may be interested

 All information deemed reliable but not guaranteed. All properties are subject to prior sale, change or withdrawal. Neither listing broker(s) or information provider(s) shall be responsible for any typographical errors, misinformation, misprints and shall be held totally harmless. Listing(s) information is provided for consumer's personal, non-commercial use and may not be used for any purpose other than to identify prospective properties consumers may be interested in purchasing. The data relating