
Primary on Main
Address
5308 49 Street, Pouce Coupe, BC
Price
$ 489,000
Property Attributes
- ID#10399382
- TypeSingle Family
- Listing Status Active
- MunicipalityPouce Coupe
- CityPouce Coupe
- AreaPouce Coupe
- NeighbourhoodPouce Coupe
- Postal CodeV0C 2C0
- StyleRanch
- Year Built2019
- Price$ 489,000
- Bedrooms3
- Bathrooms2
- Half Bathrooms0
- Sqr Footage1558
- Lot Size0.17 Acres
Data Source:
Canadian Real Estate Association (CREA)
Property Description
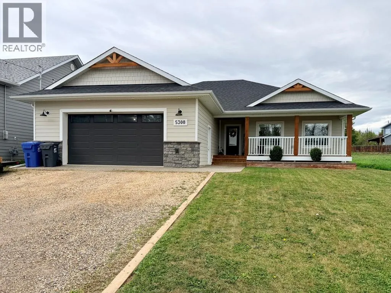
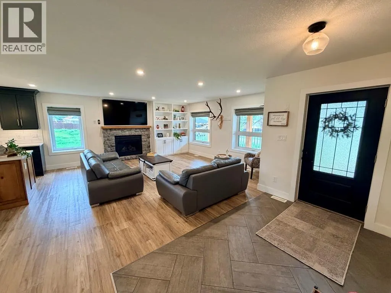
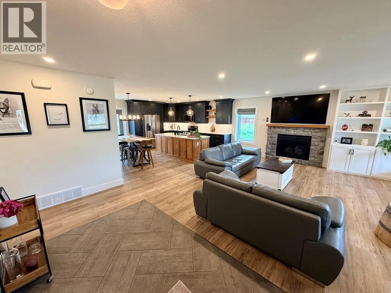
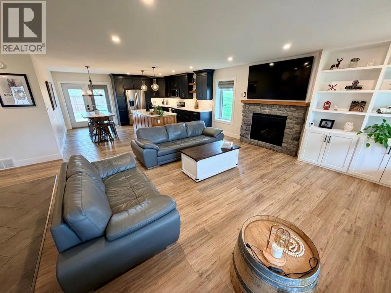
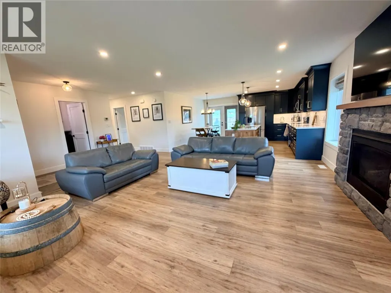
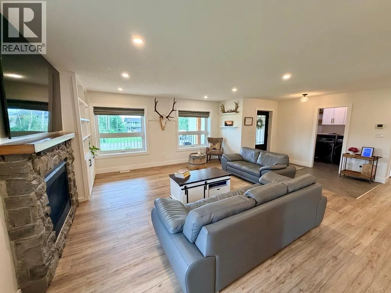
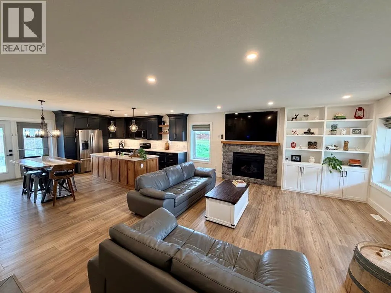
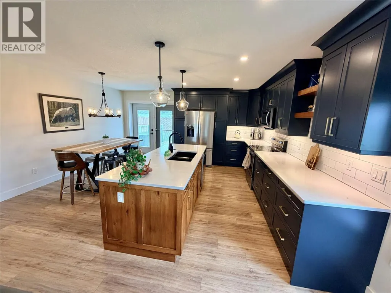
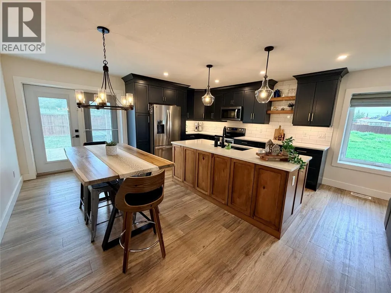
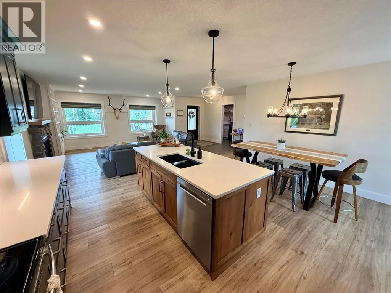
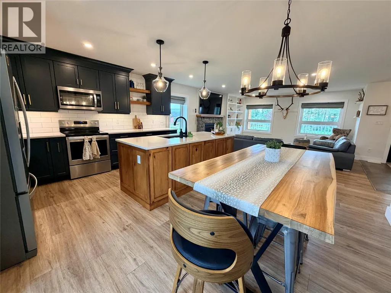
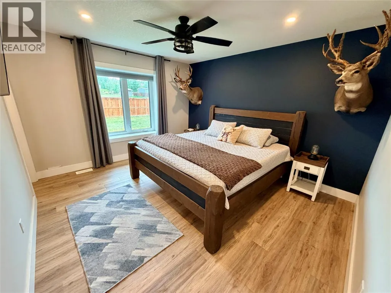
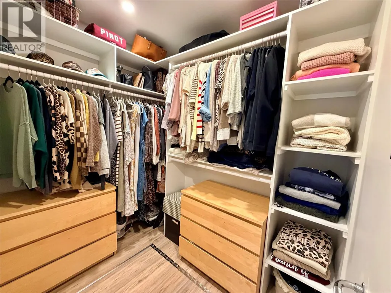
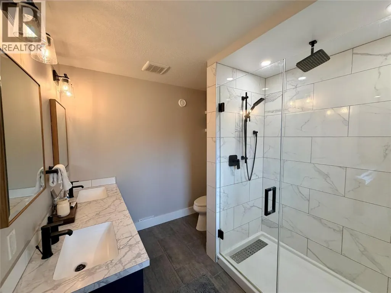
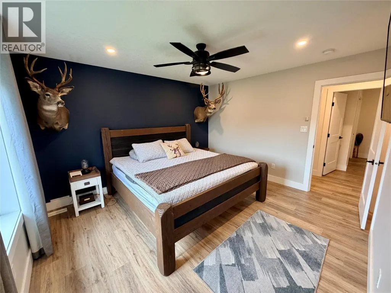
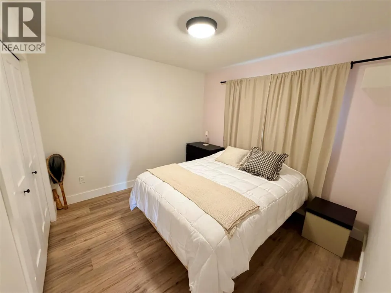
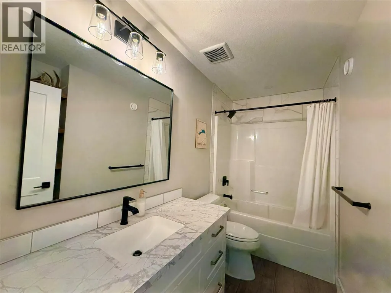
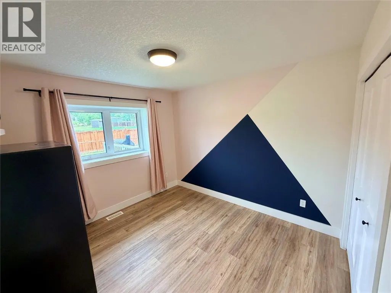
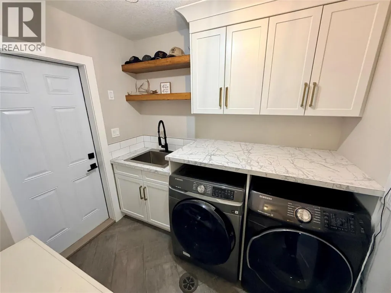
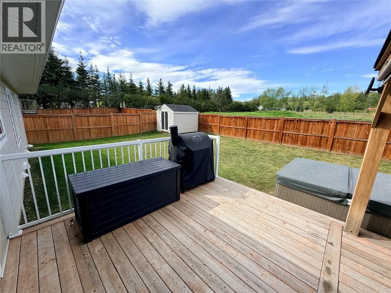
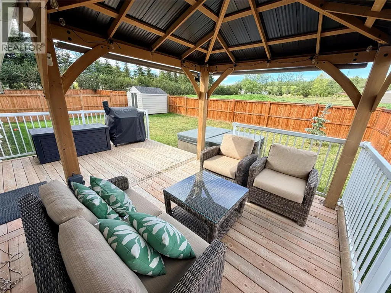
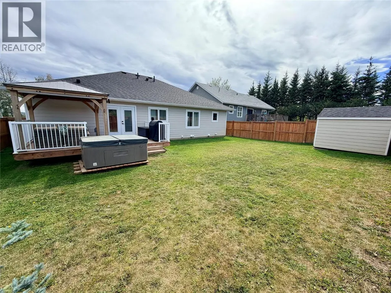
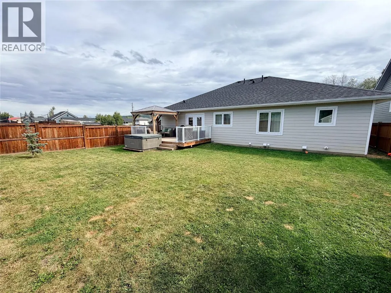
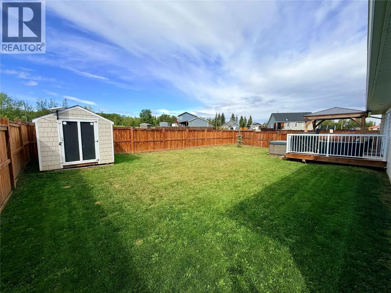
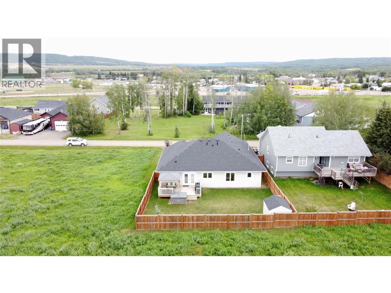
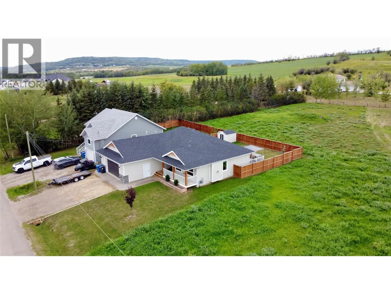
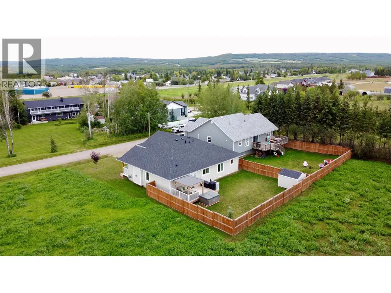
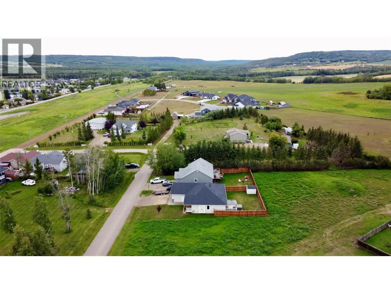
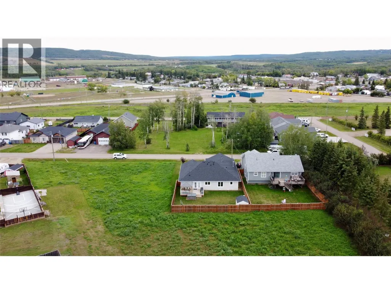
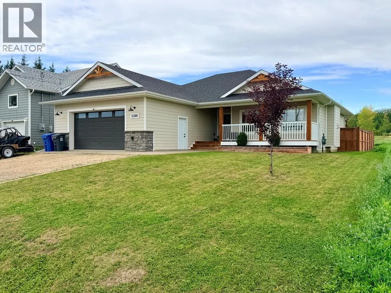
Quality, Comfort & One-Level Living in Pouce Coupe, BC! This beautifully finished 3-bedroom, 2-bath rancher offers a spacious open-concept design with thoughtful details throughout. The impressive kitchen features custom cabinetry, quartz countertops, S/S appliances and a large contrasting wood island, flowing seamlessly into the dining and living areas. A stone-faced gas fireplace and built-in cabinetry create a warm focal point in the living room, while patio doors off the dining area lead to a large back deck with pergola and the fully fenced yard with 8' x 10' storage shed. The primary bedroom boasts an ensuite with double sinks and a large tiled walk-in shower. Two additional bedrooms and a 4-piece main bath complete the living space. This energy efficient home offers on-demand hot water, HE furnace, new water softener, and ICF concrete block construction foundation and exterior wall. Convenient laundry/boot room off the garage, an oversized heated 2-car garage and an impressive concrete crawl space offers loads of storage. Covered front porch and great curb appeal complete this move-in-ready home. Call the Listing Representative today to schedule your private showing! (id:7434)
General Features
| Property Type | Single Family |
|---|---|
| Neighbourhood | Pouce Coupe |
| Amenities | Schools |
| Building Appliances | Range, Refrigerator, Dishwasher, Dryer, Washer |
| Building Architectural Style | Ranch |
| Parking Space Total | 2 |
| Foundation Type | Insulated Concrete Forms |
| Building Type | House |
| Ownership Type | Freehold |
| Building.StoriesTotal | 1 |
Interior Features
| Building Fireplace Present | False |
|---|---|
| Building Heating Type | Forced air, See remarks |
| Basement Type | Crawl space |
| Construction Style Attachment | Detached |
| Living Area Range | 1558 |
| Bedrooms | 3 |
Exterior Features
| Building Roof Material | Asphalt shingle |
|---|---|
| Building Roof Style | Unknown |
| Land Amenities | Schools |
| Sewer | Municipal sewage system |
| Exterior Finish | Other |
Room Details
| Room | Dimensions | Level | Flooring | Details |
|---|---|---|---|---|
| 4pc Bathroom | Measurements not available | Main level | ||
| 4pc Ensuite bath | Measurements not available | Main level | ||
| Bedroom | 10' x 10'4'' | Main level | ||
| Dining room | 8'6'' x 13'8'' | Main level | ||
| Kitchen | 9'8'' x 13'8'' | Main level | ||
| Living room | 17' x 18' | Main level | ||
| Primary Bedroom | 12'0'' x 13'3'' | Main level |
Amenities
- Views
- New Construction
- Adult 55+
- Lease To Own
- No Strata Fees
- Furnished
- Primary On Main
- Air Conditioning
- Seller Finance
- Green
- Fixer Upper
- Horse
- Golf
- Fireplace
- Deck
- Garage
- Basement
- Pool

Property vs Single Family Average in V0C 2C0
Price
Year Built
In The Neighbourhood
Primary On Main
Pouce Coupe
$ 399,000
- Type
- Single Family
- Size
- 2,160 SqFt
- Rooms
- 4 Beds + 2 Baths
RE/MAX Dawson Creek Realty
Primary On Main
Pouce Coupe
$ 100,000
- Type
- Single Family
- Size
- 1,868 SqFt
- Rooms
- 5 Beds + 1.5 Baths
RE/MAX Dawson Creek Realty
Primary On Main
Pouce Coupe
$ 309,900
- Type
- Single Family
- Size
- 1,635 SqFt
- Rooms
- 3 Beds + 2 Baths
Royal Lepage Aspire - DC
Reduced
Pouce Coupe
$ 399,000
- Type
- Single Family
- Size
- 1,856 SqFt
- Rooms
- 4 Beds + 2 Baths
RE/MAX Dawson Creek Realty
Pouce Coupe
$ 439,000
- Type
- Single Family
- Size
- 3,944 SqFt
- Rooms
- 5 Beds + 3 Baths
Royal Lepage Aspire - DC
 Toronto Real Estate Board (TRREB); All information deemed reliable but not guaranteed. All properties are subject to prior sale, change or withdrawal. Neither listing broker(s) or information provider(s) shall be responsible for any typographical errors, misinformation, misprints and shall be held totally harmless. Listing(s) information is provided for consumer's personal, non-commercial use and may not be used for any purpose other than to identify prospective properties consumers may be interested

 All information deemed reliable but not guaranteed. All properties are subject to prior sale, change or withdrawal. Neither listing broker(s) or information provider(s) shall be responsible for any typographical errors, misinformation, misprints and shall be held totally harmless. Listing(s) information is provided for consumer's personal, non-commercial use and may not be used for any purpose other than to identify prospective properties consumers may be interested in purchasing. The data relating