
Primary on Main
Address
13323 Torvan Subdivision, Dawson Creek, BC
Price
$ 599,900
Property Attributes
- ID#10398166
- TypeSingle Family
- Listing Status Active
- MunicipalityDawson Creek
- CityDawson Creek
- AreaDawson Creek
- NeighbourhoodDawson Creek Rural
- Postal CodeV1G 0C2
- Style
- Year Built1979
- Price$ 599,900
- Bedrooms4
- Bathrooms2
- Half Bathrooms1
- Sqr Footage2280
- Lot Size4.64 Acres
Data Source:
Canadian Real Estate Association (CREA)
Property Description
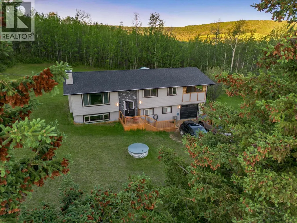
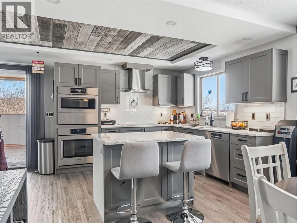
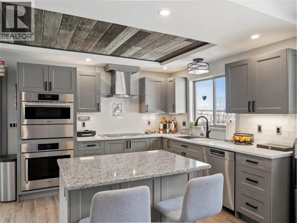
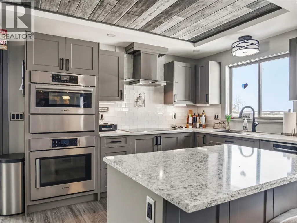
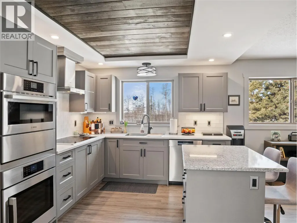
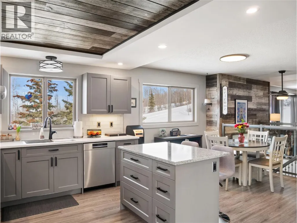
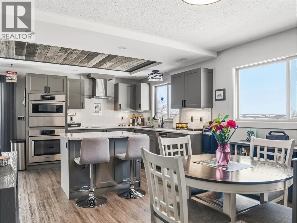
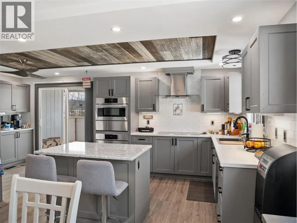
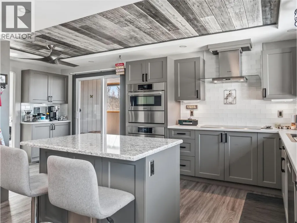
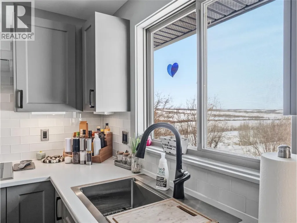
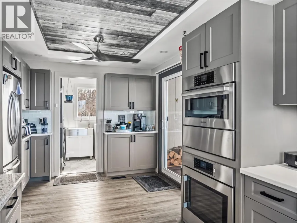
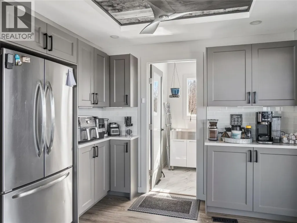
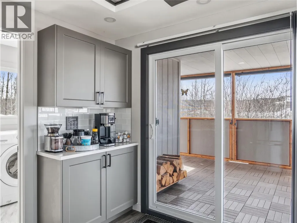
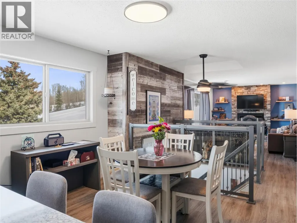
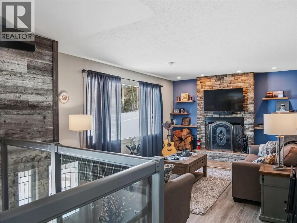
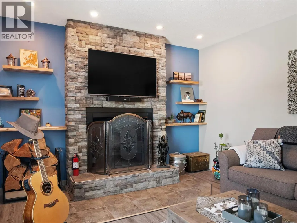
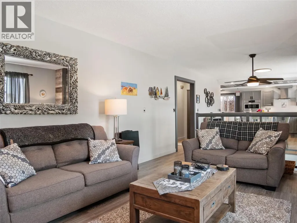
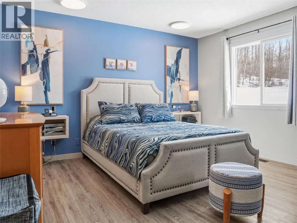
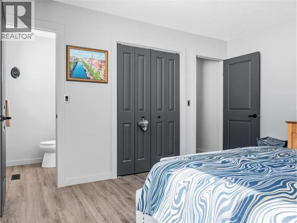
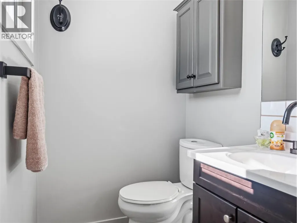
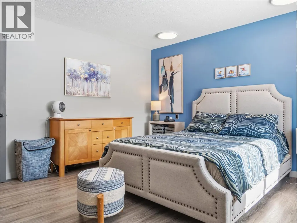
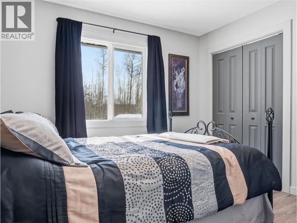
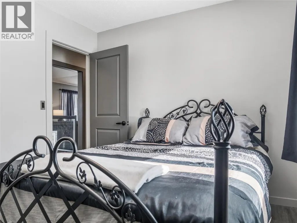
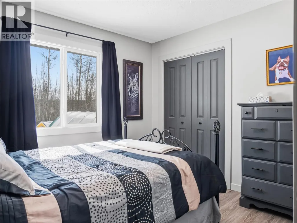
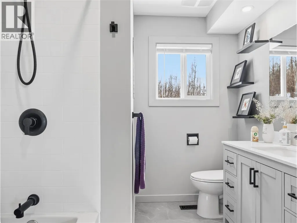
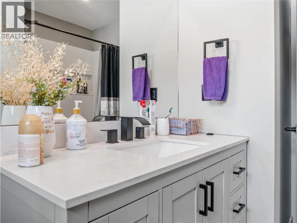
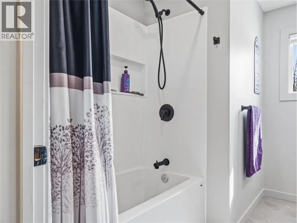
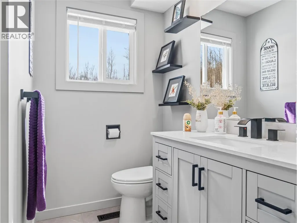
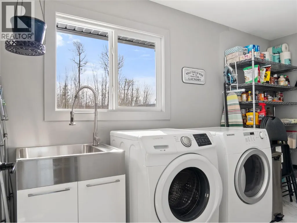
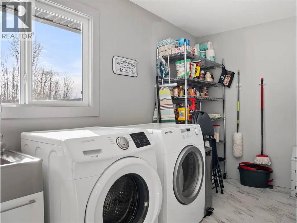
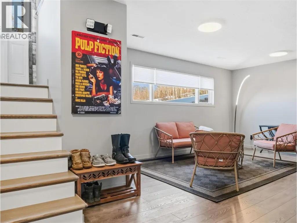
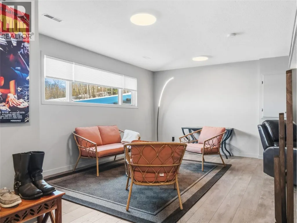
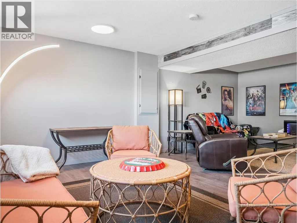
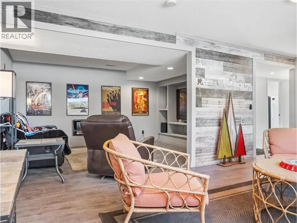
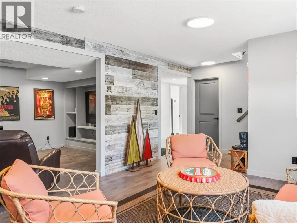
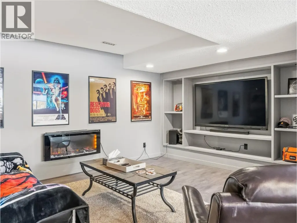
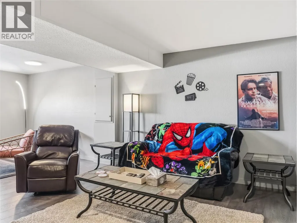
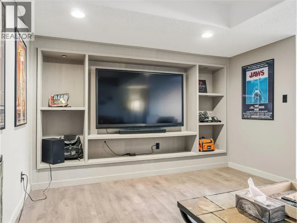
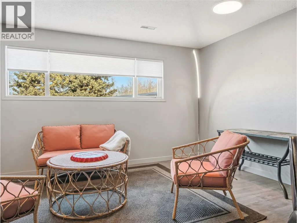
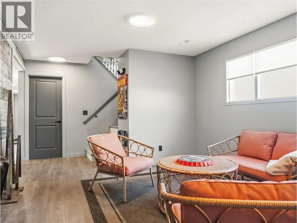
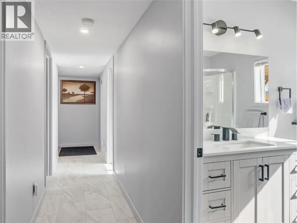
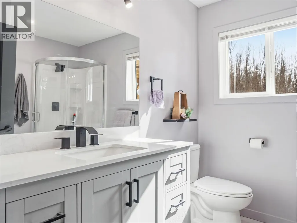
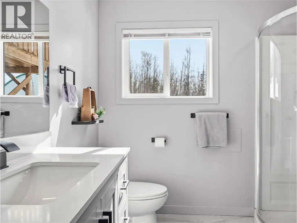
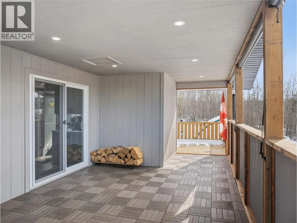
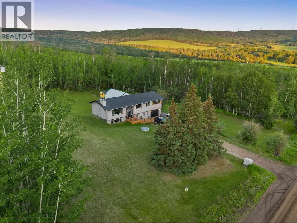
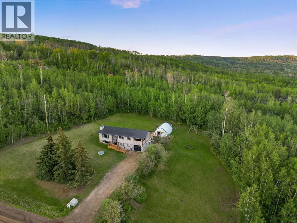
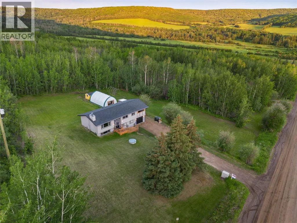
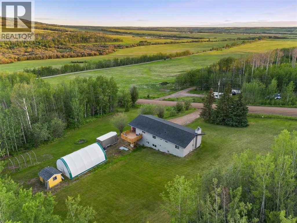
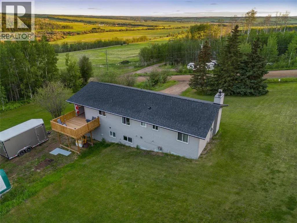
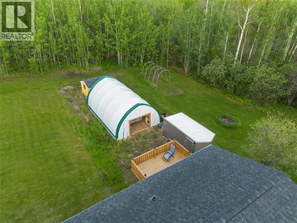
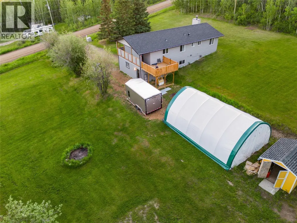
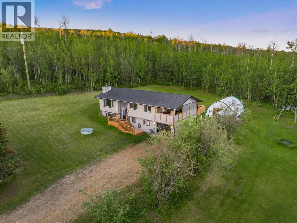
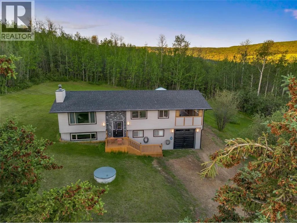
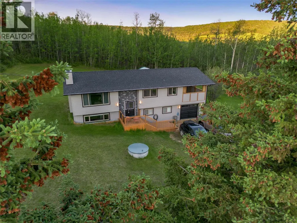
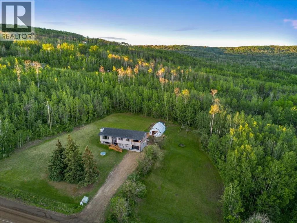
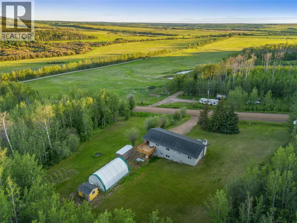
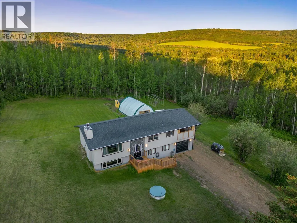
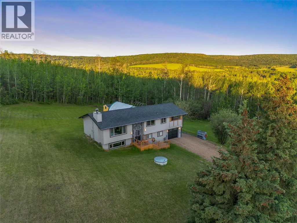
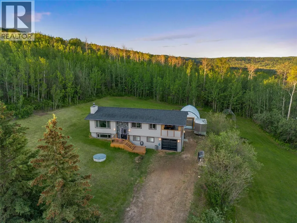
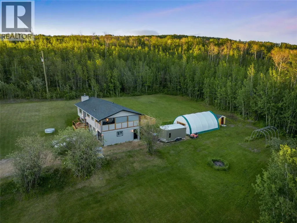
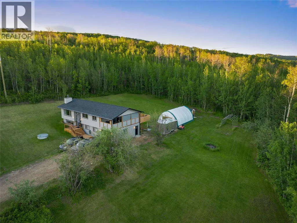
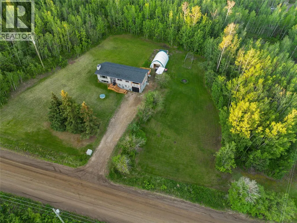
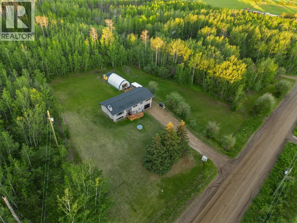
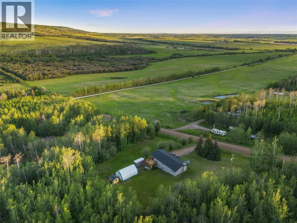
Fully renovated house on a beautiful 4.65 acre property just 11kms from the edge of town. House has been fully renovated inside and out since 2022. Highlights include an open kitchen, living, dining with a beautiful view of the valley. New kitchen including Bosch appliances, coffee bar and quartz counters. 2 bedrooms up including a spacious primary suite with a 2pc ensuite plus a large laundry room. Big covered deck is right off the kitchen (bbq all year!). Basement features lots of natural light, 2 more bedrooms plus an office which could be another bedroom if needed. Big rec room / theatre room, another 3 piece bathroom and access to the single car garage. LP Smartside, windows, decks and roof are all done. 30x40 cover-all and several sheds provides lots of dry storage. House has been pre-inspected and the report is available. Call now for a private showing. (id:7434)
General Features
| Features | Private setting, Sloping |
|---|---|
| Property Type | Single Family |
| Neighbourhood | Dawson Creek Rural |
| Parking Space Total | 1 |
| Foundation Type | Preserved Wood |
| Building Type | House |
| Ownership Type | Freehold |
| Building.StoriesTotal | 2 |
Interior Features
| Building Fireplace Present | True |
|---|---|
| Building Fireplace Total | 1 |
| Building Fireplace Type | Conventional |
| Building Heating Type | Forced air, See remarks |
| Basement Type | Full |
| Construction Style Attachment | Detached |
| Fireplace Fuel | Wood |
| Living Area Range | 2280 |
| Bedrooms | 4 |
Exterior Features
| Building Roof Material | Asphalt shingle |
|---|---|
| Building Roof Style | Unknown |
| Landscape Features | Sloping |
| Sewer | See remarks |
Room Details
| Room | Dimensions | Level | Flooring | Details |
|---|---|---|---|---|
| 2pc Ensuite bath | Measurements not available | Main level | ||
| 4pc Bathroom | Measurements not available | Main level | ||
| Bedroom | 10'6'' x 9'5'' | Main level | ||
| Dining room | 12'0'' x 9'0'' | Main level | ||
| Kitchen | 19'0'' x 10'0'' | Main level | ||
| Laundry room | 12'10'' x 6'0'' | Main level | ||
| Living room | 18'0'' x 12'0'' | Main level | ||
| Office | 9'0'' x 7'5'' | Basement | ||
| Primary Bedroom | 12'11'' x 12'6'' | Main level | ||
| Recreation room | 23'5'' x 15'6'' | Basement |
Amenities
- Views
- New Construction
- Adult 55+
- Lease To Own
- No Strata Fees
- Furnished
- Primary On Main
- Air Conditioning
- Seller Finance
- Green
- Fixer Upper
- Horse
- Golf
- Fireplace
- Deck
- Garage
- Basement
- Pool

Property vs Single Family Average in V1G 0C2
Price
Year Built
In The Neighbourhood
Primary On Main
Dawson Creek
$ 475,000
- Type
- Single Family
- Size
- 2,304 SqFt
- Rooms
- 4 Beds + 2 Baths
RE/MAX Dawson Creek Realty
Primary On Main
Dawson Creek
$ 229,000
- Type
- Single Family
- Size
- 1,455 SqFt
- Rooms
- 3 Beds + 2.5 Baths
Royal Lepage Aspire - DC
Waterfront
Dawson Creek
$ 1,229,000
- Type
- Single Family
- Size
- 2,532 SqFt
- Rooms
- 4 Beds + 3 Baths
RE/MAX Dawson Creek Realty
Primary On Main
Dawson Creek
$ 590,000
- Type
- Single Family
- Size
- 1,296 SqFt
- Rooms
- 3 Beds + 1 Baths
RE/MAX Dawson Creek Realty
Dawson Creek
$ 569,900
- Type
- Single Family
- Size
- 1,888 SqFt
- Rooms
- 3 Beds + 3 Baths
RE/MAX Dawson Creek Realty
Reduced
Dawson Creek
$ 415,000
- Type
- Single Family
- Size
- 840 SqFt
- Rooms
- 2 Beds + 1.5 Baths
RE/MAX Dawson Creek Realty
Dawson Creek
$ 899,000
- Type
- Single Family
- Size
- 2,608 SqFt
- Rooms
- 4 Beds + 3 Baths
Royal Lepage Aspire - DC
Reduced
Dawson Creek
$ 649,000
- Type
- Single Family
- Size
- 2,500 SqFt
- Rooms
- 4 Beds + 2 Baths
Royal Lepage Aspire - DC
Reduced
Dawson Creek
$ 430,000
- Type
- Single Family
- Size
- 2,117 SqFt
- Rooms
- 4 Beds + 2 Baths
Royal Lepage Aspire - DC
Reduced
Dawson Creek
$ 489,900
- Type
- Single Family
- Size
- 1,992 SqFt
- Rooms
- 5 Beds + 1.5 Baths
Royal Lepage Aspire - DC
Dawson Creek
$ 1,600,000
- Type
- Single Family
- Size
- 2,733 SqFt
- Rooms
- 3 Beds + 2.5 Baths
RE/MAX Dawson Creek Realty
Views
Dawson Creek
$ 589,900
- Type
- Single Family
- Size
- 1,889 SqFt
- Rooms
- 3 Beds + 2 Baths
RE/MAX Dawson Creek Realty
 Toronto Real Estate Board (TRREB); All information deemed reliable but not guaranteed. All properties are subject to prior sale, change or withdrawal. Neither listing broker(s) or information provider(s) shall be responsible for any typographical errors, misinformation, misprints and shall be held totally harmless. Listing(s) information is provided for consumer's personal, non-commercial use and may not be used for any purpose other than to identify prospective properties consumers may be interested

 All information deemed reliable but not guaranteed. All properties are subject to prior sale, change or withdrawal. Neither listing broker(s) or information provider(s) shall be responsible for any typographical errors, misinformation, misprints and shall be held totally harmless. Listing(s) information is provided for consumer's personal, non-commercial use and may not be used for any purpose other than to identify prospective properties consumers may be interested in purchasing. The data relating