
Primary on Main
Address
3271 10 Avenue Se, Salmon Arm, BC
Price
$ 799,000
Property Attributes
- ID#10398156
- TypeSingle Family
- Listing Status Active
- MunicipalitySalmon Arm
- CitySalmon Arm
- AreaSalmon Arm
- NeighbourhoodSE Salmon Arm
- Postal CodeV1E 1W8
- StyleRanch
- Year Built1976
- Price$ 799,000
- Bedrooms6
- Bathrooms4
- Half Bathrooms0
- Sqr Footage3874
- Lot Size0.25 Acres
Data Source:
Canadian Real Estate Association (CREA)
Property Description
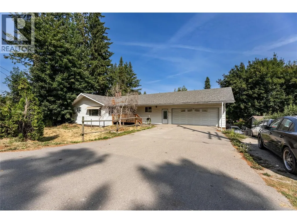
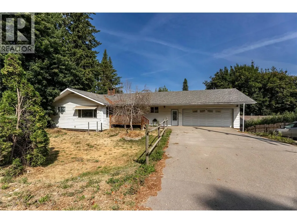
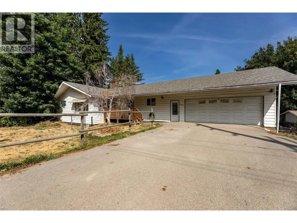
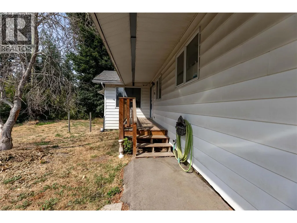
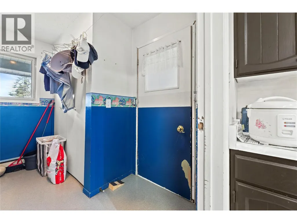
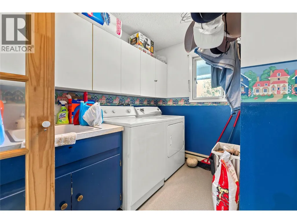
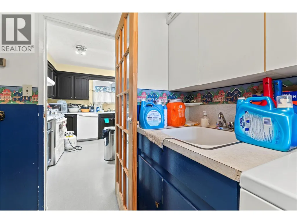
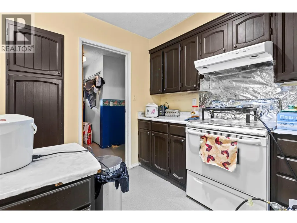
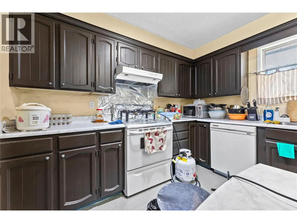
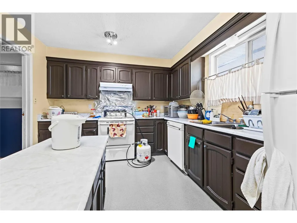
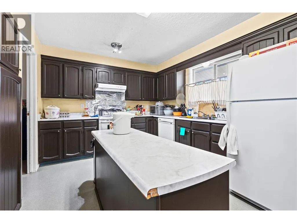
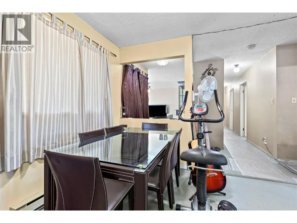
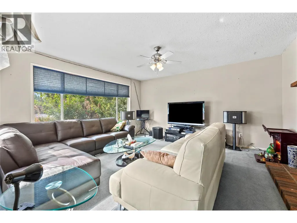
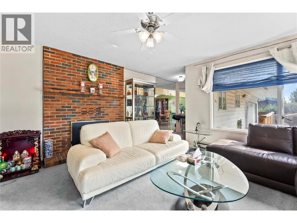
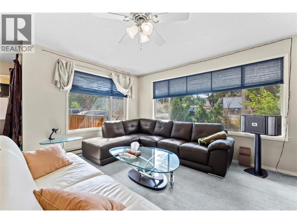
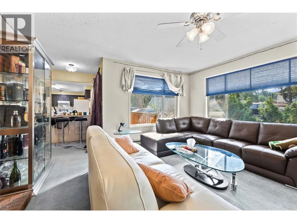
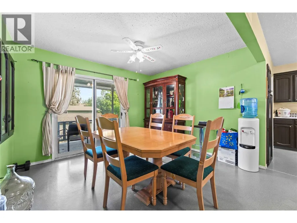
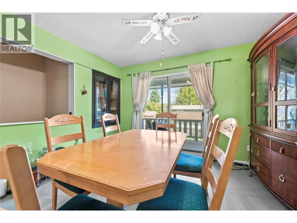
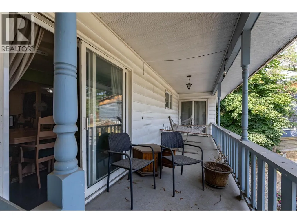
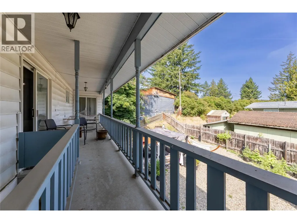
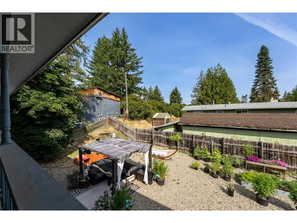
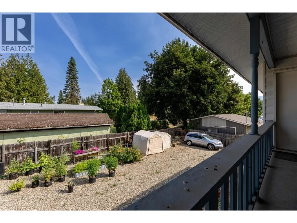
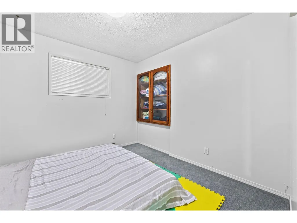
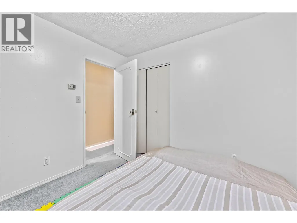
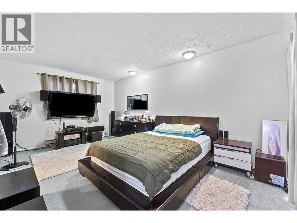
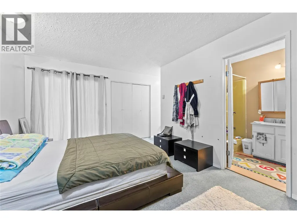
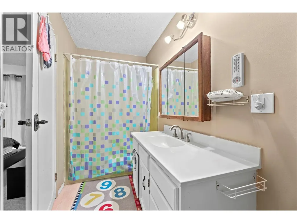
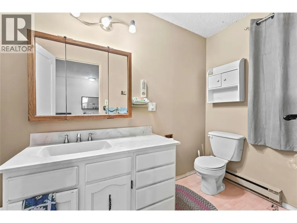
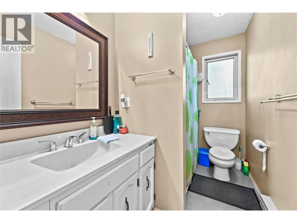
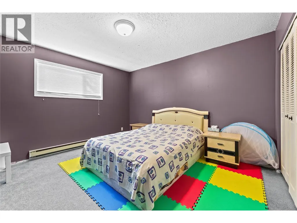
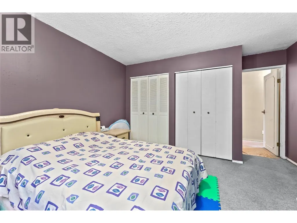
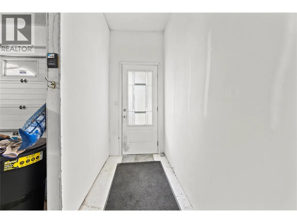
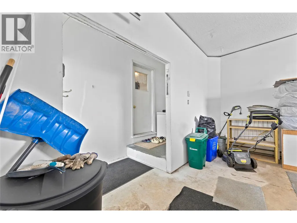
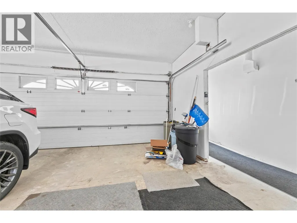
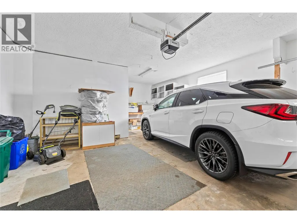
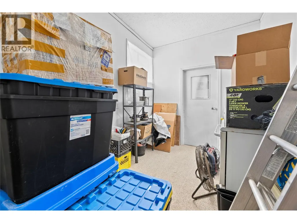
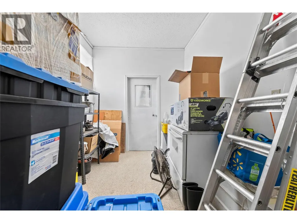
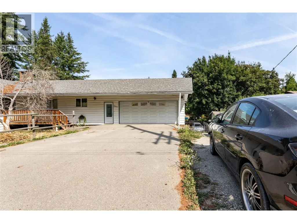
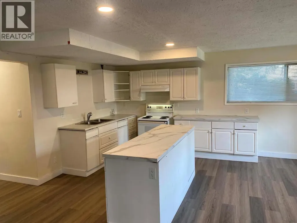
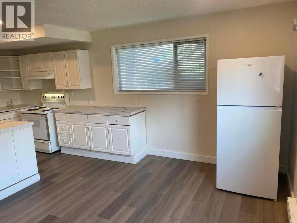
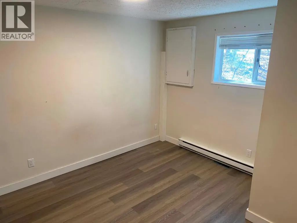
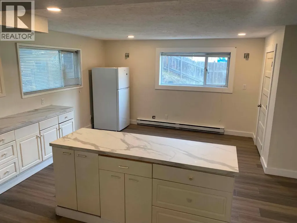
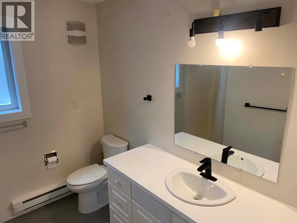
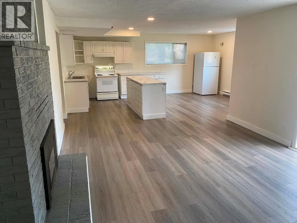
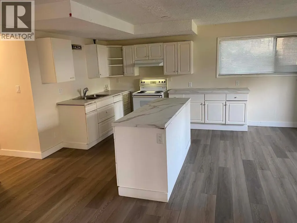
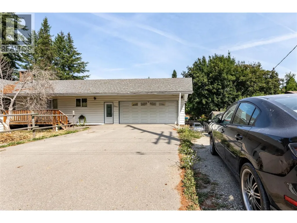
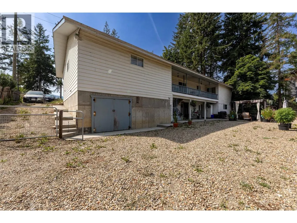
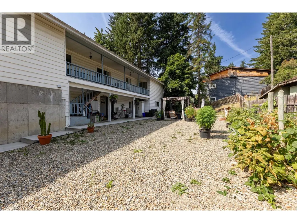
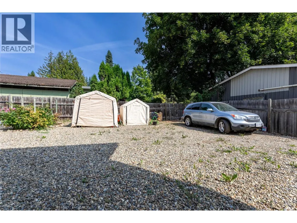
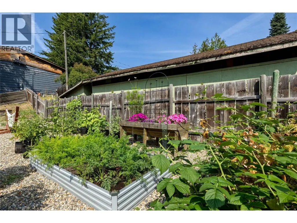
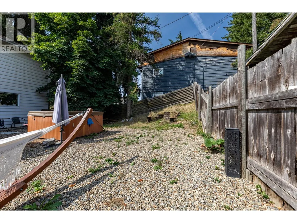
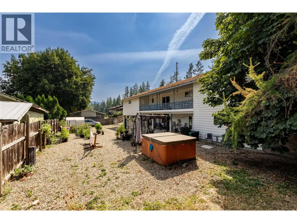
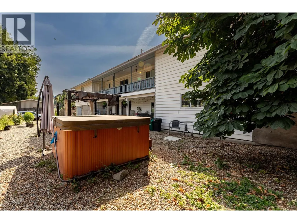
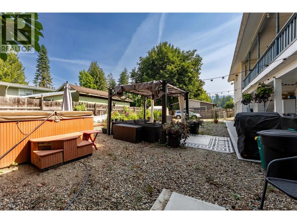
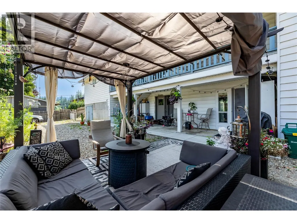
SPACIOUS FAMILY RANCHER offering a versatile layout with a large, completely renovated 3-bedroom, 2-bathroom basement suite that is currently tenanted, a fenced private yard, and plenty of parking. The main floor features 3 bedrooms, 2 bathrooms, a large kitchen with island, and a dining area with access to the covered deck and stairs leading to the backyard. The living room offers a cozy gas fireplace, while a convenient laundry/mud room provides easy access to the double garage. The garage includes a workshop, built-in cabinetry, and a finished room ideal for a gym, home office, or additional storage. The walkout basement features a completely renovated 3-bedroom, 2-bathroom suite, currently tenanted, offering a spacious kitchen, comfortable living area, two full bathrooms, and its own separate entrance and covered patio. This well-appointed suite provides excellent flexibility for extended family or rental income. Outside, enjoy the fully fenced private yard, multiple outdoor spaces, and ample parking. A spacious 27' x 24' storage area beneath the double garage, with separate access from the backyard, provides excellent additional storage. A fantastic opportunity for families seeking a spacious home with a fully renovated, self-contained 3-bedroom, 2-bathroom basement suite with an established tenant, offering valuable rental income and additional flexibility. Regarding picture of the kitchen that shows stove. Seller is Vietnamese and culture uses propane for cooking and has covered the stove for protection. (id:7434)
General Features
| Property Type | Single Family |
|---|---|
| Neighbourhood | SE Salmon Arm |
| Building Architectural Style | Ranch |
| Parking Space Total | 7 |
| Building Type | House |
| Ownership Type | Freehold |
| Building.StoriesTotal | 2 |
Interior Features
| Building Fireplace Present | False |
|---|---|
| Building Heating Type | Baseboard heaters, See remarks |
| Building Heating Fuel | Electric |
| Construction Style Attachment | Detached |
| Living Area Range | 3874 |
| Bedrooms | 6 |
Exterior Features
| Sewer | Septic tank |
|---|
Room Details
| Room | Dimensions | Level | Flooring | Details |
|---|---|---|---|---|
| 3pc Ensuite bath | 11'6'' x 5'1'' | Main level | ||
| Bedroom | 9'3'' x 9'10'' | Main level | ||
| Dining nook | 8'7'' x 10'6'' | Main level | ||
| Dining room | 11'9'' x 10'2'' | Main level | ||
| Family room | 18'2'' x 15'11'' | Basement | ||
| Foyer | 5'8'' x 7'4'' | Main level | ||
| Full bathroom | 9'3'' x 5'1'' | Main level | ||
| Great room | 9'3'' x 20'8'' | Basement | ||
| Kitchen | 11'5'' x 10'6'' | Main level | ||
| Laundry room | 7'8'' x 9'10'' | Main level | ||
| Living room | 14' x 16'11'' | Main level | ||
| Other | 20'1'' x 27'3'' | Main level | ||
| Primary Bedroom | 17'1'' x 16'4'' | Main level | ||
| Storage | 14'9'' x 9'1'' | Main level |
Amenities
- Views
- New Construction
- Adult 55+
- Lease To Own
- No Strata Fees
- Furnished
- Primary On Main
- Air Conditioning
- Seller Finance
- Green
- Fixer Upper
- Horse
- Golf
- Fireplace
- Deck
- Garage
- Basement
- Pool

Property vs Single Family Average in V1E 1W8
Price
Year Built
In The Neighbourhood
Just Listed
Salmon Arm
$ 979,000
- Type
- Single Family
- Size
- 2,137 SqFt
- Rooms
- 4 Beds + 3 Baths
REMAX Shuswap
Primary On Main
Salmon Arm
$ 799,900
- Type
- Single Family
- Size
- 2,942 SqFt
- Rooms
- 4 Beds + 3 Baths
Homelife Salmon Arm Realty.Com
Water Views
Salmon Arm
$ 1,094,000
- Type
- Single Family
- Size
- 3,352 SqFt
- Rooms
- 4 Beds + 3.5 Baths
2 Percent Realty Interior Inc.
Views
Salmon Arm
$ 979,000
- Type
- Single Family
- Size
- 3,261 SqFt
- Rooms
- 6 Beds + 3.5 Baths
Coldwell Banker Executives Realty
Primary On Main
Salmon Arm
$ 749,900
- Type
- Single Family
- Size
- 2,782 SqFt
- Rooms
- 5 Beds + 3 Baths
REMAX Shuswap
Views
Salmon Arm
$ 799,000
- Type
- Single Family
- Size
- 3,106 SqFt
- Rooms
- 4 Beds + 3 Baths
Fair Realty (Sorrento)
Views
Salmon Arm
$ 1,239,900
- Type
- Single Family
- Size
- 2,559 SqFt
- Rooms
- 5 Beds + 2 Baths
Royal LePage Access Real Estate
Reduced
Salmon Arm
$ 1,249,000
- Type
- Single Family
- Size
- 2,634 SqFt
- Rooms
- 4 Beds + 2 Baths
Real Broker B.C. Ltd
Salmon Arm
$ 869,000
- Type
- Single Family
- Size
- 3,096 SqFt
- Rooms
- 5 Beds + 4 Baths
Homelife Salmon Arm Realty.Com
Reduced
Salmon Arm
$ 529,000
- Type
- Single Family
- Size
- 759 SqFt
- Rooms
- 2 Beds + 1 Baths
Royal LePage Downtown Realty
Reduced
Salmon Arm
$ 594,900
- Type
- Single Family
- Size
- 2,016 SqFt
- Rooms
- 3 Beds + 2 Baths
REMAX Shuswap
Views
Salmon Arm
$ 1,049,000
- Type
- Single Family
- Size
- 2,536 SqFt
- Rooms
- 5 Beds + 3 Baths
Coldwell Banker Executives Realty
Views
Salmon Arm
$ 599,000
- Type
- Single Family
- Size
- 2,088 SqFt
- Rooms
- 5 Beds + 2 Baths
Homelife Salmon Arm Realty.Com
Reduced
Salmon Arm
$ 1,249,999
- Type
- Single Family
- Size
- 3,127 SqFt
- Rooms
- 4 Beds + 3.5 Baths
REMAX Shuswap
 Toronto Real Estate Board (TRREB); All information deemed reliable but not guaranteed. All properties are subject to prior sale, change or withdrawal. Neither listing broker(s) or information provider(s) shall be responsible for any typographical errors, misinformation, misprints and shall be held totally harmless. Listing(s) information is provided for consumer's personal, non-commercial use and may not be used for any purpose other than to identify prospective properties consumers may be interested

 All information deemed reliable but not guaranteed. All properties are subject to prior sale, change or withdrawal. Neither listing broker(s) or information provider(s) shall be responsible for any typographical errors, misinformation, misprints and shall be held totally harmless. Listing(s) information is provided for consumer's personal, non-commercial use and may not be used for any purpose other than to identify prospective properties consumers may be interested in purchasing. The data relating