
Water Views - Golf Course - Primary on Main
Address
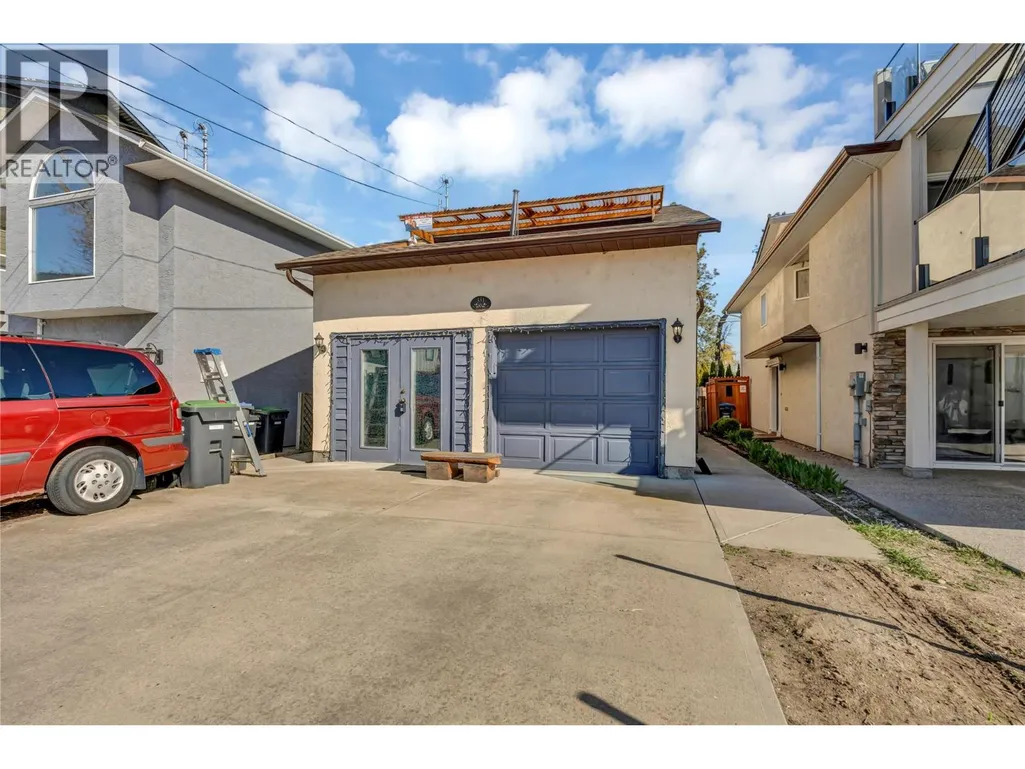
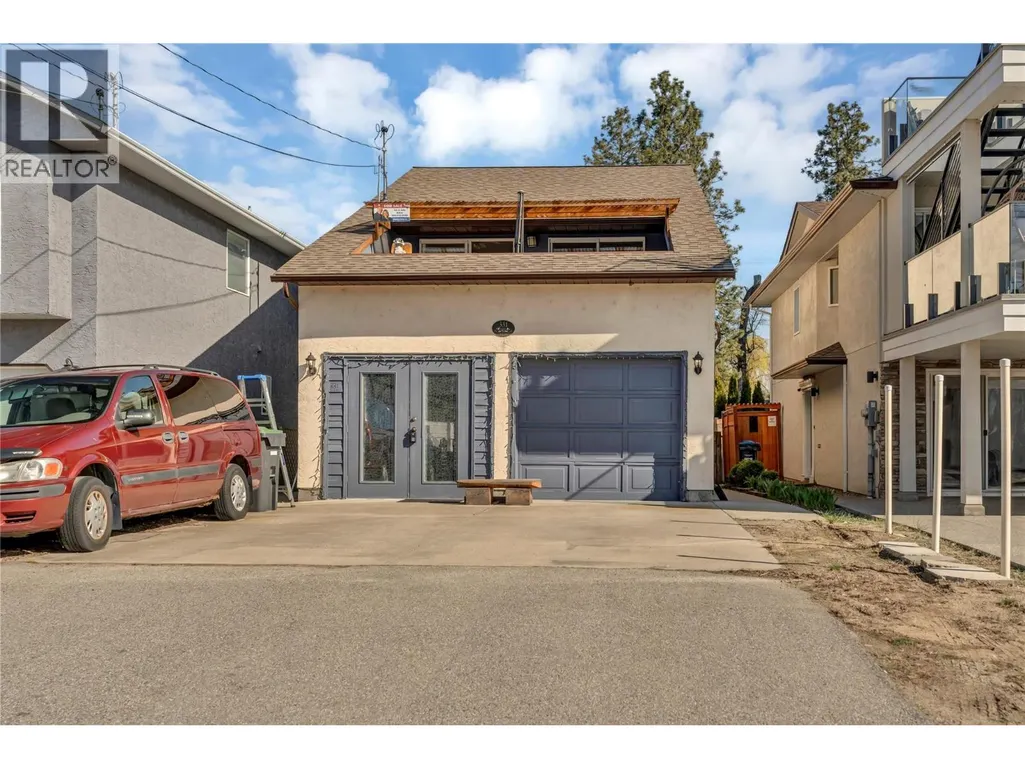
331 Sudbury Avenue, Penticton, BC
Price
$ 829,000
Property Attributes
- ID#10392334
- TypeSingle Family
- Listing Status Active
- MunicipalityPenticton
- CityPenticton
- AreaPenticton
- NeighbourhoodMain South
- Postal CodeV2A 8M7
- Style
- Year Built1993
- Price$ 829,000
- Bedrooms3
- Bathrooms3
- Half Bathrooms0
- Sqr Footage1670
- Lot Size0.08 Acres
Data Source:
Canadian Real Estate Association (CREA)
Property Description
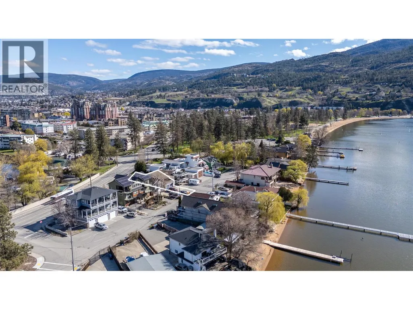
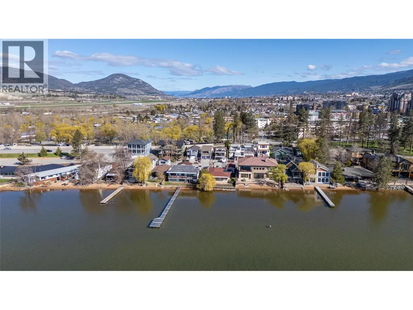
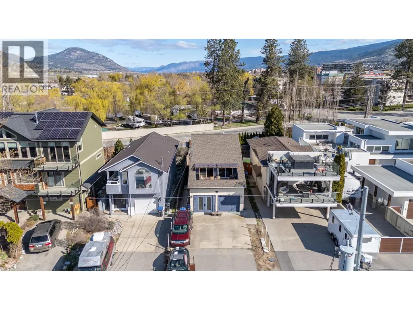
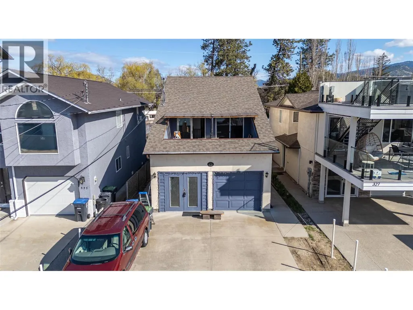
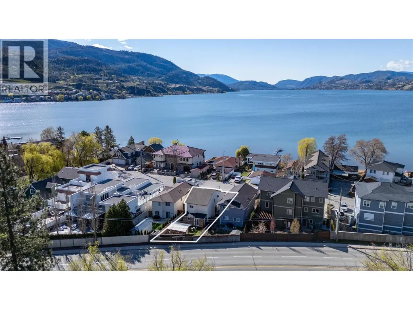
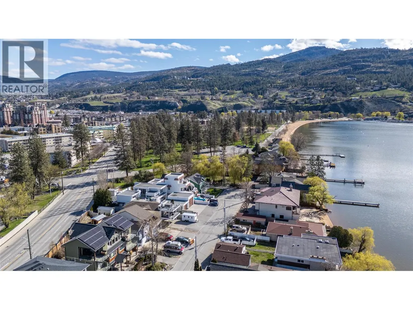
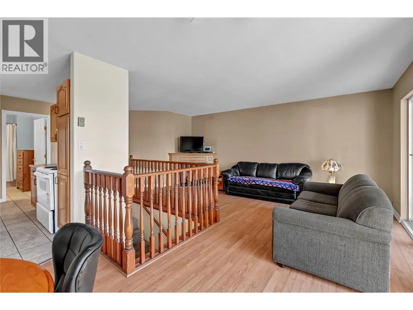
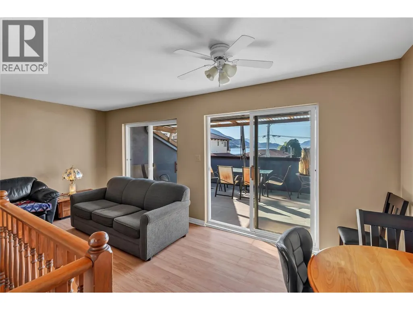
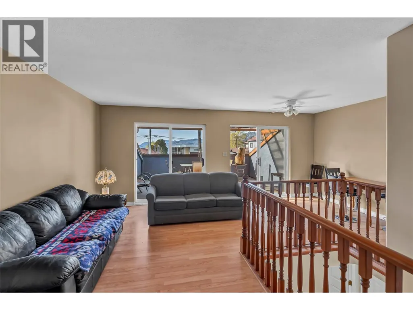
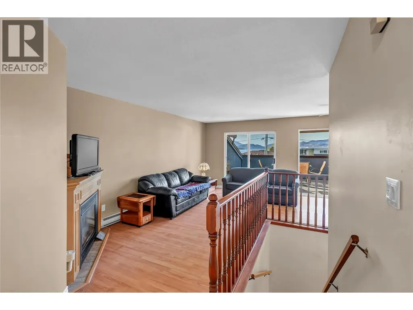
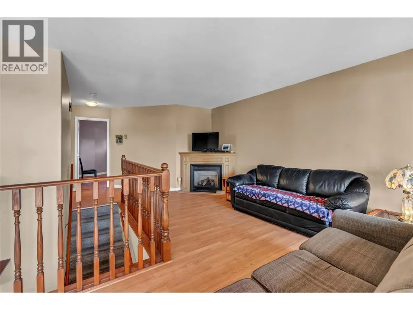
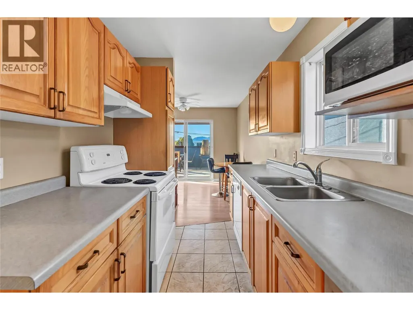
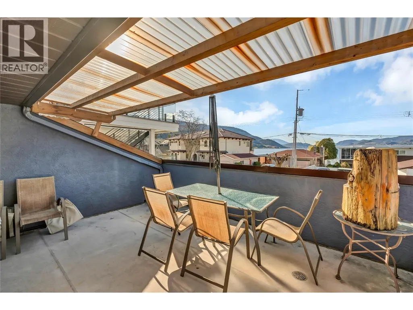
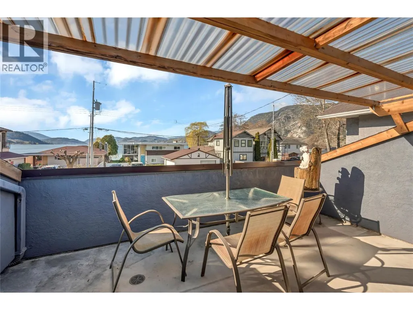
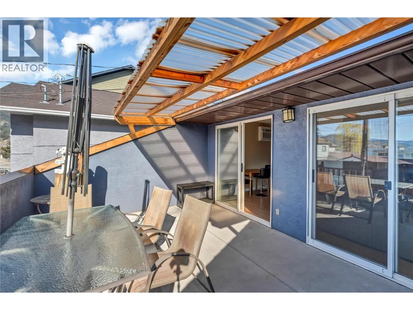
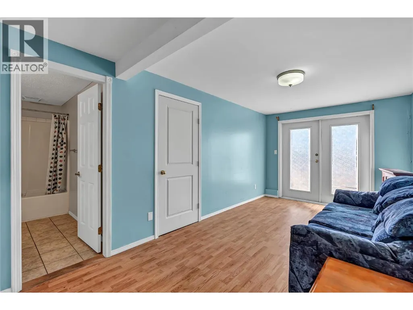
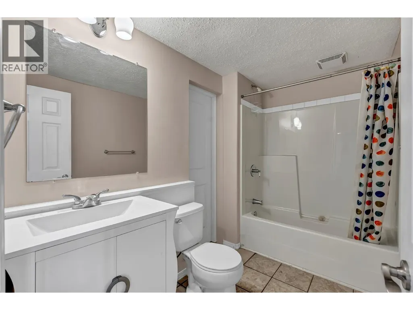
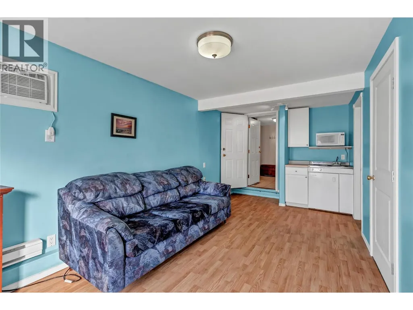
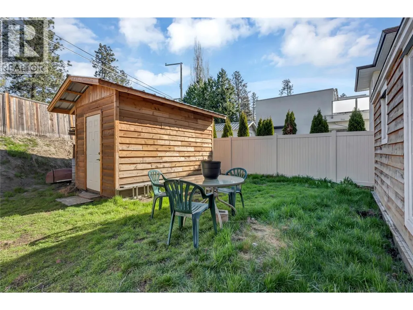
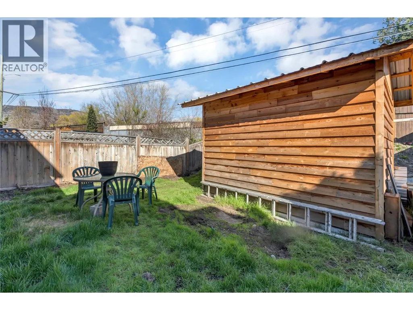
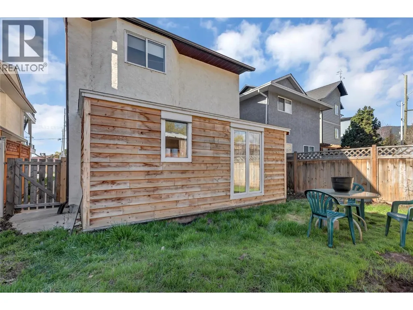
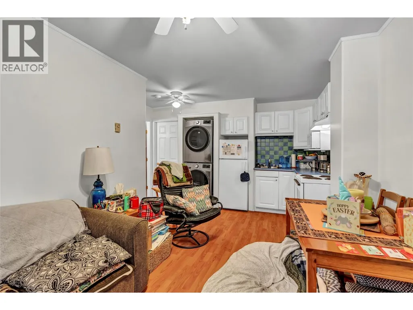
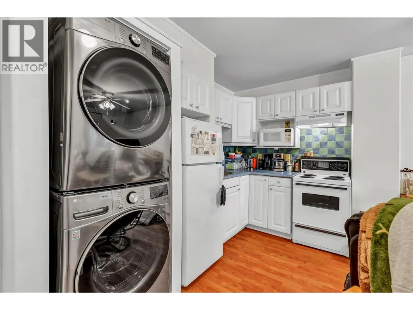
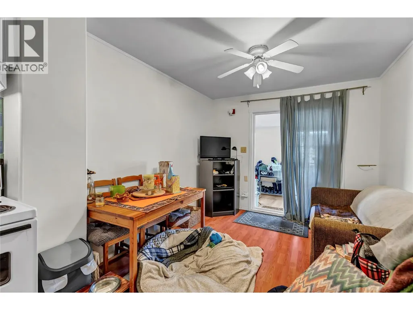
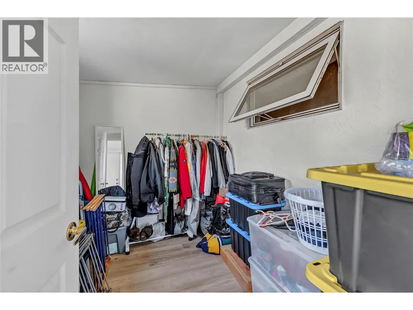
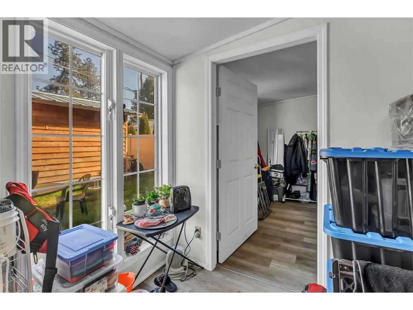
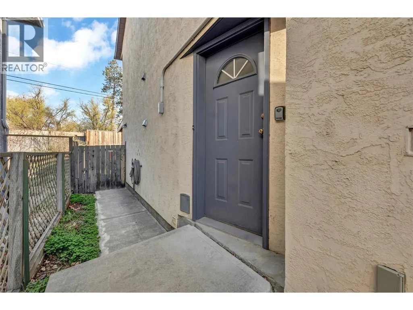
Live the Okanagan lifestyle just steps from the beach. Situated near Skaha Lake and Skaha Lake Park, this attractive 3-bedroom, 3-bathroom home offers 1,670 sq. ft. of comfortable living space including a legal 2-bedroom suite providing flexibility for family, guests, or rental income, while potential for a future studio suite adds even more possibilities. Whether you're looking for a full-time residence, vacation property, or investment opportunity, this home delivers location, flexibility, and value. (id:7434)
General Features
| Features | Cul-de-sac, One Balcony |
|---|---|
| Road Type | Cul de sac |
| Property Type | Single Family |
| Neighbourhood | Main South |
| Amenities | Golf Nearby, Public Transit, Airport, Park, Recreation |
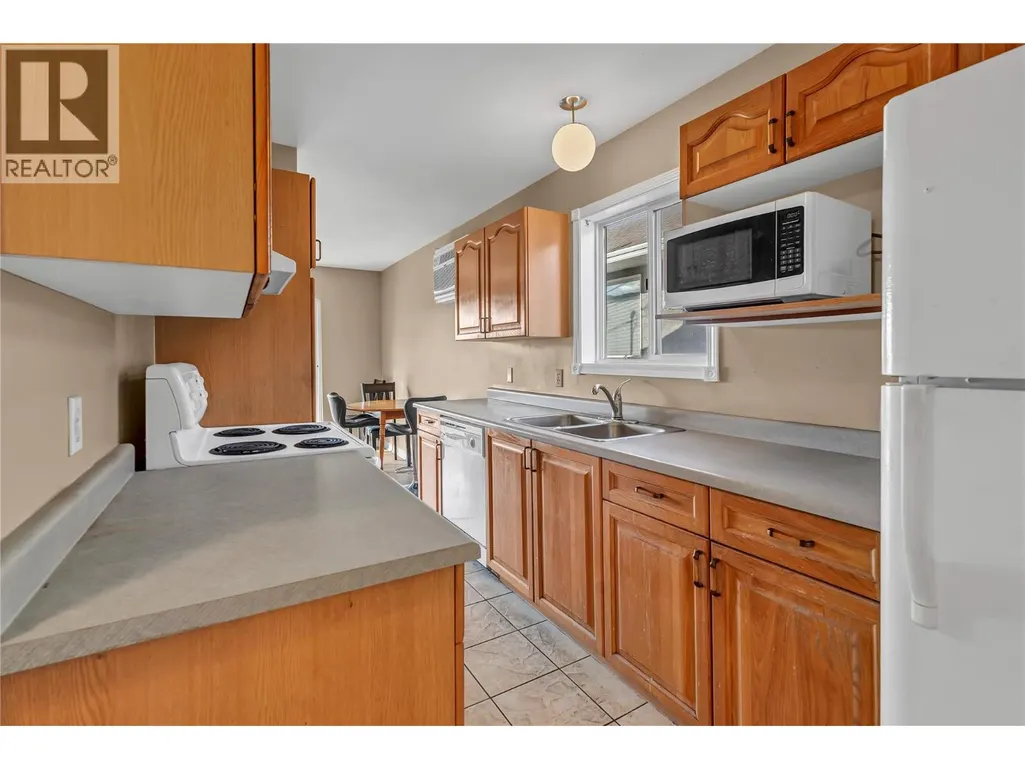
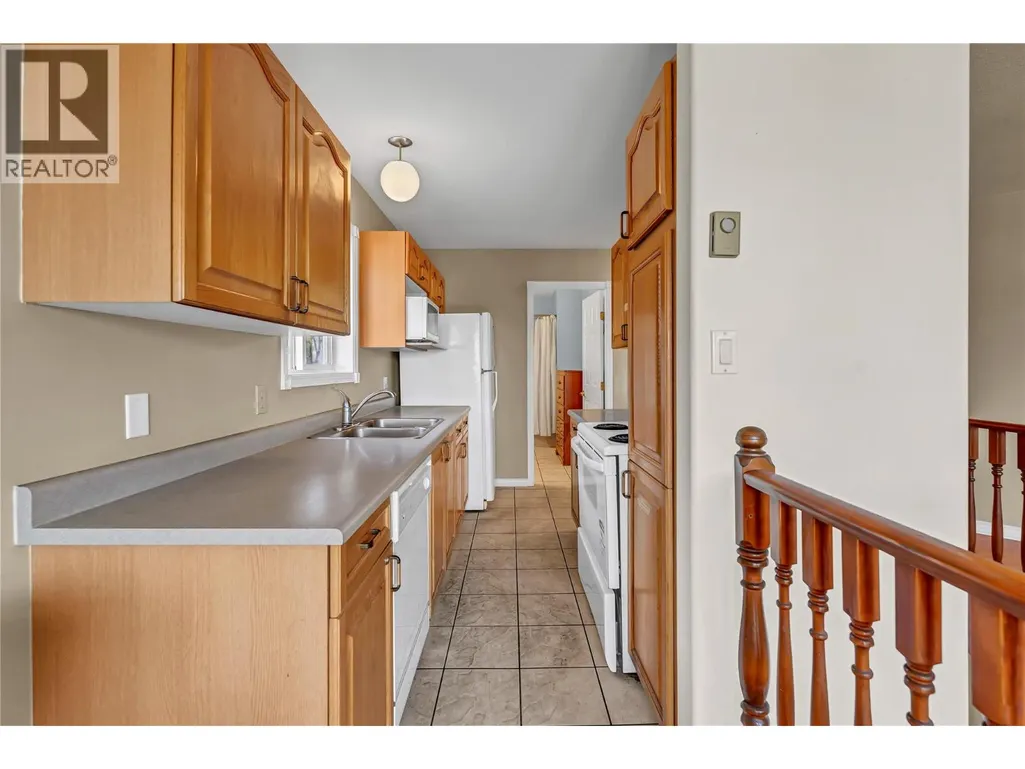
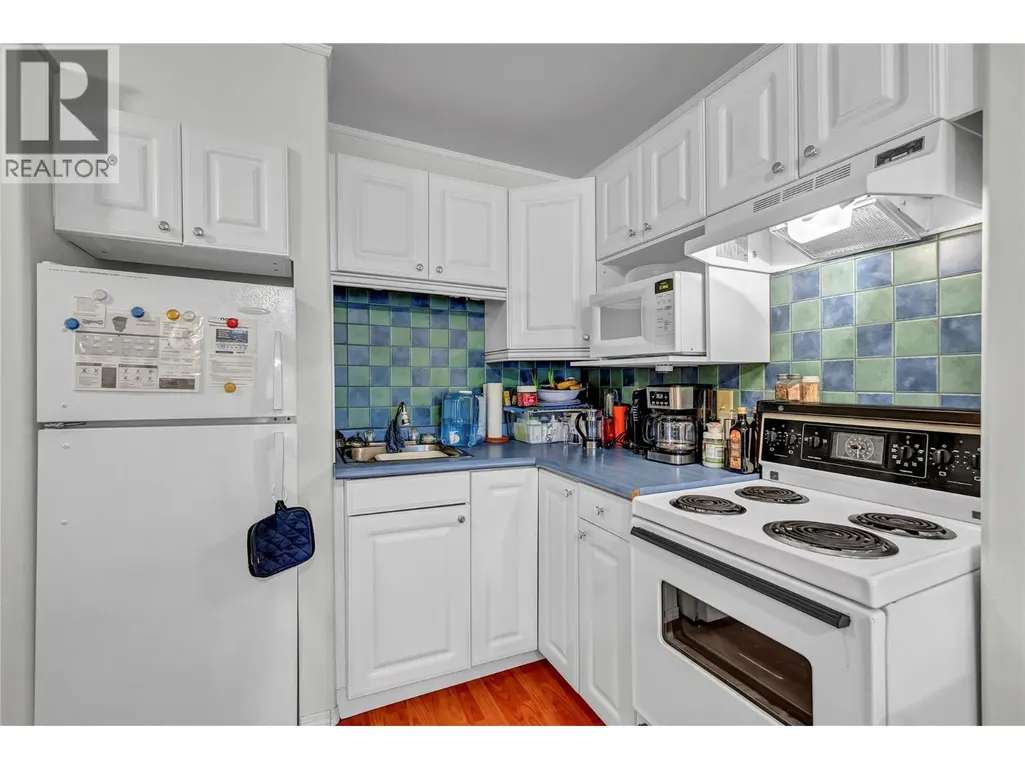
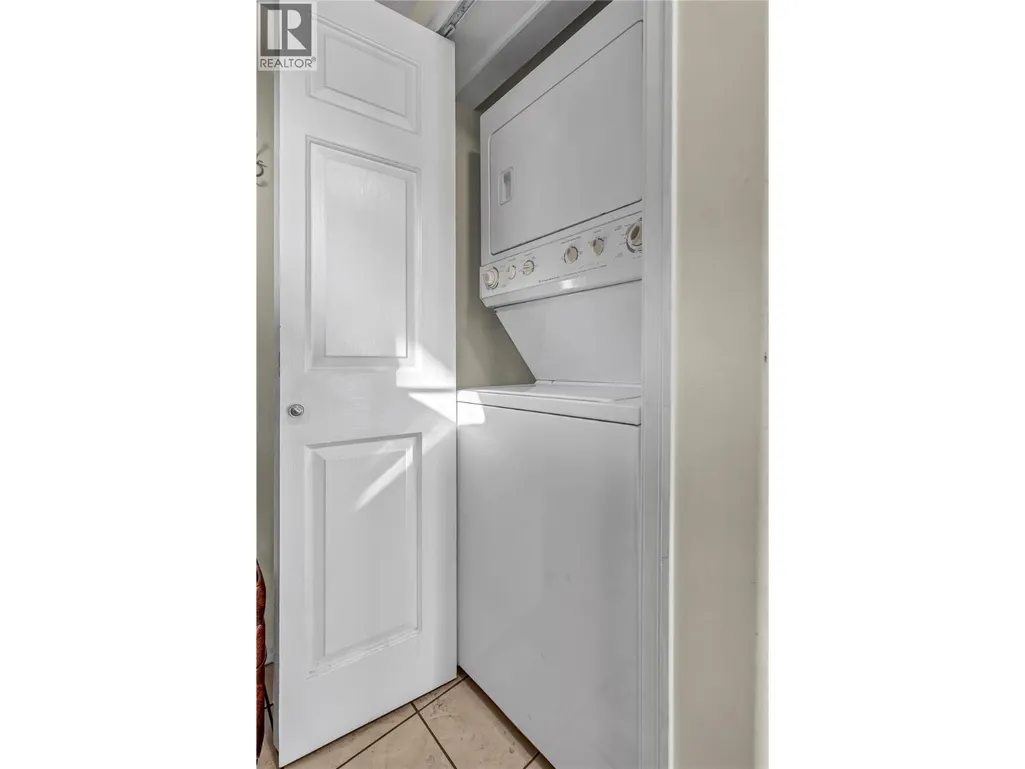
| Building Appliances | Refrigerator, Dishwasher, Range - Electric, Hood Fan, Washer & Dryer, Washer/Dryer Stack-Up |
| Building Cooling Type | Wall unit |
| Parking Space Total | 5 |
| Building Type | House |
| Ownership Type | Freehold |
| Building.StoriesTotal | 2 |
Interior Features
| Building Fireplace Present | True |
|---|---|
| Building Fireplace Total | 1 |
| Building Fireplace Type | Unknown |
| Building Heating Type | Forced air, See remarks |
| Building Heating Fuel | Electric |
| Basement Type | Full |
| Construction Style Attachment | Detached |
| Fireplace Fuel | Gas |
| Flooring Type | Carpeted, Laminate, Linoleum |
| Living Area Range | 1670 |
| Bedrooms | 3 |
Exterior Features
| ViewType | Lake view, Mountain view |
|---|---|
| Building Roof Material | Asphalt shingle |
| Building Roof Style | Unknown |
| Land Amenities | Golf Nearby, Public Transit, Airport, Park, Recreation |
| Sewer | Municipal sewage system |
| Exterior Finish | Stucco |
| Fence Type | Fence |
Room Details
| Room | Dimensions | Level | Flooring | Details |
|---|---|---|---|---|
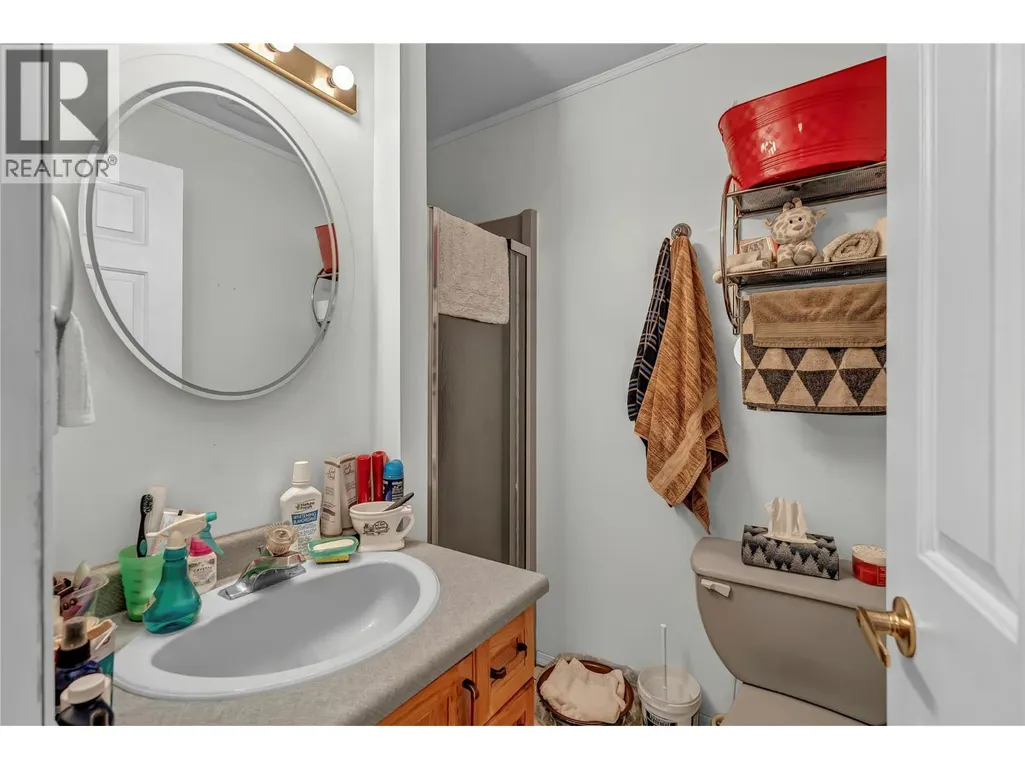
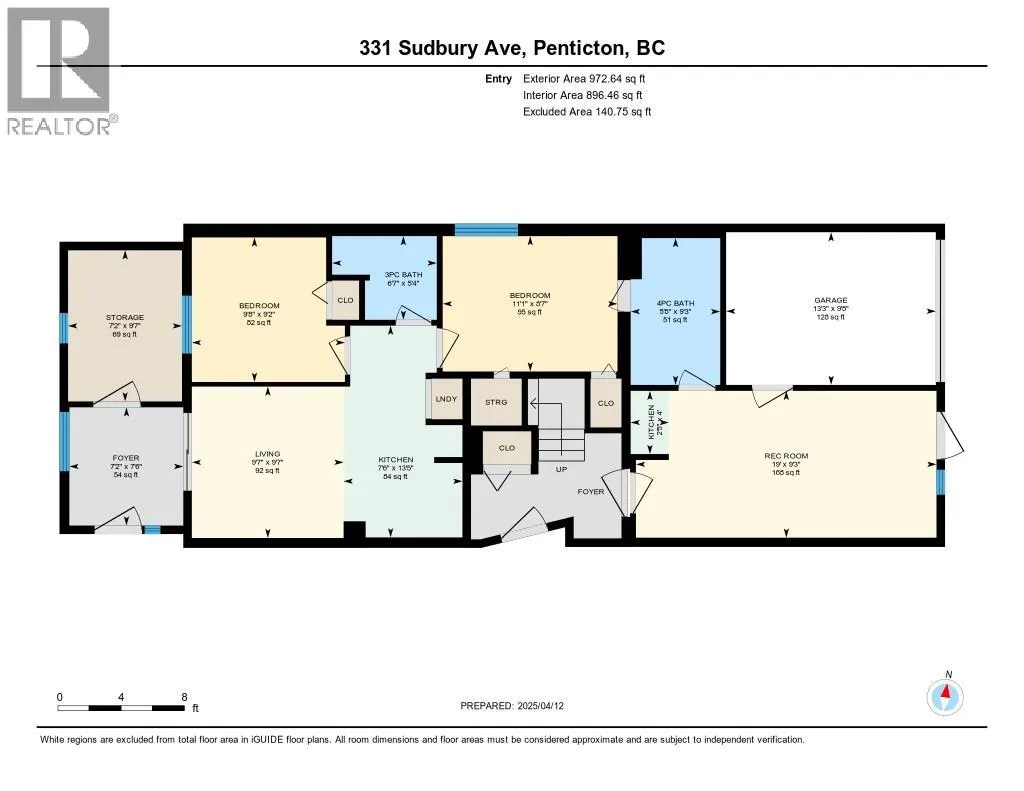
| 3pc Bathroom | Measurements not available | Basement | ||
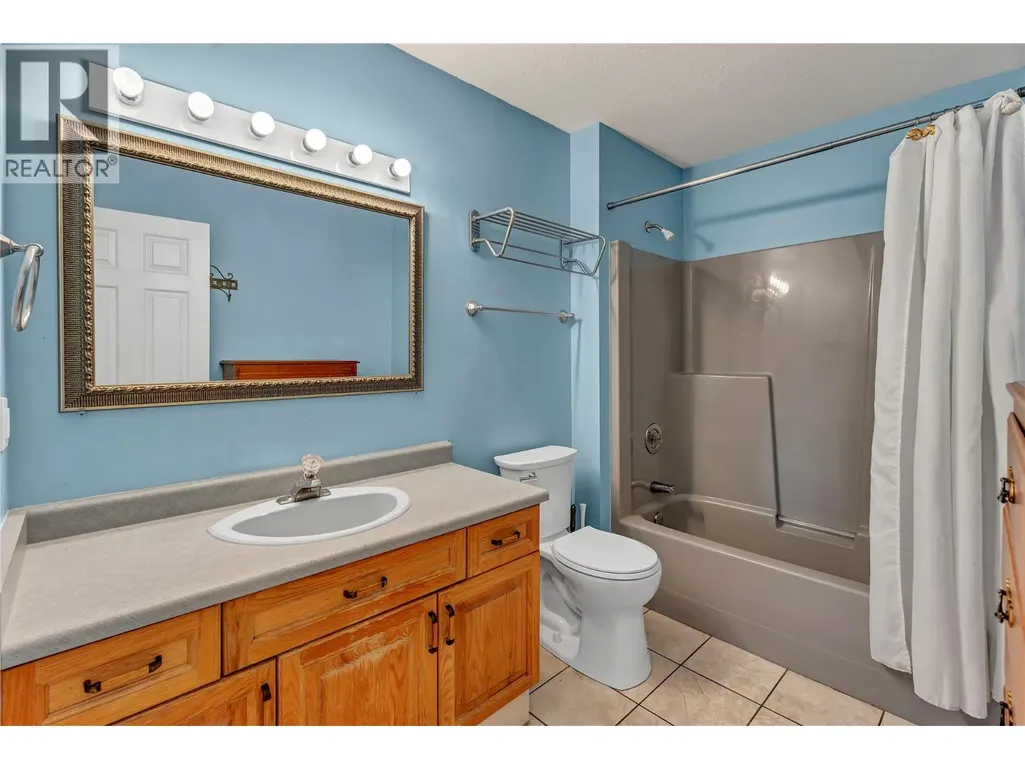
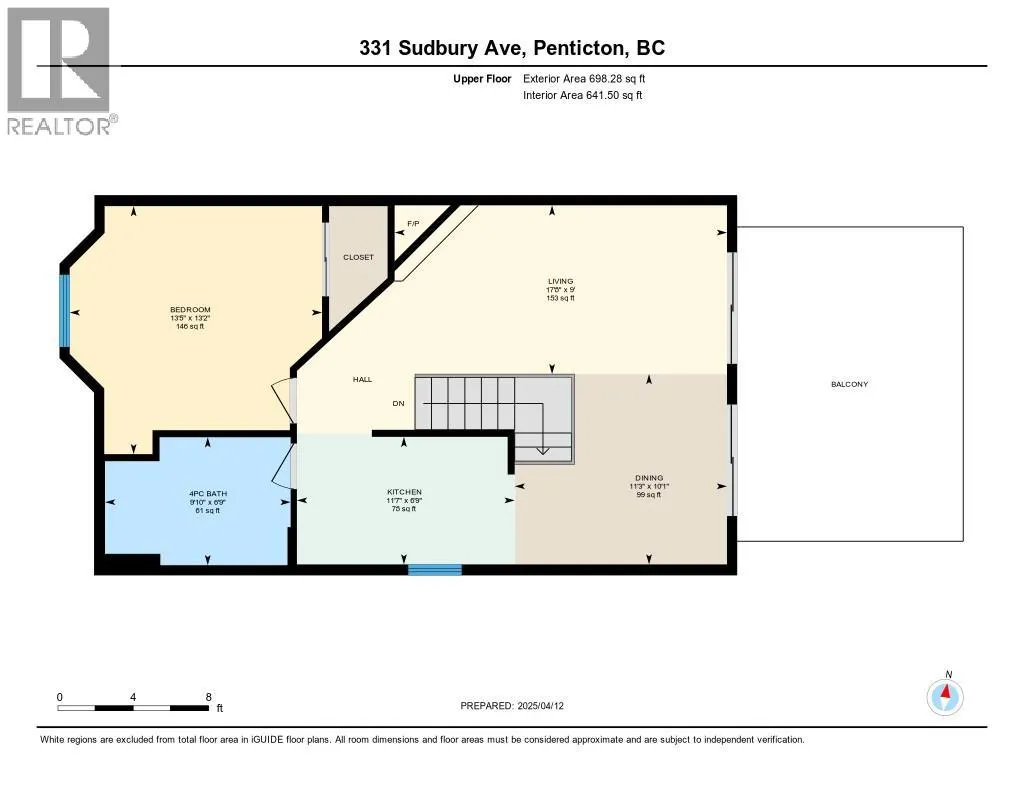
| 4pc Bathroom | Measurements not available | Main level | ||
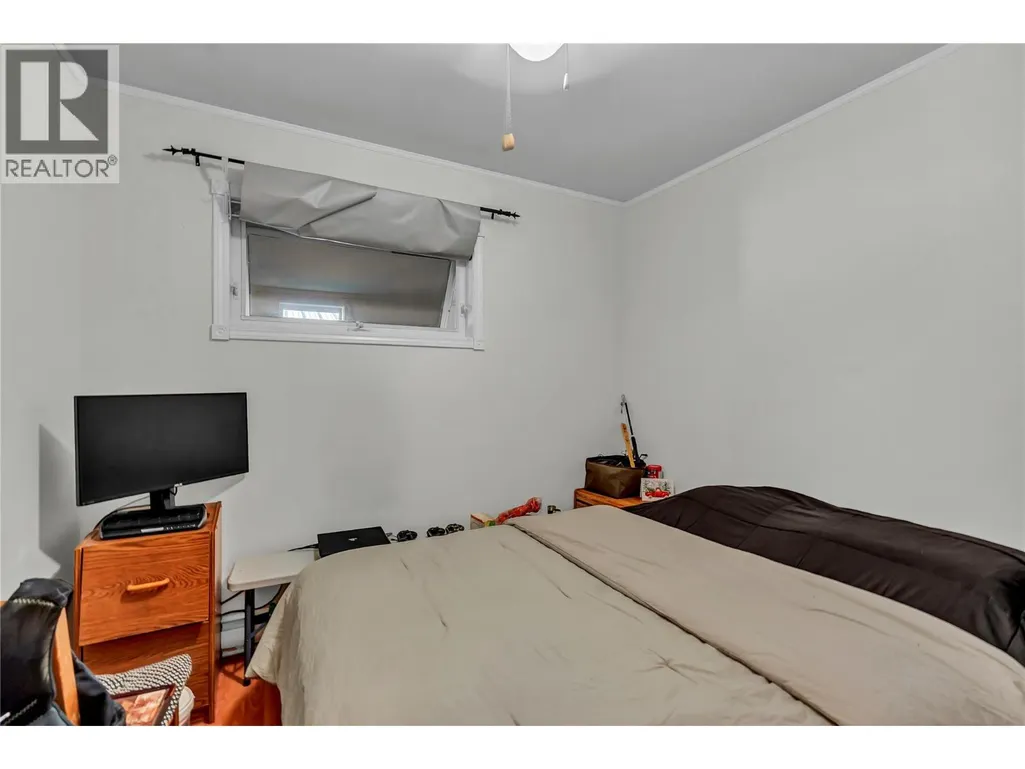
| Bedroom | 9'8'' x 9'2'' | Basement | ||
| Dining room | 11'3'' x 10'1'' | Main level | ||
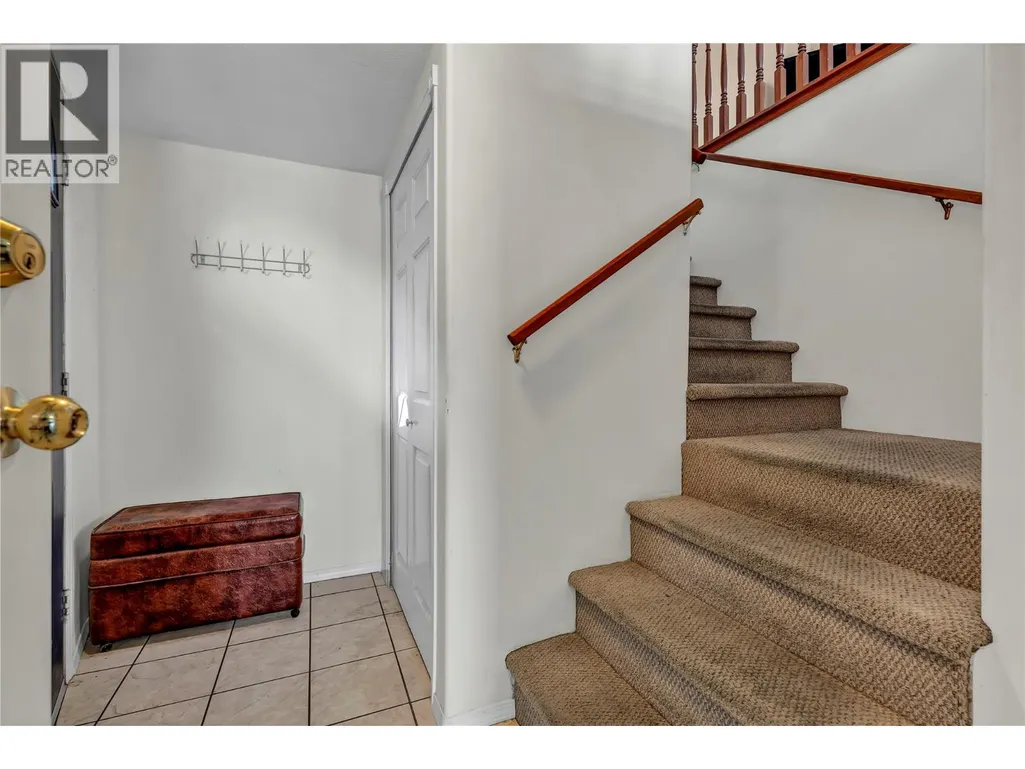
| Foyer | 10' x 6' | Basement | ||
| Kitchen | 11'7'' x 6'9'' | Main level | ||
| Living room | 17'8'' x 9' | Main level | ||
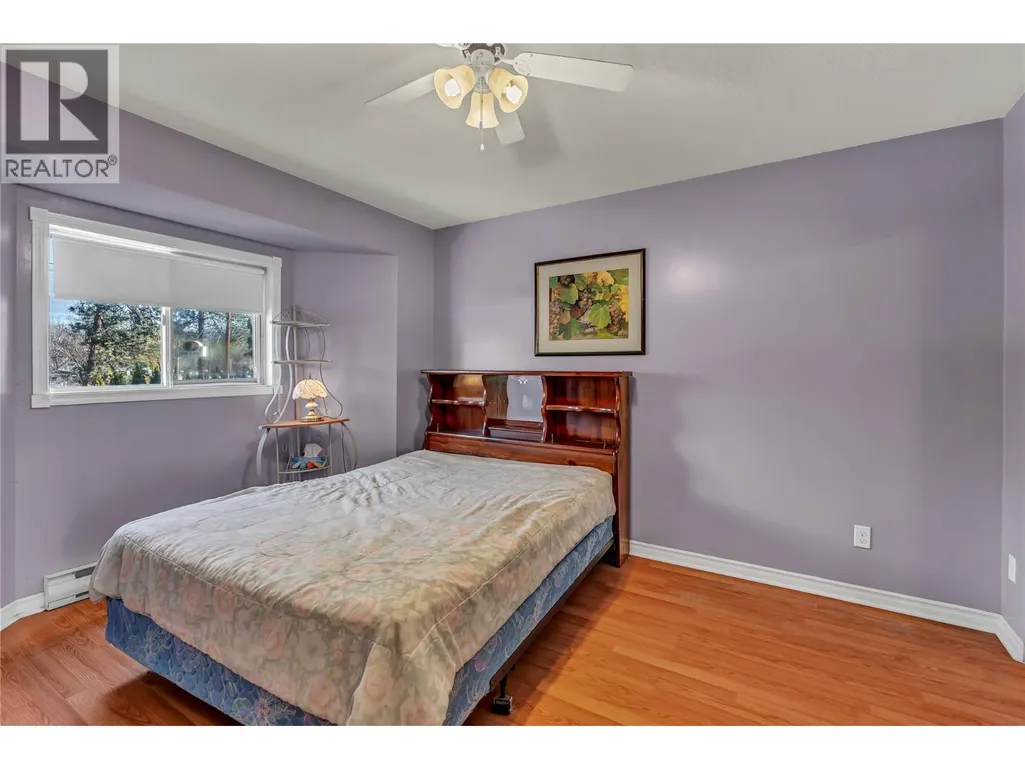
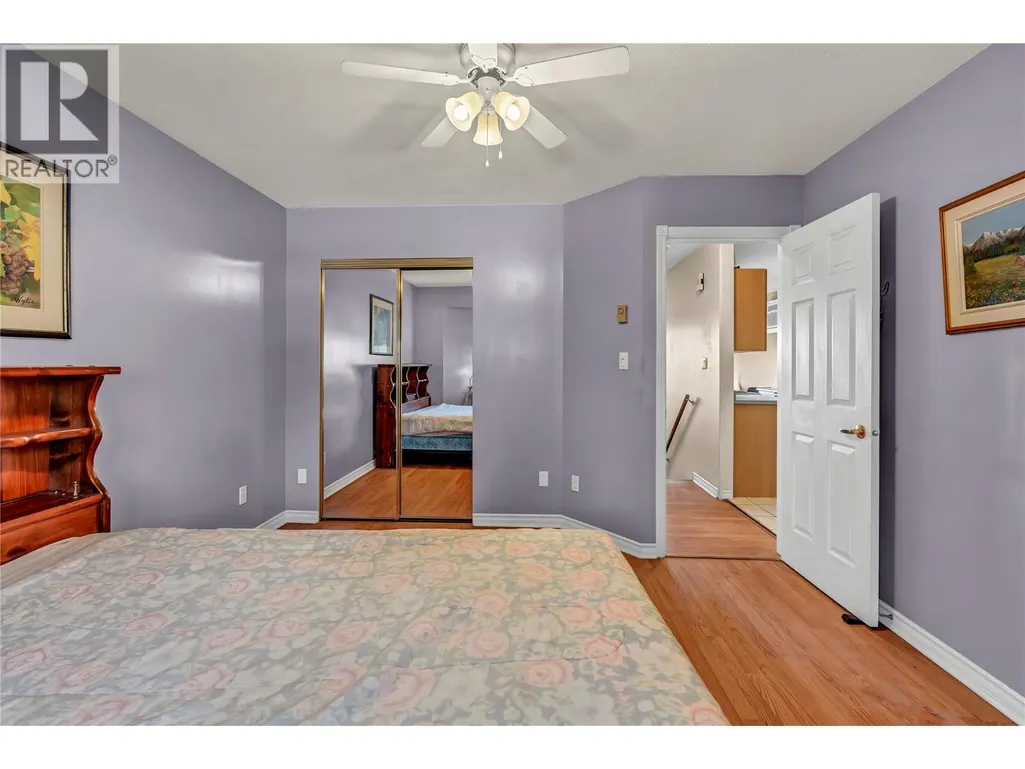
| Primary Bedroom | 13'5'' x 13'2'' | Main level | ||
| Recreation room | 19' x 9'3'' | Basement | ||
| Storage | 9'7'' x 7'2'' | Basement |
Amenities
- Views
- New Construction
- Adult 55+
- Lease To Own
- No Strata Fees
- Furnished
- Primary On Main
- Air Conditioning
- Seller Finance
- Green
- Fixer Upper
- Horse
- Golf
- Fireplace
- Deck
- Garage
- Basement
- Pool

Property vs Single Family Average in V2A 8M7
Price
Year Built
In The Neighbourhood
Primary On Main
Penticton
$ 1,395,000
- Type
- Single Family
- Size
- 2,927 SqFt
- Rooms
- 4 Beds + 3 Baths
Royal LePage Locations West
Golf Course
Penticton
$ 699,900
- Type
- Single Family
- Size
- 1,261 SqFt
- Rooms
- 4 Beds + 1 Baths
Chamberlain Property Group
Water Views
Penticton
$ 2,479,000
- Type
- Single Family
- Size
- 2,086 SqFt
- Rooms
- 3 Beds + 2.5 Baths
RE/MAX Orchard Country
Water Views
Penticton
$ 1,249,000
- Type
- Single Family
- Size
- 3,238 SqFt
- Rooms
- 5 Beds + 4.5 Baths
RE/MAX Penticton Realty
Water Views
Penticton
$ 1,289,000
- Type
- Single Family
- Size
- 2,008 SqFt
- Rooms
- 4 Beds + 2 Baths
RE/MAX Orchard Country
Views
Penticton
$ 975,000
- Type
- Single Family
- Size
- 1,827 SqFt
- Rooms
- 2 Beds + 2.5 Baths
Chamberlain Property Group Inc.
Primary On Main
Penticton
$ 999,999
- Type
- Single Family
- Size
- 1,651 SqFt
- Rooms
- 3 Beds + 2 Baths
Canada Flex Realty Group Ltd.
Reduced
Penticton
$ 699,000
- Type
- Single Family
- Size
- 1,941 SqFt
- Rooms
- 2 Beds + 2 Baths
Chamberlain Property Group
Views
Penticton
$ 689,000
- Type
- Single Family
- Size
- 1,071 SqFt
- Rooms
- 2 Beds + 2 Baths
2 Percent Realty Interior Inc.
Primary On Main
Penticton
$ 769,900
- Type
- Single Family
- Size
- 1,881 SqFt
- Rooms
- 3 Beds + 2 Baths
eXp Realty
Views
Penticton
$ 895,000
- Type
- Single Family
- Size
- 2,136 SqFt
- Rooms
- 4 Beds + 2 Baths
Chamberlain Property Group Inc.
Waterfront
Penticton
$ 3,300,000
- Type
- Single Family
- Size
- 3,978 SqFt
- Rooms
- 6 Beds + 4.5 Baths
RE/MAX Penticton Realty
Reduced
Penticton
$ 799,999
- Type
- Single Family
- Size
- 1,849 SqFt
- Rooms
- 4 Beds + 2 Baths
Chamberlain Property Group
 Toronto Real Estate Board (TRREB); All information deemed reliable but not guaranteed. All properties are subject to prior sale, change or withdrawal. Neither listing broker(s) or information provider(s) shall be responsible for any typographical errors, misinformation, misprints and shall be held totally harmless. Listing(s) information is provided for consumer's personal, non-commercial use and may not be used for any purpose other than to identify prospective properties consumers may be interested

 All information deemed reliable but not guaranteed. All properties are subject to prior sale, change or withdrawal. Neither listing broker(s) or information provider(s) shall be responsible for any typographical errors, misinformation, misprints and shall be held totally harmless. Listing(s) information is provided for consumer's personal, non-commercial use and may not be used for any purpose other than to identify prospective properties consumers may be interested in purchasing. The data relating