
Primary on Main




Address
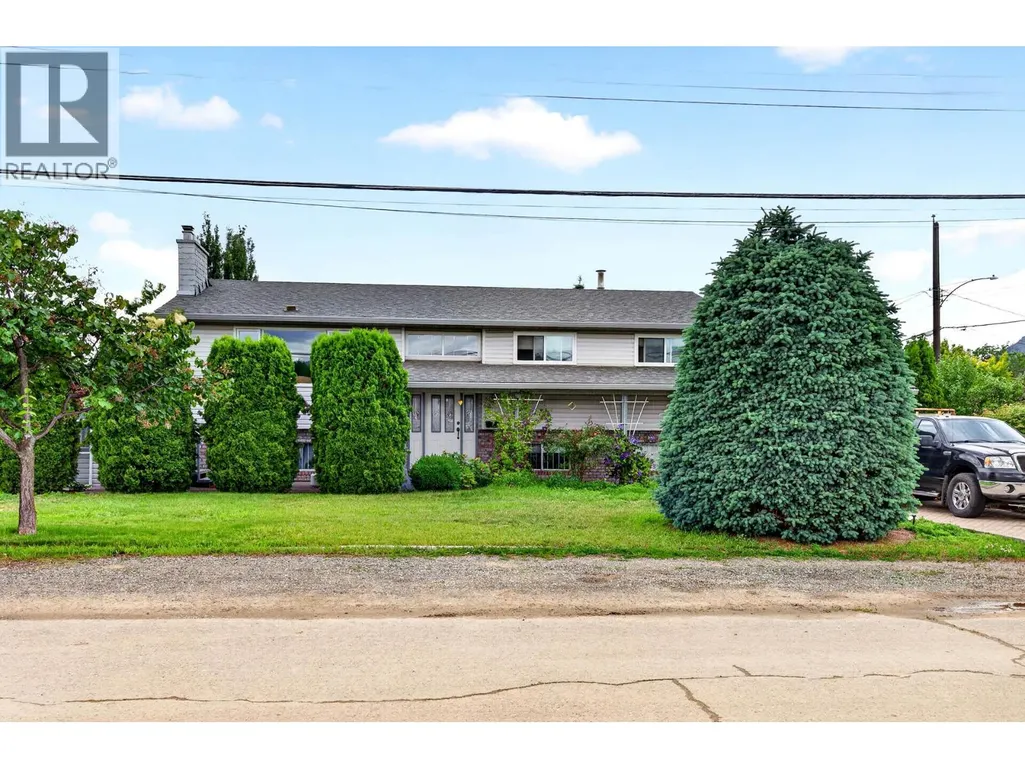
820 Invermere Court, Kamloops, BC
Price
$ 649,900
Property Attributes
- ID#10391196
- TypeSingle Family
- Listing Status Active
- MunicipalityKamloops
- CityKamloops
- AreaKamloops
- NeighbourhoodBrocklehurst
- Postal CodeV2B 7T4
- Style
- Year Built1974
- Price$ 649,900
- Bedrooms5
- Bathrooms3
- Half Bathrooms1
- Sqr Footage2520
- Lot Size0.18 Acres
Data Source:
Canadian Real Estate Association (CREA)
Property Description
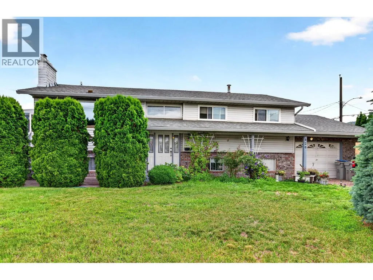
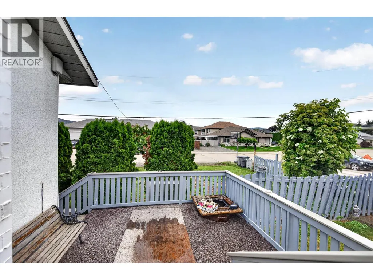
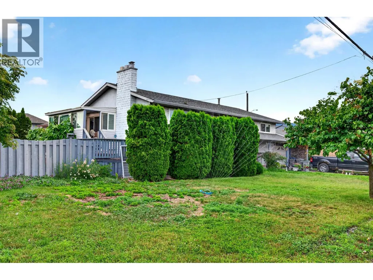
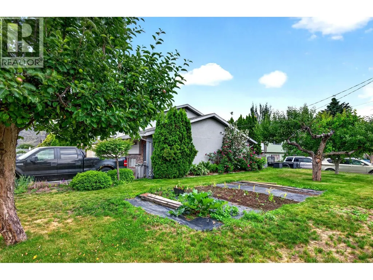
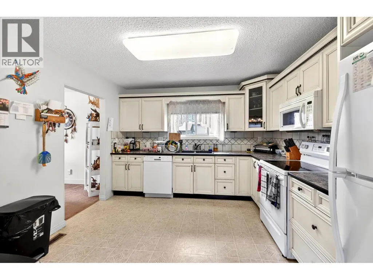
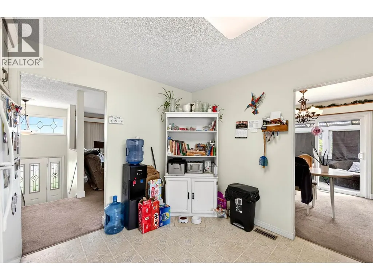
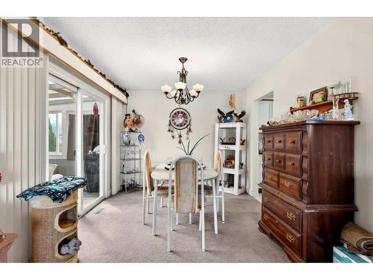
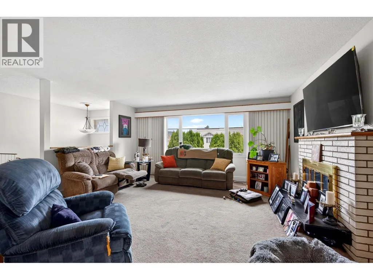
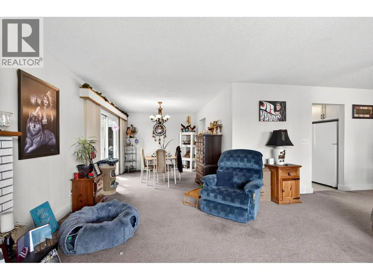
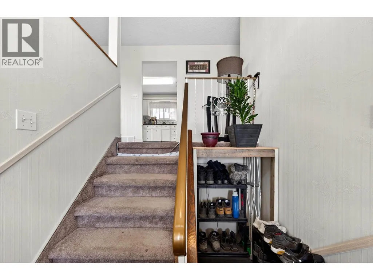
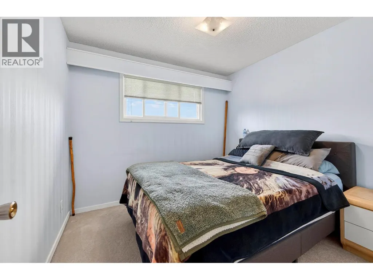
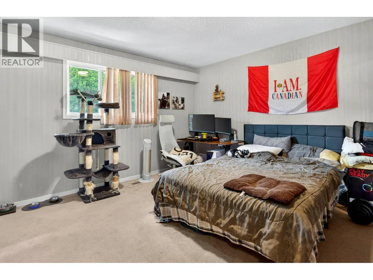
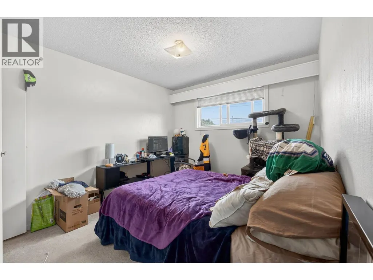
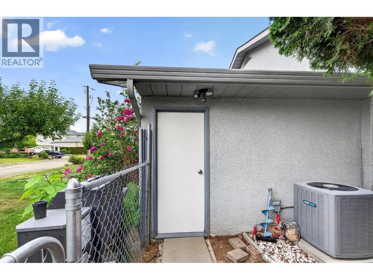
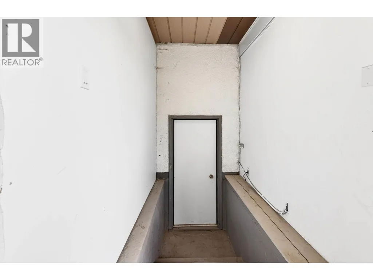
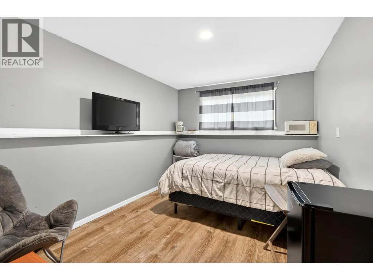
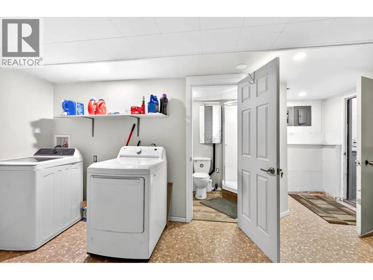
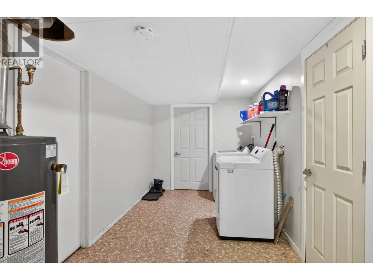
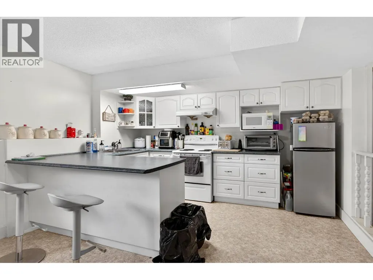
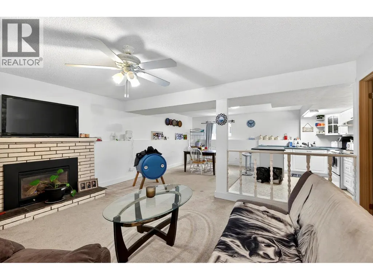
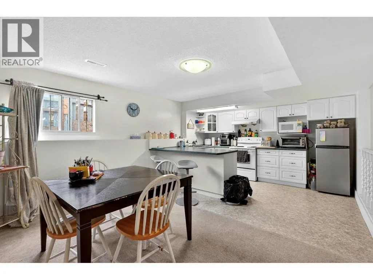
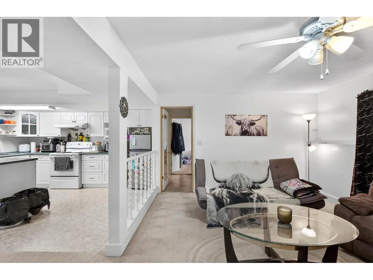
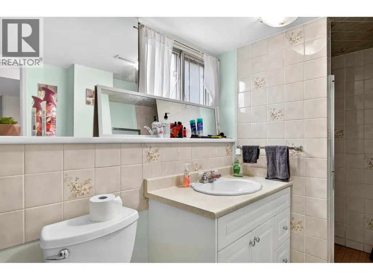
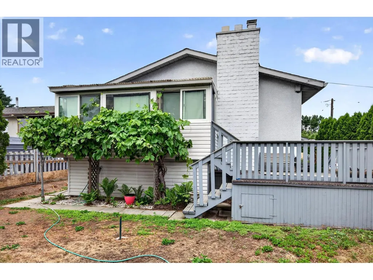
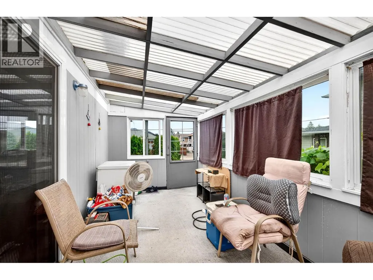
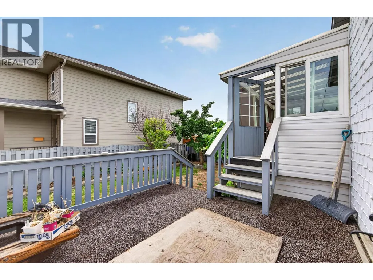
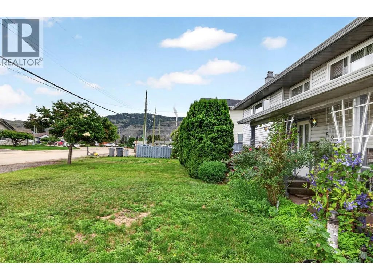
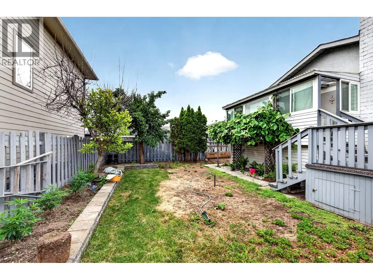
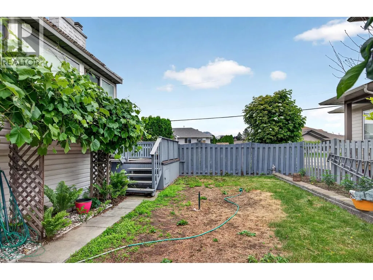
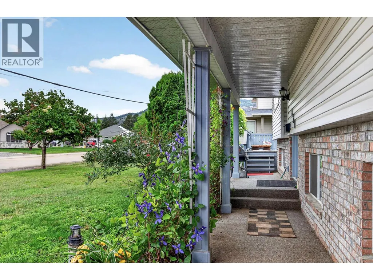
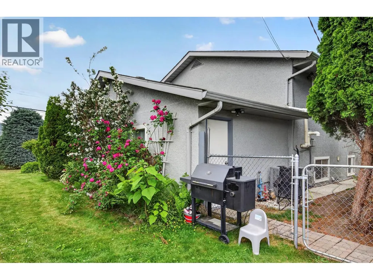
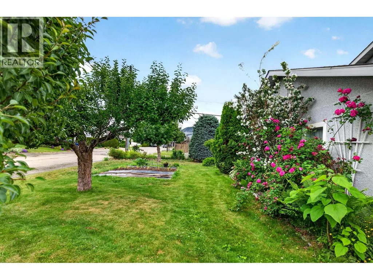
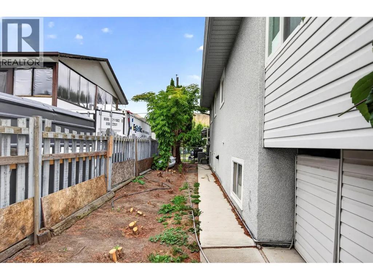
Excellent revenue-producing property with $4,400/month in current rental income. Long-term upstairs and basement tenants are in place and would like to stay, providing immediate cash flow for investors. Over 2,400 sq. ft. of finished living space on two levels. Situated on a corner lot in a quiet cul-de-sac with gardens, fruit trees, single garage, and ample parking. Priced aggressively for a quick sale. Please allow a minimum of 24 hours' notice for all showings. Tenant-occupied; showings subject to tenant availability. Buyer to verify measurements and rental information if deemed important. Current rents are plus utilities - $2400.00 for the upstairs, and basement is rented for $2000/month (id:7434)
General Features
| Features | Level lot |
|---|---|
| Property Type | Single Family |
| Neighbourhood | Brocklehurst |
| Building Cooling Type | Central air conditioning |
| Parking Space Total | 1 |
| Building Type | House |
| Ownership Type | Freehold |
| Building.StoriesTotal | 2 |
Interior Features
| Building Fireplace Present | True |
|---|---|
| Building Fireplace Total | 2 |
| Building Fireplace Type | Conventional |
| Building Heating Type | Forced air, See remarks |
| Basement Type | Full |
| Construction Style Attachment | Detached |
| Fireplace Fuel | Wood |
| Flooring Type | Mixed Flooring |
| Living Area Range | 2520 |
| Bedrooms | 5 |
Exterior Features
| Building Roof Material | Asphalt shingle |
|---|---|
| Building Roof Style | Unknown |
| Landscape Features | Level |
| Sewer | Municipal sewage system |
| Exterior Finish | Brick |
Room Details
| Room | Dimensions | Level | Flooring | Details |
|---|---|---|---|---|
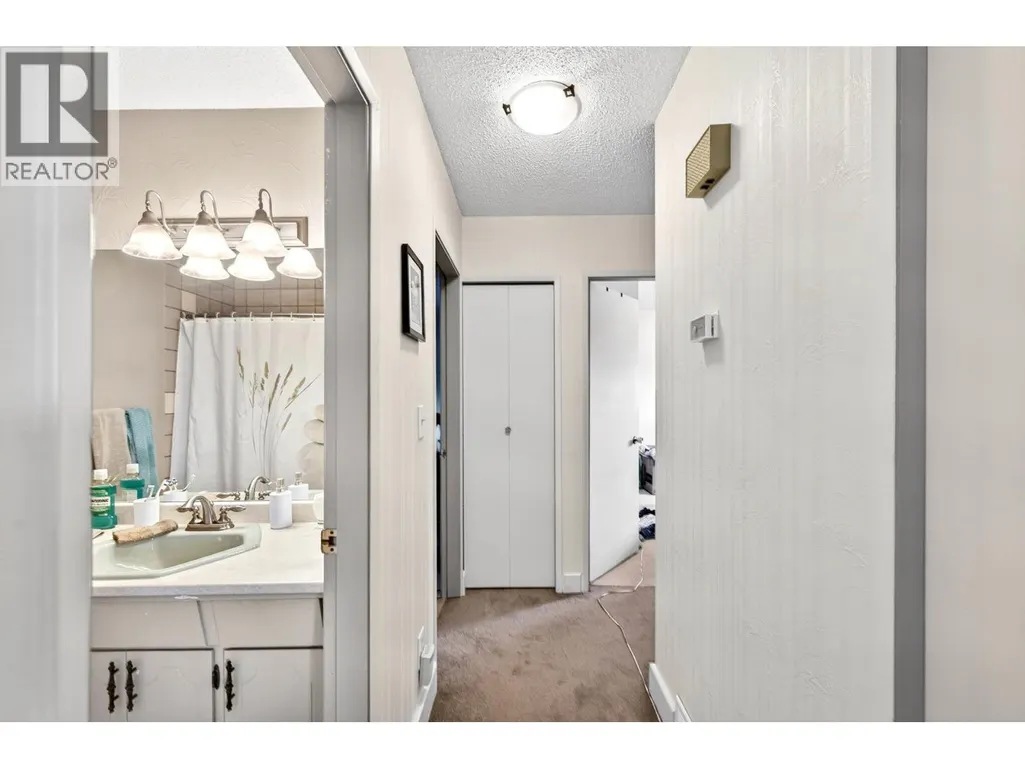
| 2pc Ensuite bath | Measurements not available | Main level | ||
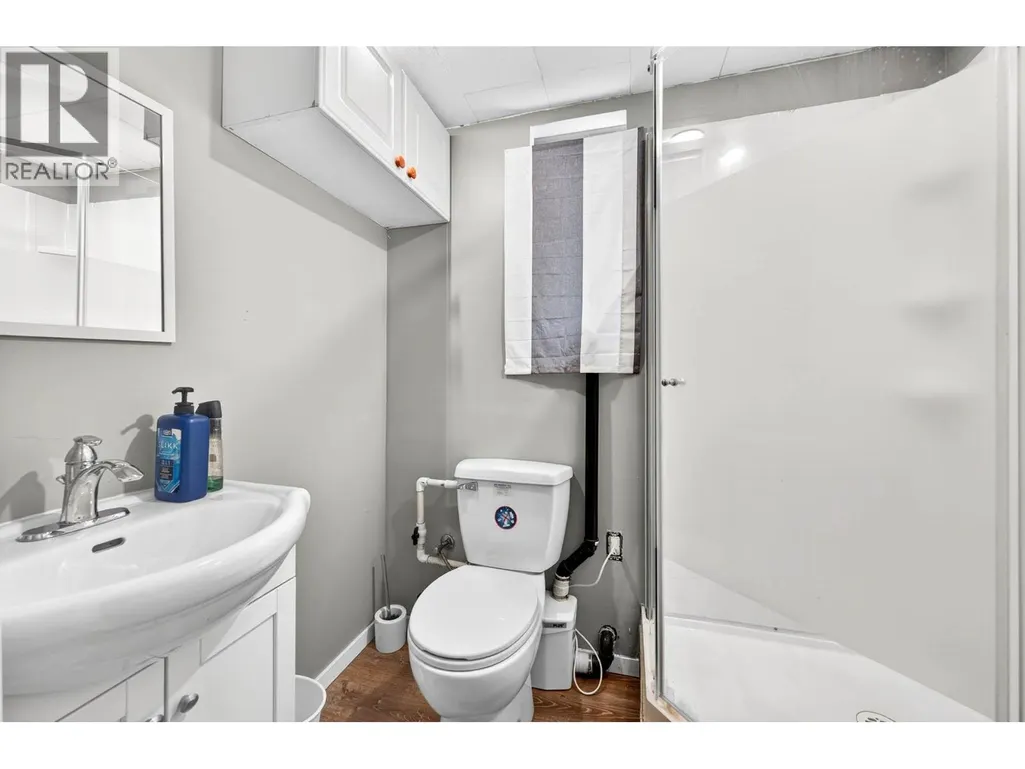
| 3pc Bathroom | 5'0'' x 10'9'' | Basement | ||
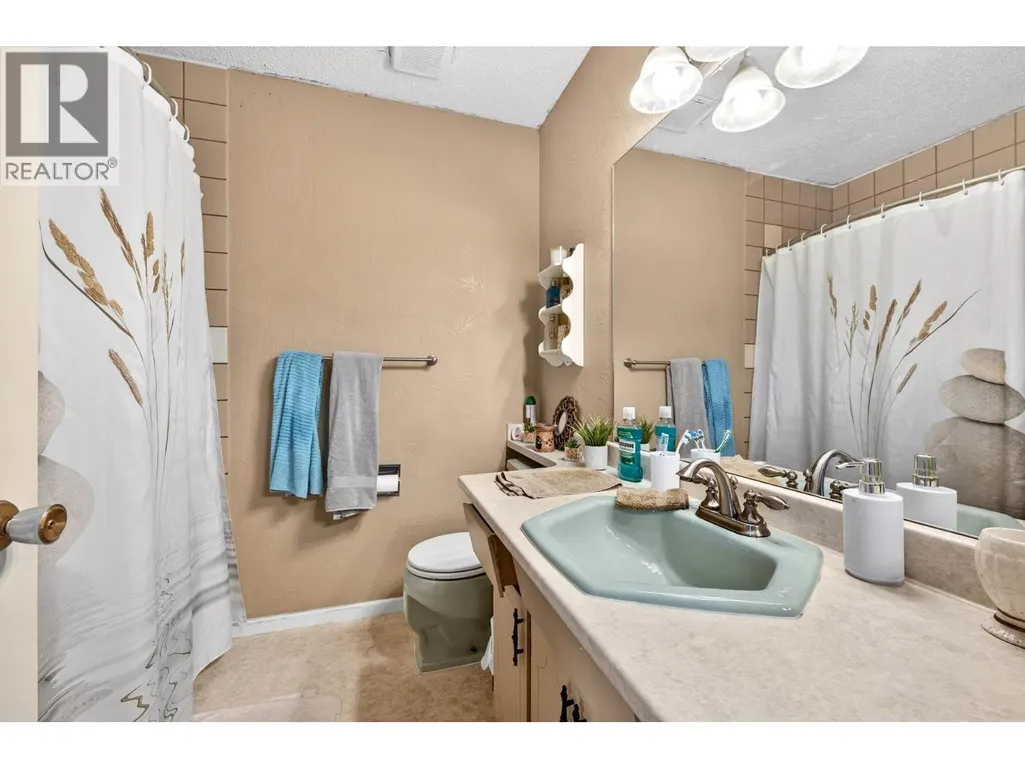
| 4pc Bathroom | 6'9'' x 7'2'' | Main level | ||
| Bedroom | 9'11'' x 12'6'' | Main level | ||
| Dining room | 10'0'' x 12'6'' | Main level | ||
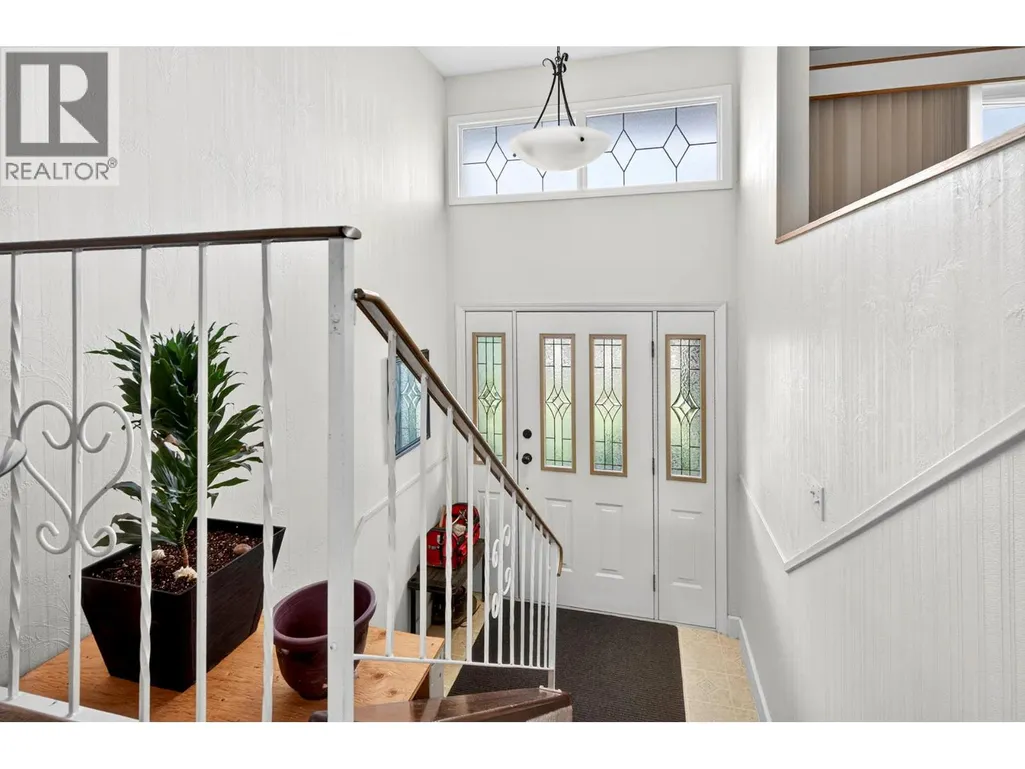
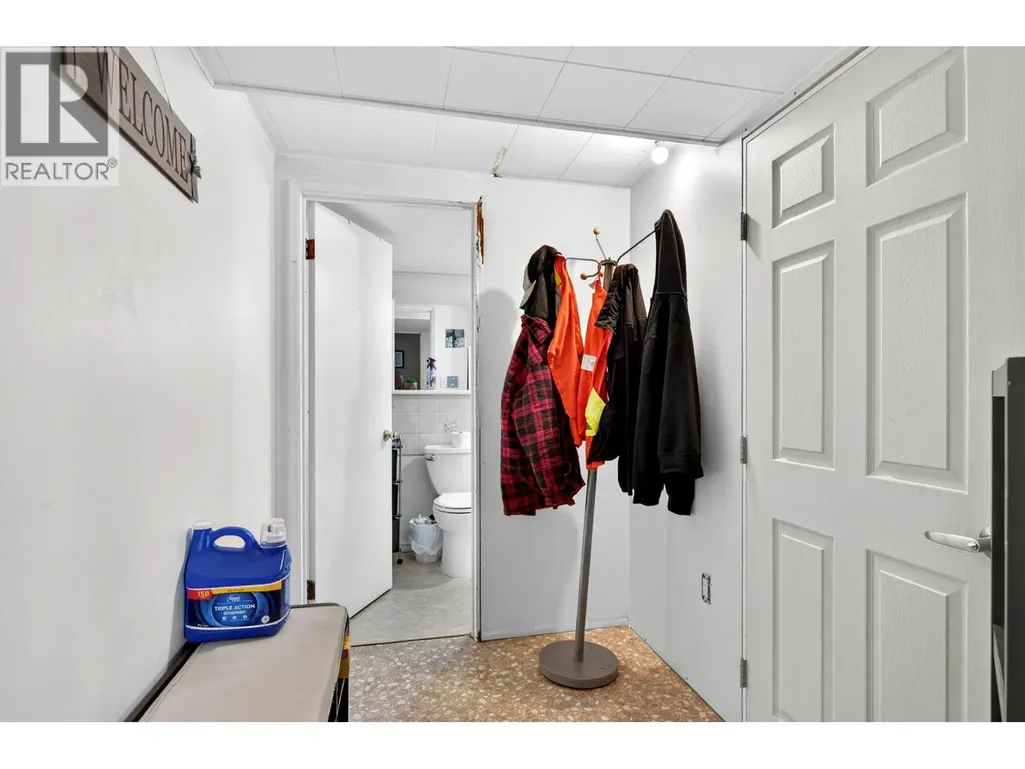
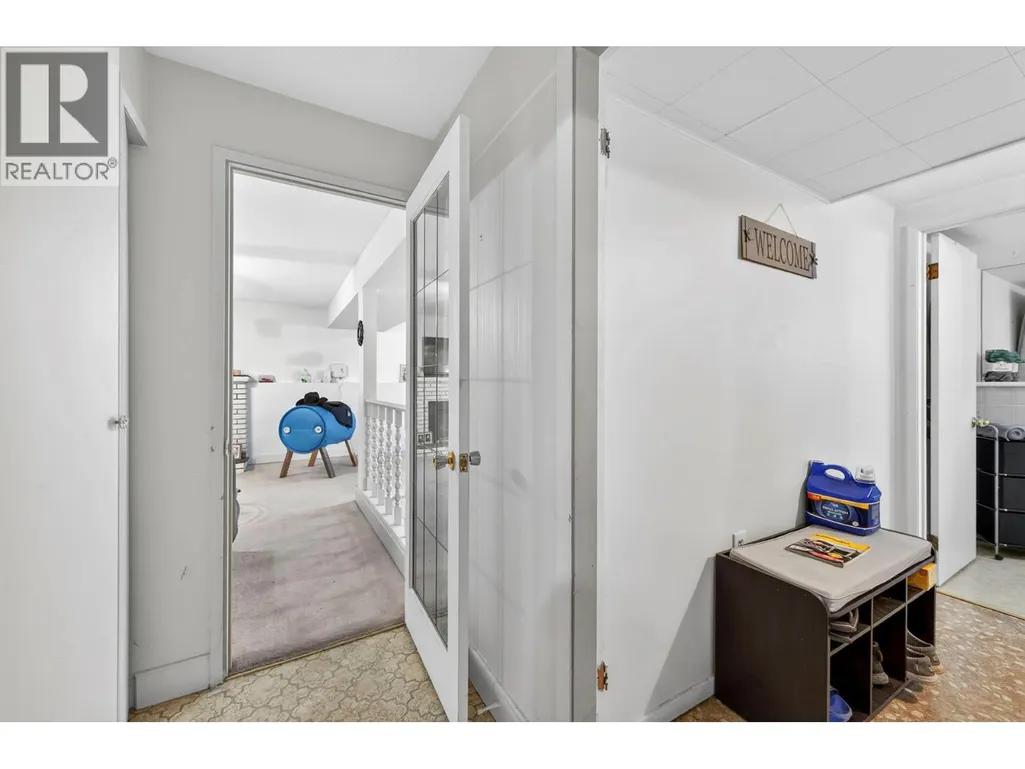
| Foyer | 7'8'' x 5'6'' | Basement | ||
| Kitchen | 11'5'' x 11'11'' | Main level | ||
| Living room | 16'4'' x 13'4'' | Main level | ||
| Primary Bedroom | 11'11'' x 11'11'' | Main level |
Amenities
- Views
- New Construction
- Adult 55+
- Lease To Own
- No Strata Fees
- Furnished
- Primary On Main
- Air Conditioning
- Seller Finance
- Green
- Fixer Upper
- Horse
- Golf
- Fireplace
- Deck
- Garage
- Basement
- Pool

Property vs Single Family Average in V2B 7T4
Price
Year Built
In The Neighbourhood
Primary On Main
Kamloops
$ 699,900
- Type
- Single Family
- Size
- 2,198 SqFt
- Rooms
- 5 Beds + 3 Baths
Royal LePage Westwin Realty
Primary On Main
Kamloops
$ 724,900
- Type
- Single Family
- Size
- 2,407 SqFt
- Rooms
- 5 Beds + 2 Baths
Brendan Shaw Real Estate Ltd.
Primary On Main
Kamloops
$ 699,000
- Type
- Single Family
- Size
- 1,762 SqFt
- Rooms
- 4 Beds + 2 Baths
Royal LePage Westwin Realty
Primary On Main
Kamloops
$ 799,900
- Type
- Single Family
- Size
- 2,100 SqFt
- Rooms
- 4 Beds + 3 Baths
Century 21 Assurance Realty Ltd
Reduced
Kamloops
$ 669,900
- Type
- Single Family
- Size
- 2,520 SqFt
- Rooms
- 5 Beds + 2 Baths
Royal LePage Westwin Realty
Kamloops
$ 1,538,000
- Type
- Single Family
- Size
- 4,620 SqFt
- Rooms
- 5 Beds + 5 Baths
Century 21 Assurance Realty Ltd
Reduced
Kamloops
$ 649,900
- Type
- Single Family
- Size
- 2,280 SqFt
- Rooms
- 5 Beds + 2 Baths
Stonehaus Realty Corp
Golf Course
Kamloops
$ 615,000
- Type
- Single Family
- Size
- 1,866 SqFt
- Rooms
- 4 Beds + 2 Baths
eXp Realty (Kamloops)
Reduced
Kamloops
$ 899,900
- Type
- Single Family
- Size
- 2,743 SqFt
- Rooms
- 4 Beds + 3 Baths
Royal LePage Westwin Realty
Primary On Main
Kamloops
$ 785,000
- Type
- Single Family
- Size
- 2,113 SqFt
- Rooms
- 3 Beds + 3 Baths
REMAX Kamloops
Golf Course
Kamloops
$ 699,900
- Type
- Single Family
- Size
- 2,093 SqFt
- Rooms
- 4 Beds + 3 Baths
eXp Realty (Kamloops)
Reduced
Kamloops
$ 1,085,000
- Type
- Single Family
- Size
- 2,016 SqFt
- Rooms
- 5 Beds + 3 Baths
Century 21 Assurance Realty Ltd
Reduced
Kamloops
$ 739,900
- Type
- Single Family
- Size
- 2,110 SqFt
- Rooms
- 5 Beds + 2 Baths
Real Broker B.C. Ltd
 Toronto Real Estate Board (TRREB); All information deemed reliable but not guaranteed. All properties are subject to prior sale, change or withdrawal. Neither listing broker(s) or information provider(s) shall be responsible for any typographical errors, misinformation, misprints and shall be held totally harmless. Listing(s) information is provided for consumer's personal, non-commercial use and may not be used for any purpose other than to identify prospective properties consumers may be interested

 All information deemed reliable but not guaranteed. All properties are subject to prior sale, change or withdrawal. Neither listing broker(s) or information provider(s) shall be responsible for any typographical errors, misinformation, misprints and shall be held totally harmless. Listing(s) information is provided for consumer's personal, non-commercial use and may not be used for any purpose other than to identify prospective properties consumers may be interested in purchasing. The data relating