
Views - Primary on Main
Address
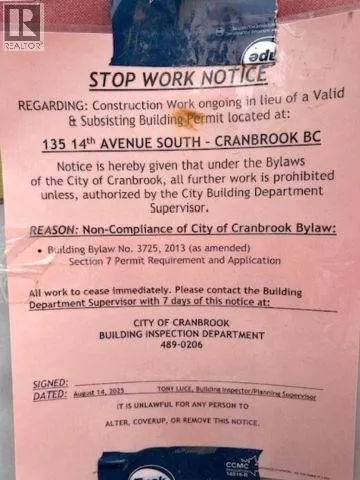
135 14th Avenue S, Cranbrook, BC
Price
$ 308,700
Property Attributes
- ID#10388760
- TypeSingle Family
- Listing Status Active
- MunicipalityCranbrook
- CityCranbrook
- AreaCranbrook
- NeighbourhoodCranbrook South
- Postal CodeV1C 2X1
- Style
- Year Built1924
- Price$ 308,700
- Bedrooms1
- Bathrooms1
- Half Bathrooms0
- Sqr Footage1979
- Lot Size0.09 Acres
Data Source:
Canadian Real Estate Association (CREA)
Property Description
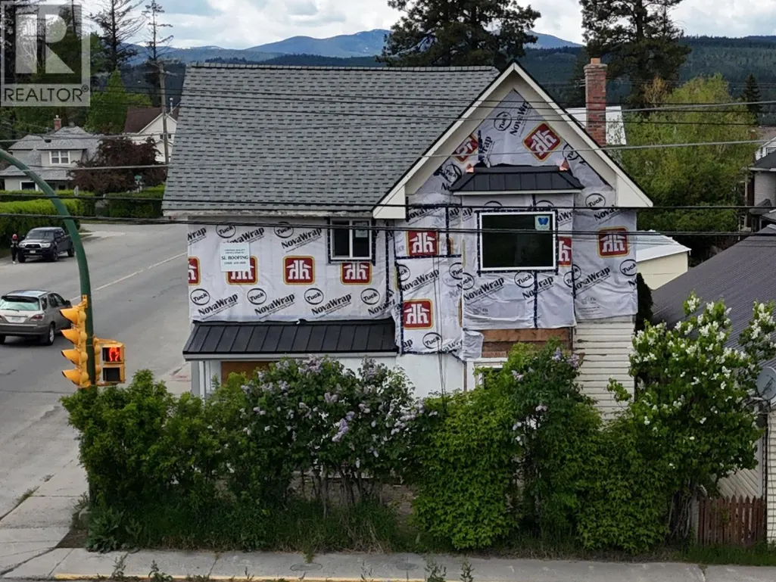
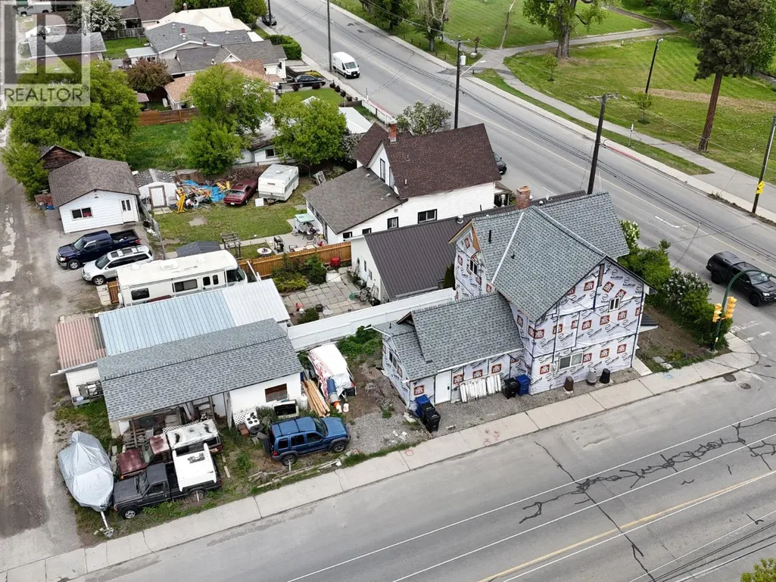
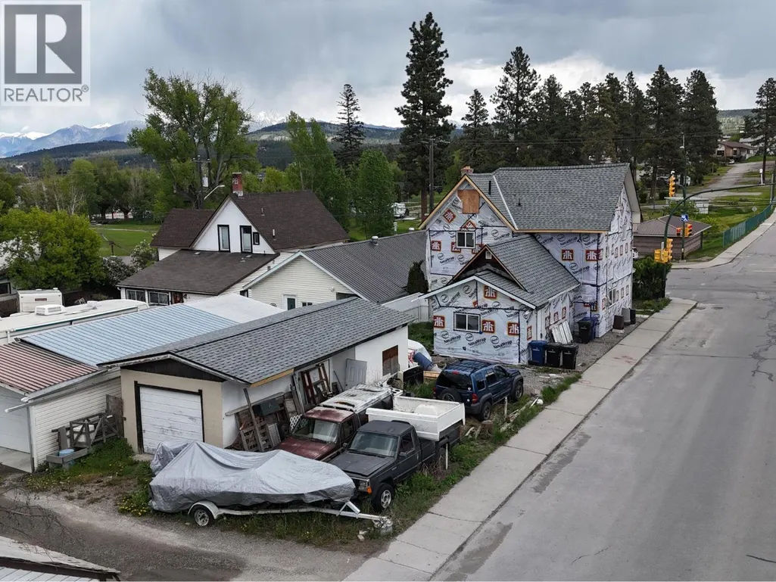
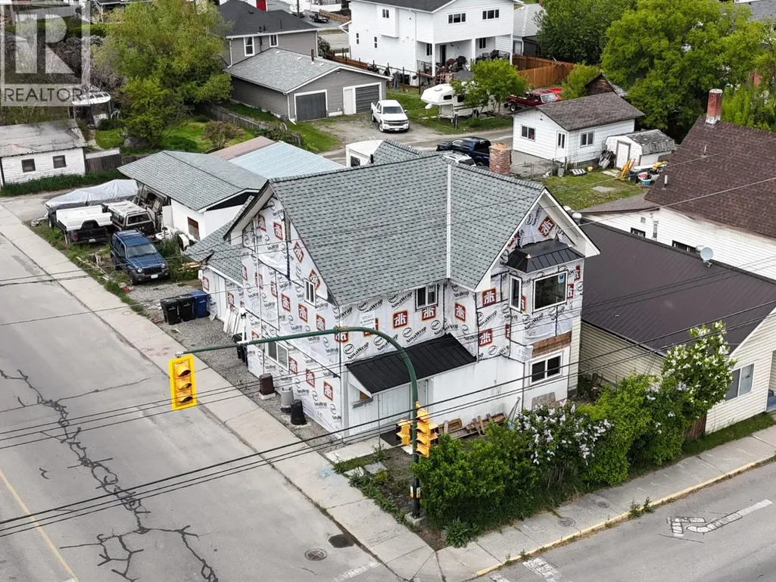
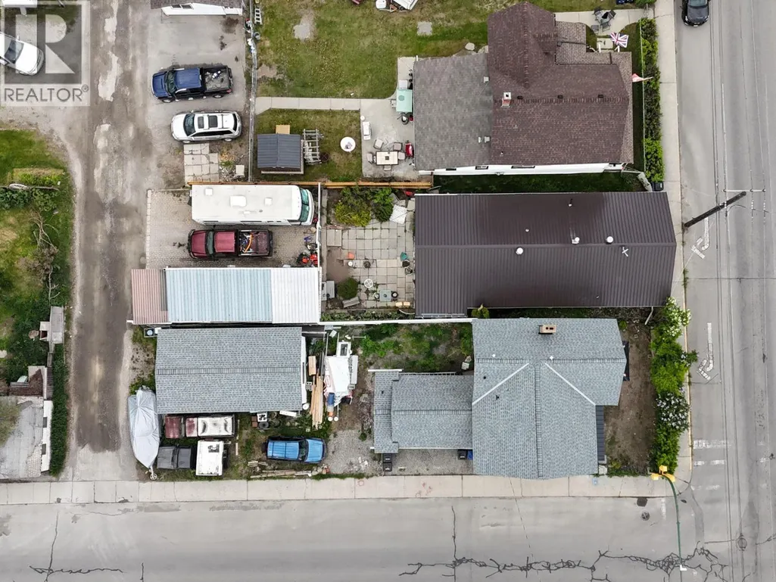
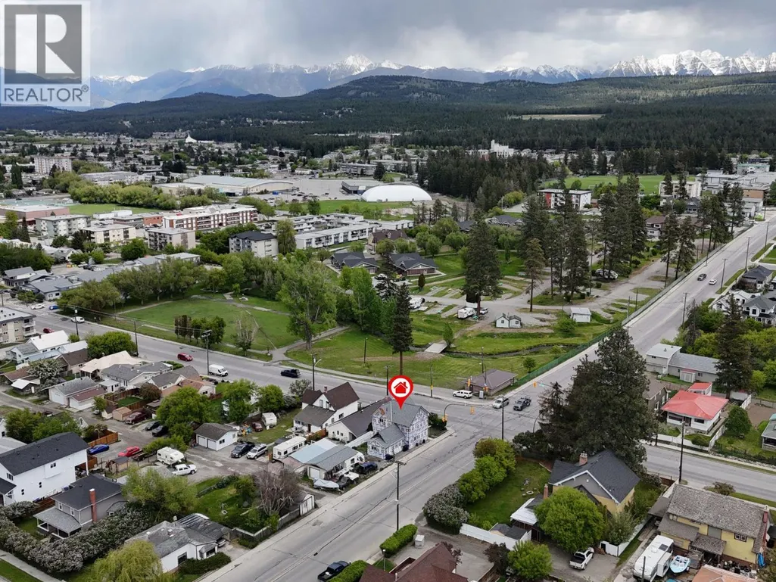
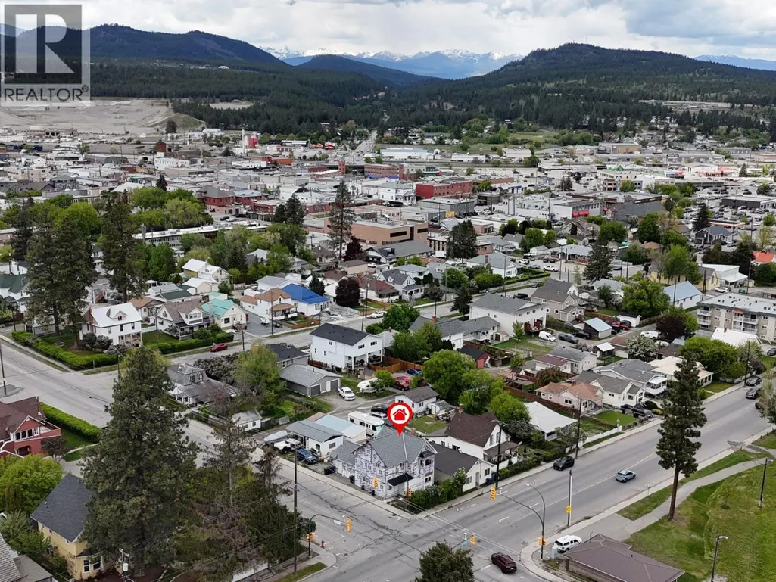
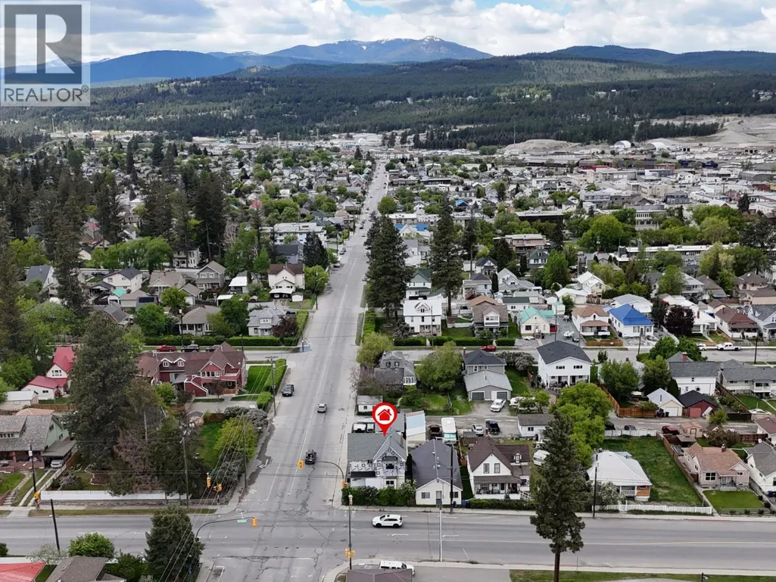
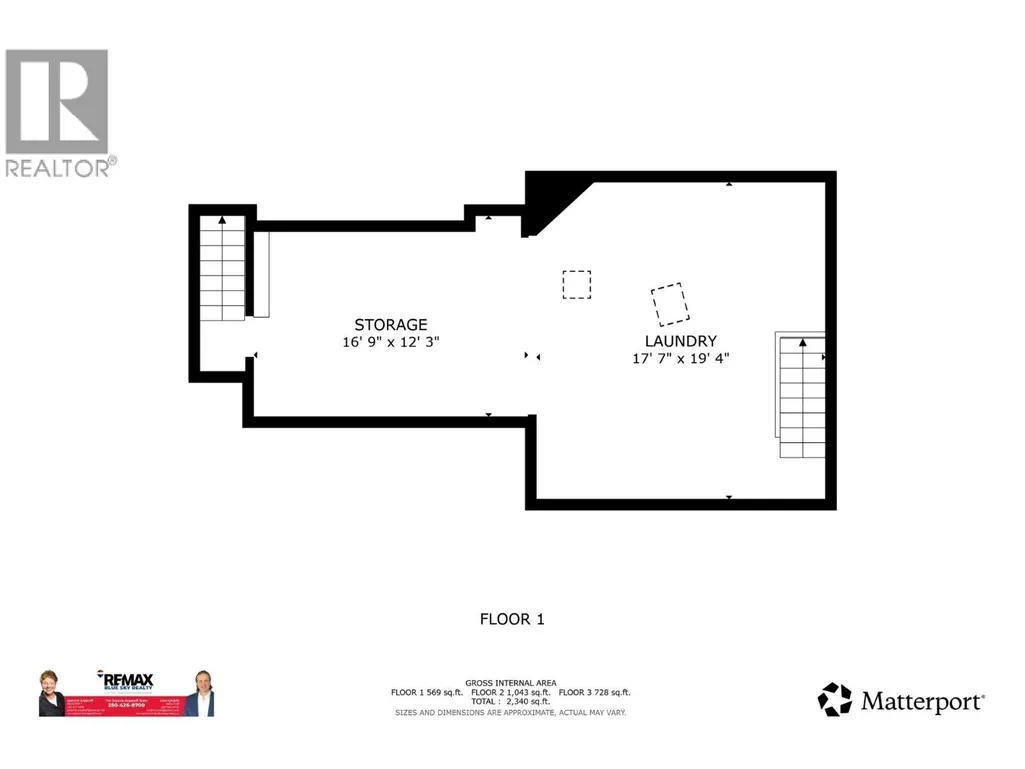
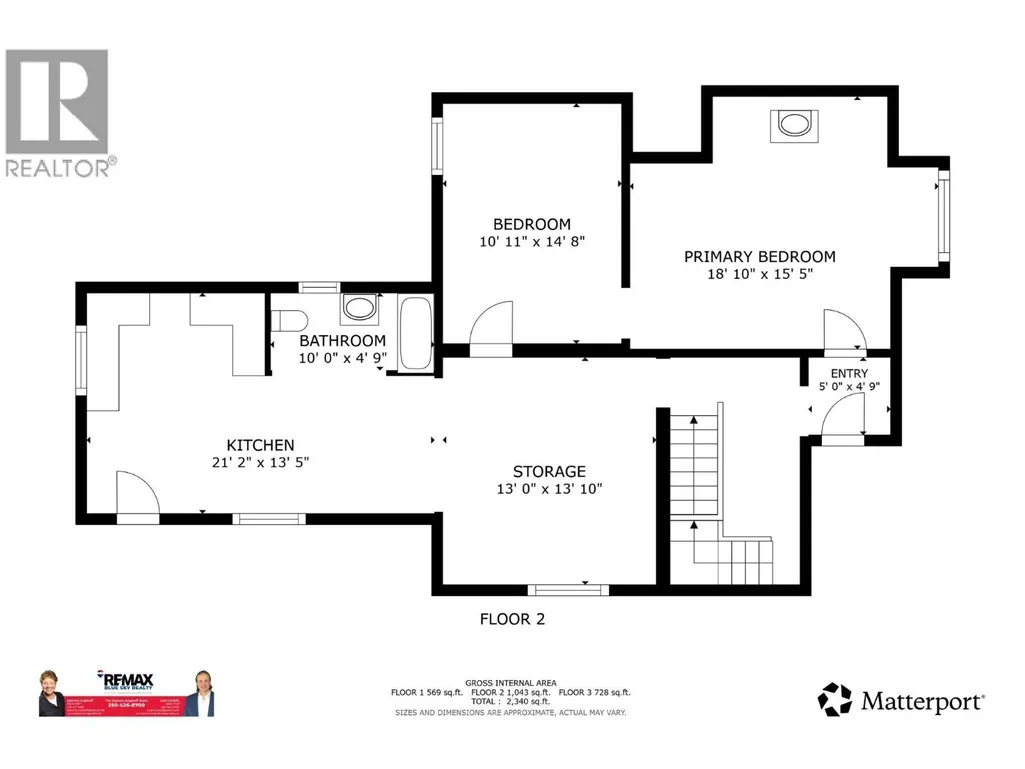
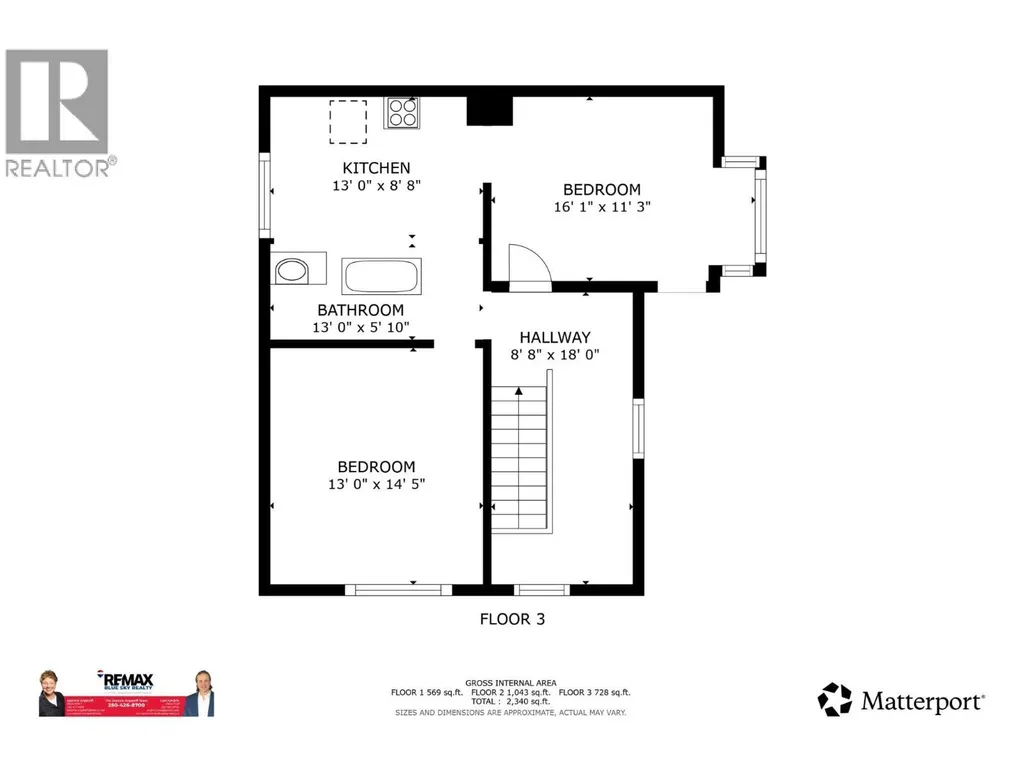
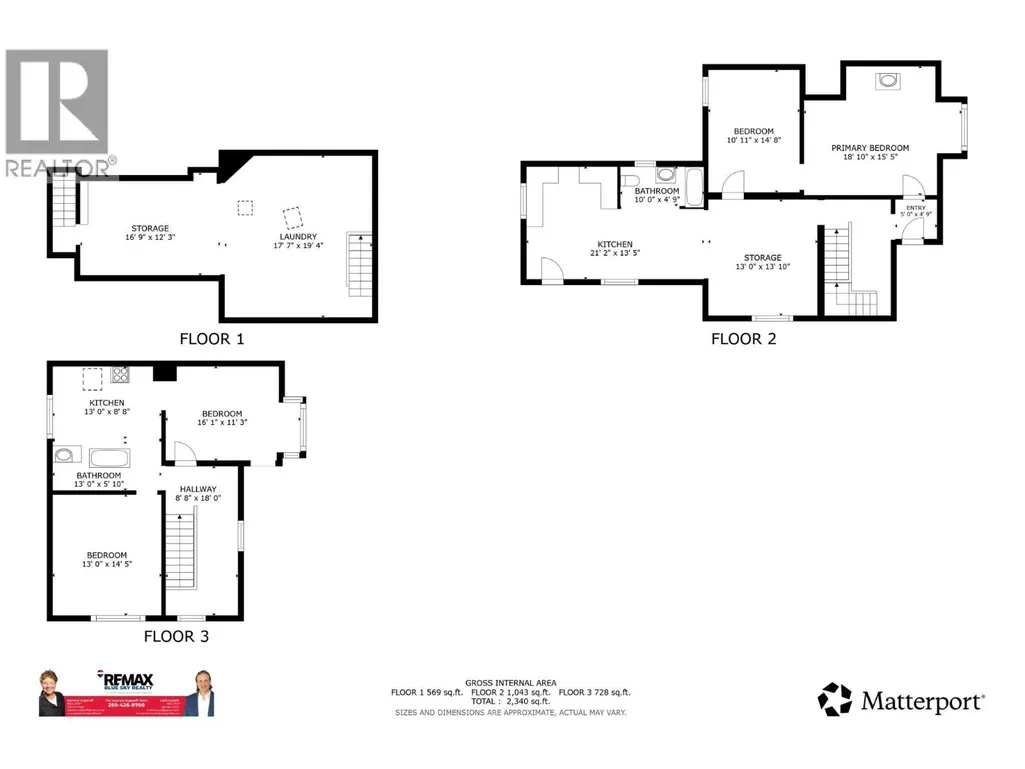
Bring your vision and put some sweat equity into this downtown revenue property. This 2-storey home is a diamond in the rough and has previously been set up as a 3-plex, offering excellent potential for the right buyer. The home features 200 amp service with 3 electrical panels, natural gas to the property, and new windows and doors both roughed in throughout. Taken right back to the studs, the home is ready for electrical, insulation, and drywall, giving the next owner a blank slate to bring their vision to life. The asbestos on the property has already been professionally removed and remediated, helping take a major step out of the renovation process. The house and garage both feature all brand-new roof decking and roofing, complete with a 10-year transferable warranty. The property also offers a basement with some crawl space, plenty of parking, and a large garage with enough room to park a vehicle while still having workshop space. Located in a high-visibility downtown location, this property offers plenty of potential and could be suited for a duplex, a single-family home with or without an in-law suite, or another revenue-generating setup depending on your vision and required approvals. (id:7434)
General Features
| Features | Corner Site |
|---|---|
| Property Type | Single Family |
| Neighbourhood | Cranbrook South |
| Amenities | Park |
| Parking Space Total | 1 |
| Building Type | House |
| Ownership Type | Freehold |
| Building.StoriesTotal | 2 |
Interior Features
| Building Fireplace Present | False |
|---|---|
| Building Heating Type | No heat |
| Basement Type | Partial |
| Construction Style Attachment | Detached |
| Flooring Type | Mixed Flooring |
| Living Area Range | 1979 |
| Bedrooms | 1 |
Exterior Features
| ViewType | Mountain view, View (panoramic) |
|---|---|
| Building Roof Material | Asphalt shingle |
| Building Roof Style | Unknown |
| Land Amenities | Park |
| Sewer | Municipal sewage system |
Room Details
| Room | Dimensions | Level | Flooring | Details |
|---|---|---|---|---|
| Full bathroom | Measurements not available | Main level | ||
| Kitchen | 1' x 1' | Main level | ||
| Living room | 1' x 1' | Main level | ||
| Primary Bedroom | 1' x 1' | Main level |
Amenities
- Views
- New Construction
- Adult 55+
- Lease To Own
- No Strata Fees
- Furnished
- Primary On Main
- Air Conditioning
- Seller Finance
- Green
- Fixer Upper
- Horse
- Golf
- Fireplace
- Deck
- Garage
- Basement
- Pool

Property vs Single Family Average in V1C 2X1
Price
Year Built
In The Neighbourhood
Just Listed
Cranbrook
$ 529,000
- Type
- Single Family
- Size
- 2,277 SqFt
- Rooms
- 5 Beds + 2.5 Baths
eXp Realty
Views
Cranbrook
$ 289,000
- Type
- Single Family
- Size
- 858 SqFt
- Rooms
- 2 Beds + 1 Baths
RE/MAX Blue Sky Realty
Primary On Main
Cranbrook
$ 535,000
- Type
- Single Family
- Size
- 1,519 SqFt
- Rooms
- 2 Beds + 2 Baths
eXp Realty
Views
Cranbrook
$ 539,900
- Type
- Single Family
- Size
- 1,942 SqFt
- Rooms
- 4 Beds + 2 Baths
RE/MAX Blue Sky Realty
Primary On Main
Cranbrook
$ 569,900
- Type
- Single Family
- Size
- 2,036 SqFt
- Rooms
- 4 Beds + 2.5 Baths
RE/MAX Blue Sky Realty
Views
Cranbrook
$ 688,000
- Type
- Single Family
- Size
- 2,189 SqFt
- Rooms
- 4 Beds + 2 Baths
RE/MAX Blue Sky Realty
Reduced
Cranbrook
$ 529,000
- Type
- Single Family
- Size
- 1,661 SqFt
- Rooms
- 4 Beds + 2.5 Baths
RE/MAX Blue Sky Realty
Reduced
Cranbrook
$ 449,900
- Type
- Single Family
- Size
- 1,539 SqFt
- Rooms
- 4 Beds + 1 Baths
RE/MAX Blue Sky Realty
Views
Cranbrook
$ 639,900
- Type
- Single Family
- Size
- 3,004 SqFt
- Rooms
- 4 Beds + 4 Baths
RE/MAX Blue Sky Realty
Reduced
Cranbrook
$ 389,900
- Type
- Single Family
- Size
- 1,640 SqFt
- Rooms
- 3 Beds + 1 Baths
RE/MAX Blue Sky Realty
 Toronto Real Estate Board (TRREB); All information deemed reliable but not guaranteed. All properties are subject to prior sale, change or withdrawal. Neither listing broker(s) or information provider(s) shall be responsible for any typographical errors, misinformation, misprints and shall be held totally harmless. Listing(s) information is provided for consumer's personal, non-commercial use and may not be used for any purpose other than to identify prospective properties consumers may be interested

 All information deemed reliable but not guaranteed. All properties are subject to prior sale, change or withdrawal. Neither listing broker(s) or information provider(s) shall be responsible for any typographical errors, misinformation, misprints and shall be held totally harmless. Listing(s) information is provided for consumer's personal, non-commercial use and may not be used for any purpose other than to identify prospective properties consumers may be interested in purchasing. The data relating