
Views
Address
2360 Trans Canada N Highway, Golden, BC
Price
$ 969,500
Property Attributes
- ID#10383080
- TypeSingle Family
- Listing Status Active
- MunicipalityGolden
- CityGolden
- AreaGolden
- NeighbourhoodWest & North Highway 1
- Postal CodeV0A 1H1
- StyleMulti-level
- Year Built2004
- Price$ 969,500
- Bedrooms4
- Bathrooms2
- Half Bathrooms0
- Sqr Footage1857
- Lot Size12.2 Acres
Data Source:
Canadian Real Estate Association (CREA)
Property Description
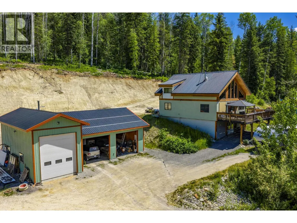
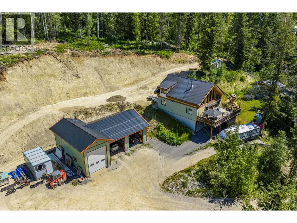
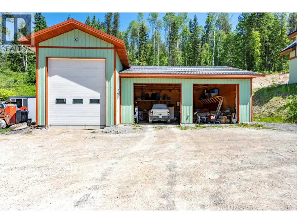
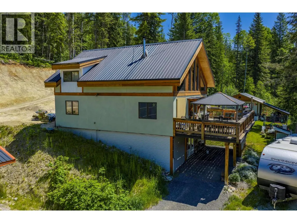
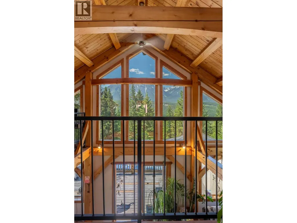
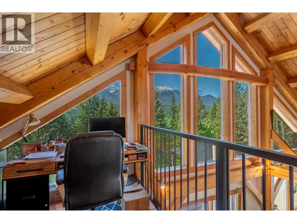
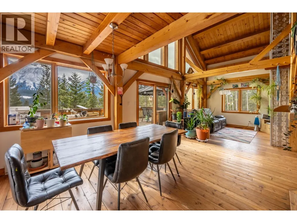
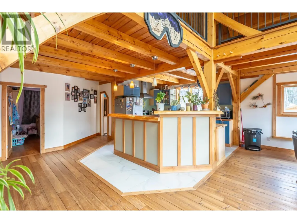
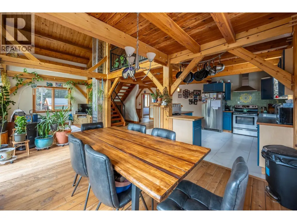
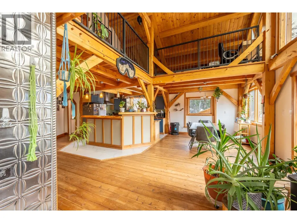
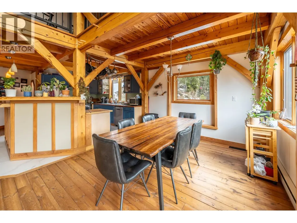
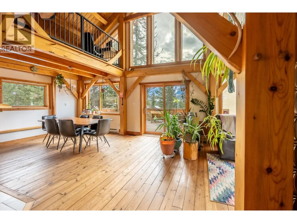
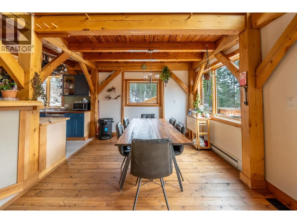
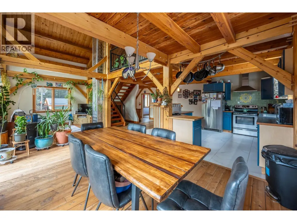
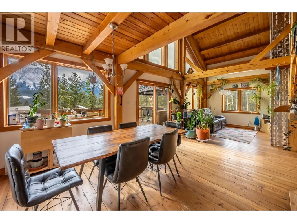
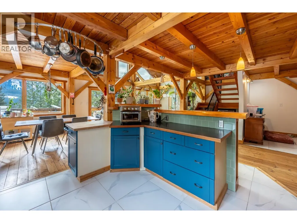
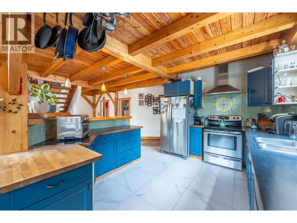
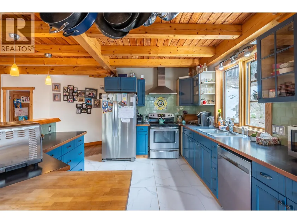
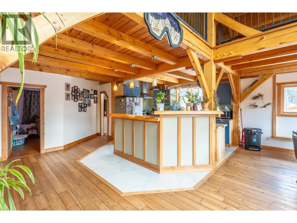
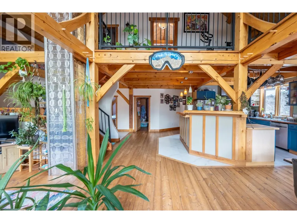
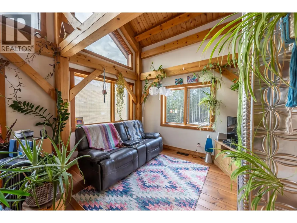
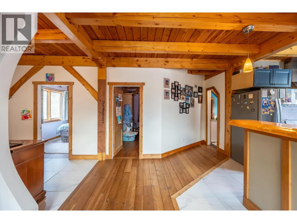
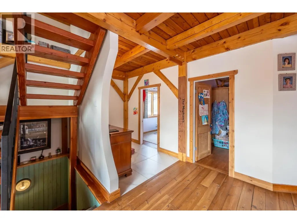
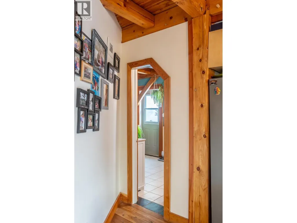
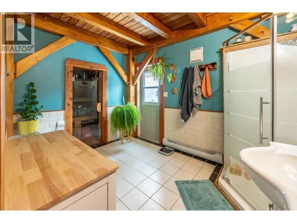
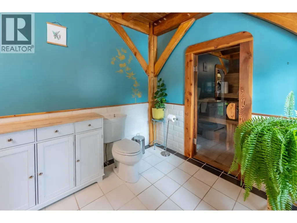
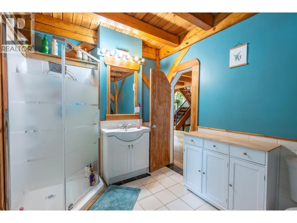
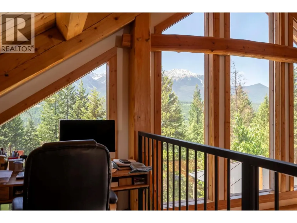
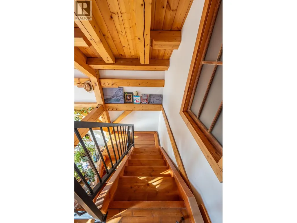
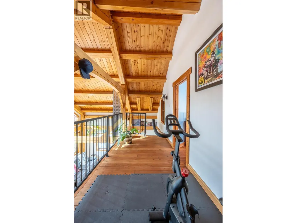
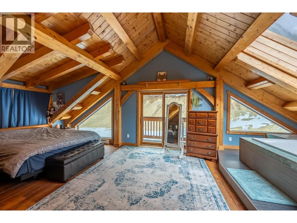
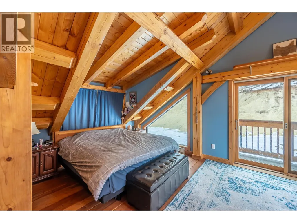
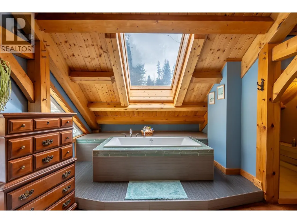
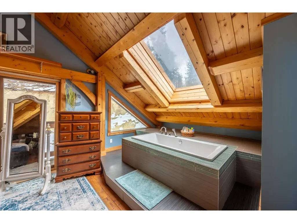
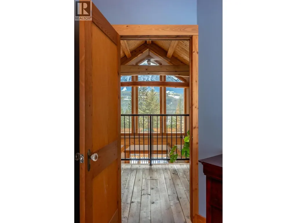
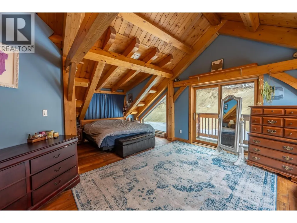
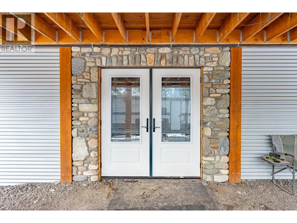
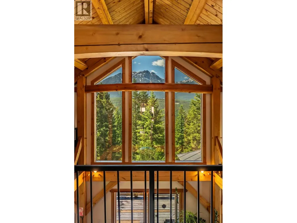
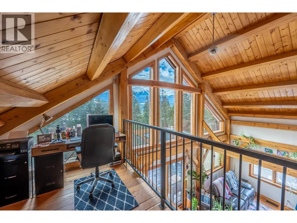
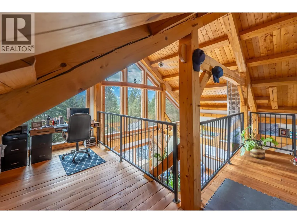
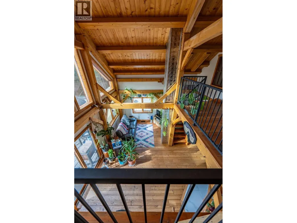
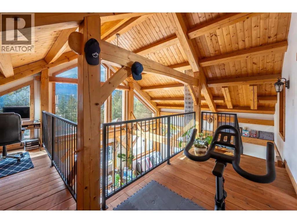
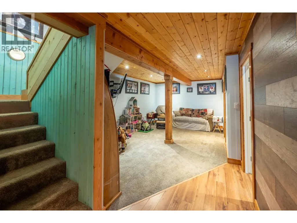
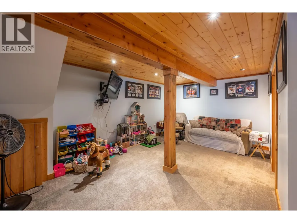
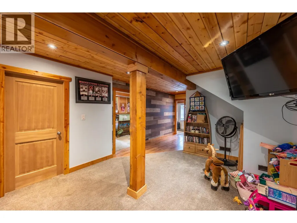
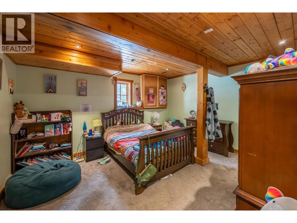
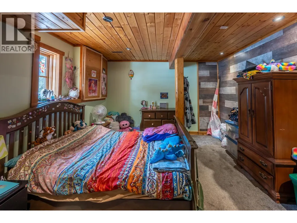
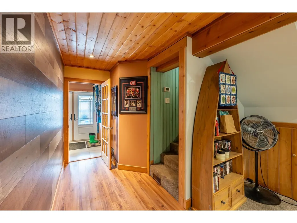
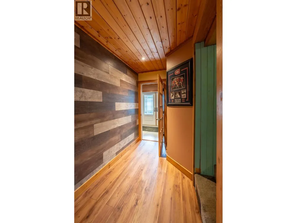
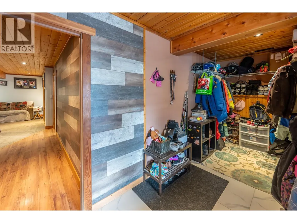
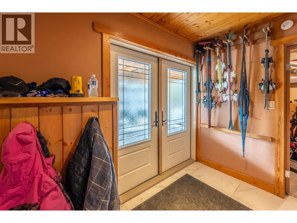
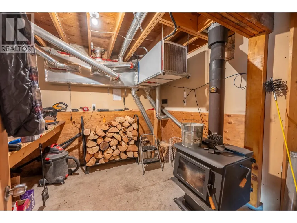
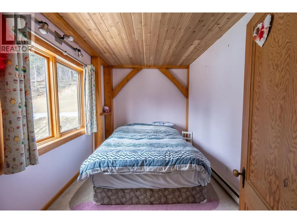
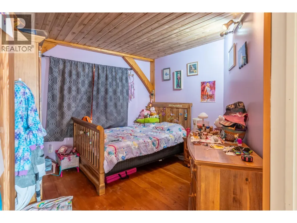
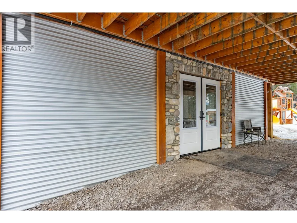
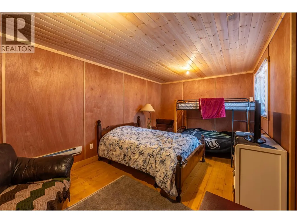
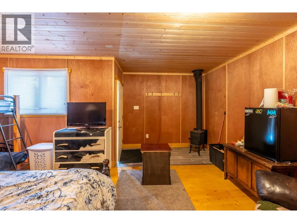
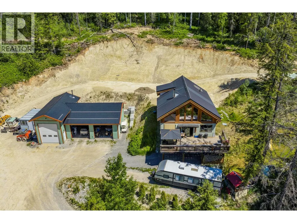
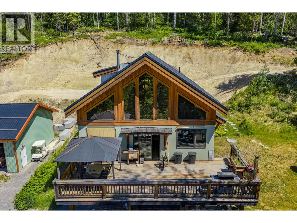
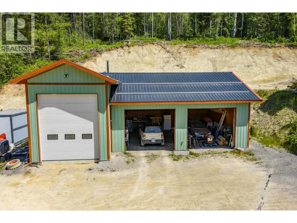
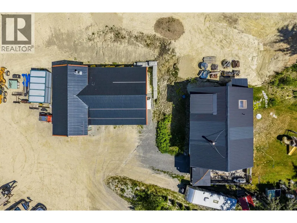
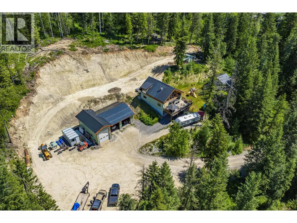
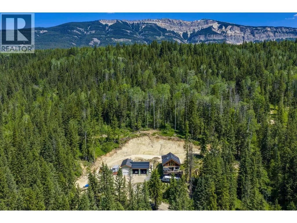
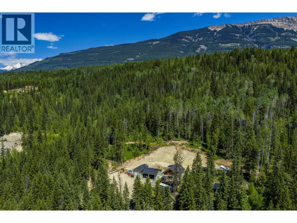
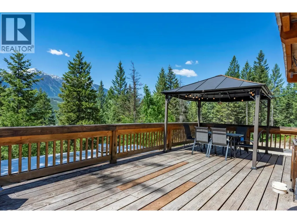
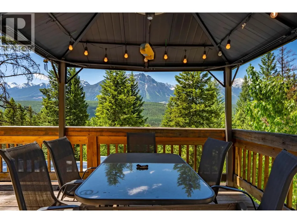
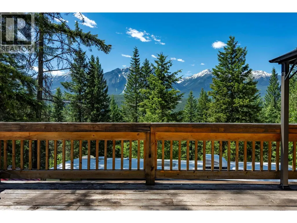
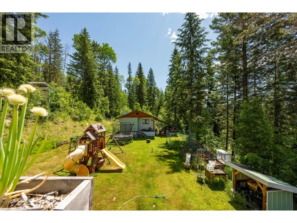
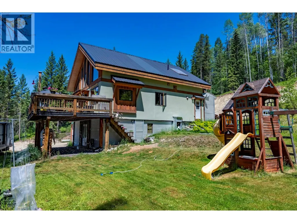
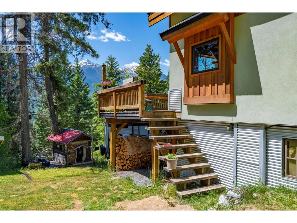
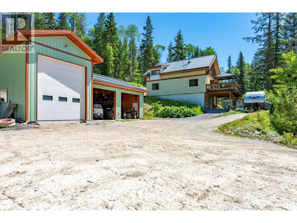
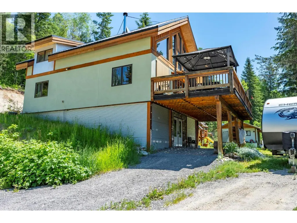
Discover the perfect blend of rustic charm and modern comfort at 2360 Trans Canada Highway, just west of Golden, BC. Nestled on over 12 private acres, this timberframe home offers fantastic west-facing views across the Columbia River Valley looking to the Purcell Mountains. Step inside to an inviting open-concept layout with soaring timber beams and a spacious loft above. Whether you’re looking for a bright and inspiring home office, or simply a cozy nook to take in the panoramic mountain scenery, the loft provides endless possibilities. The triple-bay garage offers ample room for vehicles, gear, and equipment. One bay is enclosed and heated with a pellet stove, making it a perfect space for working, creating, or maintaining tools, toys, and more. 2 more open bays give you all the storage you could need! Plus, the property features an RV hookup beside the shop, ensuring convenience for guests or extended stays. Additional features include a charming heated bunkie/cabin (insulated and electricity but no plumbing) that, with a couple of improvements, could present a unique short-term rental opportunity. Whether you're looking for a peaceful mountain retreat, a hobby farm, or a home base for adventure, this one-of-a-kind property is ready to welcome you. Book a viewing with your REALTOR® today! (id:7434)
General Features
| Features | Private setting, Central island |
|---|---|
| Property Type | Single Family |
| Neighbourhood | West & North Highway 1 |
| Amenities | Recreation, Ski area |
| Building Appliances | Range, Refrigerator, Dishwasher, Dryer, Washer, Water softener |
| Building Architectural Style | Multi-level |
| Parking Space Total | 3 |
| Building Type | House |
| Ownership Type | Freehold |
| Building.StoriesTotal | 2.5 |
Interior Features
| Building Fireplace Present | True |
|---|---|
| Building Fireplace Type | Conventional |
| Building Heating Type | Baseboard heaters, Forced air, Stove |
| Building Heating Fuel | Wood |
| Construction Style Attachment | Detached |
| Fireplace Fuel | Wood |
| Flooring Type | Carpeted, Hardwood, Tile |
| Living Area Range | 1857 |
| Bedrooms | 4 |
Exterior Features
| ViewType | Mountain view |
|---|---|
| Building Roof Material | Metal |
| Building Roof Style | Unknown |
| Land Amenities | Recreation, Ski area |
| Exterior Finish | Metal, Other, Stucco |
Room Details
| Room | Dimensions | Level | Flooring | Details |
|---|---|---|---|---|
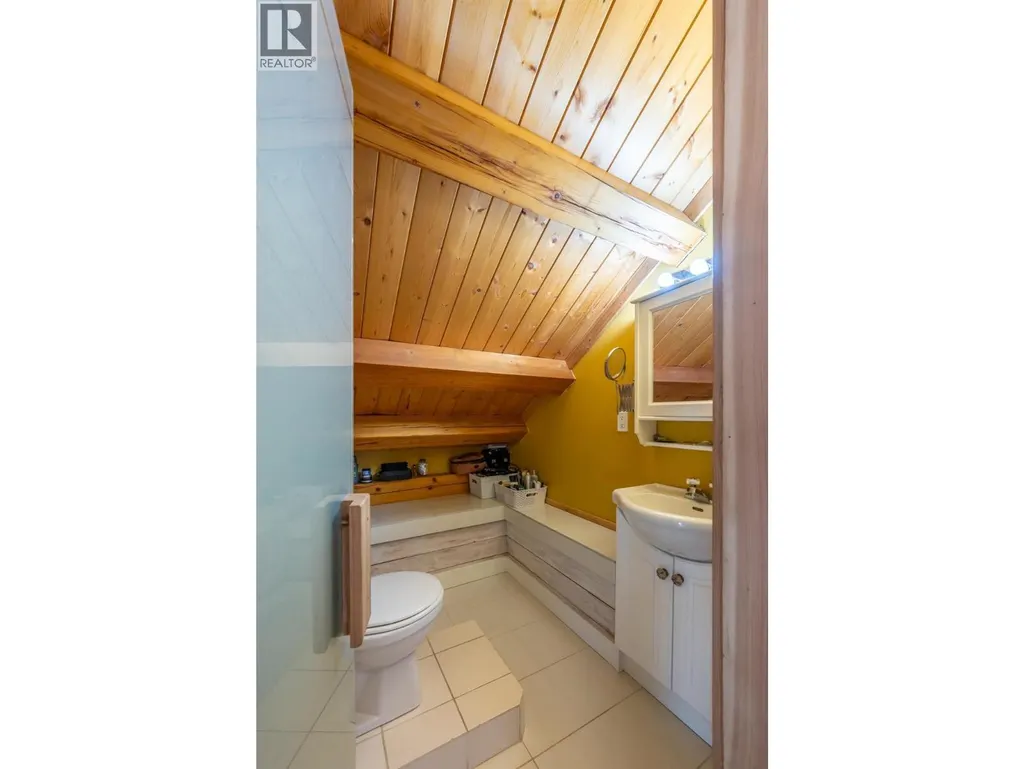
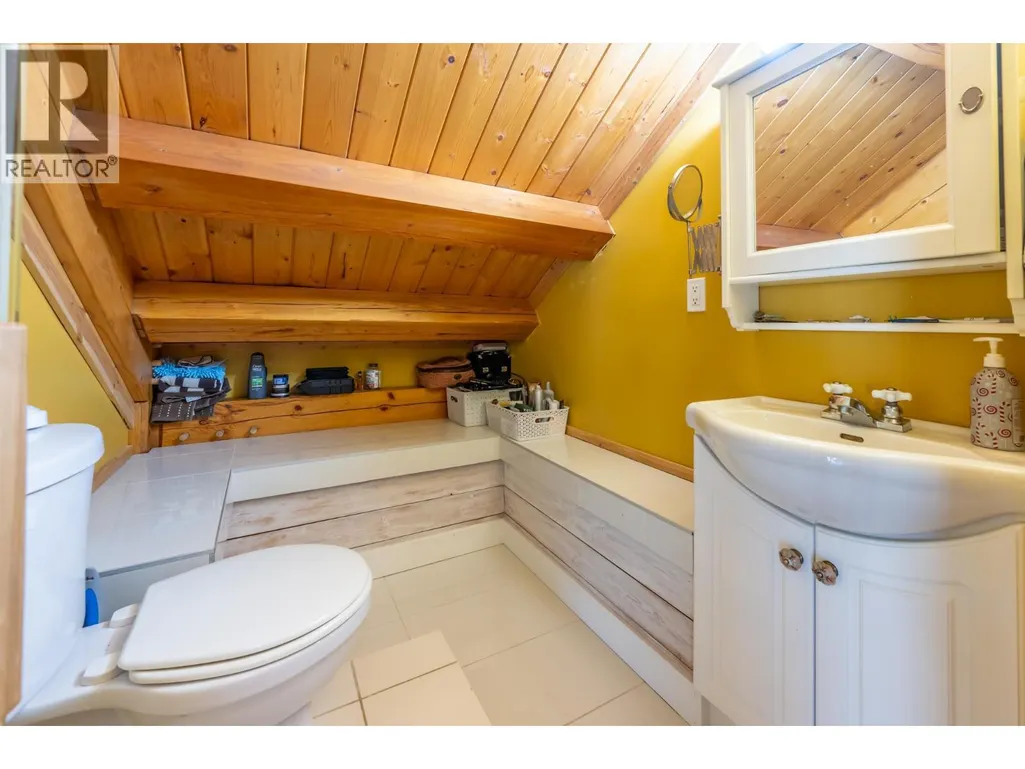
| 4pc Bathroom | Measurements not available | Second level | ||
| 4pc Ensuite bath | Measurements not available | Lower level | ||
| Bedroom | 10'11'' x 11'4'' | Main level | ||
| Dining room | 8'8'' x 11'5'' | Second level | ||
| Family room | 11'5'' x 19'6'' | Second level | ||
| Foyer | 5'0'' x 13'0'' | Main level | ||
| Kitchen | 12'0'' x 12'7'' | Second level | ||
| Laundry room | 5'5'' x 11'9'' | Main level | ||
| Living room | 12'1'' x 19'2'' | Main level | ||
| Primary Bedroom | 17'5'' x 18'10'' | Lower level | ||
| Utility room | 7'4'' x 11'10'' | Main level | ||
| Workshop | 9'4'' x 10'5'' | Main level |
Amenities
- Views
- New Construction
- Adult 55+
- Lease To Own
- No Strata Fees
- Furnished
- Primary On Main
- Air Conditioning
- Seller Finance
- Green
- Fixer Upper
- Horse
- Golf
- Fireplace
- Deck
- Garage
- Basement
- Pool

Property vs Single Family Average in V0A 1H1
Price
Year Built
In The Neighbourhood
Views
Golden
$ 1,499,000
- Type
- Single Family
- Size
- 2,540 SqFt
- Rooms
- 4 Beds + 4.5 Baths
RE/MAX of Golden
Reduced
Golden
$ 1,350,000
- Type
- Single Family
- Size
- 2,875 SqFt
- Rooms
- 5 Beds + 2.5 Baths
RE/MAX of Golden
 Toronto Real Estate Board (TRREB); All information deemed reliable but not guaranteed. All properties are subject to prior sale, change or withdrawal. Neither listing broker(s) or information provider(s) shall be responsible for any typographical errors, misinformation, misprints and shall be held totally harmless. Listing(s) information is provided for consumer's personal, non-commercial use and may not be used for any purpose other than to identify prospective properties consumers may be interested

 All information deemed reliable but not guaranteed. All properties are subject to prior sale, change or withdrawal. Neither listing broker(s) or information provider(s) shall be responsible for any typographical errors, misinformation, misprints and shall be held totally harmless. Listing(s) information is provided for consumer's personal, non-commercial use and may not be used for any purpose other than to identify prospective properties consumers may be interested in purchasing. The data relating