
Views - Golf Course - Primary on Main
Address
12102 Augusta Lane, Osoyoos, BC
Price
$ 1,689,900
Property Attributes
- ID#10381701
- TypeSingle Family
- Listing Status Active
- MunicipalityOsoyoos
- CityOsoyoos
- AreaOsoyoos
- NeighbourhoodOsoyoos
- Postal CodeV0H 1V4
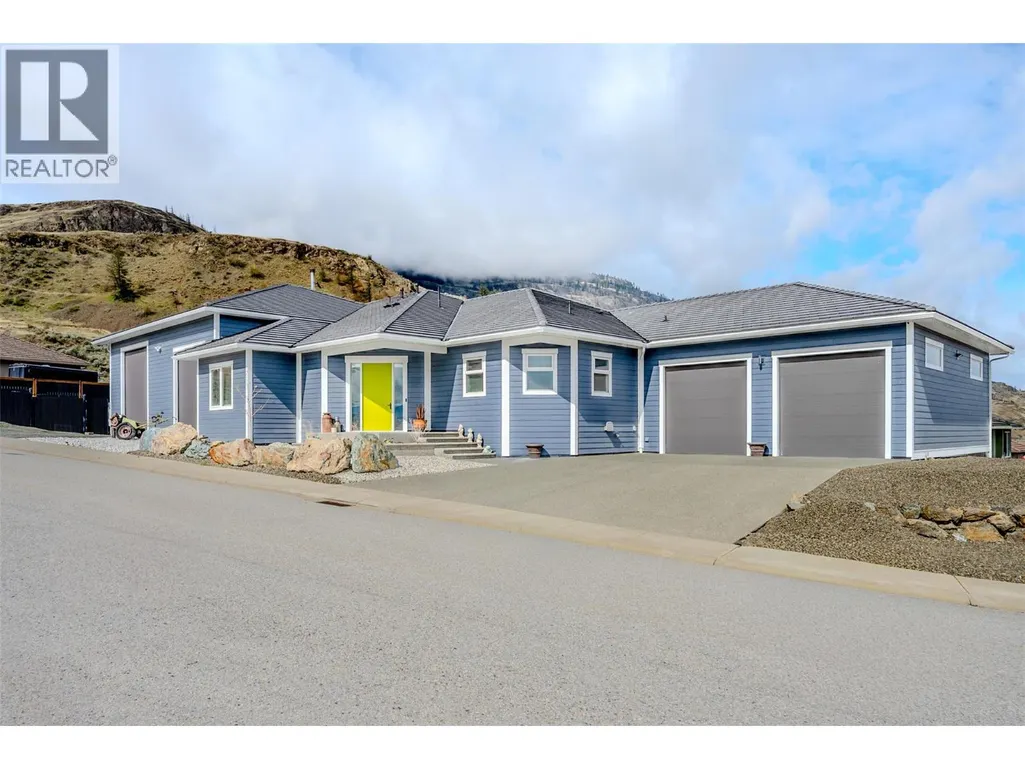
- StyleRanch
- Year Built2023
- Price$ 1,689,900
- Bedrooms5
- Bathrooms4
- Half Bathrooms0
- Sqr Footage5565
- Lot Size0.29 Acres
Data Source:
Canadian Real Estate Association (CREA)
Property Description
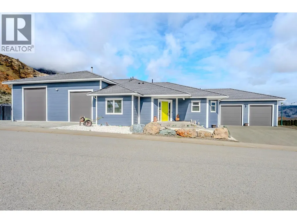
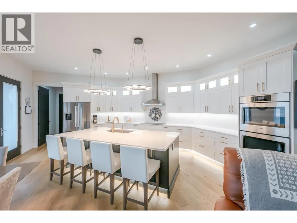
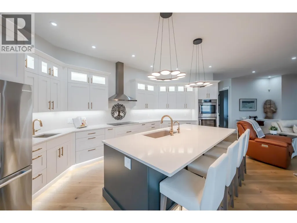
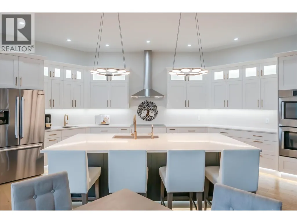
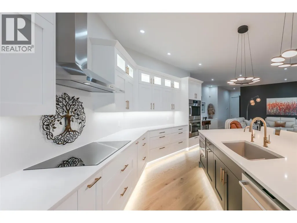
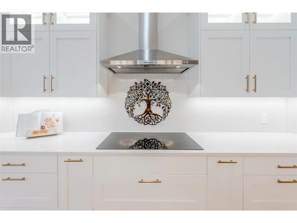
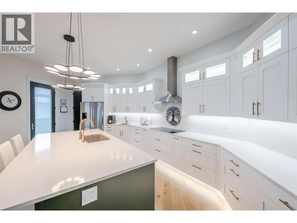
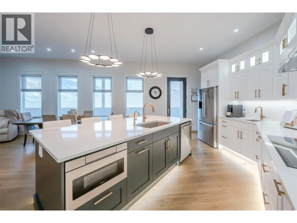
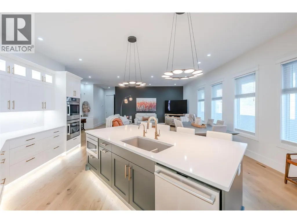
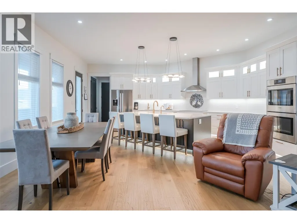
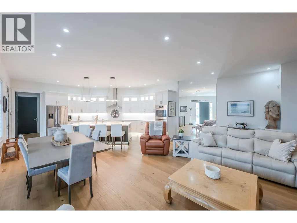
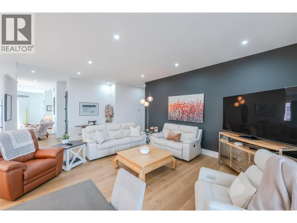
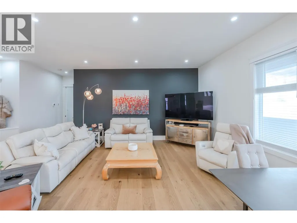
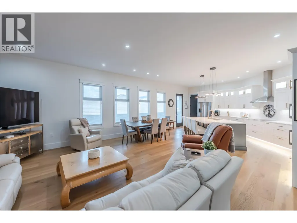
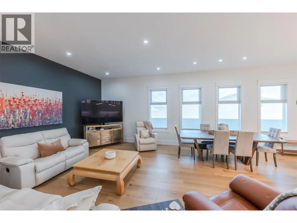
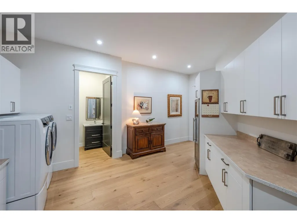
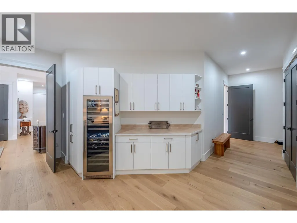
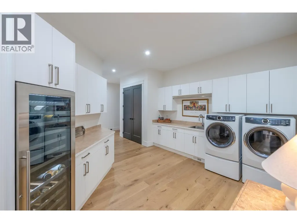
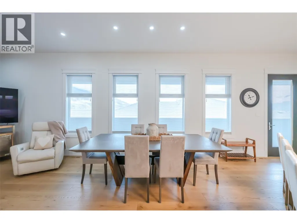
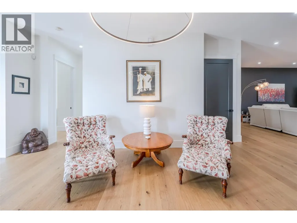
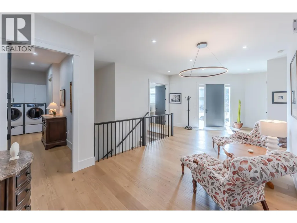
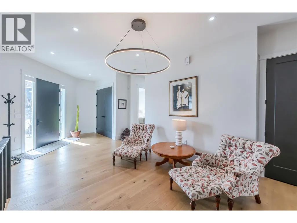
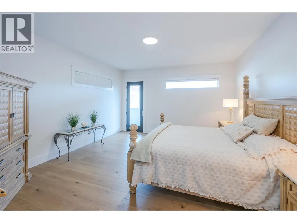
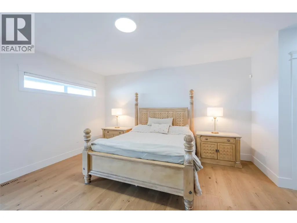
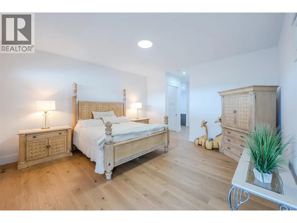
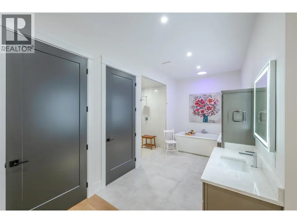
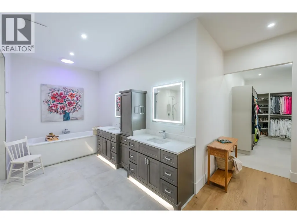
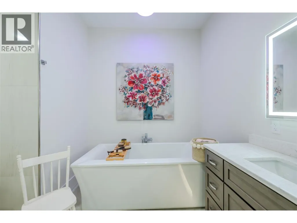
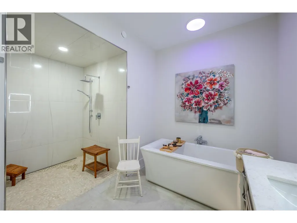
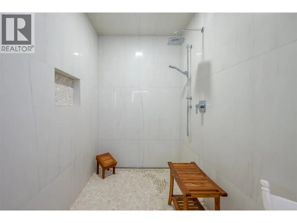
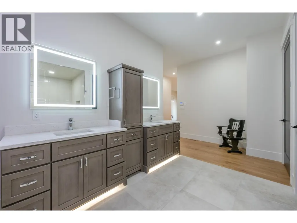
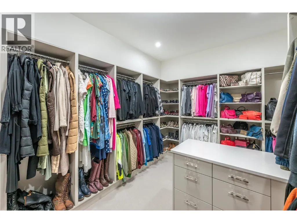
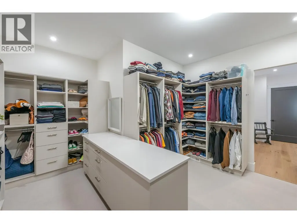
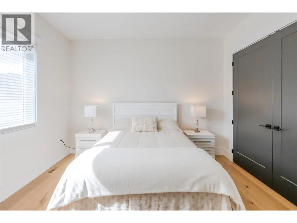
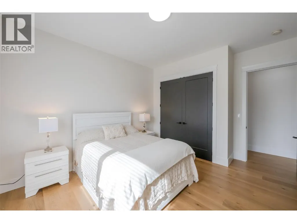
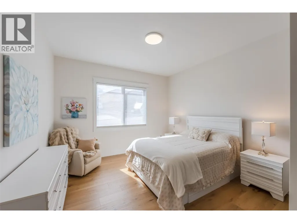
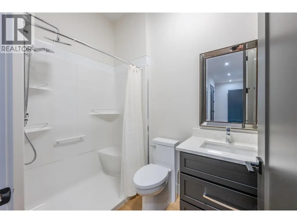
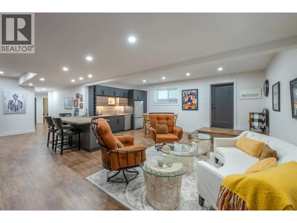
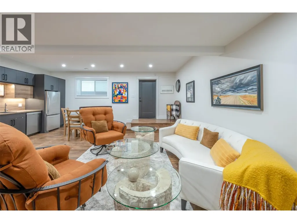
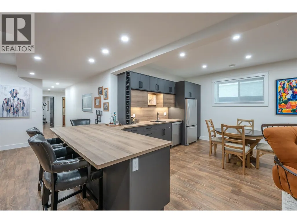
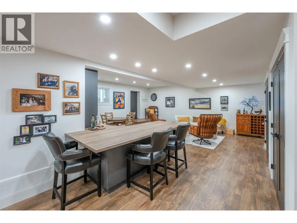
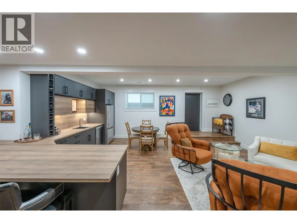
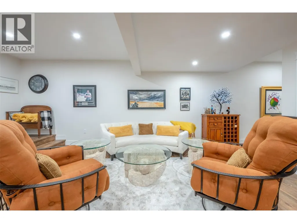
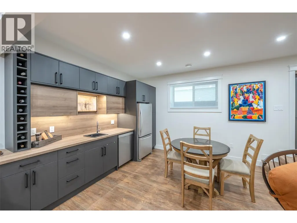
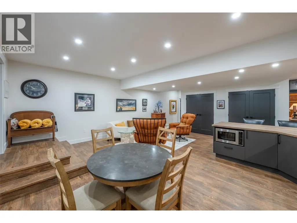
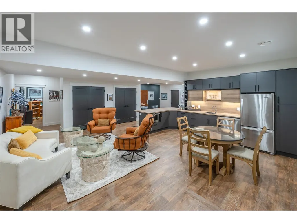
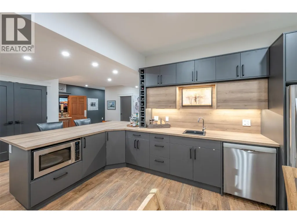
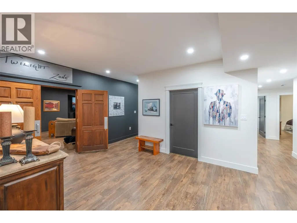
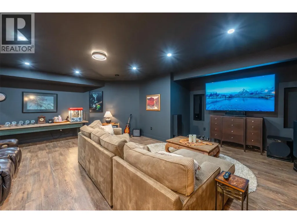
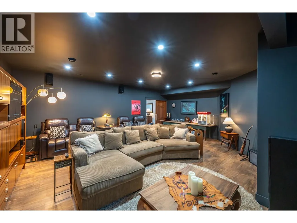
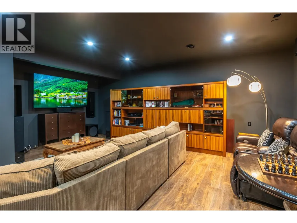
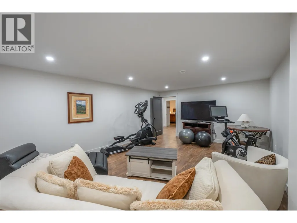
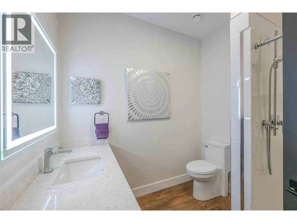
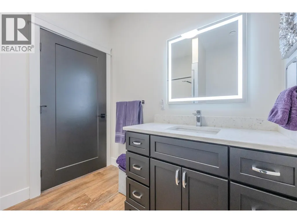
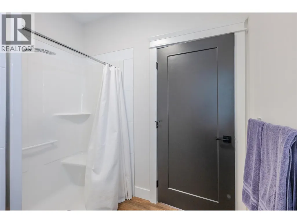
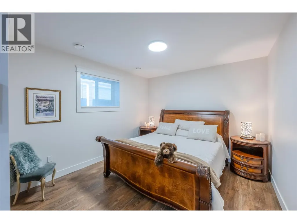
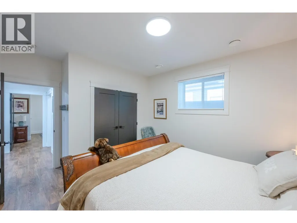
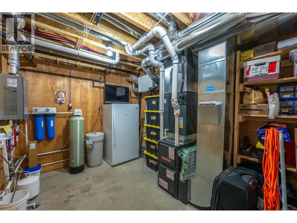
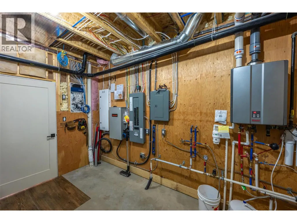
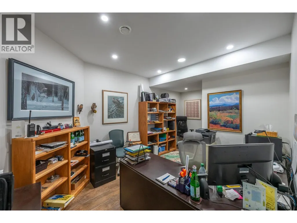
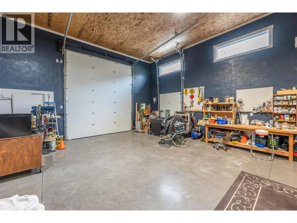
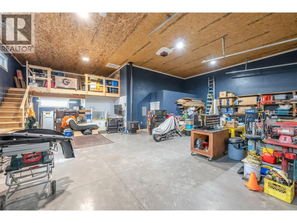
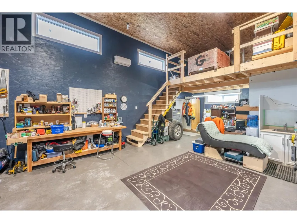
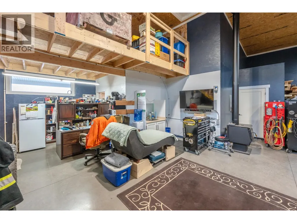
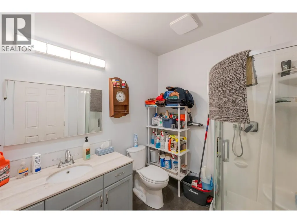
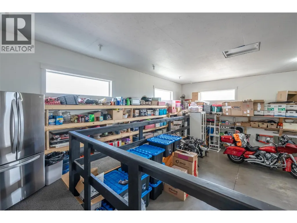
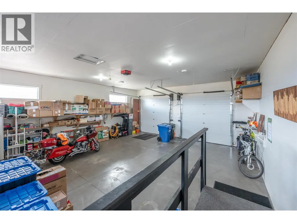
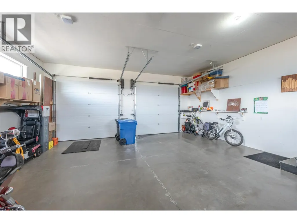
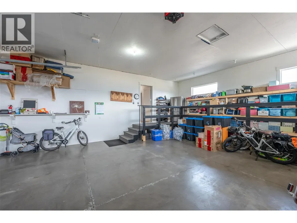
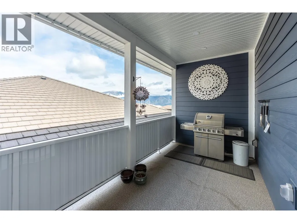
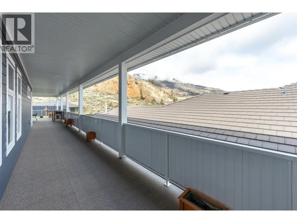
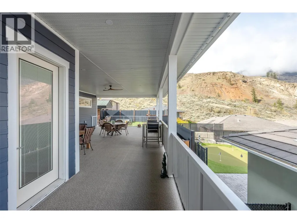
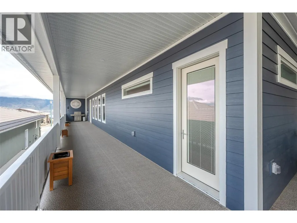
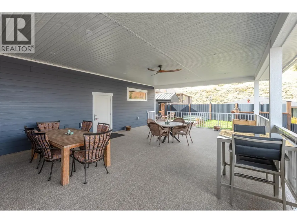
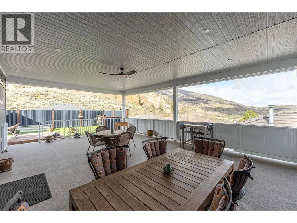
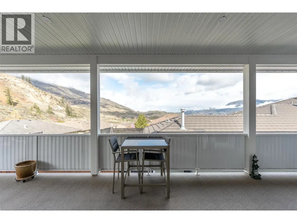
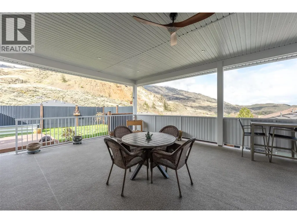
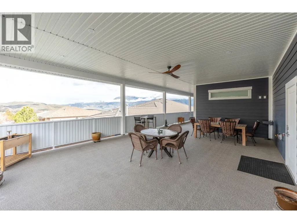
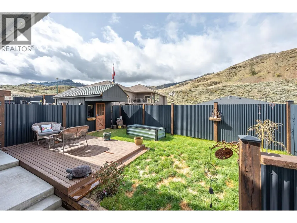
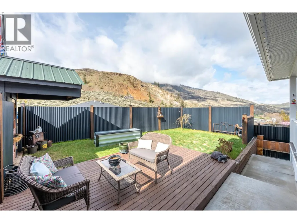
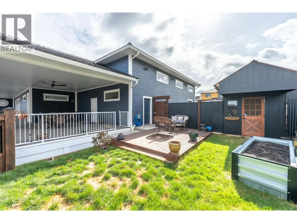
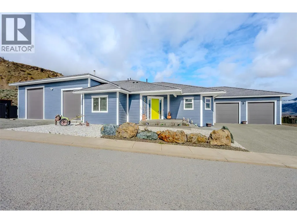
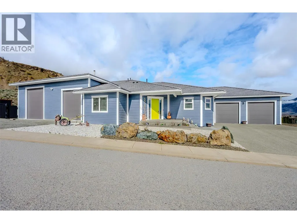
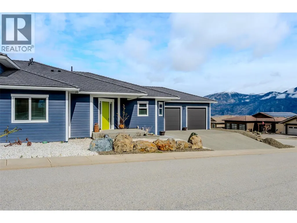
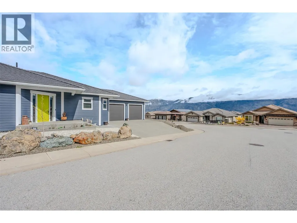
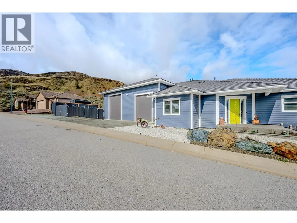
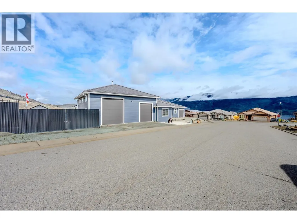
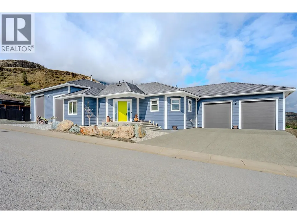
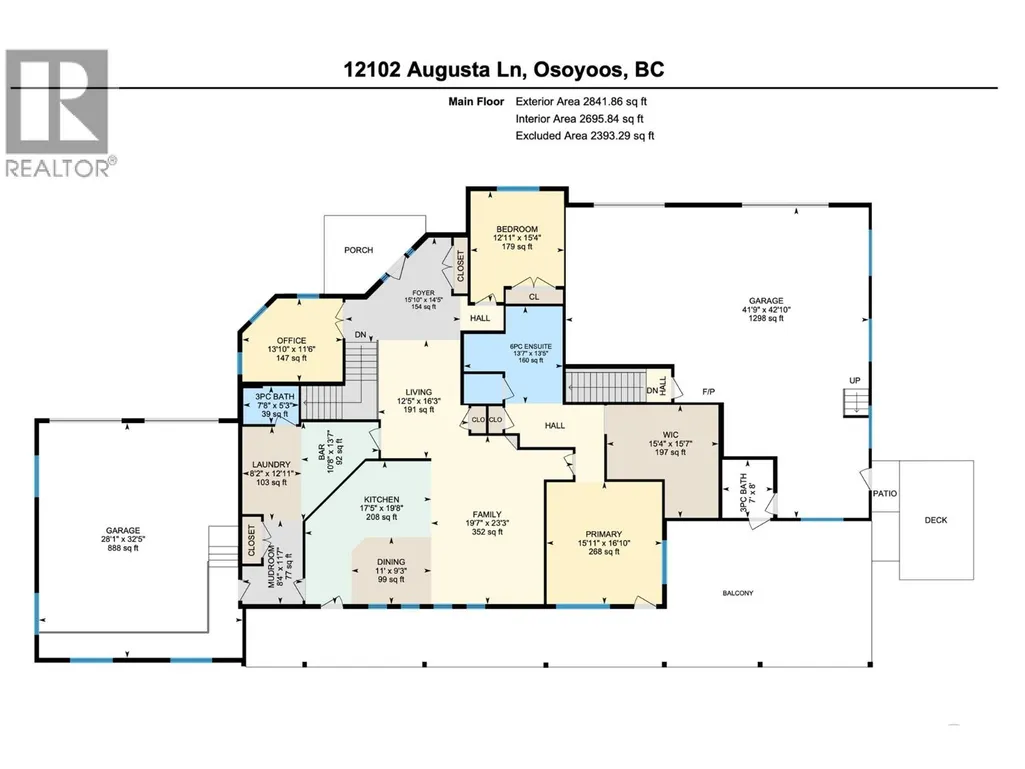
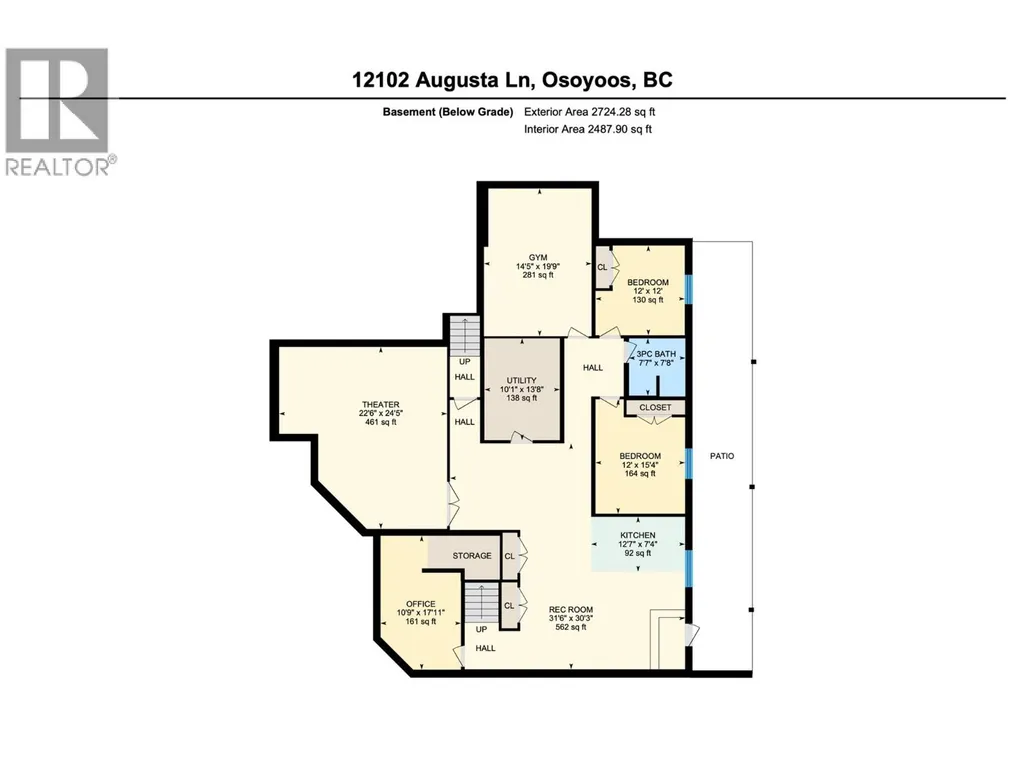
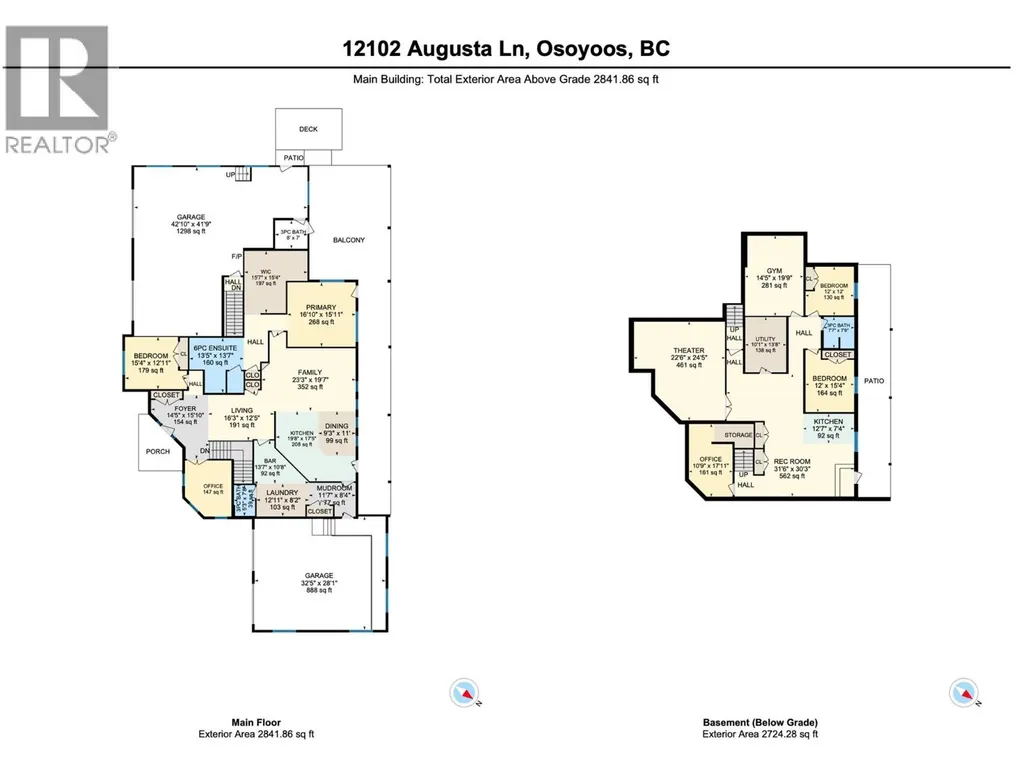
Custom-built with exceptional quality, this Augusta Lane home is perched on a 1/3 acre lot and offers over 5,500 sq.ft. of refined living—2,800 sq.ft. on the main and 2,700 sq.ft. below. Designed with unique styling and built to an uncompromising standard, this residence is priced well below replacement cost. Featuring an ICF foundation, Hardie siding, and concrete tile roof, with approx. 8 years of new home warranty remaining. Inside, 10-ft ceilings, 8-ft solid wood doors, and wide plank white oak flooring create a strong architectural presence. The chef’s kitchen delivers premium cabinetry, quartz counters and backsplash, a full butler’s pantry, Bosch appliances with double wall ovens, and a 5-element induction cooktop. The primary suite offers a custom walk-in closet with island and a spa-inspired ensuite with oversized tiled shower. Comfort and efficiency are elevated with natural gas on-demand hot water, standby generator, and full home water filtration, softener, and reverse osmosis. Outdoor living is anchored by a massive covered deck, gas BBQ hookups, hot tub, and pool-ready yard with underground irrigation. Parking and workspace are unmatched with an oversized double garage for full-size pickups plus a massive 2-bay approx. 1,300 sq.ft. commercial-grade shop with 16-ft ceilings, heating, A/C, and private bathroom. Complete with Hunter Douglas blinds, security, and holiday lighting. Just minutes to Osoyoos Golf Club and Osoyoos Lake. (id:7434)
General Features
| Features | Corner Site |
|---|---|
| Property Type | Single Family |
| Neighbourhood | Osoyoos |
| Amenities | Golf Nearby, Recreation, Schools |
| Building Appliances | Refrigerator, Dishwasher, Dryer, Microwave, See remarks, Hood Fan, Water purifier, Water softener, Wine Fridge |
| Building Architectural Style | Ranch |
| Building Cooling Type | Central air conditioning |
| Parking Space Total | 12 |
| Building Type | House |
| Ownership Type | Freehold |
| Building.StoriesTotal | 2 |
Interior Features
| Building Fireplace Present | False |
|---|---|
| Building Heating Type | Forced air |
| Basement Type | Full |
| Construction Style Attachment | Detached |
| Living Area Range | 5565 |
| Bedrooms | 5 |
Exterior Features
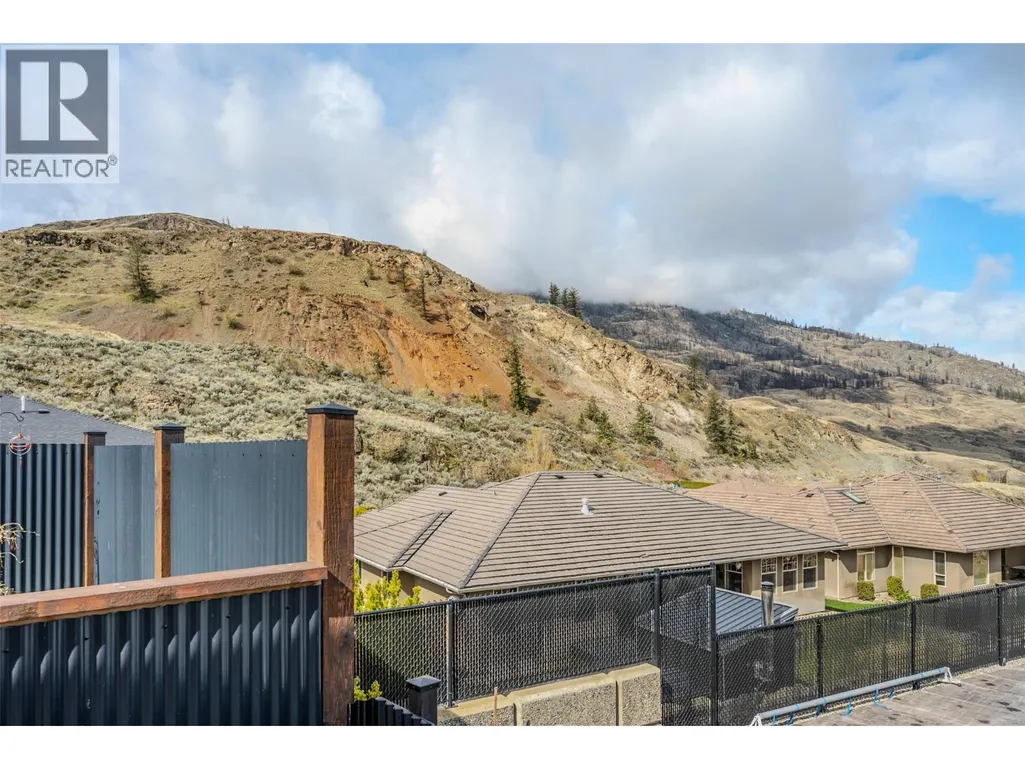
| ViewType | Mountain view, Valley view |
|---|---|
| Land Amenities | Golf Nearby, Recreation, Schools |
| Landscape Features | Landscaped, Underground sprinkler |
| Sewer | Municipal sewage system |
| Fence Type | Fence |
Room Details
| Room | Dimensions | Level | Flooring | Details |
|---|---|---|---|---|
| 3pc Bathroom | 8'0'' x 7' | Main level | ||
| 6pc Ensuite bath | 13'7'' x 13'5'' | Main level | ||
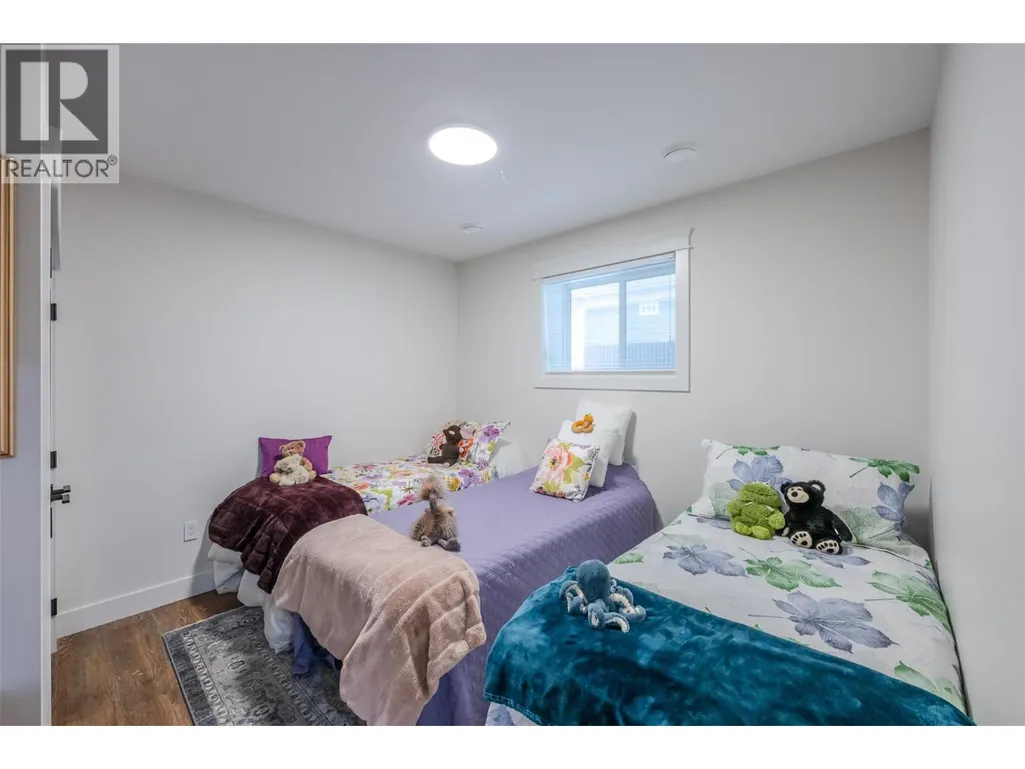
| Bedroom | 15'4'' x 13' | Main level | ||
| Dining room | 11'0'' x 9'3'' | Main level | ||
| Family room | 23'3'' x 19'7'' | Main level | ||
| Foyer | 15'10'' x 14'5'' | Main level | ||
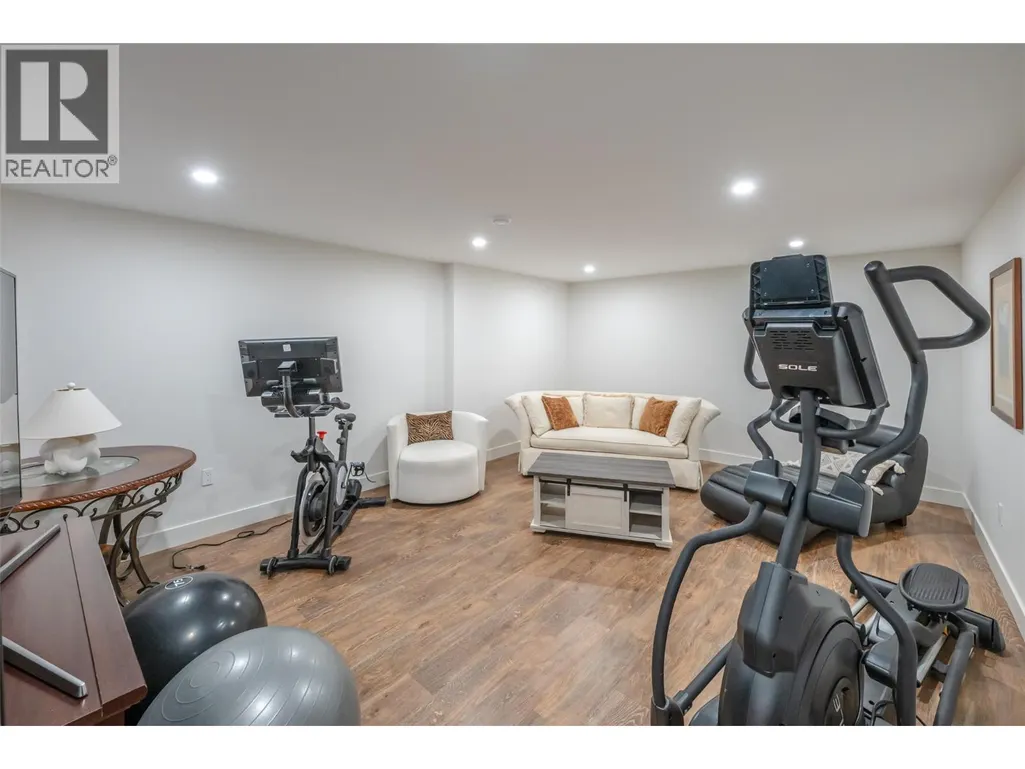
| Gym | 19'9'' x 14'5'' | Lower level | ||
| Kitchen | 19'9'' x 17'5'' | Main level | ||
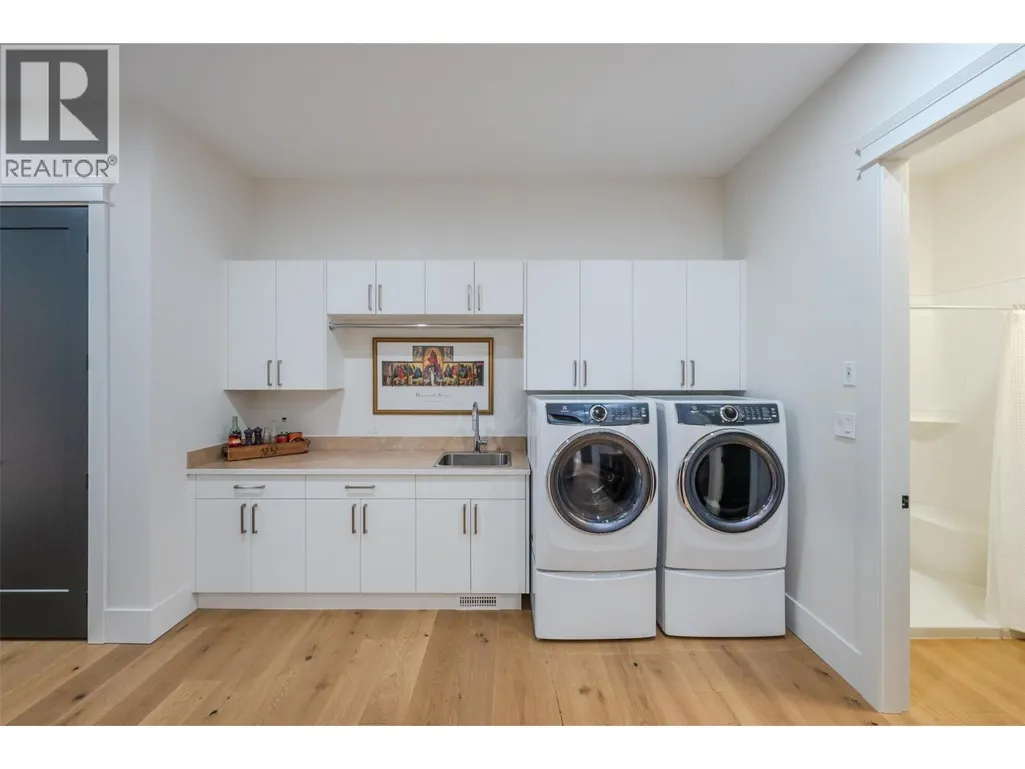
| Laundry room | 12'11'' x 8'2'' | Main level | ||
| Living room | 16'3'' x 12'5'' | Main level | ||
| Mud room | 11'7'' x 8'4'' | Main level | ||
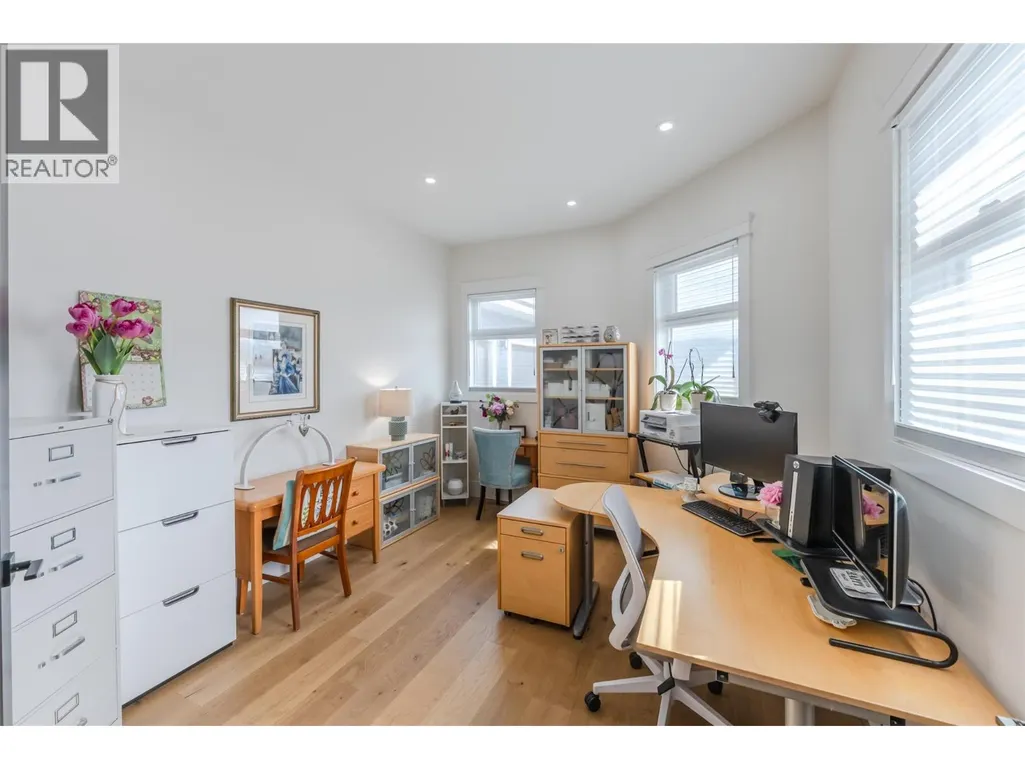
| Office | 13'10'' x 11'6'' | Main level | ||
| Other | 15'7'' x 15'4'' | Main level | ||
| Primary Bedroom | 16'10'' x 15'11'' | Main level | ||
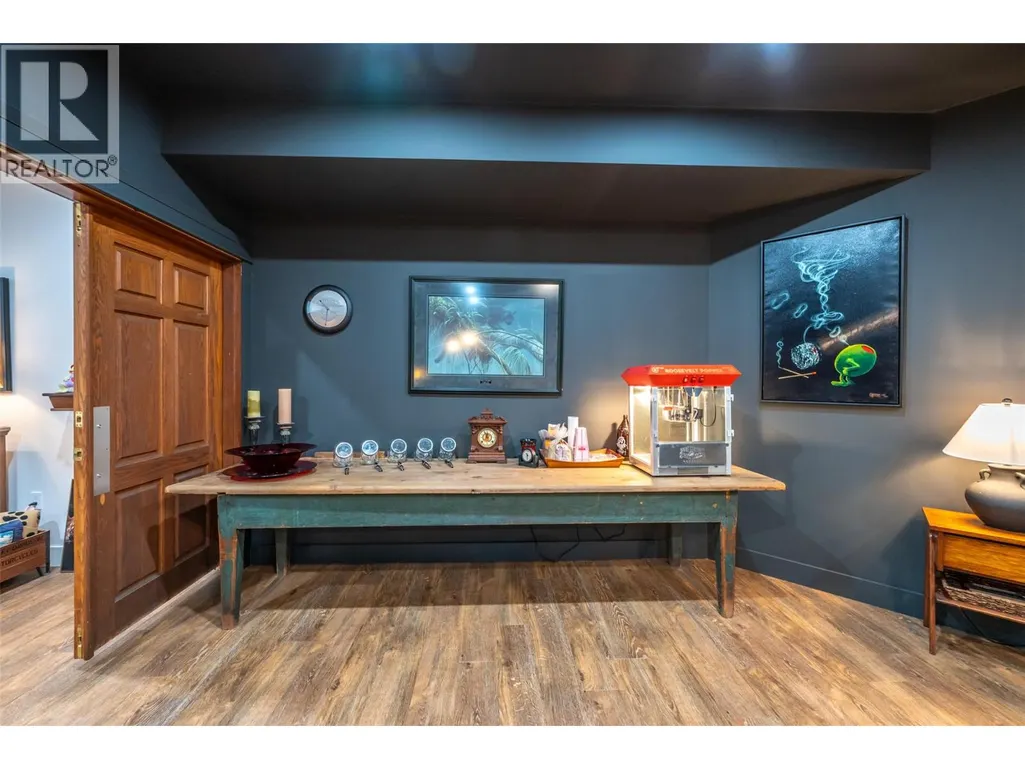
| Recreation room | 31'6'' x 30'3'' | Lower level | ||
| Utility room | 10'2'' x 13'8'' | Lower level |
Amenities
- Views
- New Construction
- Adult 55+
- Lease To Own
- No Strata Fees
- Furnished
- Primary On Main
- Air Conditioning
- Seller Finance
- Green
- Fixer Upper
- Horse
- Golf
- Fireplace
- Deck
- Garage
- Basement
- Pool

Property vs Single Family Average in V0H 1V4
Price
Year Built
In The Neighbourhood
Water Views
Osoyoos
$ 650,000
- Type
- Single Family
- Size
- 1,957 SqFt
- Rooms
- 3 Beds + 2 Baths
Real Broker B.C. Ltd
Golf Course
Osoyoos
$ 730,000
- Type
- Single Family
- Size
- 2,325 SqFt
- Rooms
- 4 Beds + 2.5 Baths
Royal LePage Desert Oasis Rlty
Primary On Main
Osoyoos
$ 769,000
- Type
- Single Family
- Size
- 2,315 SqFt
- Rooms
- 4 Beds + 2.5 Baths
Real Broker B.C. Ltd
Water Views
Osoyoos
$ 749,000
- Type
- Single Family
- Size
- 1,817 SqFt
- Rooms
- 4 Beds + 2 Baths
Chamberlain Property Group
Primary On Main
Osoyoos
$ 2,150,000
- Type
- Single Family
- Size
- 2,506 SqFt
- Rooms
- 3 Beds + 2 Baths
Royal LePage Desert Oasis Rlty
Views
Osoyoos
$ 689,000
- Type
- Single Family
- Size
- 2,134 SqFt
- Rooms
- 4 Beds + 1 Baths
RE/MAX Realty Solutions
Primary On Main
Osoyoos
$ 725,000
- Type
- Single Family
- Size
- 1,744 SqFt
- Rooms
- 3 Beds + 1.5 Baths
Honestdoor Inc.
Views
Osoyoos
$ 799,900
- Type
- Single Family
- Size
- 2,300 SqFt
- Rooms
- 4 Beds + 3 Baths
RE/MAX Realty Solutions
Primary On Main
Osoyoos
$ 1,079,000
- Type
- Single Family
- Size
- 2,972 SqFt
- Rooms
- 3 Beds + 3 Baths
RE/MAX Realty Solutions
Views
Osoyoos
$ 599,000
- Type
- Single Family
- Size
- 1,642 SqFt
- Rooms
- 3 Beds + 1.5 Baths
Royal LePage Desert Oasis Rlty
Water Views
Osoyoos
$ 899,000
- Type
- Single Family
- Size
- 2,288 SqFt
- Rooms
- 3 Beds + 3.5 Baths
RE/MAX Orchard Country
Water Views
Osoyoos
$ 1,499,000
- Type
- Single Family
- Size
- 1,610 SqFt
- Rooms
- 3 Beds + 1.5 Baths
RE/MAX Realty Solutions
Views
Osoyoos
$ 699,000
- Type
- Single Family
- Size
- 1,486 SqFt
- Rooms
- 2 Beds + 2 Baths
RE/MAX Realty Solutions
Waterfront
Osoyoos
$ 1,890,000
- Type
- Single Family
- Size
- 1,667 SqFt
- Rooms
- 3 Beds + 2 Baths
Chamberlain Property Group
 Toronto Real Estate Board (TRREB); All information deemed reliable but not guaranteed. All properties are subject to prior sale, change or withdrawal. Neither listing broker(s) or information provider(s) shall be responsible for any typographical errors, misinformation, misprints and shall be held totally harmless. Listing(s) information is provided for consumer's personal, non-commercial use and may not be used for any purpose other than to identify prospective properties consumers may be interested

 All information deemed reliable but not guaranteed. All properties are subject to prior sale, change or withdrawal. Neither listing broker(s) or information provider(s) shall be responsible for any typographical errors, misinformation, misprints and shall be held totally harmless. Listing(s) information is provided for consumer's personal, non-commercial use and may not be used for any purpose other than to identify prospective properties consumers may be interested in purchasing. The data relating