
Water Views - Primary on Main
Address
265 Long Joe Road, Osoyoos, BC
Price
$ 1,800,000
Property Attributes
- ID#10370515
- TypeSingle Family
- Listing Status Active
- MunicipalityOsoyoos
- CityOsoyoos
- AreaOsoyoos
- NeighbourhoodOsoyoos Rural
- Postal CodeV0H 1V6
- StyleRanch
- Year Built2004
- Price$ 1,800,000
- Bedrooms4
- Bathrooms4
- Half Bathrooms2
- Sqr Footage2668
- Lot Size41.5 Acres
Data Source:
Canadian Real Estate Association (CREA)
Property Description
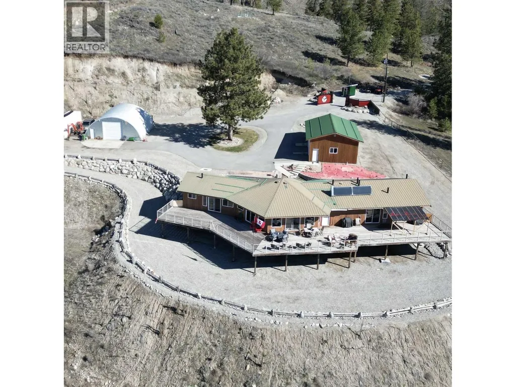
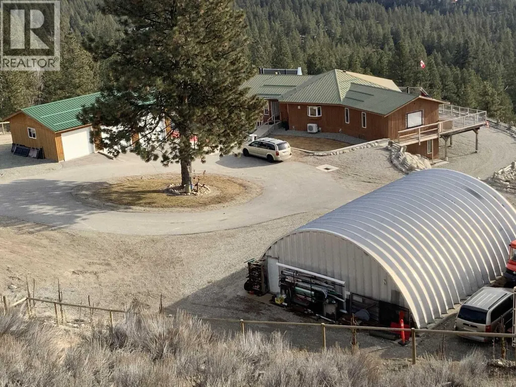
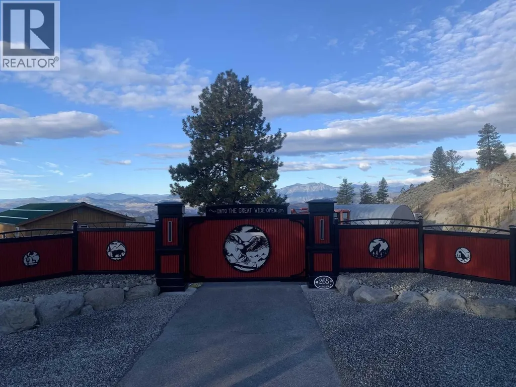
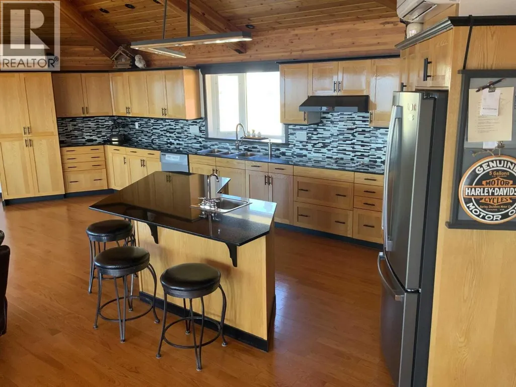
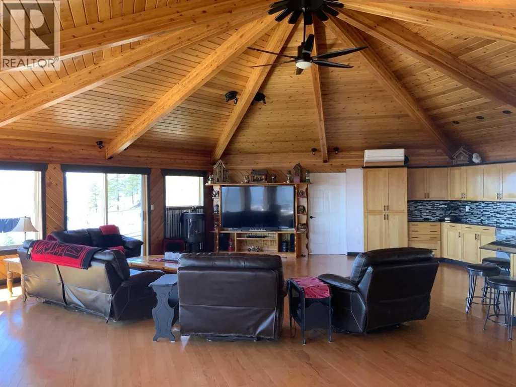
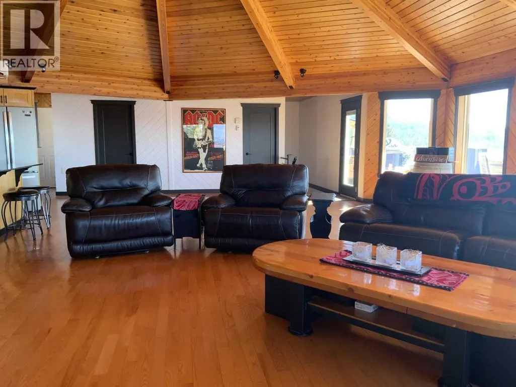
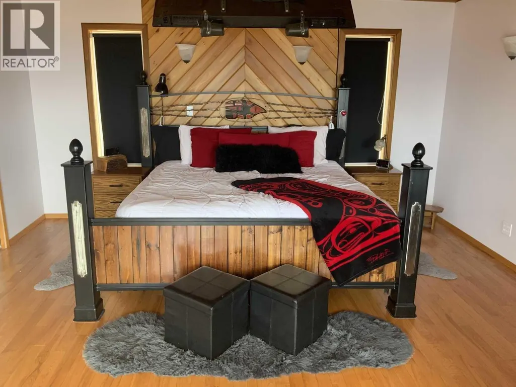
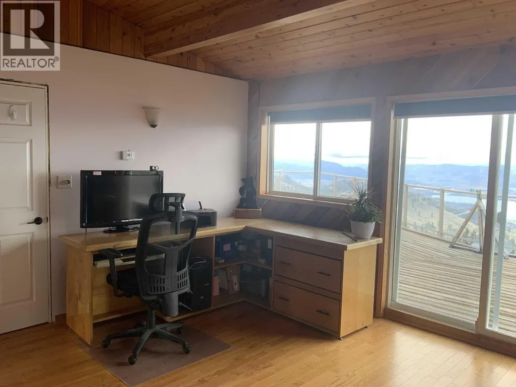
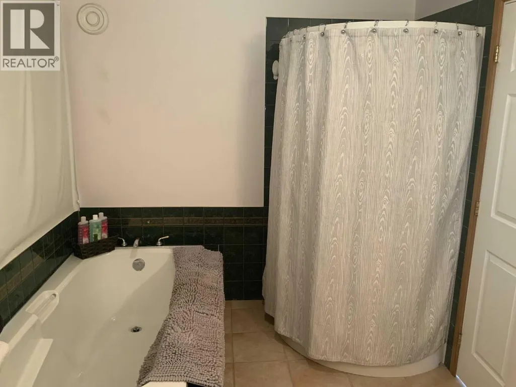
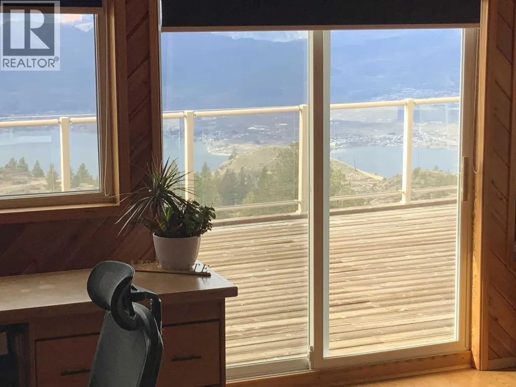
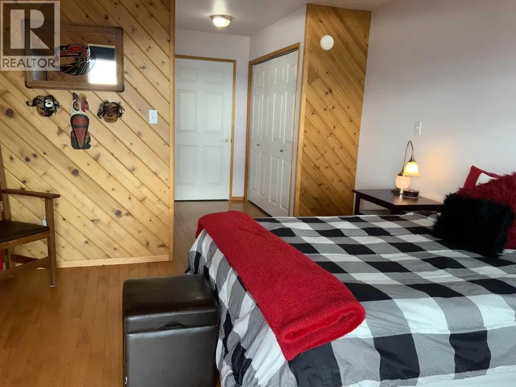
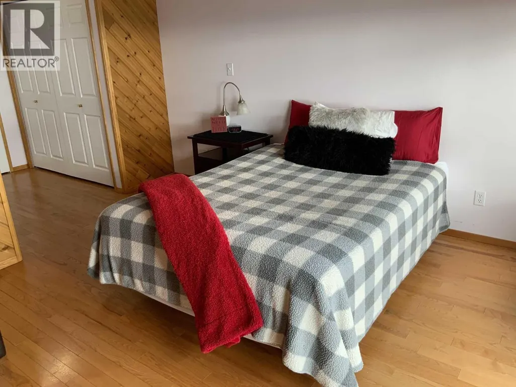
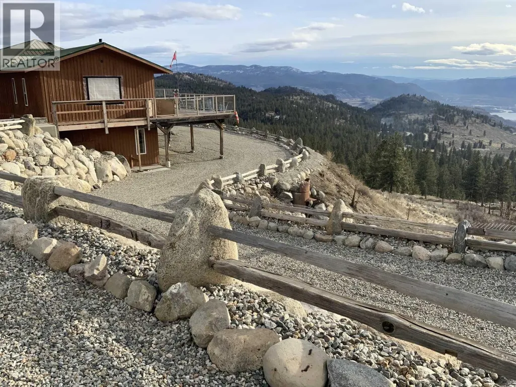
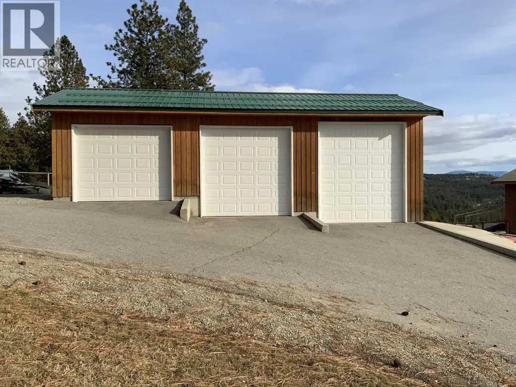
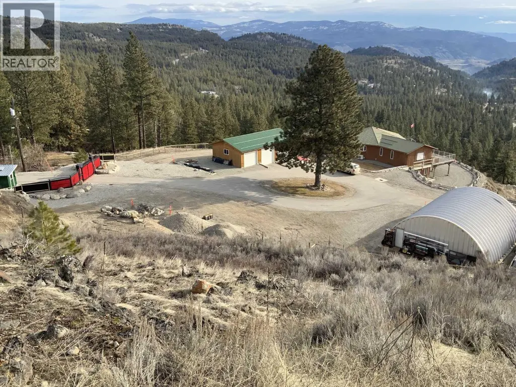
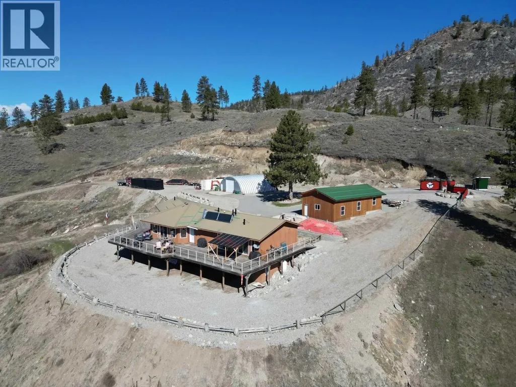
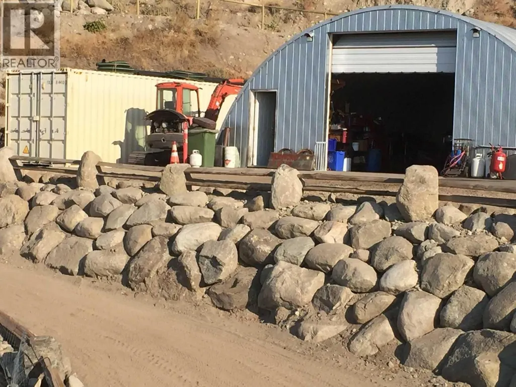
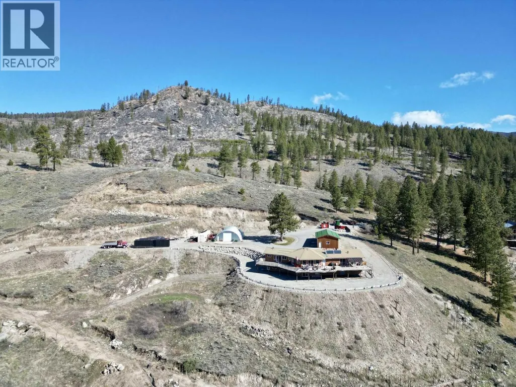
Visit REALTOR website for additional information. Nestled on 42 acres atop Anachrist mountain, this gated property offers breathtaking lake and mountain vistas just a 15-minute drive from Osoyoss. The 5000 sq. ft. home boasts a hexagon great room with soaring ceilings and panoramic views, leading to a 2000 sq. ft. deck. The main floor features a spacious primary bedroom, two guest bedrooms with en-suite bathrooms, and potential for a BNB setup. The daylight basement offers ample space for customization, along with a Quonset shop and three-bay garage. Amenities include AC, radiant heat, propane fireplace, and solar panel. Driveway and wells are shared with the neighbor, with easements in place. (id:7434)
General Features
| Features | Private setting, Irregular lot size, Central island, Balcony |
|---|---|
| Community Features | Rural Setting |
| Property Type | Single Family |
| Neighbourhood | Osoyoos Rural |
| Amenities | Shopping |
| Building Appliances | Refrigerator, Dishwasher, Dryer, Cooktop - Electric, Microwave, Oven, Washer |
| Building Architectural Style | Ranch |
| Building Cooling Type | Heat Pump |
| Parking Space Total | 13 |
| Building Type | House |
| Ownership Type | Freehold |
| Building.StoriesTotal | 2 |
Interior Features
| Building Fireplace Present | False |
|---|---|
| Building Heating Type | Heat Pump |
| Building Heating Fuel | Electric, Other |
| Construction Style Attachment | Detached |
| Flooring Type | Ceramic Tile, Hardwood |
| Living Area Range | 2668 |
| Bedrooms | 4 |
Exterior Features
| ViewType | Lake view, Mountain view, Valley view |
|---|---|
| Building Roof Material | Metal |
| Building Roof Style | Unknown |
| Land Amenities | Shopping |
| Landscape Features | Landscaped |
| Sewer | Septic tank |
| Exterior Finish | Wood |
| Fence Type | Fence |
Room Details
| Room | Dimensions | Level | Flooring | Details |
|---|---|---|---|---|
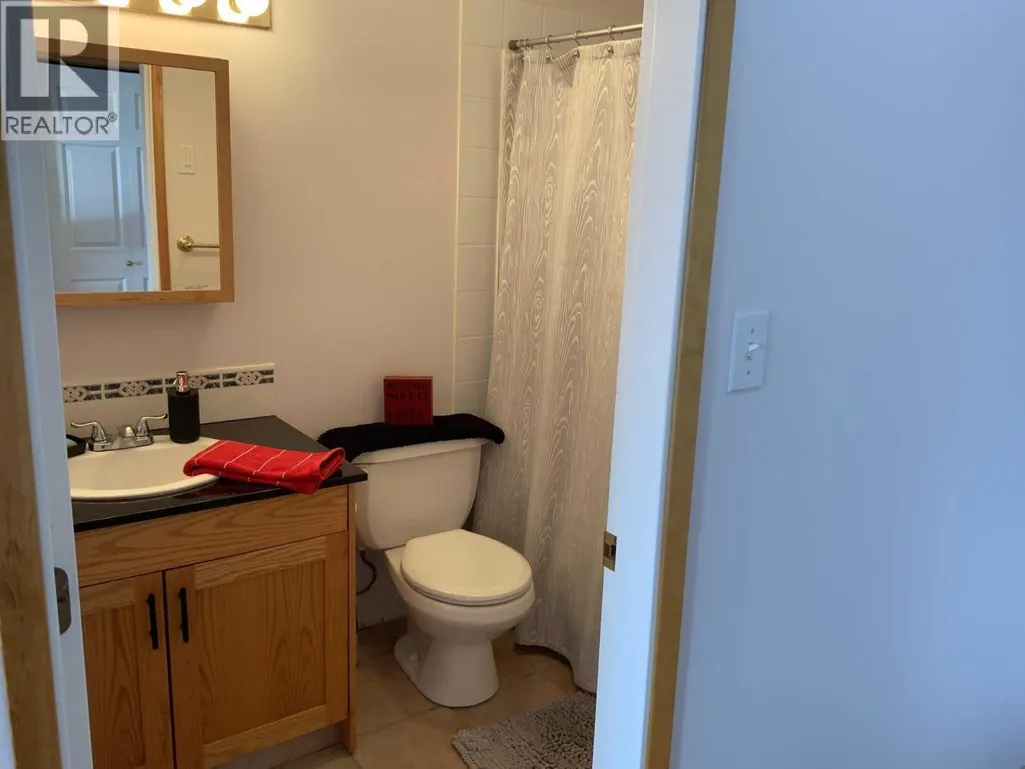
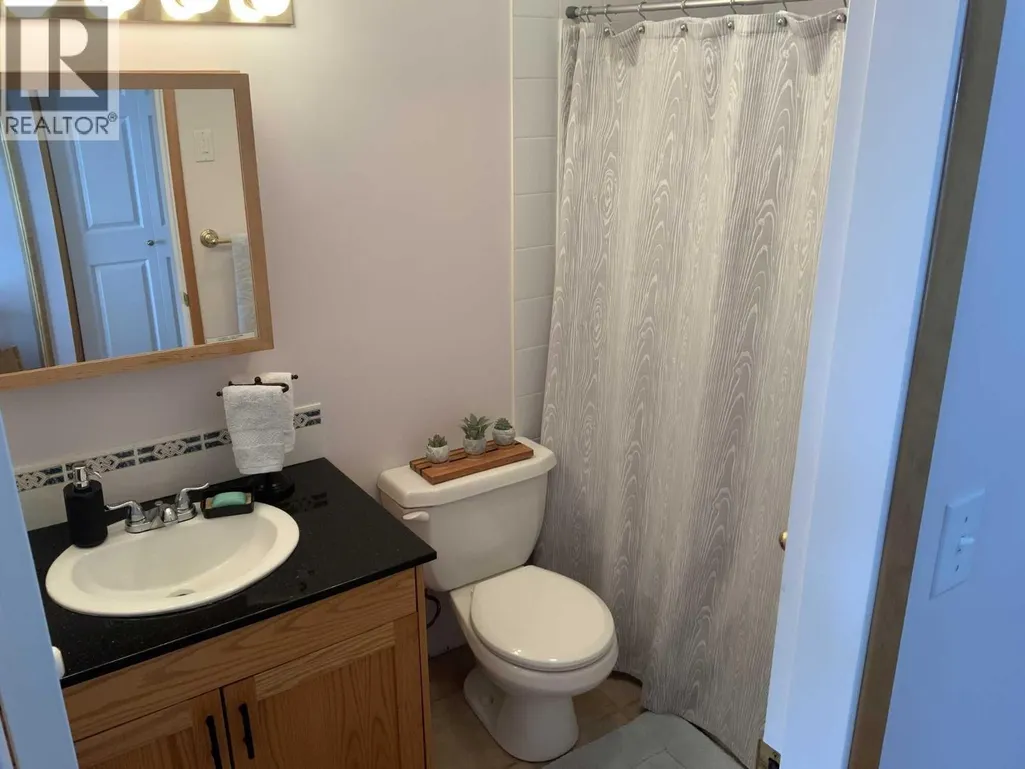
| 2pc Bathroom | 5'0'' x 8'0'' | Main level | ||
| 3pc Bathroom | 8'4'' x 6'0'' | Main level | ||
| 3pc Ensuite bath | 5'0'' x 8'0'' | Main level | ||
| 4pc Ensuite bath | 12'0'' x 8'0'' | Main level | ||
| Bedroom | 12'3'' x 20'1'' | Main level | ||
| Kitchen | 11'0'' x 34'0'' | Main level | ||
| Living room | 34'0'' x 34'0'' | Main level | ||
| Primary Bedroom | 15'2'' x 18'8'' | Main level | ||
| Storage | 5'4'' x 8'5'' | Main level | ||
| Utility room | 12'0'' x 8'6'' | Basement |
Amenities
- Views
- New Construction
- Adult 55+
- Lease To Own
- No Strata Fees
- Furnished
- Primary On Main
- Air Conditioning
- Seller Finance
- Green
- Fixer Upper
- Horse
- Golf
- Fireplace
- Deck
- Garage
- Basement
- Pool

Property vs Single Family Average in V0H 1V6
Price
Year Built
In The Neighbourhood
Water Views
Osoyoos
$ 1,349,900
- Type
- Single Family
- Size
- 4,869 SqFt
- Rooms
- 3 Beds + 3.5 Baths
RE/MAX Realty Solutions
Water Views
Osoyoos
$ 1,799,000
- Type
- Single Family
- Size
- 624 SqFt
- Rooms
- 1 Beds + 1 Baths
Sotheby's International Realty Canada
Views
Osoyoos
$ 950,000
- Type
- Single Family
- Size
- 3,150 SqFt
- Rooms
- 3 Beds + 3 Baths
Engel & Volkers South Okanagan
Water Views
Osoyoos
$ 849,000
- Type
- Single Family
- Size
- 3,230 SqFt
- Rooms
- 5 Beds + 2.5 Baths
Royal LePage - Wolstencroft
Water Views
Osoyoos
$ 1,699,900
- Type
- Single Family
- Size
- 4,944 SqFt
- Rooms
- 4 Beds + 3.5 Baths
RE/MAX Realty Solutions
Reduced
Osoyoos
$ 650,000
- Type
- Single Family
- Size
- 1,769 SqFt
- Rooms
- 3 Beds + 1.5 Baths
Royal Lepage Locations West
Waterfront
Osoyoos
$ 2,999,000
- Type
- Single Family
- Size
- 2,995 SqFt
- Rooms
- 5 Beds + 4 Baths
RE/MAX Realty Solutions
Water Views
Osoyoos
$ 2,595,000
- Type
- Single Family
- Size
- 2,378 SqFt
- Rooms
- 3 Beds + 3 Baths
Century 21 Premier Properties Ltd.
Views
Osoyoos
$ 1,348,800
- Type
- Single Family
- Size
- 2,872 SqFt
- Rooms
- 3 Beds + 4 Baths
Real Broker B.C. Ltd
Water Views
Osoyoos
$ 869,000
- Type
- Single Family
- Size
- 1,950 SqFt
- Rooms
- 3 Beds + 2 Baths
Royal LePage Desert Oasis Rlty
Water Views
Osoyoos
$ 5,900,000
- Type
- Single Family
- Size
- 2,617 SqFt
- Rooms
- 3 Beds + 3 Baths
RE/MAX Wine Capital Realty
Reduced
Osoyoos
$ 819,900
- Type
- Single Family
- Size
- 3,636 SqFt
- Rooms
- 4 Beds + 3.5 Baths
RE/MAX Realty Solutions
Water Views
Osoyoos
$ 889,000
- Type
- Single Family
- Size
- 1,296 SqFt
- Rooms
- 2 Beds + 2.5 Baths
RE/MAX Realty Solutions
 Toronto Real Estate Board (TRREB); All information deemed reliable but not guaranteed. All properties are subject to prior sale, change or withdrawal. Neither listing broker(s) or information provider(s) shall be responsible for any typographical errors, misinformation, misprints and shall be held totally harmless. Listing(s) information is provided for consumer's personal, non-commercial use and may not be used for any purpose other than to identify prospective properties consumers may be interested

 All information deemed reliable but not guaranteed. All properties are subject to prior sale, change or withdrawal. Neither listing broker(s) or information provider(s) shall be responsible for any typographical errors, misinformation, misprints and shall be held totally harmless. Listing(s) information is provided for consumer's personal, non-commercial use and may not be used for any purpose other than to identify prospective properties consumers may be interested in purchasing. The data relating