
Views - Primary on Main
















Address
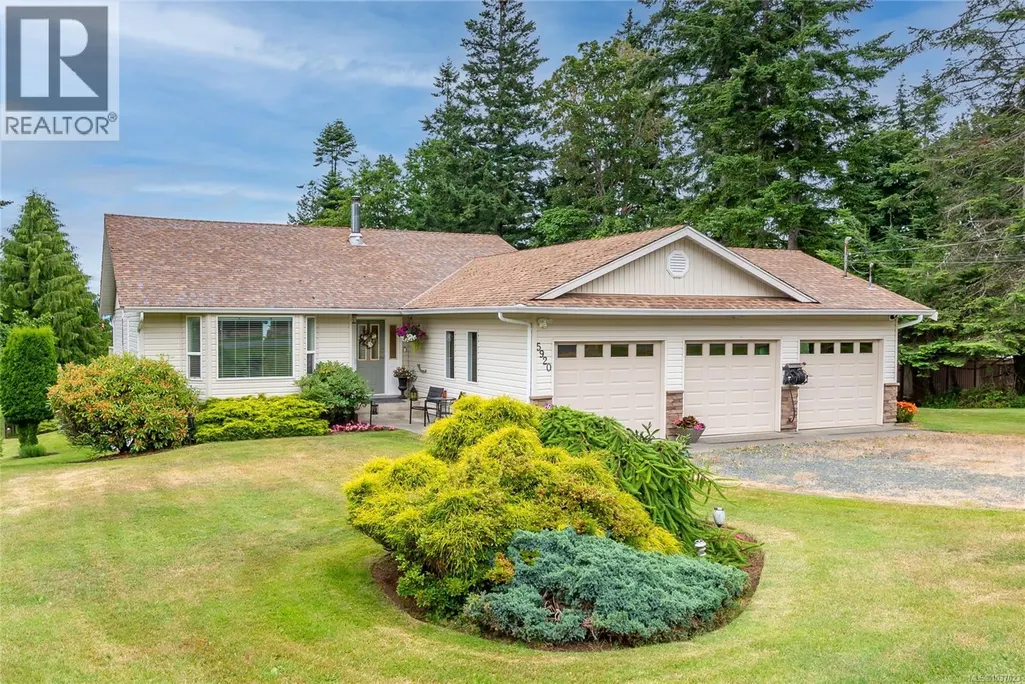
5920 Mosley Rd, Courtenay, BC
Price
$ 1,049,900
Property Attributes
- ID#1037023
- TypeSingle Family
- Listing Status Active
- MunicipalityCourtenay
- CityCourtenay
- AreaCourtenay
- NeighbourhoodCourtenay North
- Postal CodeV9J 1W4
- Style
- Year Built1991
- Price$ 1,049,900
- Bedrooms3
- Bathrooms3
- Half Bathrooms0
- Sqr Footage2621
Data Source:
Canadian Real Estate Association (CREA)
Property Description
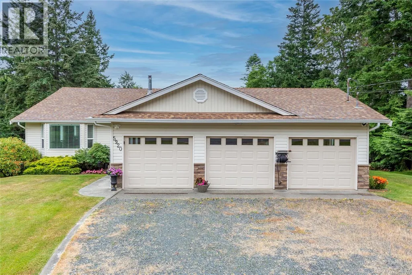
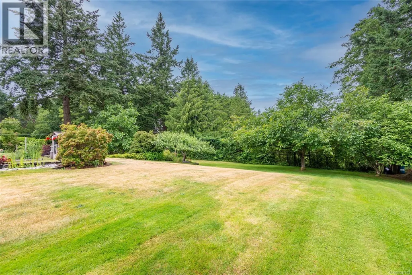
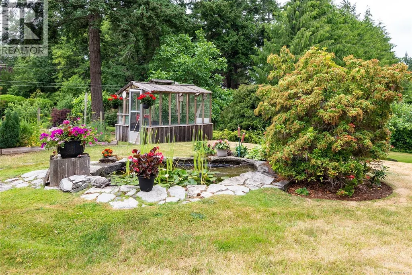
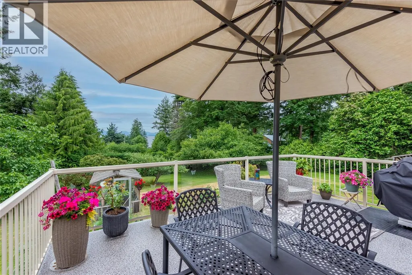
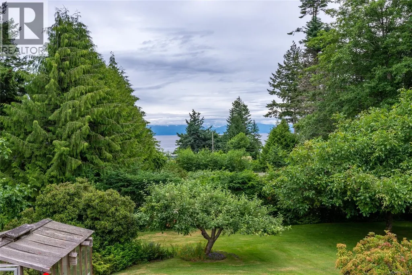
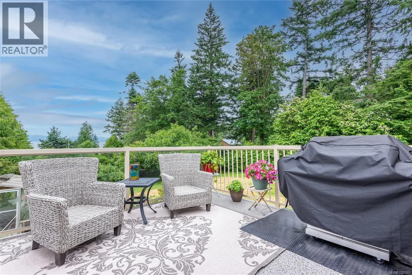
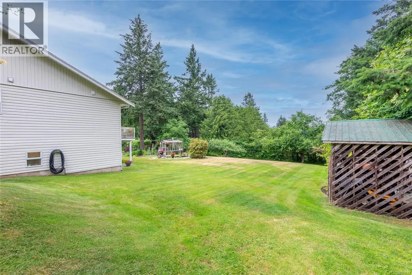
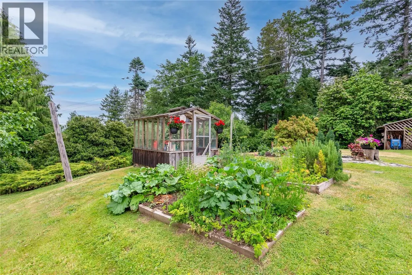
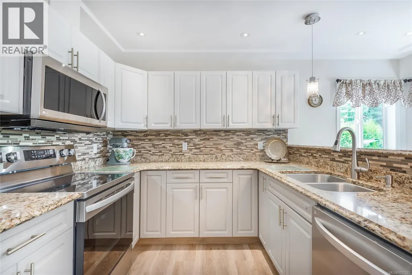
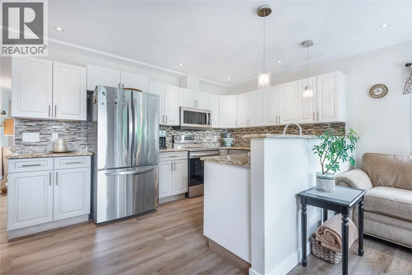
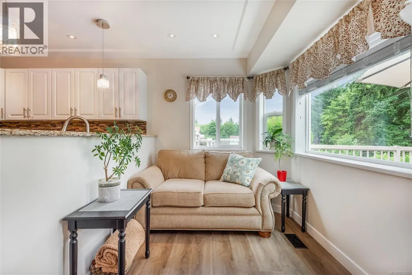
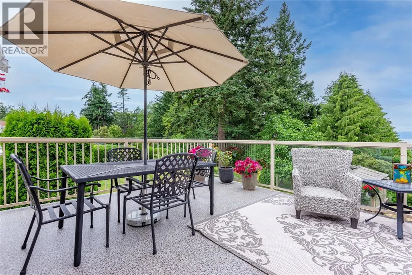
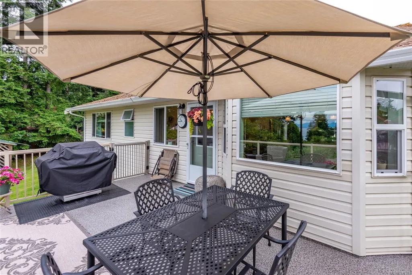
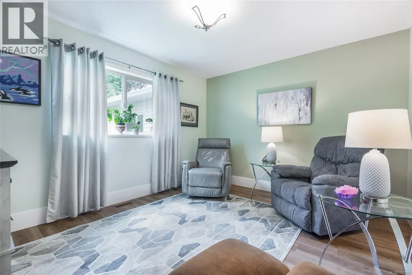
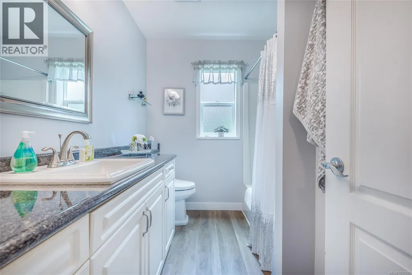
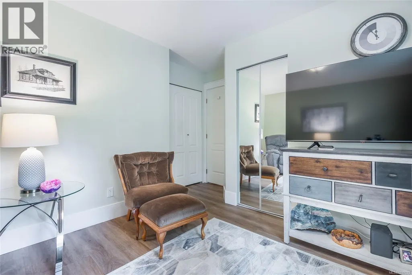
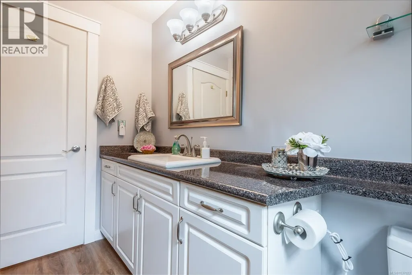
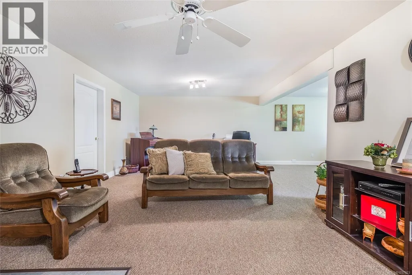
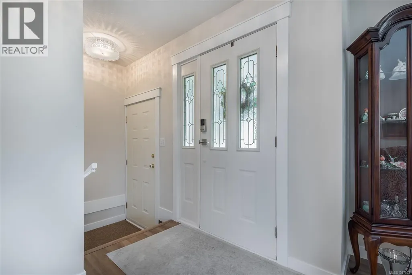
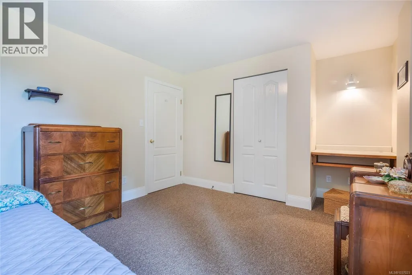
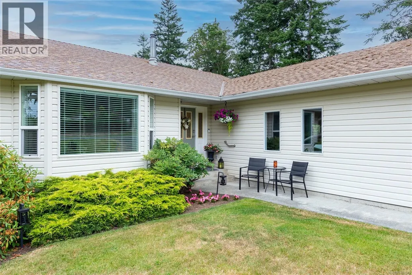
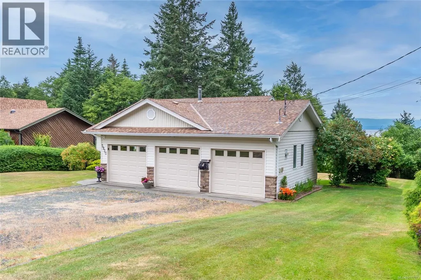
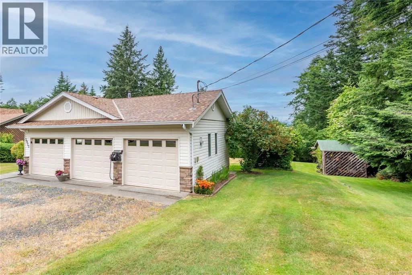
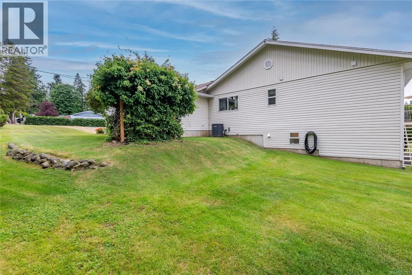
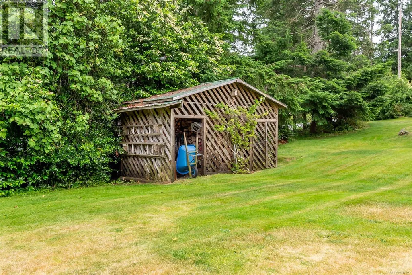
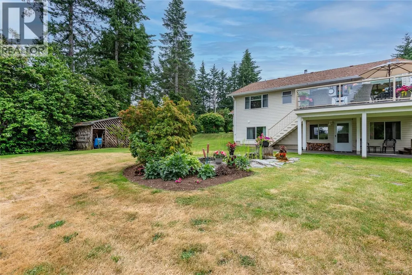
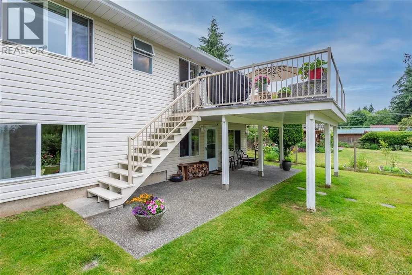
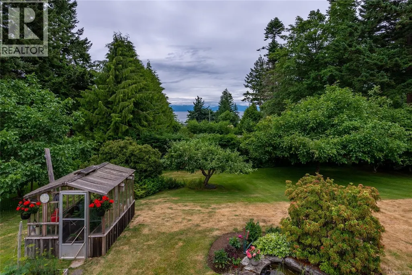
Beautifully maintained main -level entry family home in one of the area's most desirable locations, just minutes from Bates Beach. Situated on nearly half an acre of stunning landscaped property, this private oasis offers space, functionality, and flexibility for the whole family. Inside you will find a warm and inviting layout with numerous tasteful updates throughout, including a brand new roof ( 2025), heat pump and furnace (2024) for year-round comfort and piece of mind. The home also offers excellent in-law suite potential, making it ideal for extended family or additional space. This property features an impressive triple garage, or use part as the perfect workshop space, plus ample parking with room for all of your toys. Enjoy peek -a -boo ocean views and exceptional privacy inclluding some fruit trees, creating the perfect setting for relaxing or entertaining. Homes in this area rarely come on market , so come see for yourself all this home has to offer. (id:7434)
General Features
| Features | Private setting, Other |
|---|---|
| Property Type | Single Family |
| Zoning Description | CR1 |
| ZoningType | Residential |
| Neighbourhood | Courtenay North |
| Building Appliances | Dishwasher, Dryer, Range - Electric, Refrigerator, Washer |
| Building Cooling Type | Air Conditioned |
| Parking Space Total | 6 |
| Building Type | House |
| Ownership Type | Freehold |
Interior Features
| Building Fireplace Present | True |
|---|---|
| Building Fireplace Total | 1 |
| Building Heating Type | Forced air, Heat Pump |
| Building Heating Fuel | Electric |
| Living Area Range | 2621 |
| Bedrooms | 3 |
Exterior Features
| ViewType | Mountain view |
|---|
Room Details
| Room | Dimensions | Level | Flooring | Details |
|---|---|---|---|---|
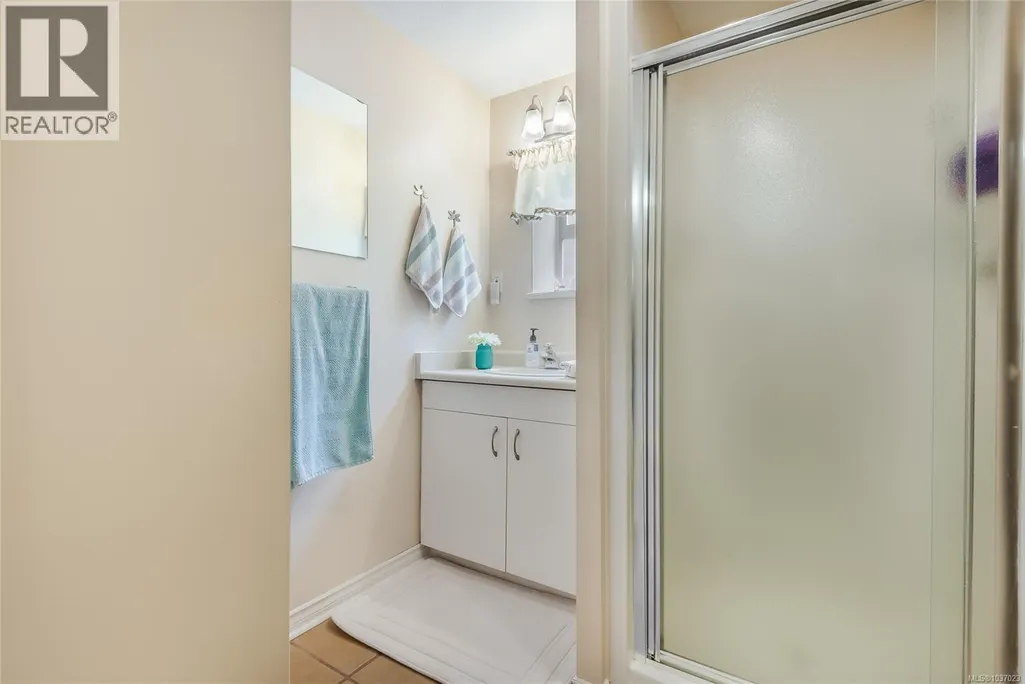
| Bathroom | 4-Piece | Main level | ||
| Bedroom | 12'2 x 15'2 | Main level | ||
| Den | 19'11 x 10'9 | Lower level | ||
| Dining nook | 5'8 x 13'11 | Main level | ||
| Dining room | 14'11 x 16'3 | Main level | ||
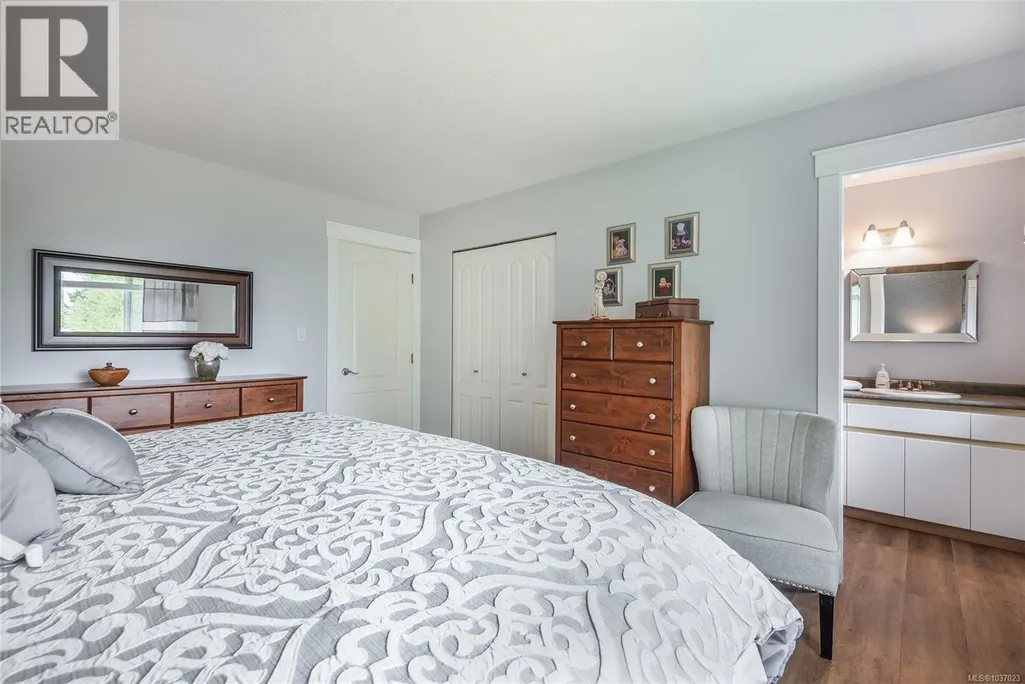
| Ensuite | 2-Piece | Main level | ||
| Family room | 28'5 x 13'6 | Lower level | ||
| Kitchen | 12'11 x 15'9 | Main level | ||
| Laundry room | 7'2 x 6'10 | Lower level | ||
| Living room | 14'11 x 16'3 | Main level | ||
| Primary Bedroom | 12'5 x 13'11 | Main level | ||
| Utility room | 25'4 x 11'5 | Lower level | ||
| Workshop | 21'7 x 11'2 | Main level |
Amenities
- Views
- New Construction
- Adult 55+
- Lease To Own
- No Strata Fees
- Furnished
- Primary On Main
- Air Conditioning
- Seller Finance
- Green
- Fixer Upper
- Horse
- Golf
- Fireplace
- Deck
- Garage
- Basement
- Pool

Property vs Single Family Average in V9J 1W4
Price
Year Built
In The Neighbourhood
Just Listed
Courtenay
$ 2,299,000
- Type
- Single Family
- Size
- 3,798 SqFt
- Rooms
- 3 Beds + 5 Baths
REMAX Ocean Pacific (CX)
Views
Courtenay
$ 1,799,000
- Type
- Single Family
- Size
- 4,209 SqFt
- Rooms
- 4 Beds + 4 Baths
REMAX Ocean Pacific (Crtny)
Primary On Main
Courtenay
$ 1,800,000
- Type
- Single Family
- Size
- 2,832 SqFt
- Rooms
- 7 Beds + 5 Baths
eXp Realty (CX)
Reduced
Courtenay
$ 1,635,000
- Type
- Single Family
- Size
- 1,338 SqFt
- Rooms
- 2 Beds + 1 Baths
REMAX Ocean Pacific (CX)
Waterfront
Courtenay
$ 1,670,000
- Type
- Single Family
- Size
- 3,796 SqFt
- Rooms
- 3 Beds + 4 Baths
REMAX Ocean Pacific (CX)
Reduced
Courtenay
$ 1,750,000
- Type
- Single Family
- Size
- 3,895 SqFt
- Rooms
- 5 Beds + 4 Baths
Engel & Volkers Vancouver Island North
Reduced
Courtenay
$ 1,249,900
- Type
- Single Family
- Size
- 1,973 SqFt
- Rooms
- 2 Beds + 3 Baths
RE/MAX First Realty (PK)
Courtenay
$ 899,900
- Type
- Single Family
- Size
- 1,557 SqFt
- Rooms
- 3 Beds + 3 Baths
Royal LePage-Comox Valley (CV)
Reduced
Courtenay
$ 1,499,000
- Type
- Single Family
- Size
- 2,323 SqFt
- Rooms
- 4 Beds + 5 Baths
REMAX Ocean Pacific (CX)
Reduced
Courtenay
$ 1,425,000
- Type
- Single Family
- Size
- 1,932 SqFt
- Rooms
- 3 Beds + 2 Baths
Easy List Realty
Reduced
Courtenay
$ 669,000
- Type
- Single Family
- Size
- 1,394 SqFt
- Rooms
- 3 Beds + 1 Baths
Royal LePage-Comox Valley (CV)
Views
Courtenay
$ 2,200,000
- Type
- Single Family
- Size
- 4,833 SqFt
- Rooms
- 6 Beds + 5 Baths
REMAX Ocean Pacific (Crtny)
 Toronto Real Estate Board (TRREB); All information deemed reliable but not guaranteed. All properties are subject to prior sale, change or withdrawal. Neither listing broker(s) or information provider(s) shall be responsible for any typographical errors, misinformation, misprints and shall be held totally harmless. Listing(s) information is provided for consumer's personal, non-commercial use and may not be used for any purpose other than to identify prospective properties consumers may be interested

 All information deemed reliable but not guaranteed. All properties are subject to prior sale, change or withdrawal. Neither listing broker(s) or information provider(s) shall be responsible for any typographical errors, misinformation, misprints and shall be held totally harmless. Listing(s) information is provided for consumer's personal, non-commercial use and may not be used for any purpose other than to identify prospective properties consumers may be interested in purchasing. The data relating