
Waterfront - Golf Course - Primary on Main



Address
8738 Squilax Anglemont Road, St. Ives, BC
Price
$ 1,499,999
Property Attributes
- ID#10336376
- TypeSingle Family
- Listing Status Active
- MunicipalitySt. Ives
- CitySt. Ives
- AreaSt. Ives
- NeighbourhoodNorth Shuswap
- Postal CodeV0E 1M9
- StyleRanch
- Year Built2008
- Price$ 1,499,999
- Bedrooms5
- Bathrooms4
- Half Bathrooms0
- Sqr Footage3987
- Lot Size0.65 Acres
Data Source:
Canadian Real Estate Association (CREA)
Property Description
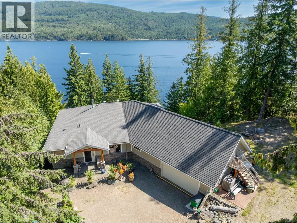
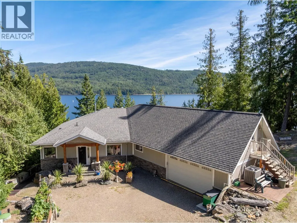
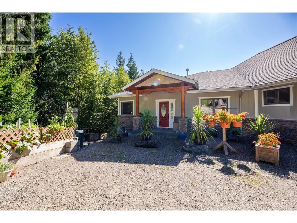
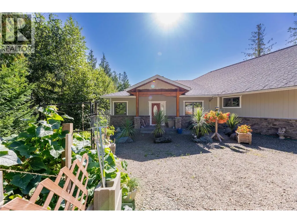
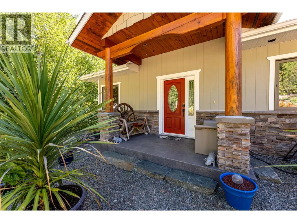
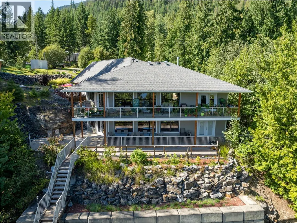
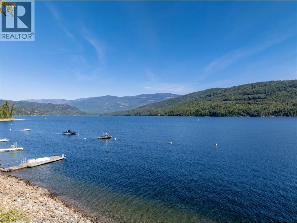
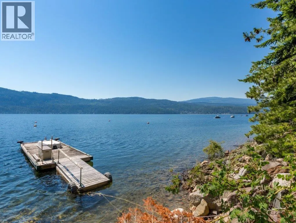
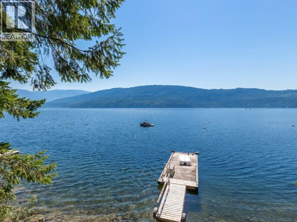
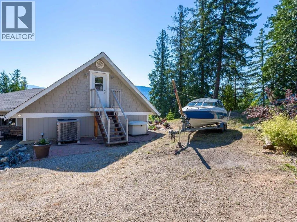
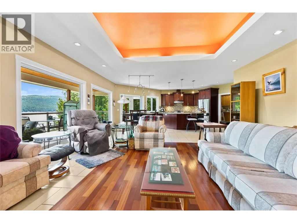
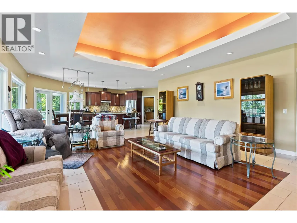
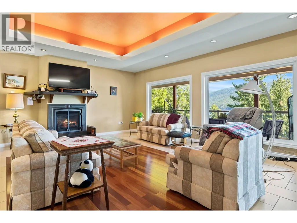
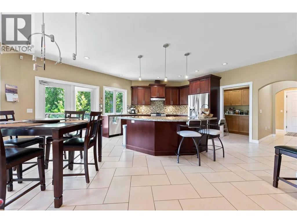

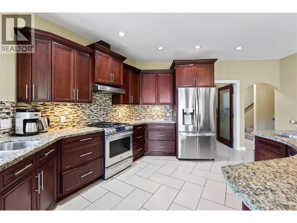
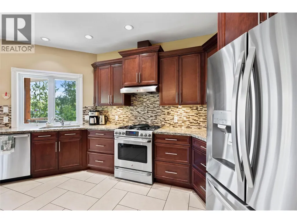
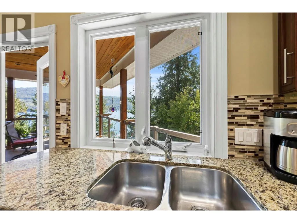
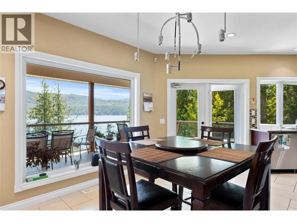
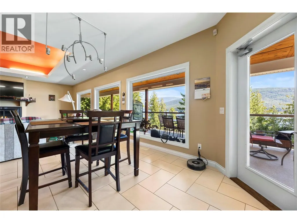
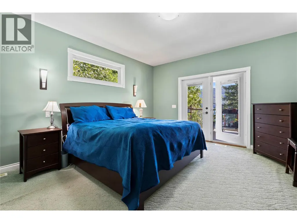
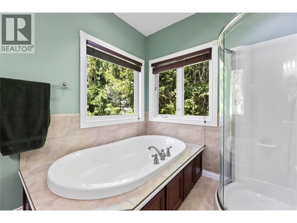
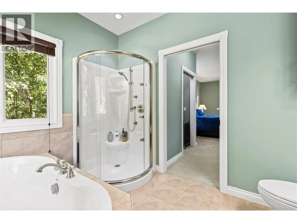
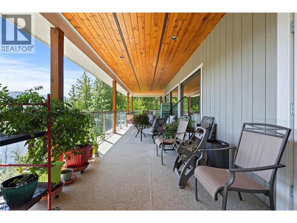
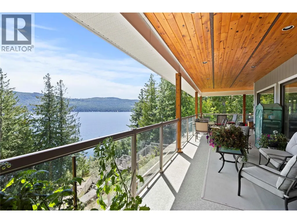
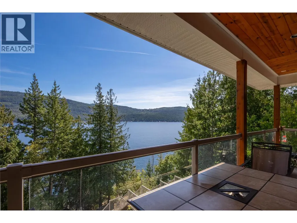
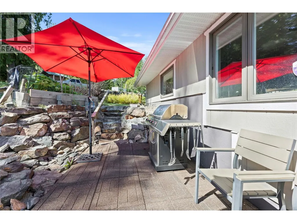
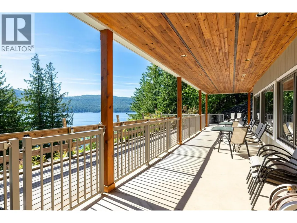
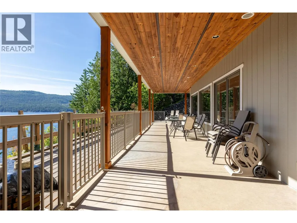
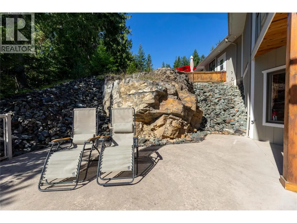
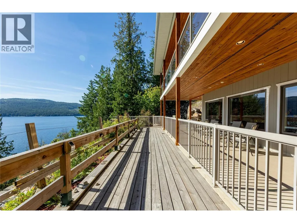
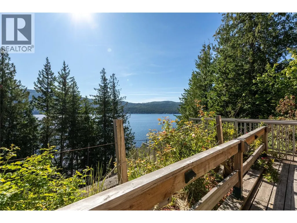
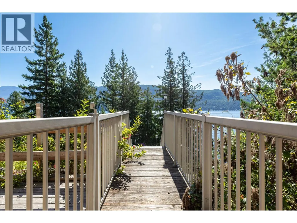
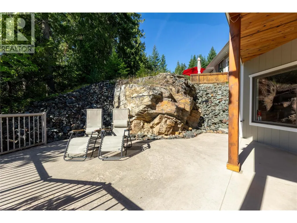
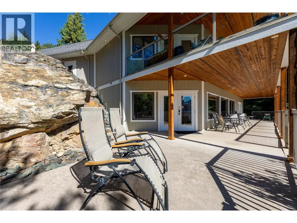
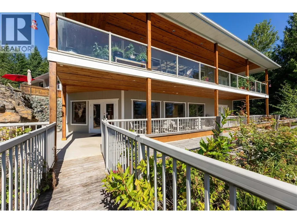
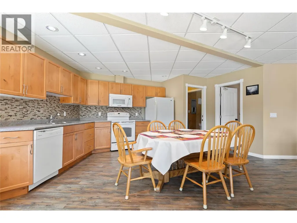
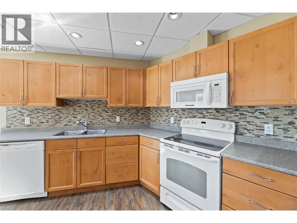
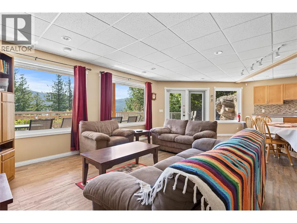
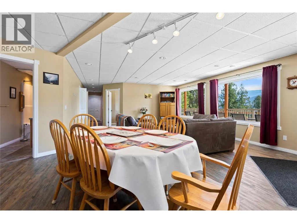
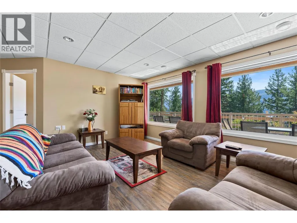
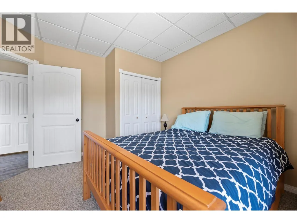
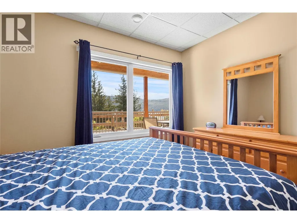
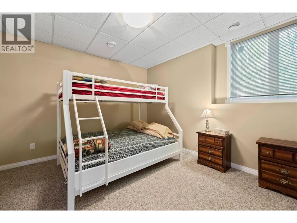
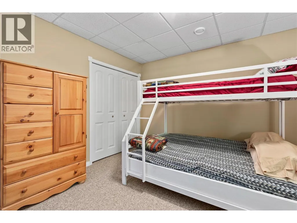
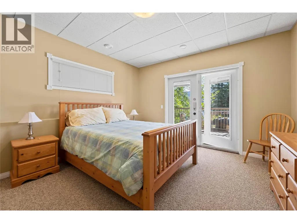
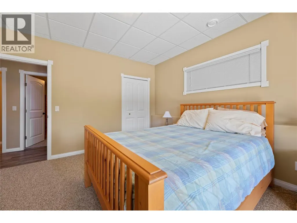
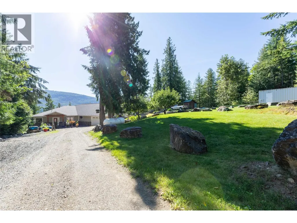
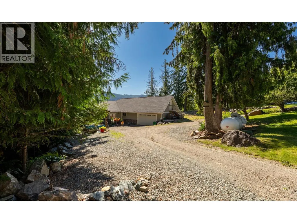
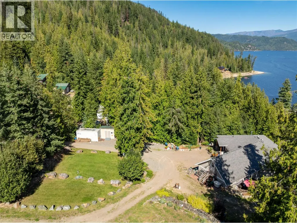
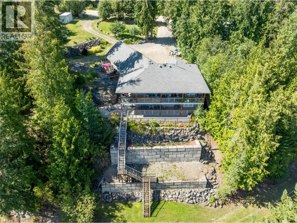
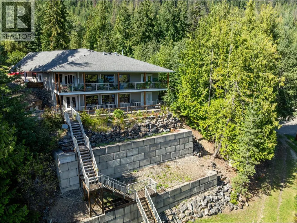
Experience the Shuswap lifestyle at 8738 Squilax-Anglemont Road, where beautiful lake and mountain views, a private natural setting and exceptional recreational features come together in one impressive property. Overlooking Shuswap Lake, the 5 bed, 4 bath home offers bright, comfortable living spaces, a well-appointed kitchen and generous windows that showcase the surrounding scenery. Expansive outdoor living areas provide an ideal setting for morning coffee, summer entertaining or relaxing at the end of the day while taking in the views. Adding tremendous versatility is the full basement suite, providing excellent space for extended family, guests or potential rental income. Whether you're looking for a year-round residence, multi-generational home or recreational property with additional accommodation, the suite offers valuable flexibility.For those who come to the Shuswap for the water, the dock and buoy make it easy to embrace lake life. Spend summer days boating, swimming and exploring Shuswap Lake, knowing your next adventure is never far away.Surrounded by the natural beauty of the Shuswap and offering privacy, additional living accommodations and fantastic access to the lake, this property is well suited for both full-time and recreational living. (id:7434)
General Features
| Features | Central island, Two Balconies |
|---|---|
| Property Type | Single Family |
| Neighbourhood | North Shuswap |
| Amenities | Golf Nearby |
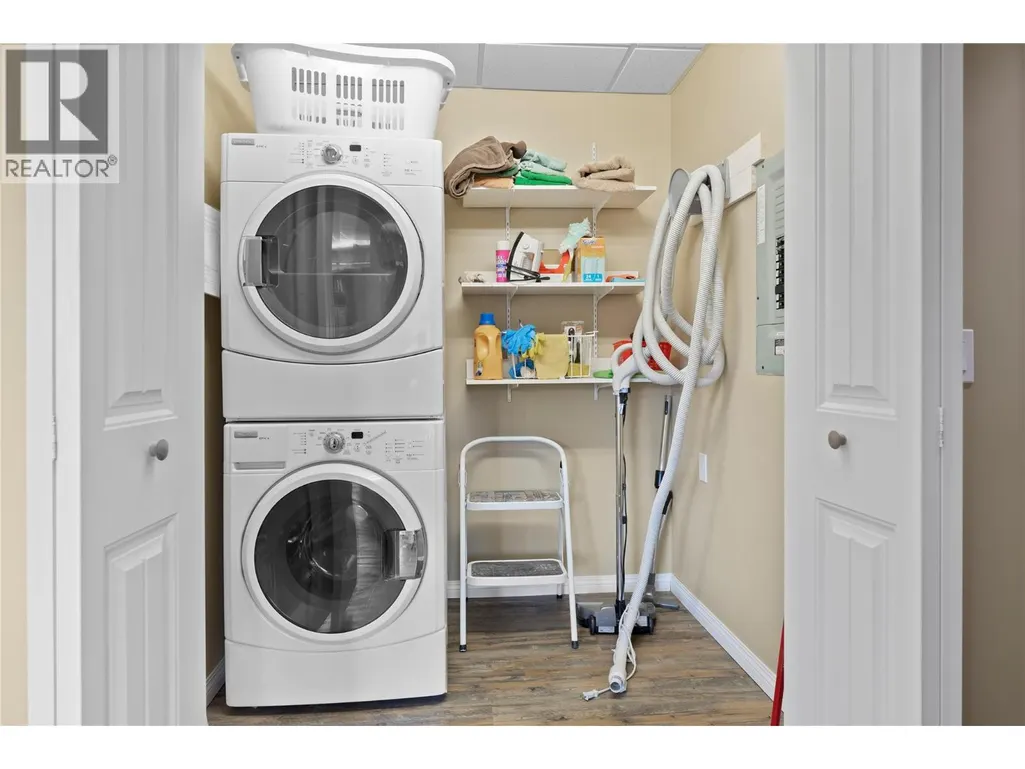
| Building Appliances | Refrigerator, Dishwasher, Dryer, Range - Gas, Microwave, Washer |
| Building Architectural Style | Ranch |
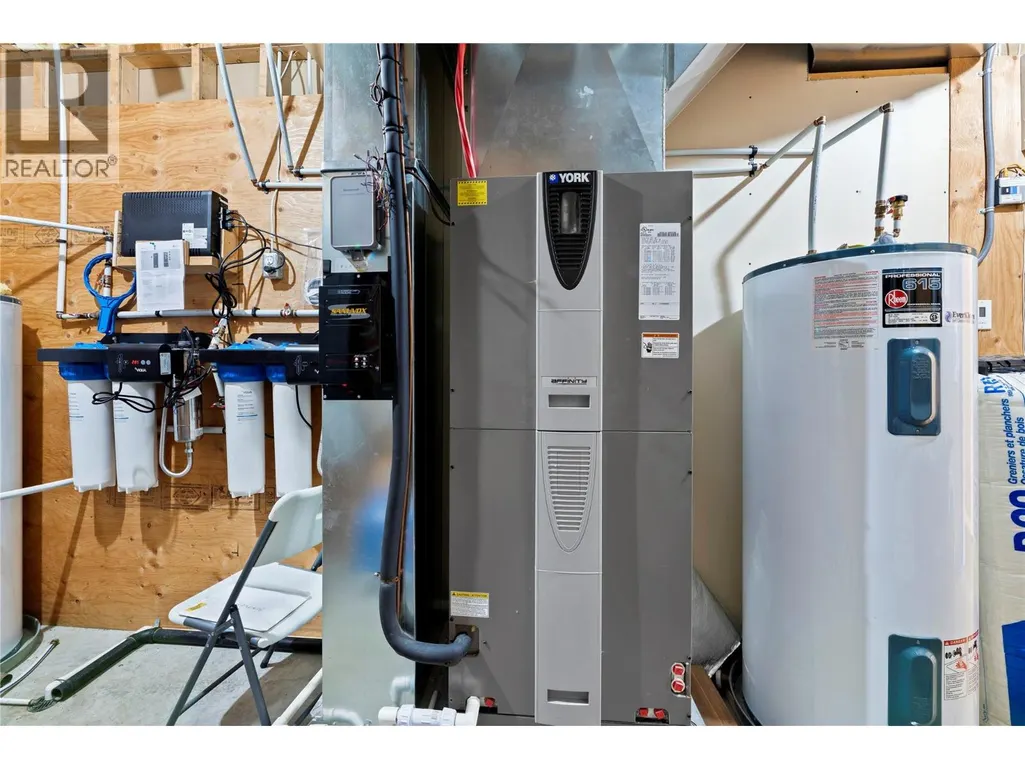
| Building Cooling Type | Central air conditioning, Heat Pump |
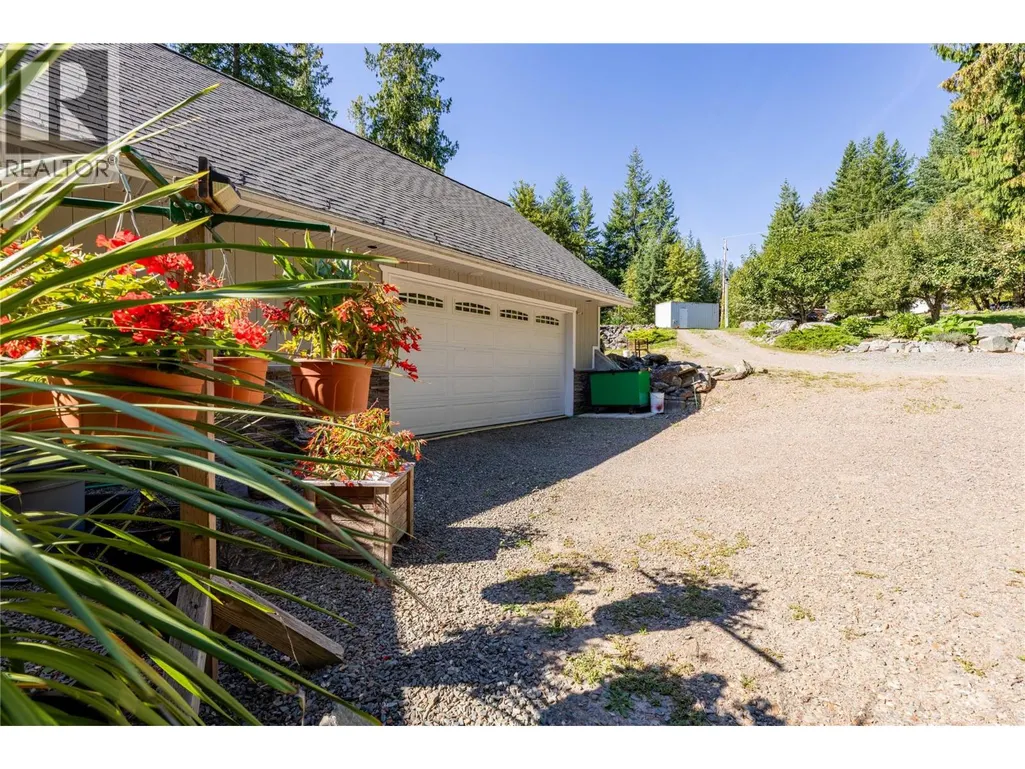
| Parking Space Total | 2 |
| Building Type | House |
| Ownership Type | Freehold |
| Building.StoriesTotal | 2.5 |
Interior Features
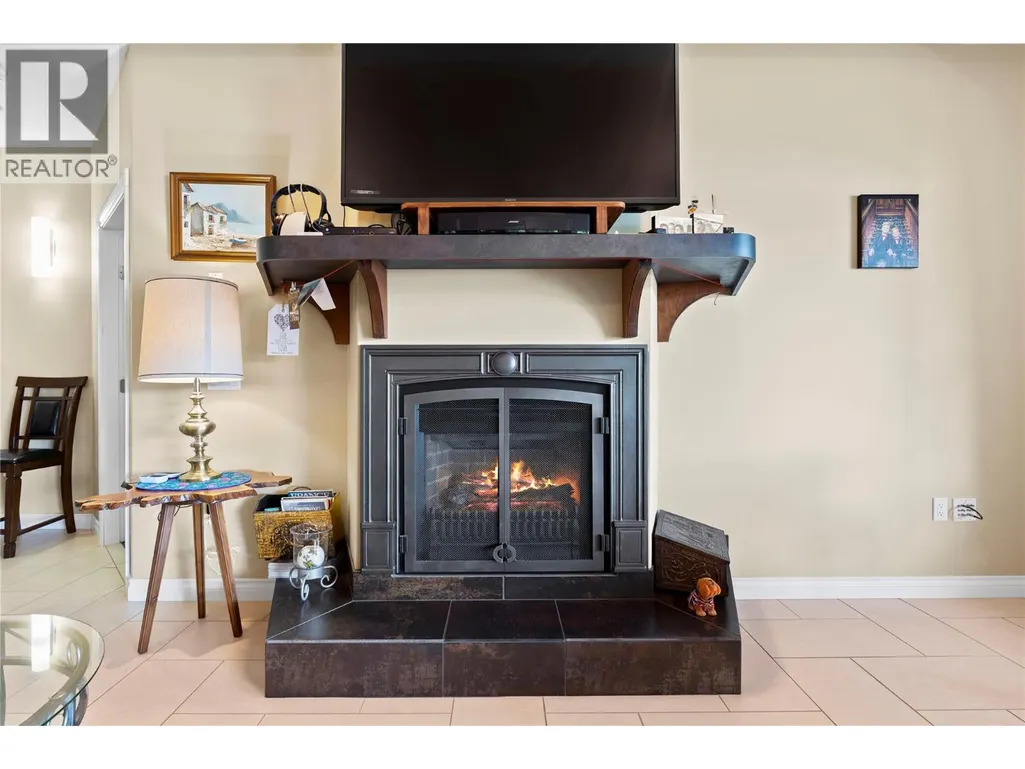
| Building Fireplace Present | True |
|---|---|
| Building Fireplace Total | 1 |
| Building Fireplace Type | Unknown |
| Building Heating Type | In Floor Heating, Heat Pump, See remarks |
| Basement Type | Full |
| Construction Style Attachment | Detached |
| Fireplace Fuel | Propane |
| Flooring Type | Carpeted, Ceramic Tile, Hardwood, Tile, Vinyl |
| Living Area Range | 3987 |
| Bedrooms | 5 |
Exterior Features
| Structure | Dock |
|---|---|
| Water Front Type | Waterfront on lake |
| ViewType | Lake view, Mountain view, View (panoramic) |
| Building Roof Material | Asphalt shingle |
| Building Roof Style | Unknown |
| Land Amenities | Golf Nearby |
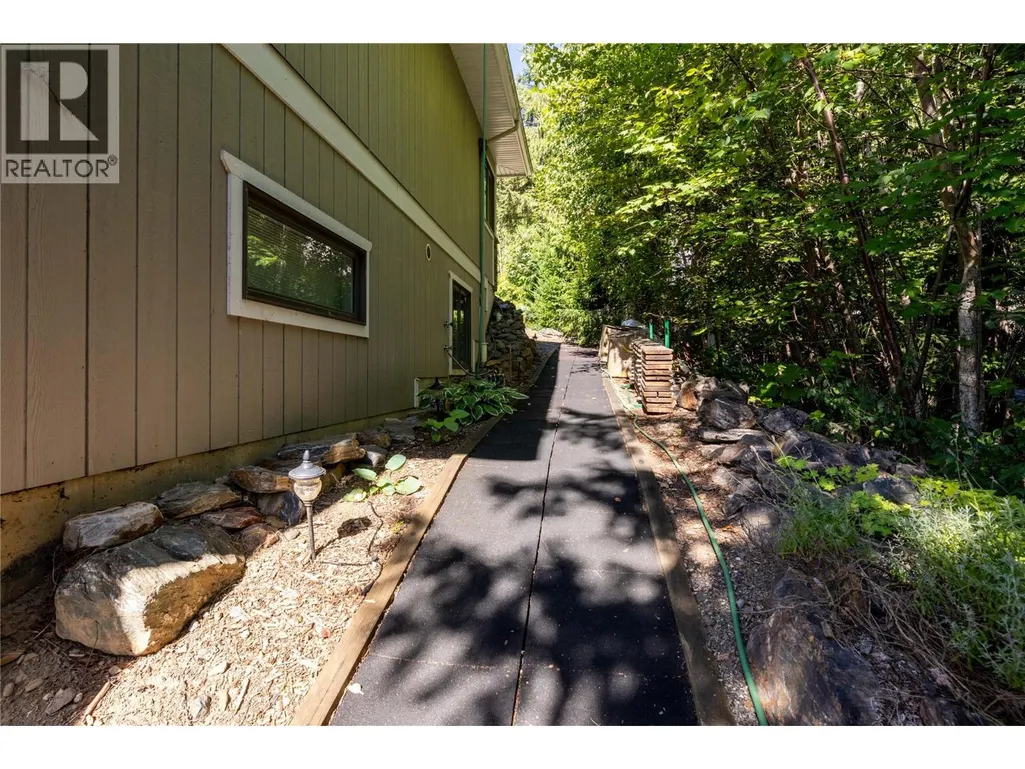
| Landscape Features | Landscaped |
| Sewer | Septic tank |
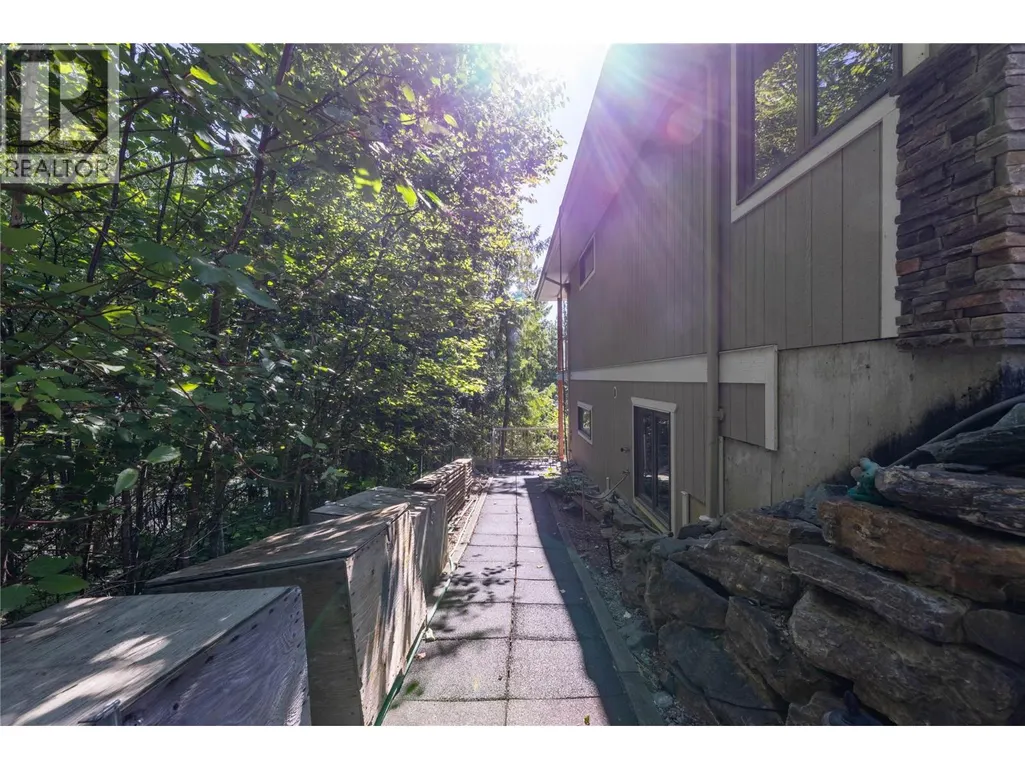
| Exterior Finish | Stone, Wood siding, Other |
Room Details
| Room | Dimensions | Level | Flooring | Details |
|---|---|---|---|---|
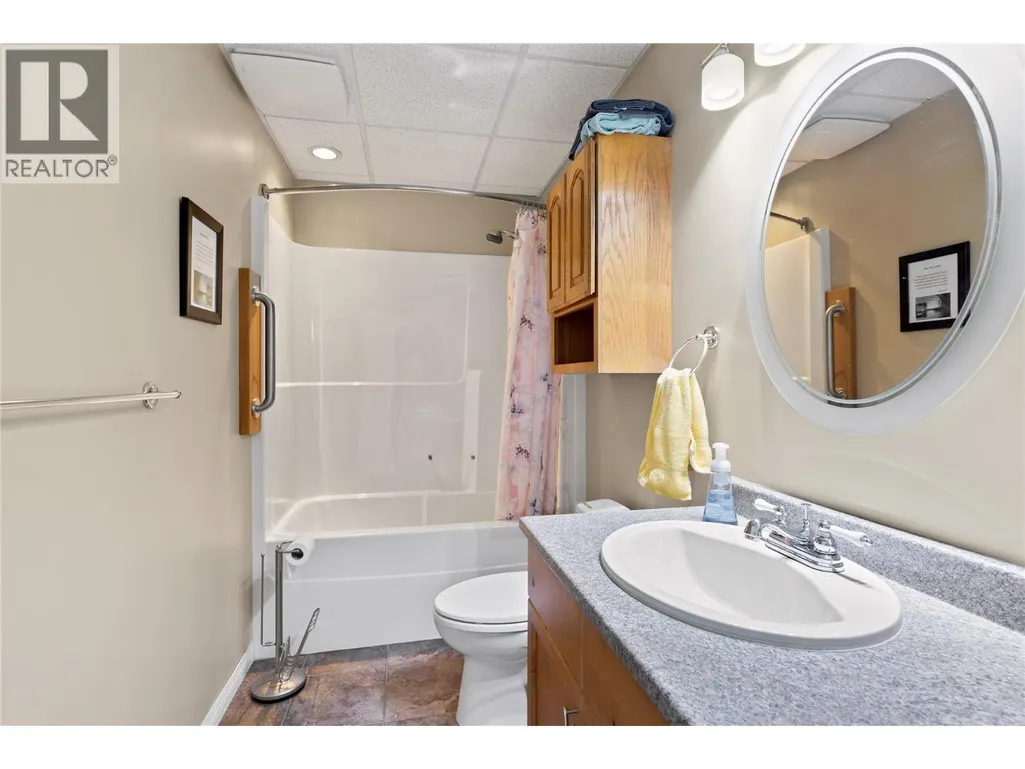
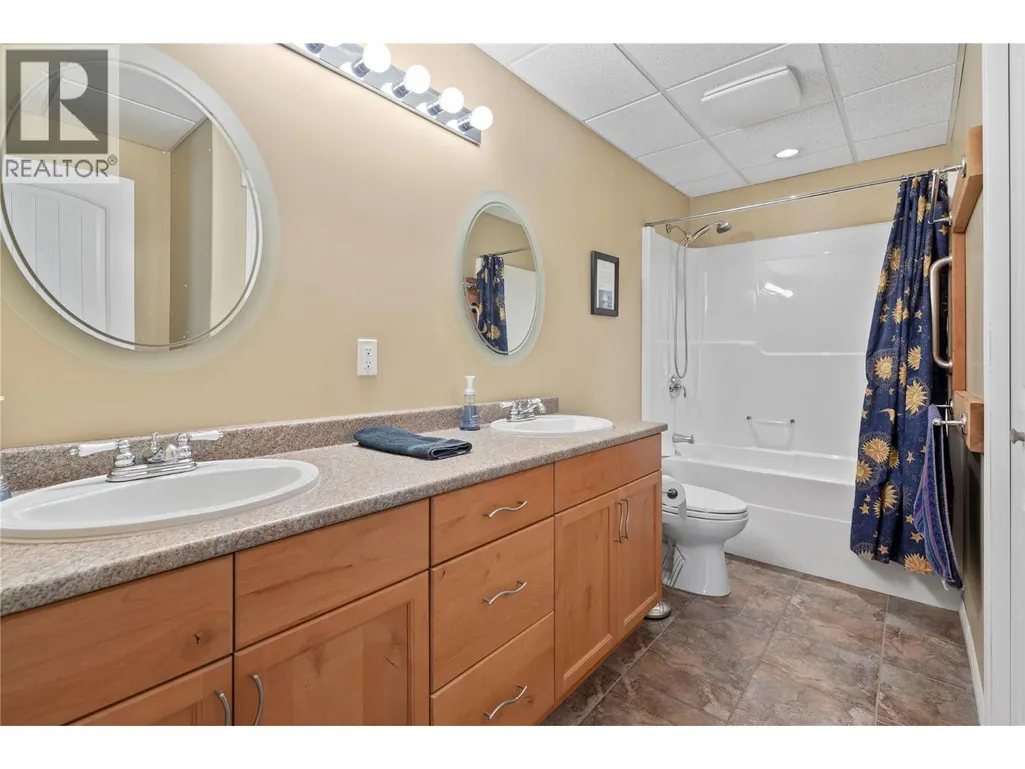
| 4pc Bathroom | 11'2'' x 4'11'' | Basement | ||
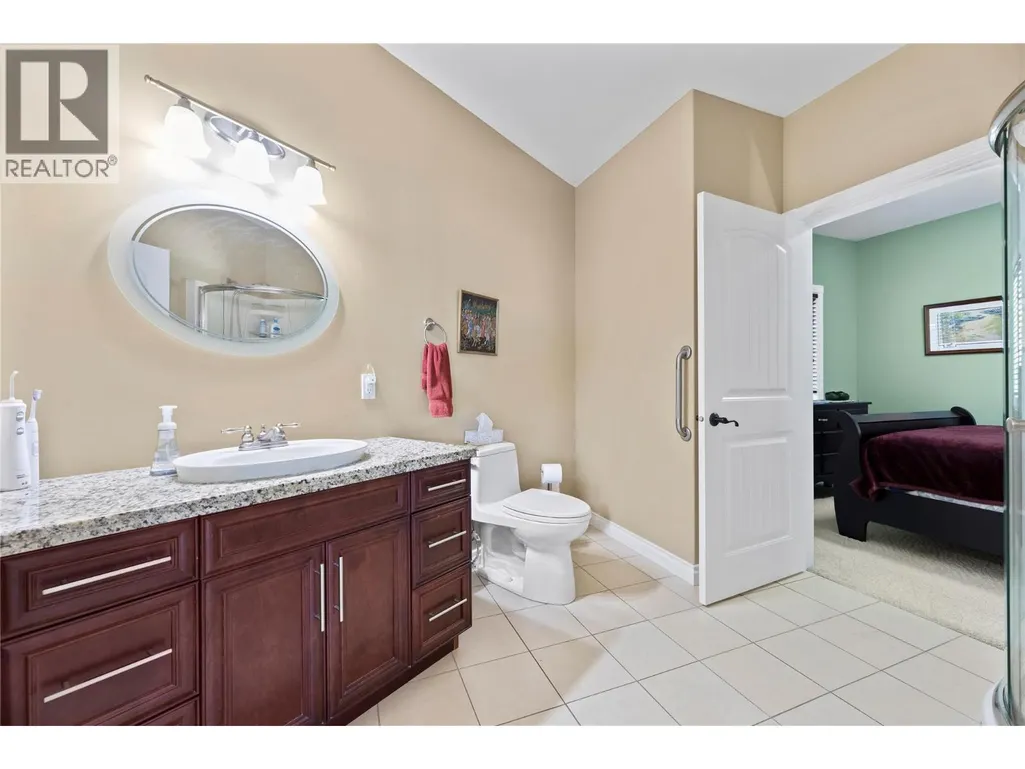
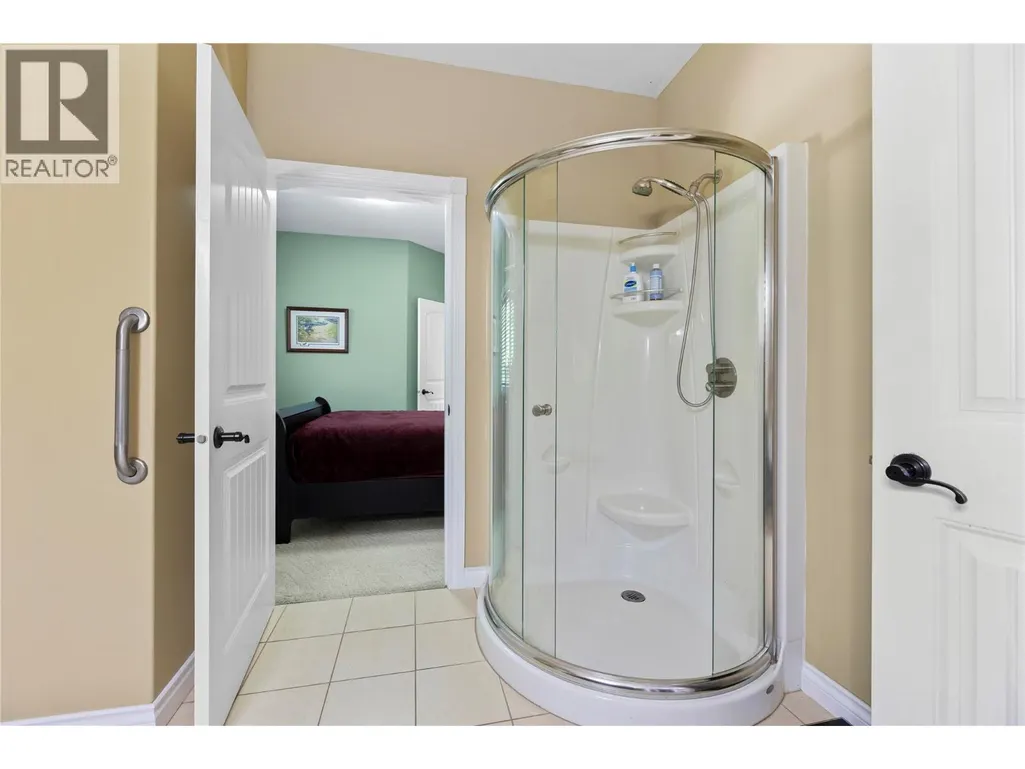
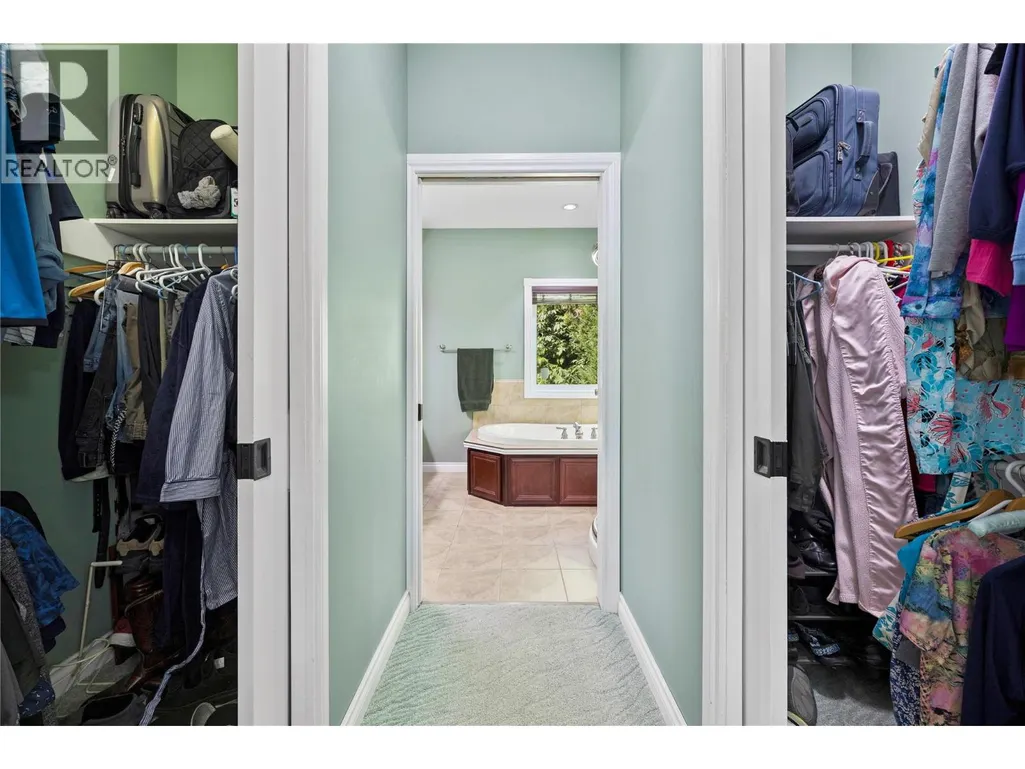
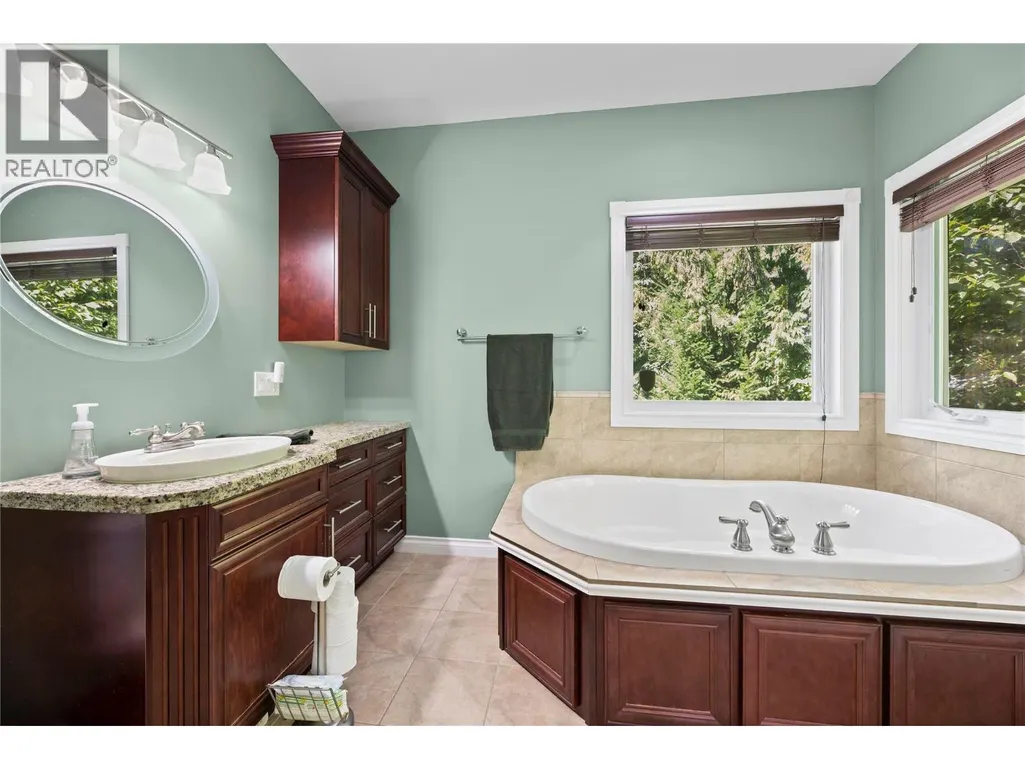
| 4pc Ensuite bath | 10'4'' x 8'6'' | Main level | ||
| 5pc Bathroom | 7'3'' x 12'7'' | Basement | ||
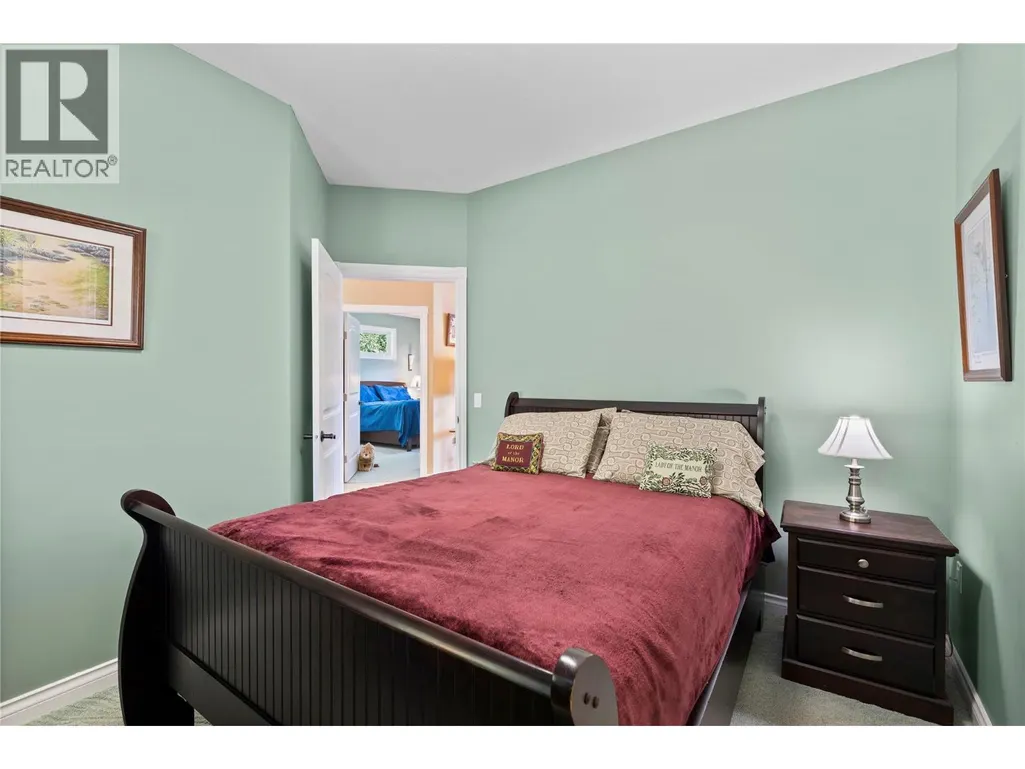
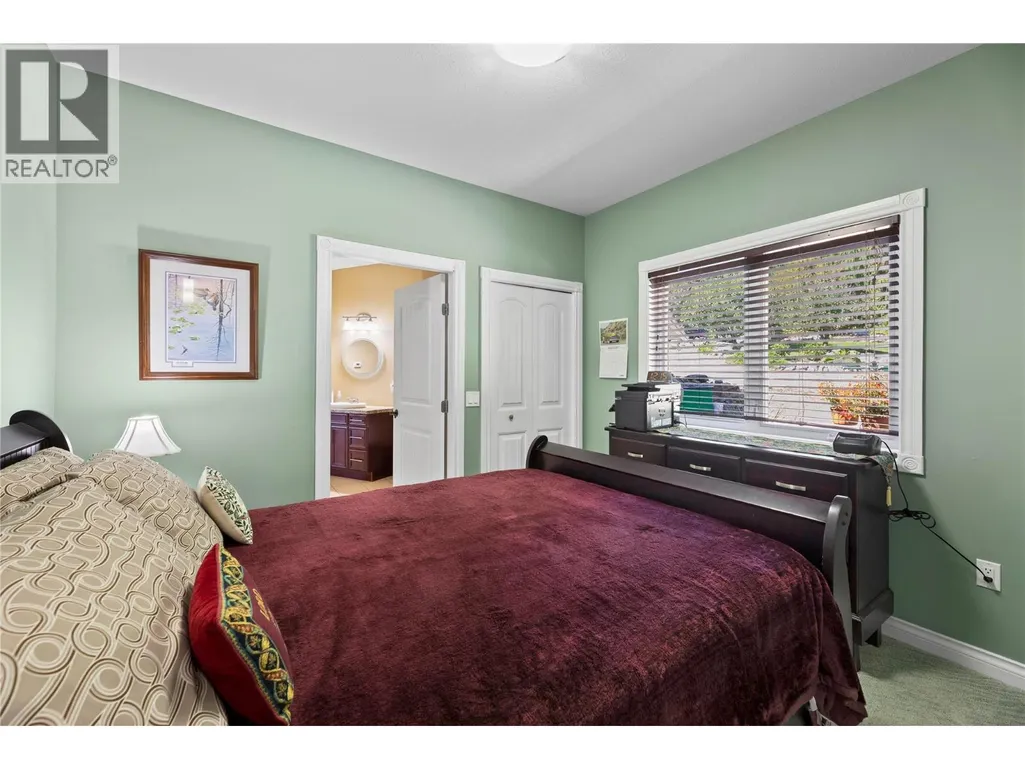
| Bedroom | 9'6'' x 11'3'' | Main level | ||
| Dining room | 15'0'' x 13'0'' | Main level | ||
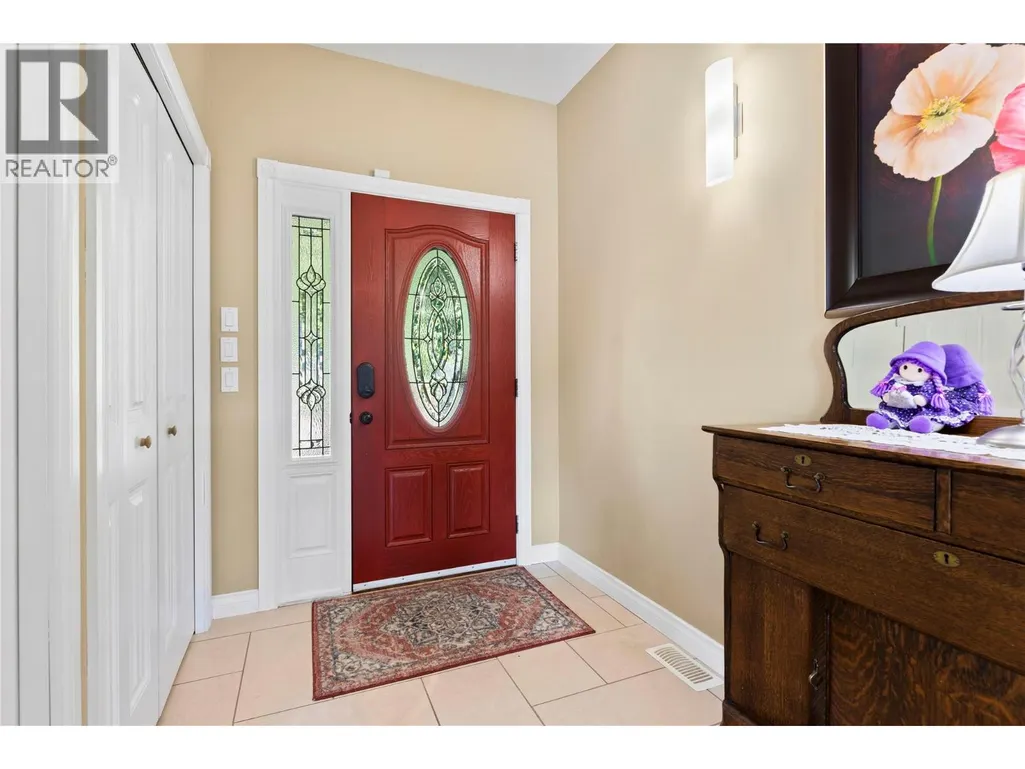
| Foyer | 6'0'' x 11'8'' | Main level | ||
| Full bathroom | 10'9'' x 10'9'' | Main level | ||
| Kitchen | 14'0'' x 14'0'' | Main level | ||
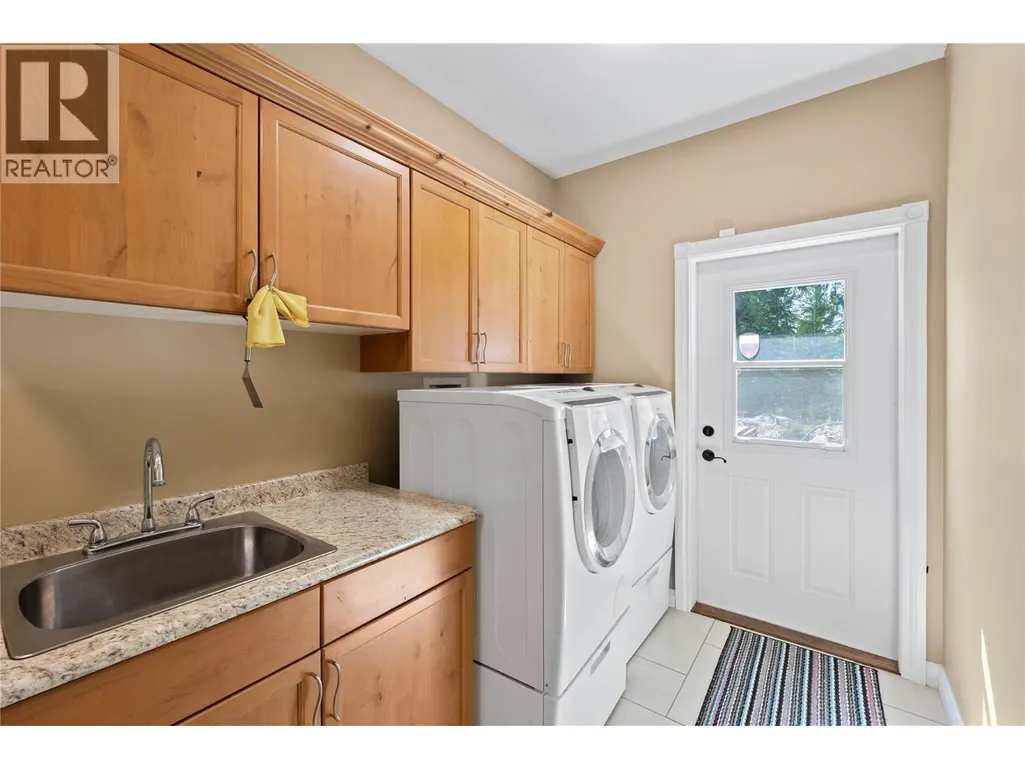
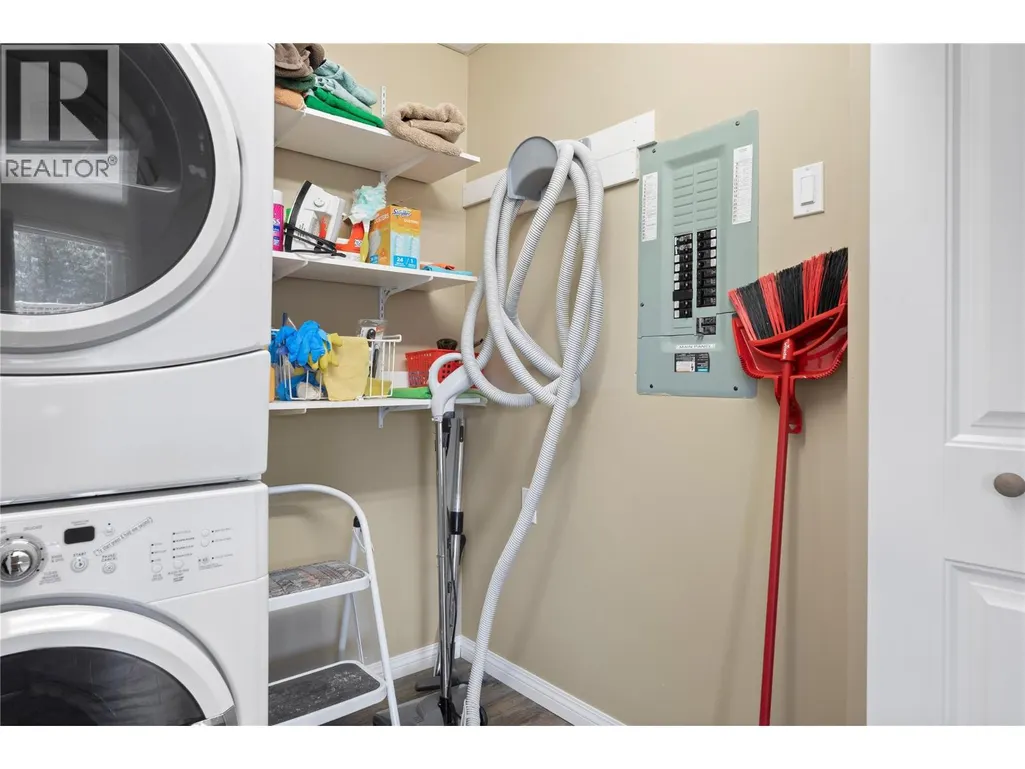
| Laundry room | 13'0'' x 6'6'' | Main level | ||
| Living room | 18'7'' x 19'6'' | Main level | ||
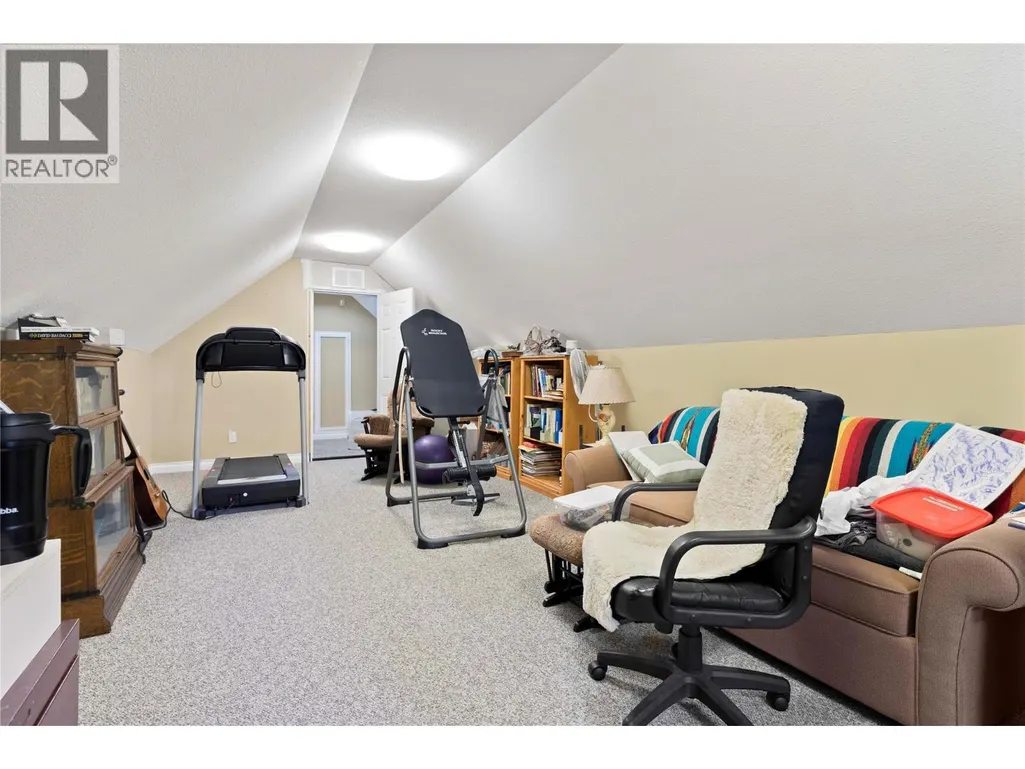
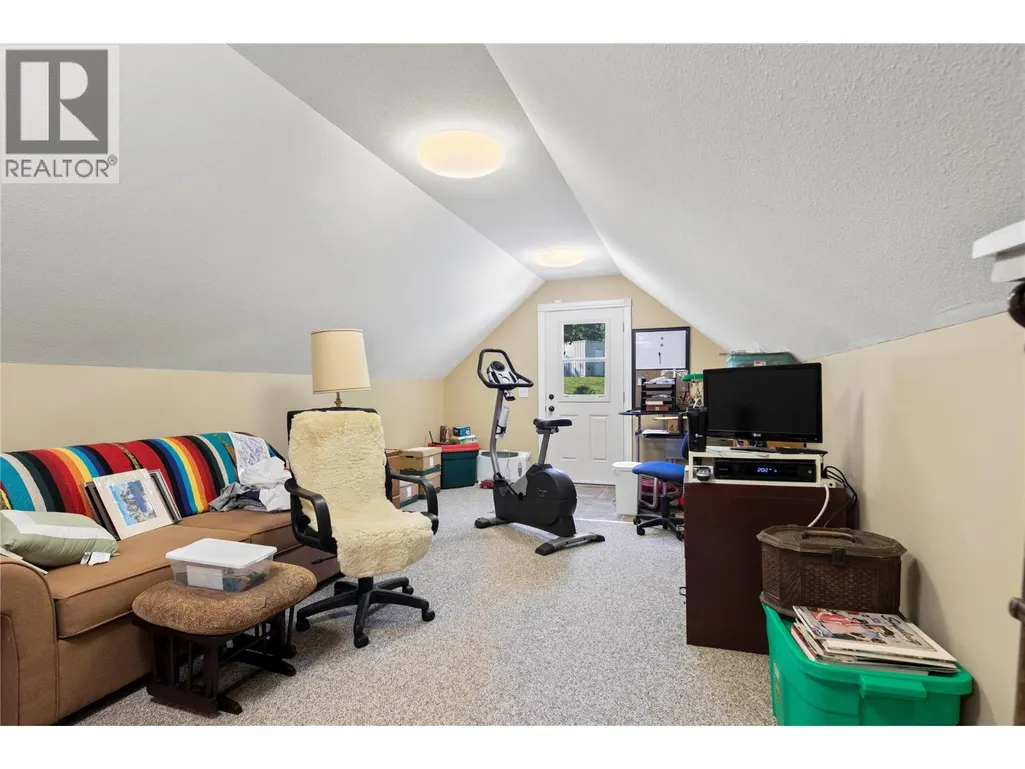
| Loft | 11'11'' x 29'7'' | Second level | ||
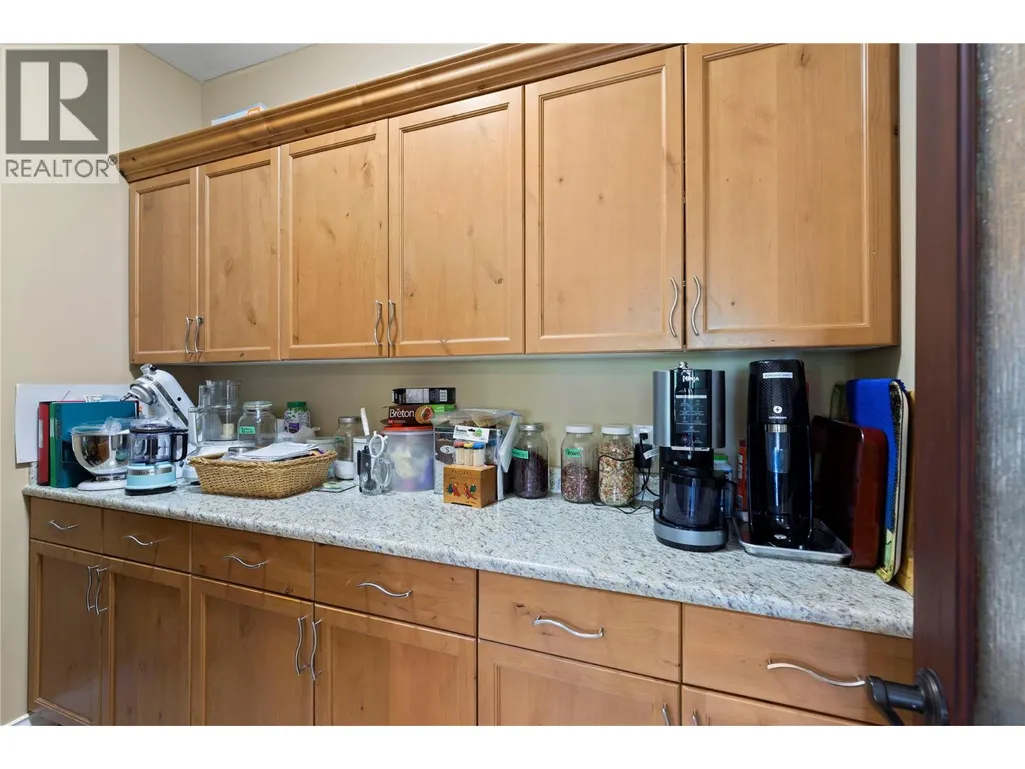
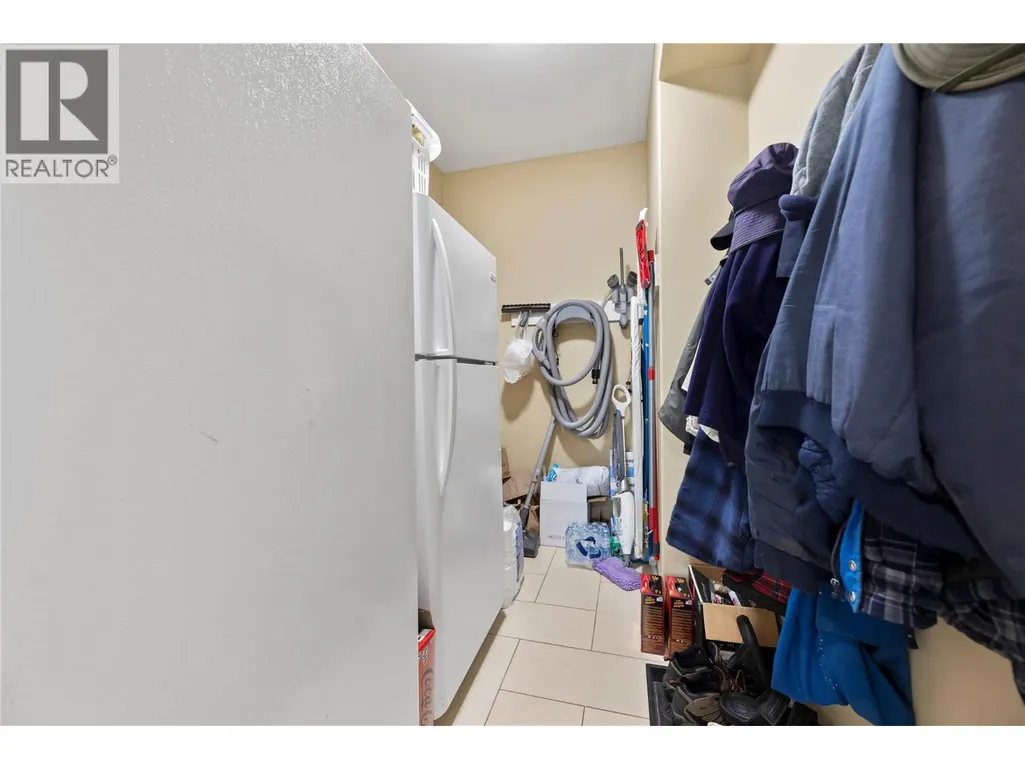
| Pantry | 8'7'' x 5'10'' | Main level | ||
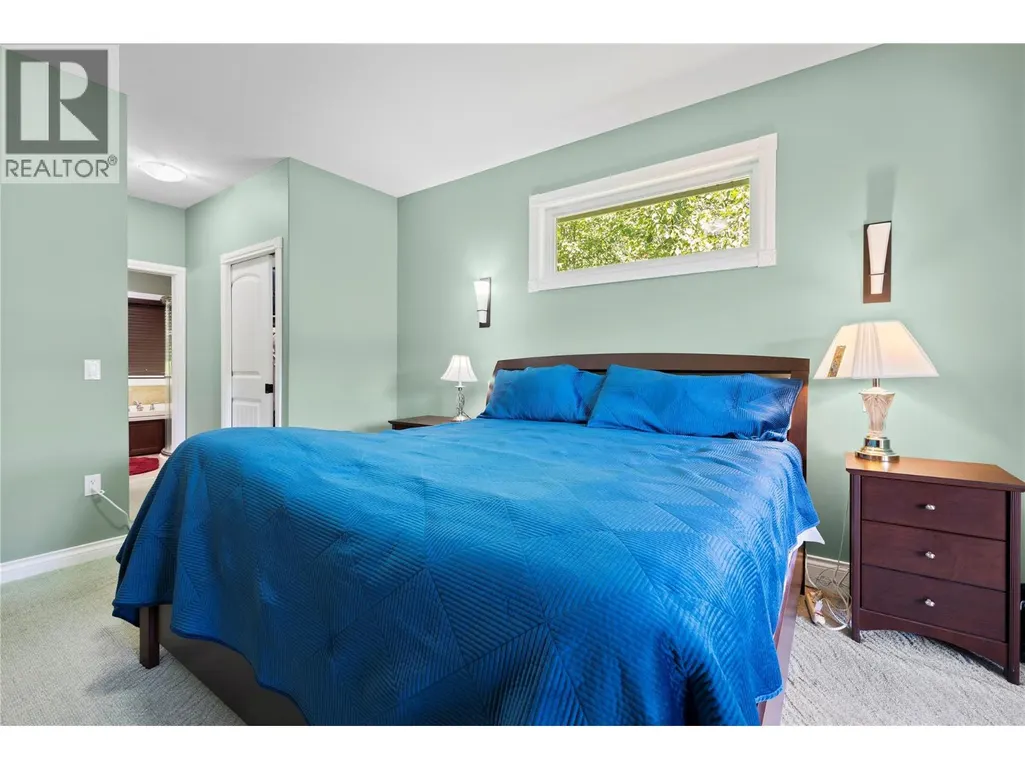
| Primary Bedroom | 14'1'' x 22'2'' | Main level | ||
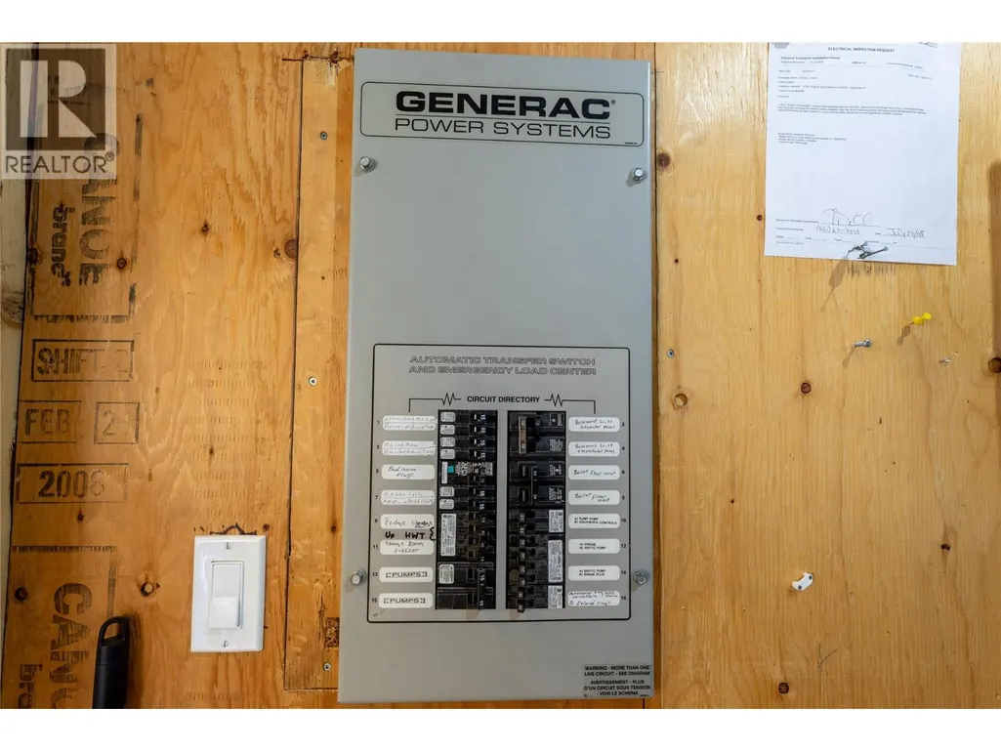
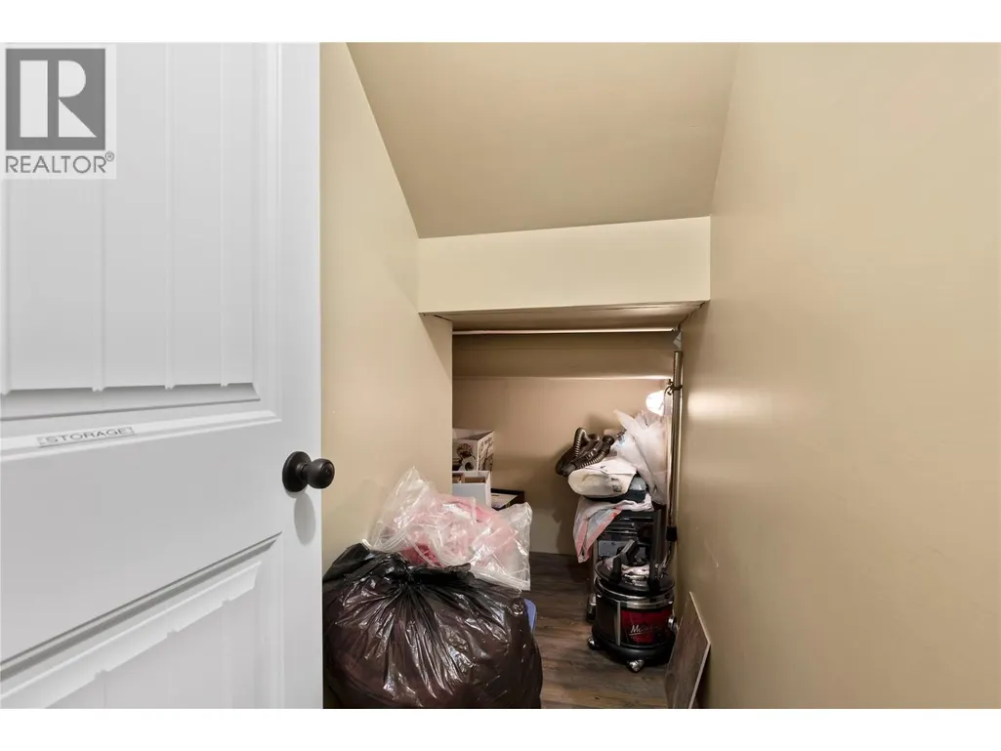
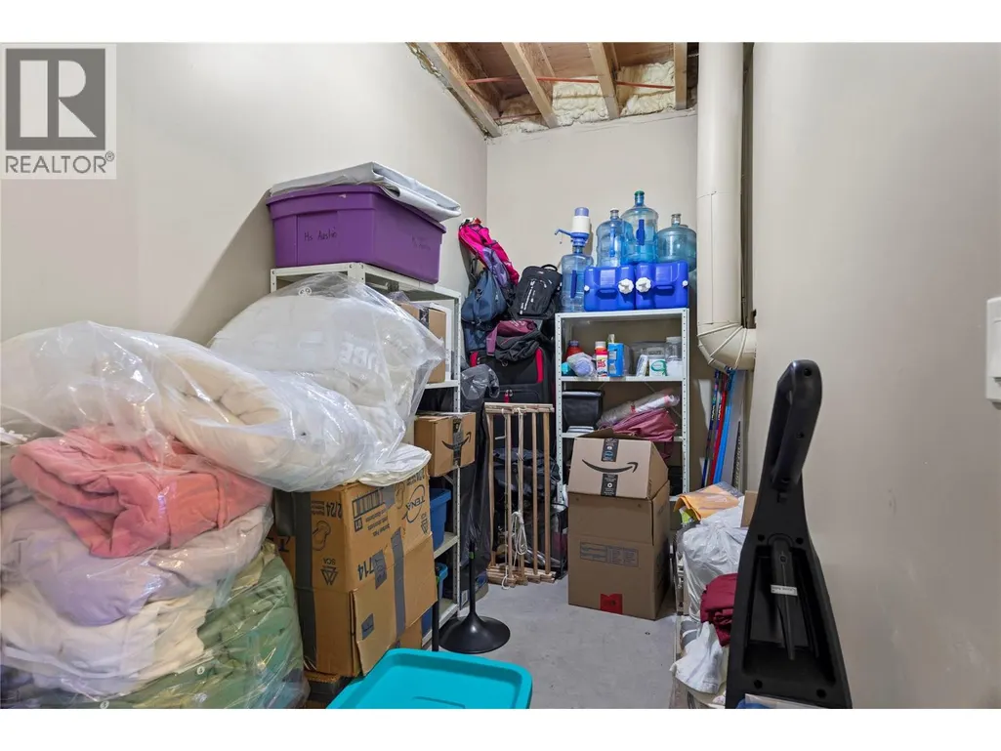
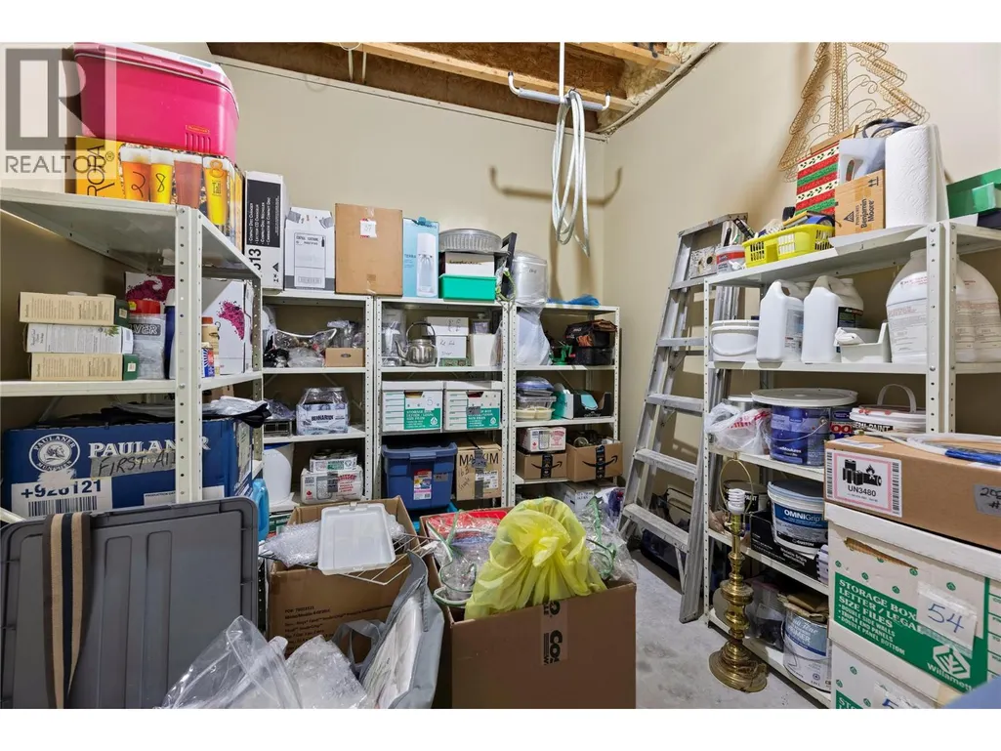
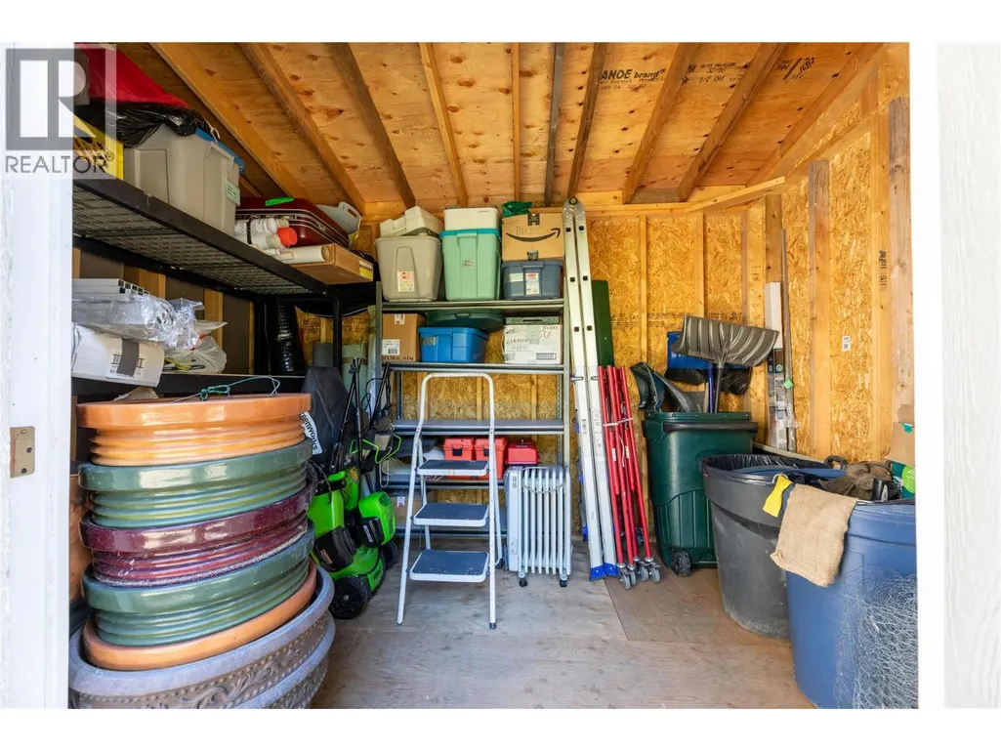
| Storage | 9'5'' x 6'1'' | Main level | ||
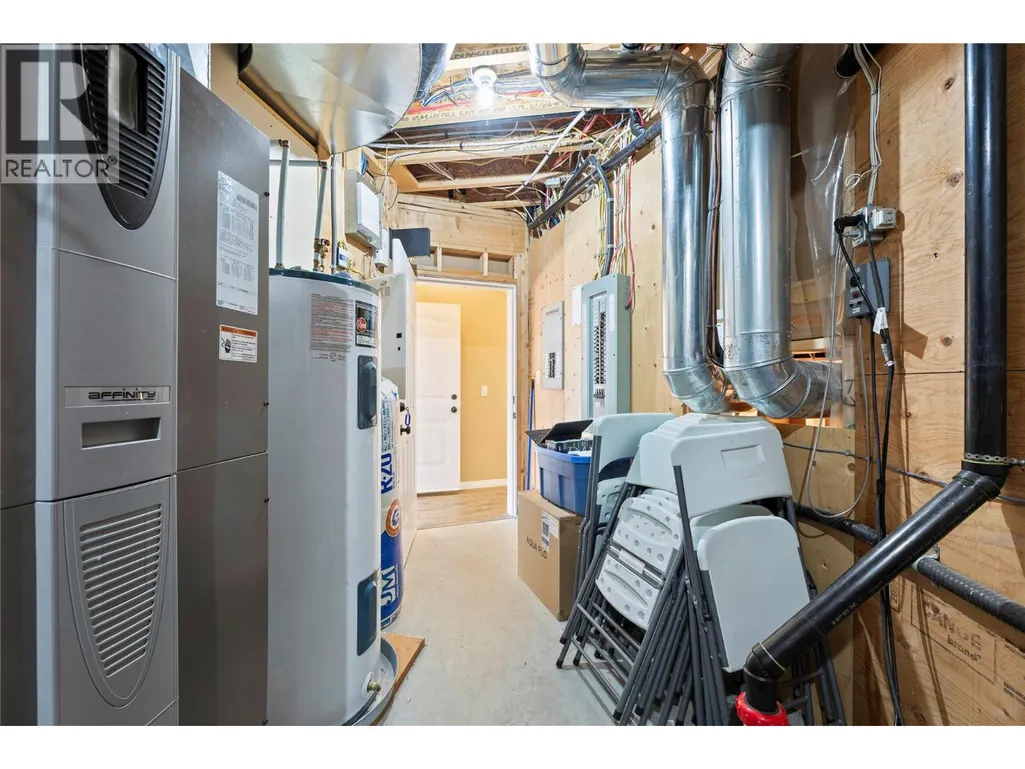
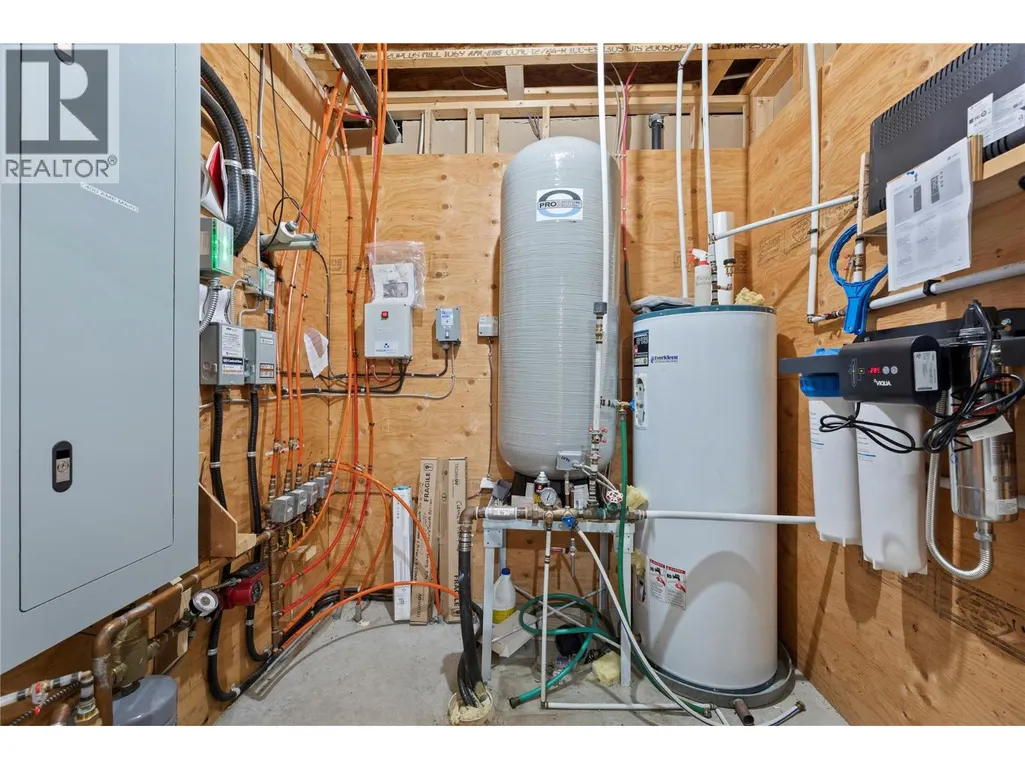
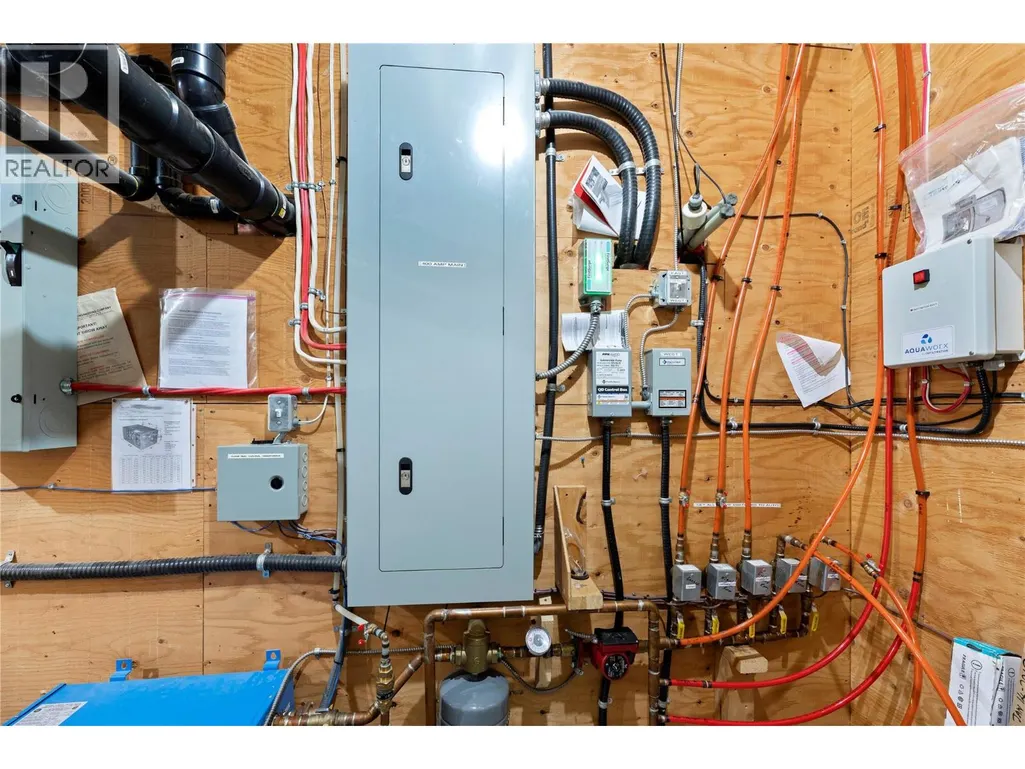
| Utility room | 20'3'' x 7'4'' | Basement |
Amenities
- Views
- New Construction
- Adult 55+
- Lease To Own
- No Strata Fees
- Furnished
- Primary On Main
- Air Conditioning
- Seller Finance
- Green
- Fixer Upper
- Horse
- Golf
- Fireplace
- Deck
- Garage
- Basement
- Pool

Property vs Single Family Average in V0E 1M9
Price
Year Built
In The Neighbourhood
Just Listed
Anglemont
$ 629,000
- Type
- Single Family
- Size
- 2,050 SqFt
- Rooms
- 5 Beds + 2.5 Baths
Century 21 Lakeside Realty Ltd.
Water Views
Lee Creek
$ 2,350,000
- Type
- Single Family
- Size
- 3,701 SqFt
- Rooms
- 5 Beds + 4 Baths
Sotheby's International Realty Canada
Water Views
Magna Bay
$ 689,900
- Type
- Single Family
- Size
- 1,668 SqFt
- Rooms
- 3 Beds + 2 Baths
REMAX Shuswap
Water Views
Scotch Creek
$ 1,790,000
- Type
- Single Family
- Size
- 4,314 SqFt
- Rooms
- 4 Beds + 3.5 Baths
eXp Realty (Kamloops)
Anglemont
$ 449,000
- Type
- Single Family
- Size
- 1,721 SqFt
- Rooms
- 4 Beds + 1.5 Baths
Royal LePage Access Real Estate
Water Views
Anglemont
$ 349,000
- Type
- Single Family
- Size
- 1,184 SqFt
- Rooms
- 3 Beds + 1 Baths
Royal LePage - Brookside Realty
Water Views
Anglemont
$ 385,000
- Type
- Single Family
- Size
- 1,287 SqFt
- Rooms
- 3 Beds + 2 Baths
Royal LePage Westwin Realty
Reduced
Lee Creek
$ 289,000
- Type
- Single Family
- Size
- 505 SqFt
- Rooms
- 1 Beds + 1 Baths
Royal LePage - Brookside Realty
Primary On Main
Anglemont
$ 495,000
- Type
- Single Family
- Size
- 2,192 SqFt
- Rooms
- 2 Beds + 2 Baths
Century 21 Lakeside Realty LTD
Views
Anglemont
$ 589,000
- Type
- Single Family
- Size
- 1,898 SqFt
- Rooms
- 3 Beds + 2 Baths
Century 21 Lakeside Realty Ltd.
Water Views
Anglemont
$ 579,000
- Type
- Single Family
- Size
- 1,555 SqFt
- Rooms
- 2 Beds + 1 Baths
Century 21 Lakeside Realty Ltd.
Reduced
Celista
$ 799,000
- Type
- Single Family
- Size
- 2,456 SqFt
- Rooms
- 3 Beds + 2.5 Baths
Royal LePage Access Real Estate
Reduced
Scotch Creek
$ 1,284,900
- Type
- Single Family
- Size
- 1,952 SqFt
- Rooms
- 3 Beds + 2.5 Baths
Stonehaus Realty Corp
Water Views
Lee Creek
$ 778,000
- Type
- Single Family
- Size
- 3,004 SqFt
- Rooms
- 2 Beds + 2 Baths
REMAX Shuswap
 Toronto Real Estate Board (TRREB); All information deemed reliable but not guaranteed. All properties are subject to prior sale, change or withdrawal. Neither listing broker(s) or information provider(s) shall be responsible for any typographical errors, misinformation, misprints and shall be held totally harmless. Listing(s) information is provided for consumer's personal, non-commercial use and may not be used for any purpose other than to identify prospective properties consumers may be interested

 All information deemed reliable but not guaranteed. All properties are subject to prior sale, change or withdrawal. Neither listing broker(s) or information provider(s) shall be responsible for any typographical errors, misinformation, misprints and shall be held totally harmless. Listing(s) information is provided for consumer's personal, non-commercial use and may not be used for any purpose other than to identify prospective properties consumers may be interested in purchasing. The data relating